
 See all 46 photos

Book a viewing
Ask HOMEH
About this home
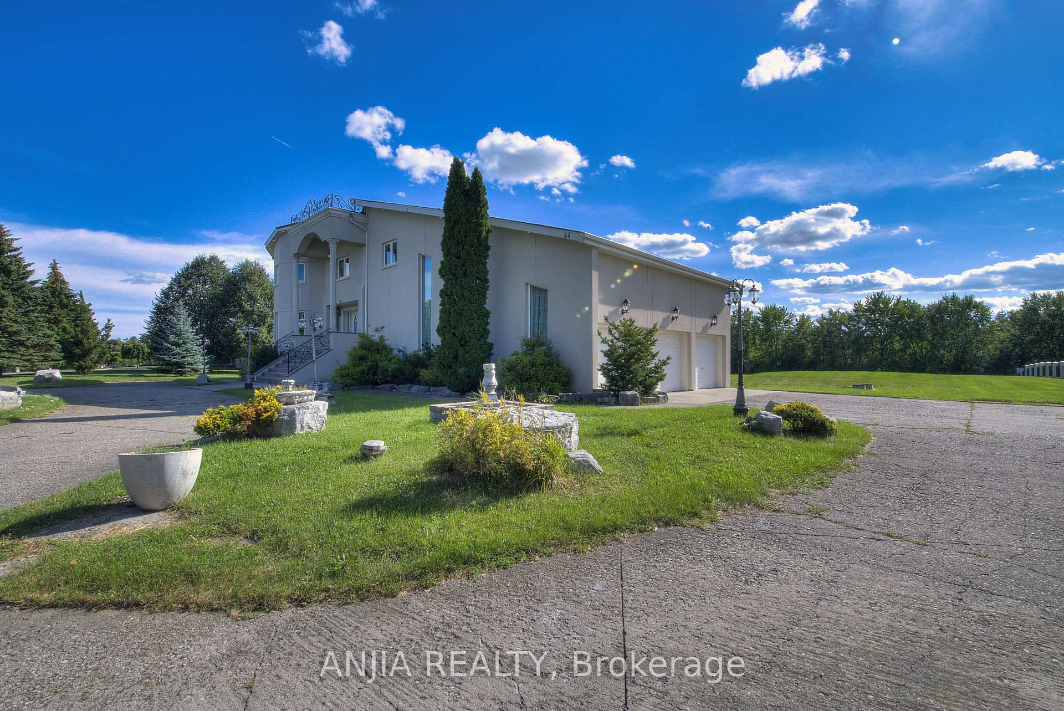
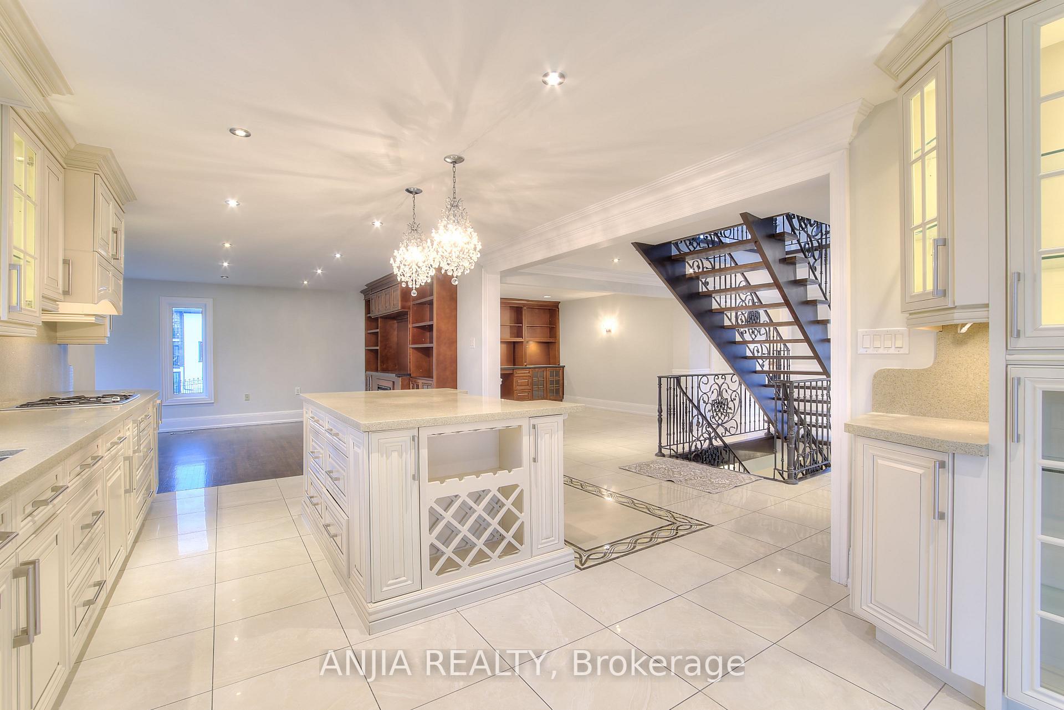
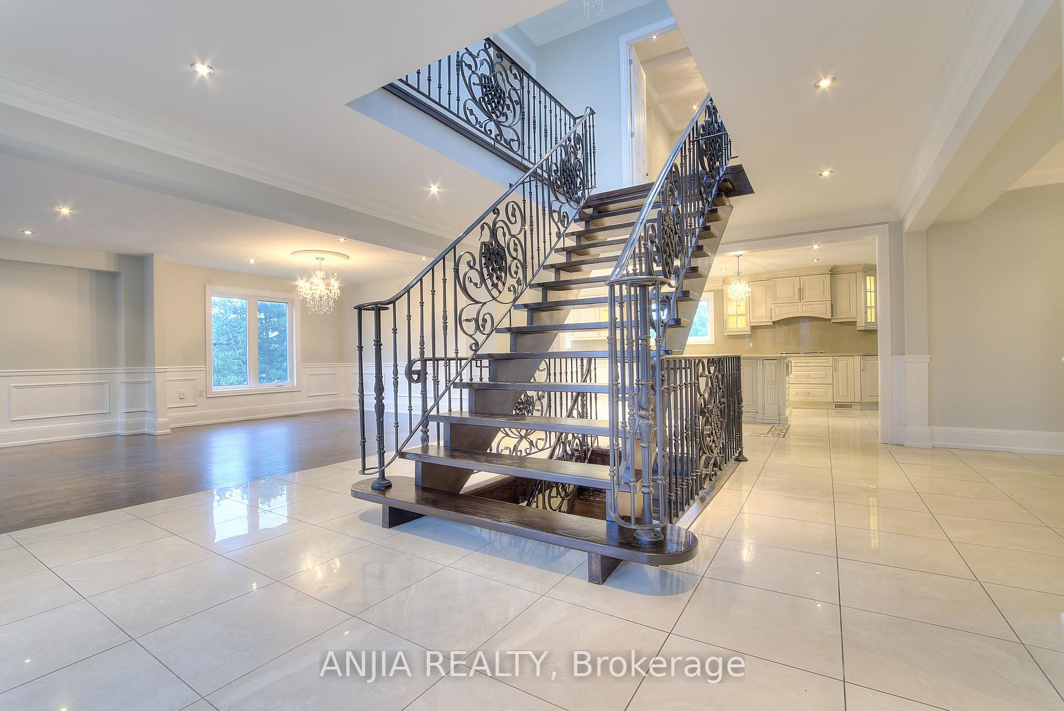
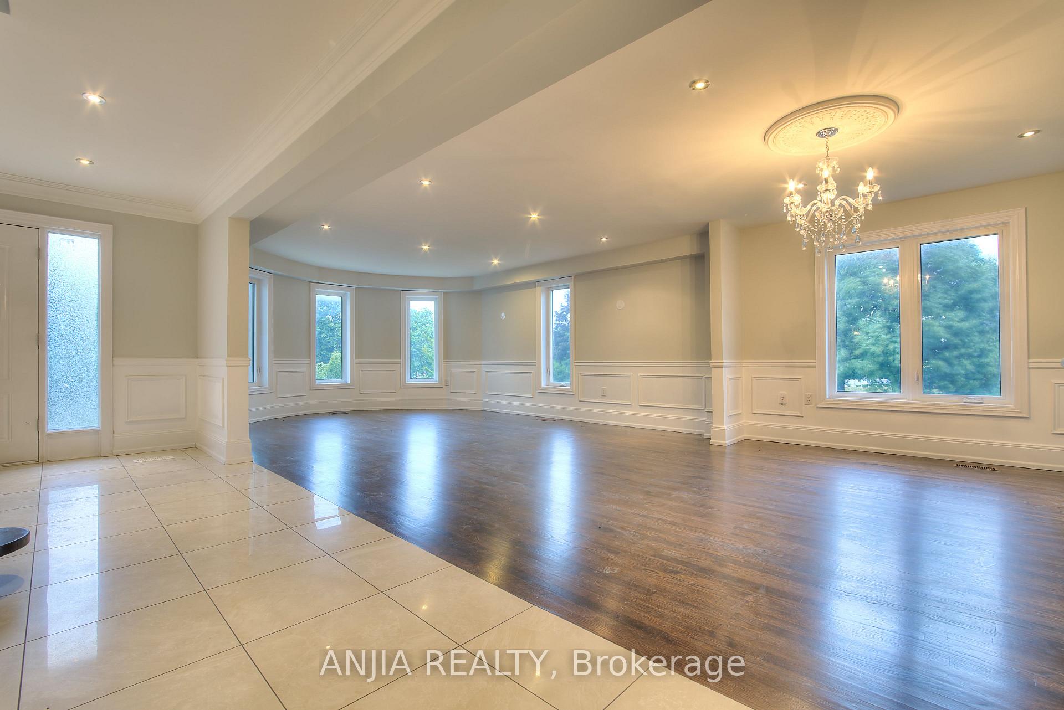
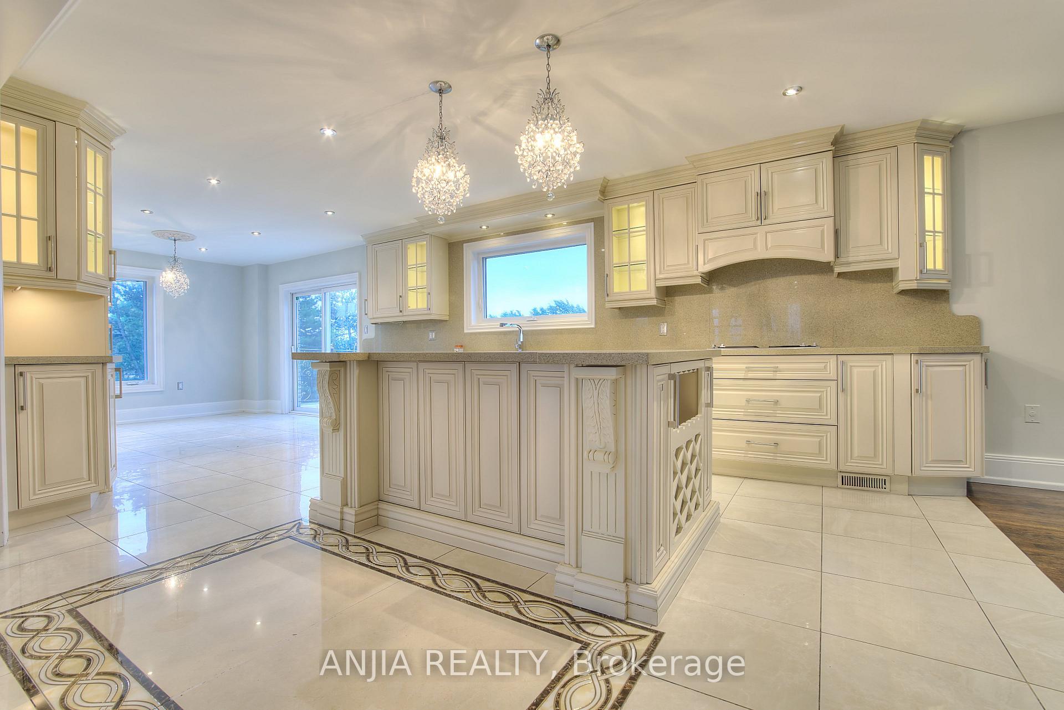
**2 acres of land** backing onto a **private ravine**, with mature natural vegetation providing exceptional backyard privacy. Located on a **quiet residential street** offering a peaceful living environment. The **regular-shaped lot** provides ample outdoor space for future expansion, including the potential for a landscaped garden, courtyard, outdoor entertainment area The **fully walk-out basement** features a **separate private entrance**, offering excellent flexibility for extended family living or other uses. **Castlemore luxury estate community**,Conveniently located near major arterial roads with quick access to **Highways 427 and 410**, The home's interior features a **bright, open, and well-proportioned floor plan** with excellent natural light, efficient circulation, and virtually no wasted space.
Facts & features
Book a viewing
Rooms
11 rooms · 6 bathrooms
- Living room19′ × 14′267 sq.ft.
- Kitchen13′1″ × 13′170 sq.ft.
- Family room20′7″ × 18′7″383 sq.ft.
- Library13′7″ × 13′7″185 sq.ft.
- Dining room14′1″ × 12′169 sq.ft.
- Breakfast13′ × 13′1″170 sq.ft.
- Primary bedroom22′7″ × 20′7″466 sq.ft.
- Bedroom 513′7″ × 10′8″145 sq.ft.
- Bedroom 314′7″ × 14′205 sq.ft.
- Bedroom 214′7″ × 11′160 sq.ft.
- Bedroom 413′7″ × 10′8″145 sq.ft.
Around this home
Listing details
Helpful tools
Your HOMEH agent
"I would see it this week."
Ask HOMEH about this home
Price, neighbourhood, monthly cost. Ask anything.
HOMEH Intelligent Agent is an AI, not a licensed representative. Check anything important with your agent.