
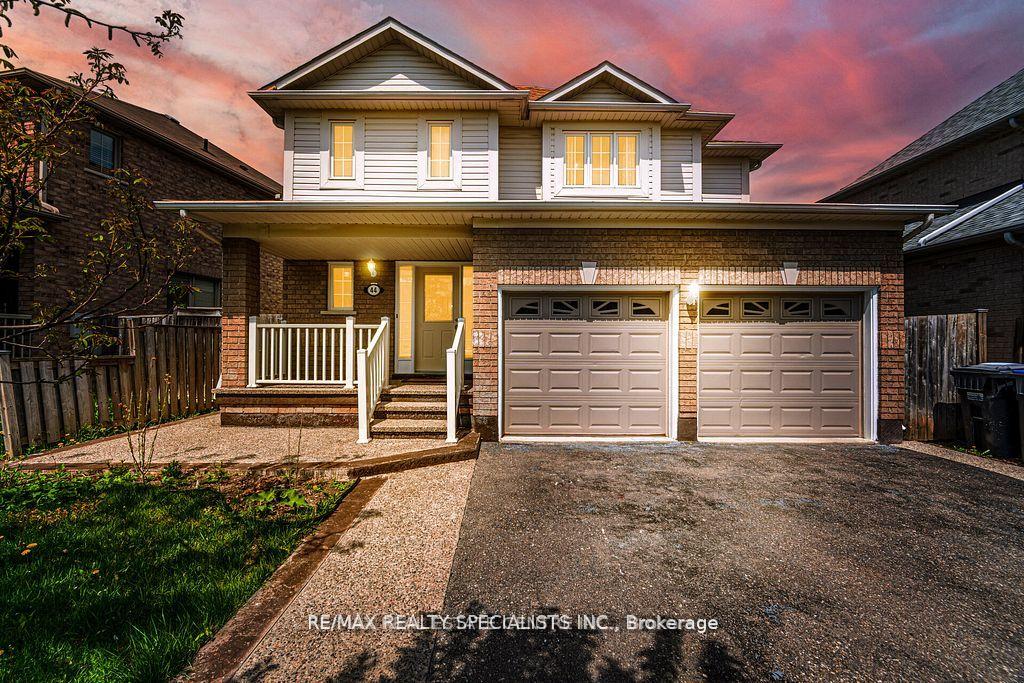
44 Deforest DriveBrampton (Fletcher's Meadow)
Terminated
1/49Ontario Real Estate › Brampton › Fletcher's Meadow
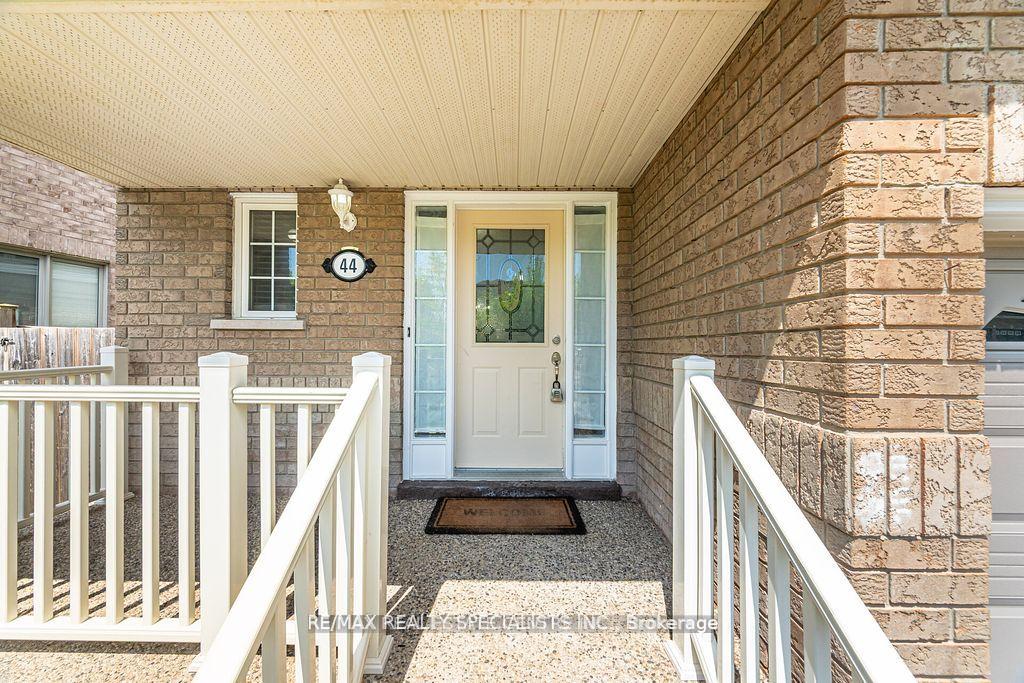
44 Deforest DriveBrampton (Fletcher's Meadow)
Terminated
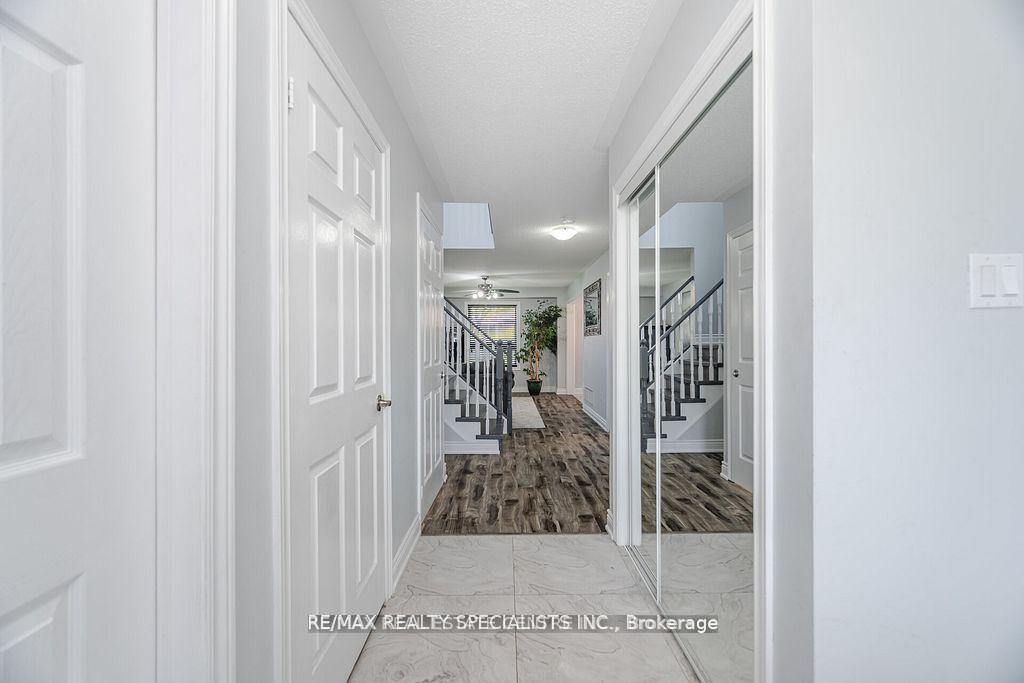 See all 49 photos
4+2 Bedrooms
4 Bathrooms
2 Garage
1.5K~2K Sq.Ft.
41.02 x 85.3 ft Lot
$5,080 Tax/yr
Property history
$1,169,000first asked
$999,000last asked
▼ 15%since May
MayJulOctJan
ExpiredJan 1, 2026
$999,000MLS® W12427586
TerminatedSep 25, 2025
$1,069,000MLS® W12361165
Listed for saleSep 23, 2025
$999,000MLS® W12427586
Listed for saleAug 23, 2025
$1,069,000MLS® W12361165
TerminatedAug 23, 2025
$1,099,000MLS® W12250995
Listed for saleJun 27, 2025
$1,099,000MLS® W12250995
TerminatedJun 27, 2025
$1,169,000MLS® W12155449
Listed for saleMay 16, 2025
$1,169,000MLS® W12155449

This listing has ended. It is no longer available.
Property not available for sale or for rent.
Ask about this home
A HOMEH agent will answer your questions about this home.Ask a question
Ask HOMEH
Ask about this home
About this home
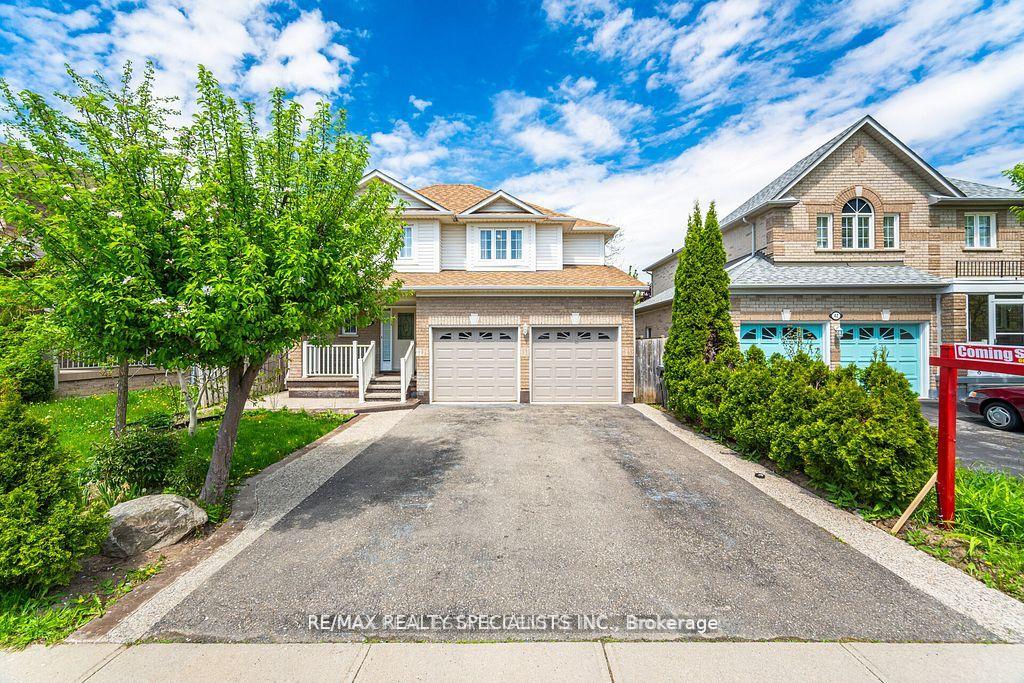
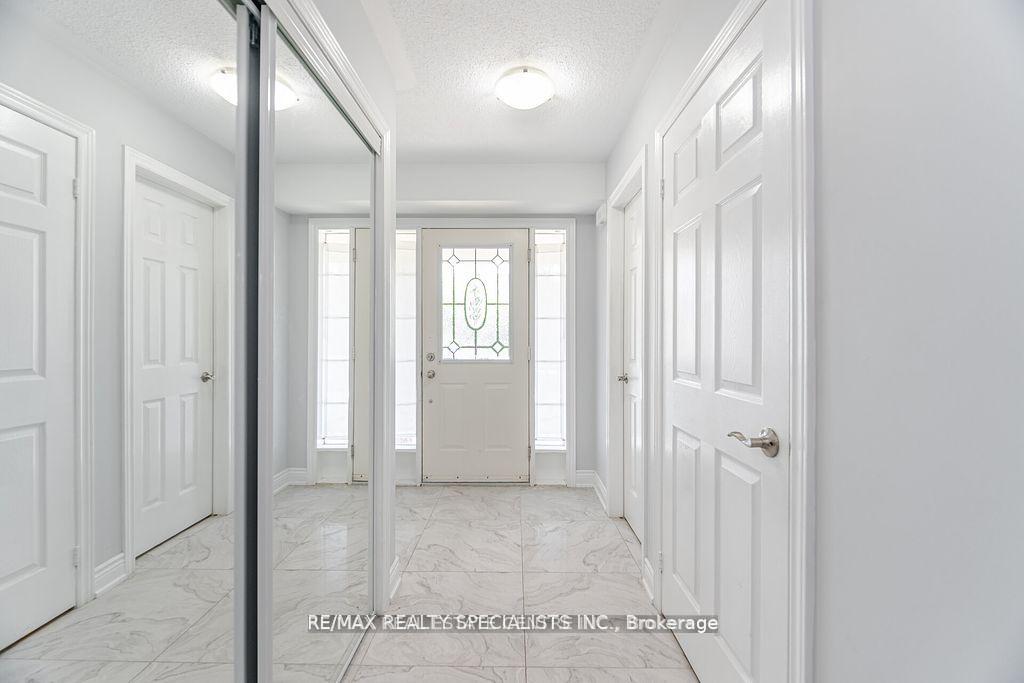
Stunning 4+1 bedroom home in sought-after Fletchers Creek Village! Features a bright, open-concept layout with hardwood floors, pot lights, and a spacious kitchen with granite counters. Finished basement with separate entrance, second kitchen, living room, bedroom, and3-pc bath. Ideal for extended family or rental income. Close to schools, parks, transit, and shopping!
Read more
OtherWater HeaterCarpet FreeParkPublic Transit
Facts & features
TypeDetached
Style2-storey
Size1.5K~2K Sq.Ft.
Lot41.02 x 85.3 ft
Tax$5,080 (2024)
HeatingForced air, gas
CoolingCentral air
BasementFinished, separate entrance
Parking4 drive
WaterMunicipal
Ask about this home
A HOMEH agent will answer your questions about this home.
Ask a question
Rooms
8 rooms · 4 bathrooms
Main floor2 rooms
- Great room—
- Kitchen—
Second floor4 rooms
- Primary bedroom—
- Bedroom 2—
- Bedroom 3—
- Bedroom 4—
Basement2 rooms
- Bedroom—
- Bedroom—
Bathrooms4
3-pcSecond3-pcSecond3-pcBasement2-pcMain
Thinking of selling your home?See what your home is worth today.
Around this home
Sandalwood Pkwy/Mclaughlin Rd
Listing details
MLS® numberW12361165
Listed onAug 23, 2025
Days on market33
UpdatedSep 25, 2025
Listing brokerageRE/MAX REAL ESTATE CENTRE INC.
PossessionOther
Helpful tools
Mortgage calculator
Closing costs
Land transfer tax
Buyer guide
Your HOMEH agent
NimaHOMEH agent · Brampton
"I would see it this week."
Ask Nima
Ask HOMEH about this home
Price, neighbourhood, monthly cost. Ask anything.
HOMEH Intelligent Agent is an AI, not a licensed representative. Check anything important with your agent.