
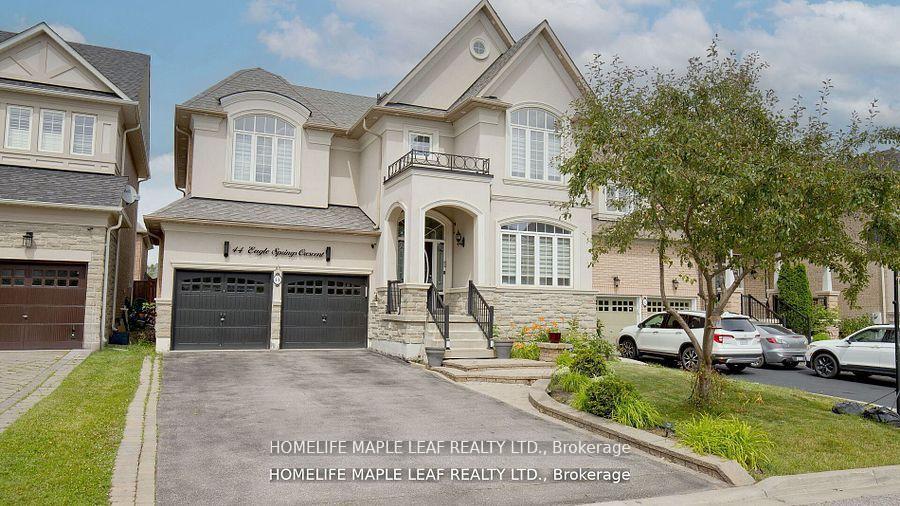
44 Eaglesprings CrescentBrampton (Bram East)
Terminated
1/39Ontario Real Estate › Brampton › Bram East
44 Eaglesprings CrescentBrampton (Bram East)
Terminated
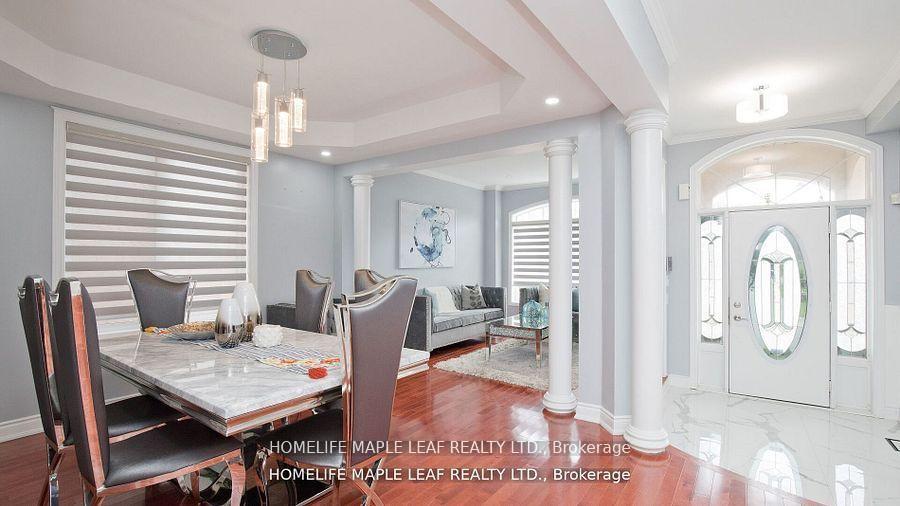
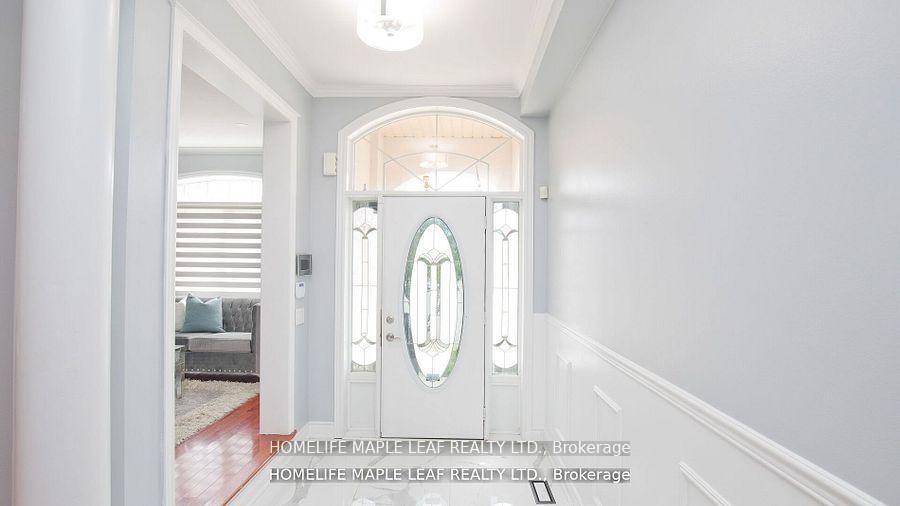
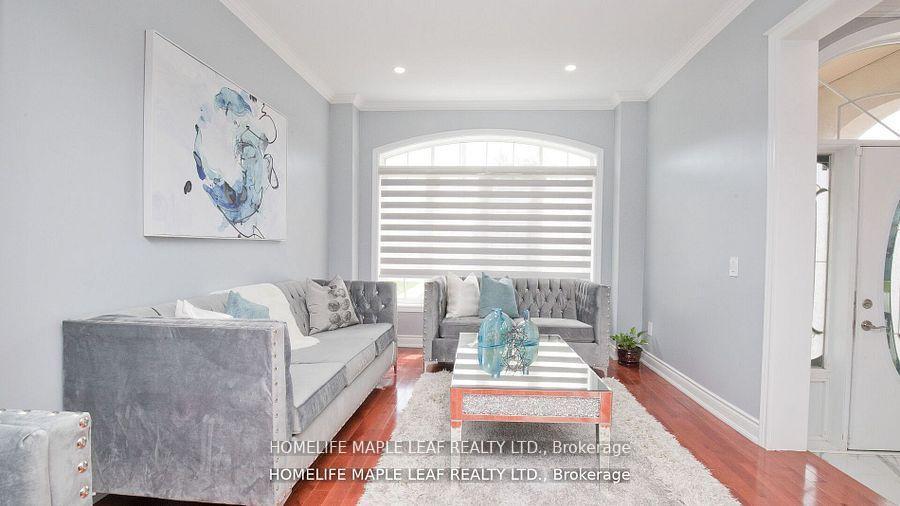
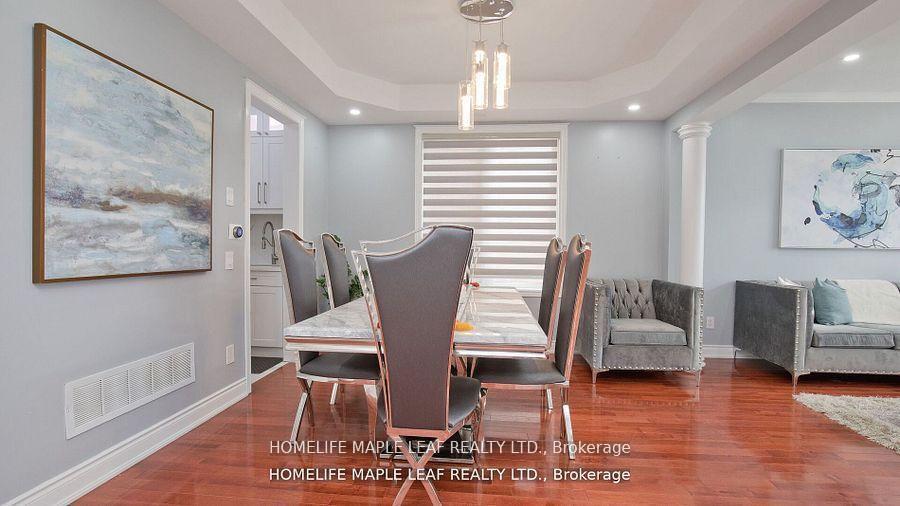 See all 39 photos
DetachedMLS W10411524
5+3 Bedrooms
7 Bathrooms
2 Garage
3K~3.5K Sq.Ft.
45.01 x 98.43 ft Lot
$8,288 Tax/yr
Property history
1 saleSign in to see sold prices

This listing has ended. It is no longer available.
Property not available for sale or for rent.
Ask about this home
A HOMEH agent will answer your questions about this home.Ask a question
Ask HOMEH
Ask about this home
About this home
44 Eaglesprings Crescent, Brampton
Luxurious & Spacious detached House in Brampton's Prime Location Mcvean/Ebenezer. Highly Upgraded kitchen & Lobby, 2 Staircase to Basement, No Carpet, New Blinds, water Filter System. Finished 2 Room & 1 Room Basement rented for $3000 with garage entrance. 150K Spent on Renovation.
Read more
OtherParkPlace Of WorshipPublic TransitRec./Commun.CentreSchool
Facts & features
TypeDetached
Style2-storey
Built6-15
Size3K~3.5K Sq.Ft.
Lot45.01 x 98.43 ft
Tax$8,288 (2024)
HeatingForced air, gas
CoolingCentral air
BasementFinished
Parking4 drive
WaterMunicipal
FireplaceYes
Ask about this home
A HOMEH agent will answer your questions about this home.
Ask a question
Rooms
12 rooms · 7 bathrooms
Main floor5 rooms
- Living room15′6″ × 20′310 sq.ft.
- Dining room15′6″ × 20′310 sq.ft.
- Family room11′8″ × 18′3″212 sq.ft.
- Office15′6″ × 15′6″240 sq.ft.
- Kitchen10′10″ × 25′7″277 sq.ft.
Second floor4 rooms
- Primary bedroom16′5″ × 28′1″460 sq.ft.
- Bedroom 212′4″ × 16′1″198 sq.ft.
- Bedroom 312′4″ × 16′9″206 sq.ft.
- Bedroom 411′3″ × 12′6″140 sq.ft.
Basement3 rooms
- Bedroom—
- Bedroom 2—
- Bedroom 3—
Bathrooms7
4-pcSecond3-pcSecond3-pcSecond3-pcBasement3-pcBasement2-pcMain1-pcBasement
Thinking of selling your home?See what your home is worth today.
Around this home
Mcvean/Ebenezer
2Walking
Schools nearby
School rating, out of 10.
St. André Bessetteelementary · Private · 0.4 km
5.8/10
Thorndaleelementary · Public · 1.4 km
6.3/10
Castlebrooke Secondary Schoolsecondary · Public · 1.8 km
6.3/10
Listing details
MLS® numberW10411524
Listed onNov 6, 2024
Days on market30
UpdatedDec 6, 2024
Listing brokerageHOMELIFE MAPLE LEAF REALTY LTD.
PossessionTo Be Arranged
Helpful tools
Mortgage calculator
Closing costs
Land transfer tax
Buyer guide
Your HOMEH agent
KimHOMEH agent · Brampton
"Priced 22% over our estimate. I would see it this week."
Ask Kim
Ask HOMEH about this home
Price, neighbourhood, monthly cost. Ask anything.
HOMEH Intelligent Agent is an AI, not a licensed representative. Check anything important with your agent.