
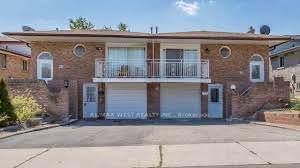
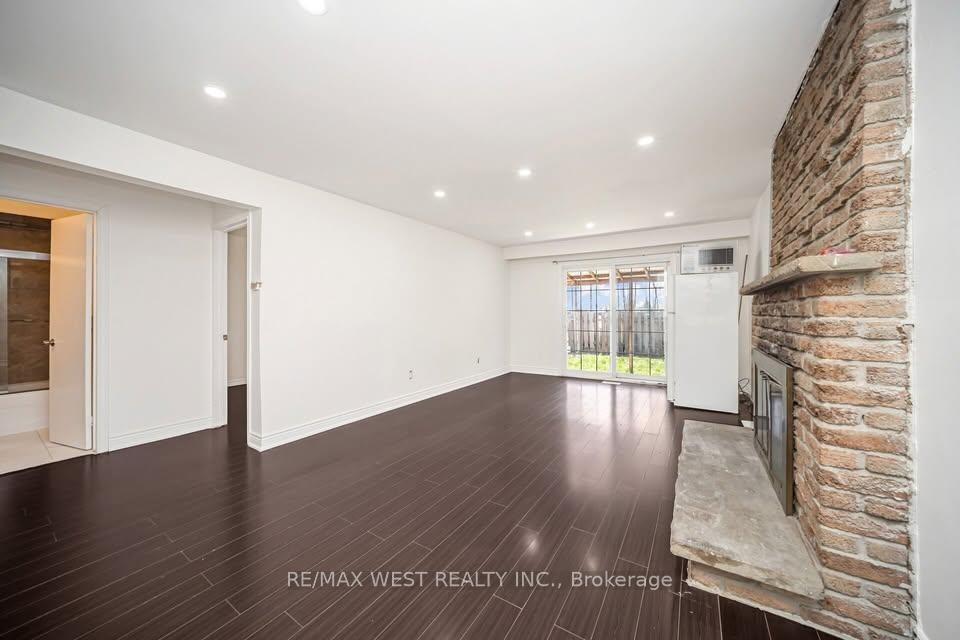
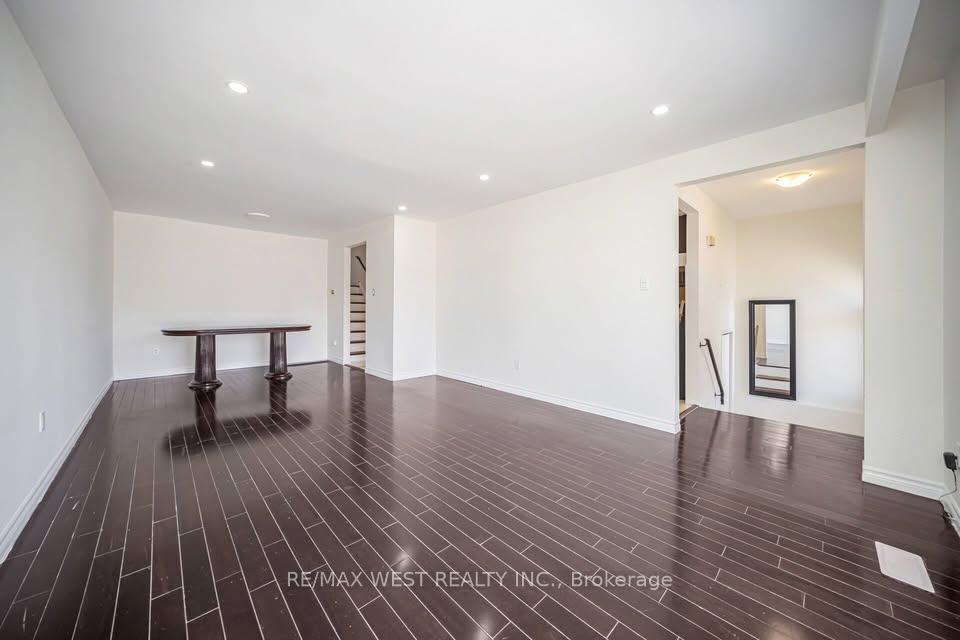
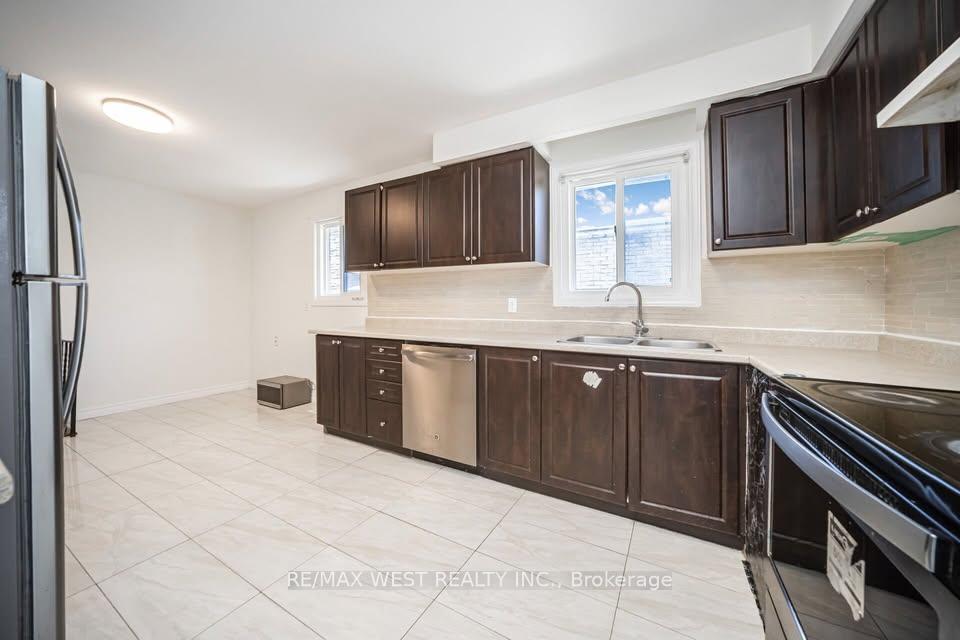
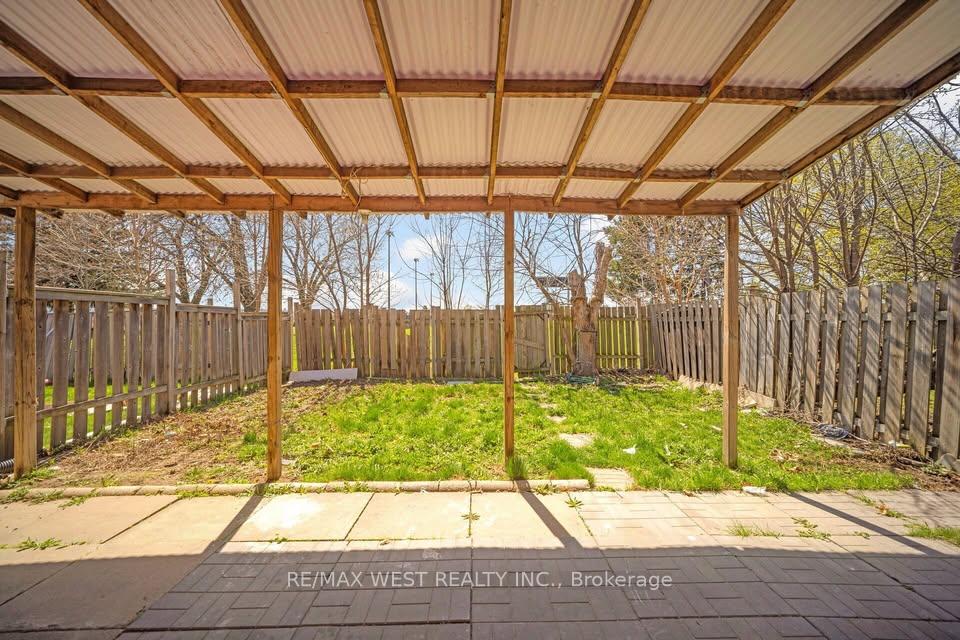
 See all 15 photos
Property history

This listing has ended. It is no longer available.
Property not available for sale or for rent.
Ask about this home
A HOMEH agent will answer your questions about this home.Ask HOMEH
About this home
Unit Upper Floor, 44 Fallway Road, Brampton
Welcome to this beautifully upgraded 5-level backsplit in one of Brampton's most sought-after neighborhoods! The upper level of this spacious home showcases 4 bright bedrooms and 2 full bathrooms, offering comfort, style, and room for the whole family. Step into a modern kitchen with sleek cabinetry, designer backsplash, pot lights, and a cozy breakfast nook-perfect for everyday family meals. The open-concept living and dining area is warm, inviting, and ideal for hosting guests. A few steps down, the spacious family room features a walkout to the backyard, creating a seamless indoor-outdoor flow. Freshly painted and meticulously maintained, this home is move-in ready with nothing left to do but enjoy. Located minutes from schools, Highway 410, public transit, shopping, parks, and recreation facilities, this property offers the perfect balance of convenience and lifestyle. A stunning upper-level home in a prime location-don't miss it!
Facts & features
Ask about this home
A HOMEH agent will answer your questions about this home.
Rooms
8 rooms · 3 bathrooms
- Living room14′5″ × 12′7″182 sq.ft.
- Kitchen16′10″ × 11′11″201 sq.ft.
- Dining room12′6″ × 11′6″144 sq.ft.
- Primary bedroom14′7″ × 9′11″145 sq.ft.
- Bedroom 211′9″ × 10′117 sq.ft.
- Bedroom 39′1″ × 8′11″81 sq.ft.
- Bedroom 415′1″ × 9′9″147 sq.ft.
- Family room22′10″ × 12′3″279 sq.ft.
Around this home
Schools nearby
School rating, out of 10.
Listing details
Helpful tools
Your HOMEH agent
"I would see it this week."
Ask HOMEH about this home
Price, neighbourhood, monthly cost. Ask anything.
HOMEH Intelligent Agent is an AI, not a licensed representative. Check anything important with your agent.