

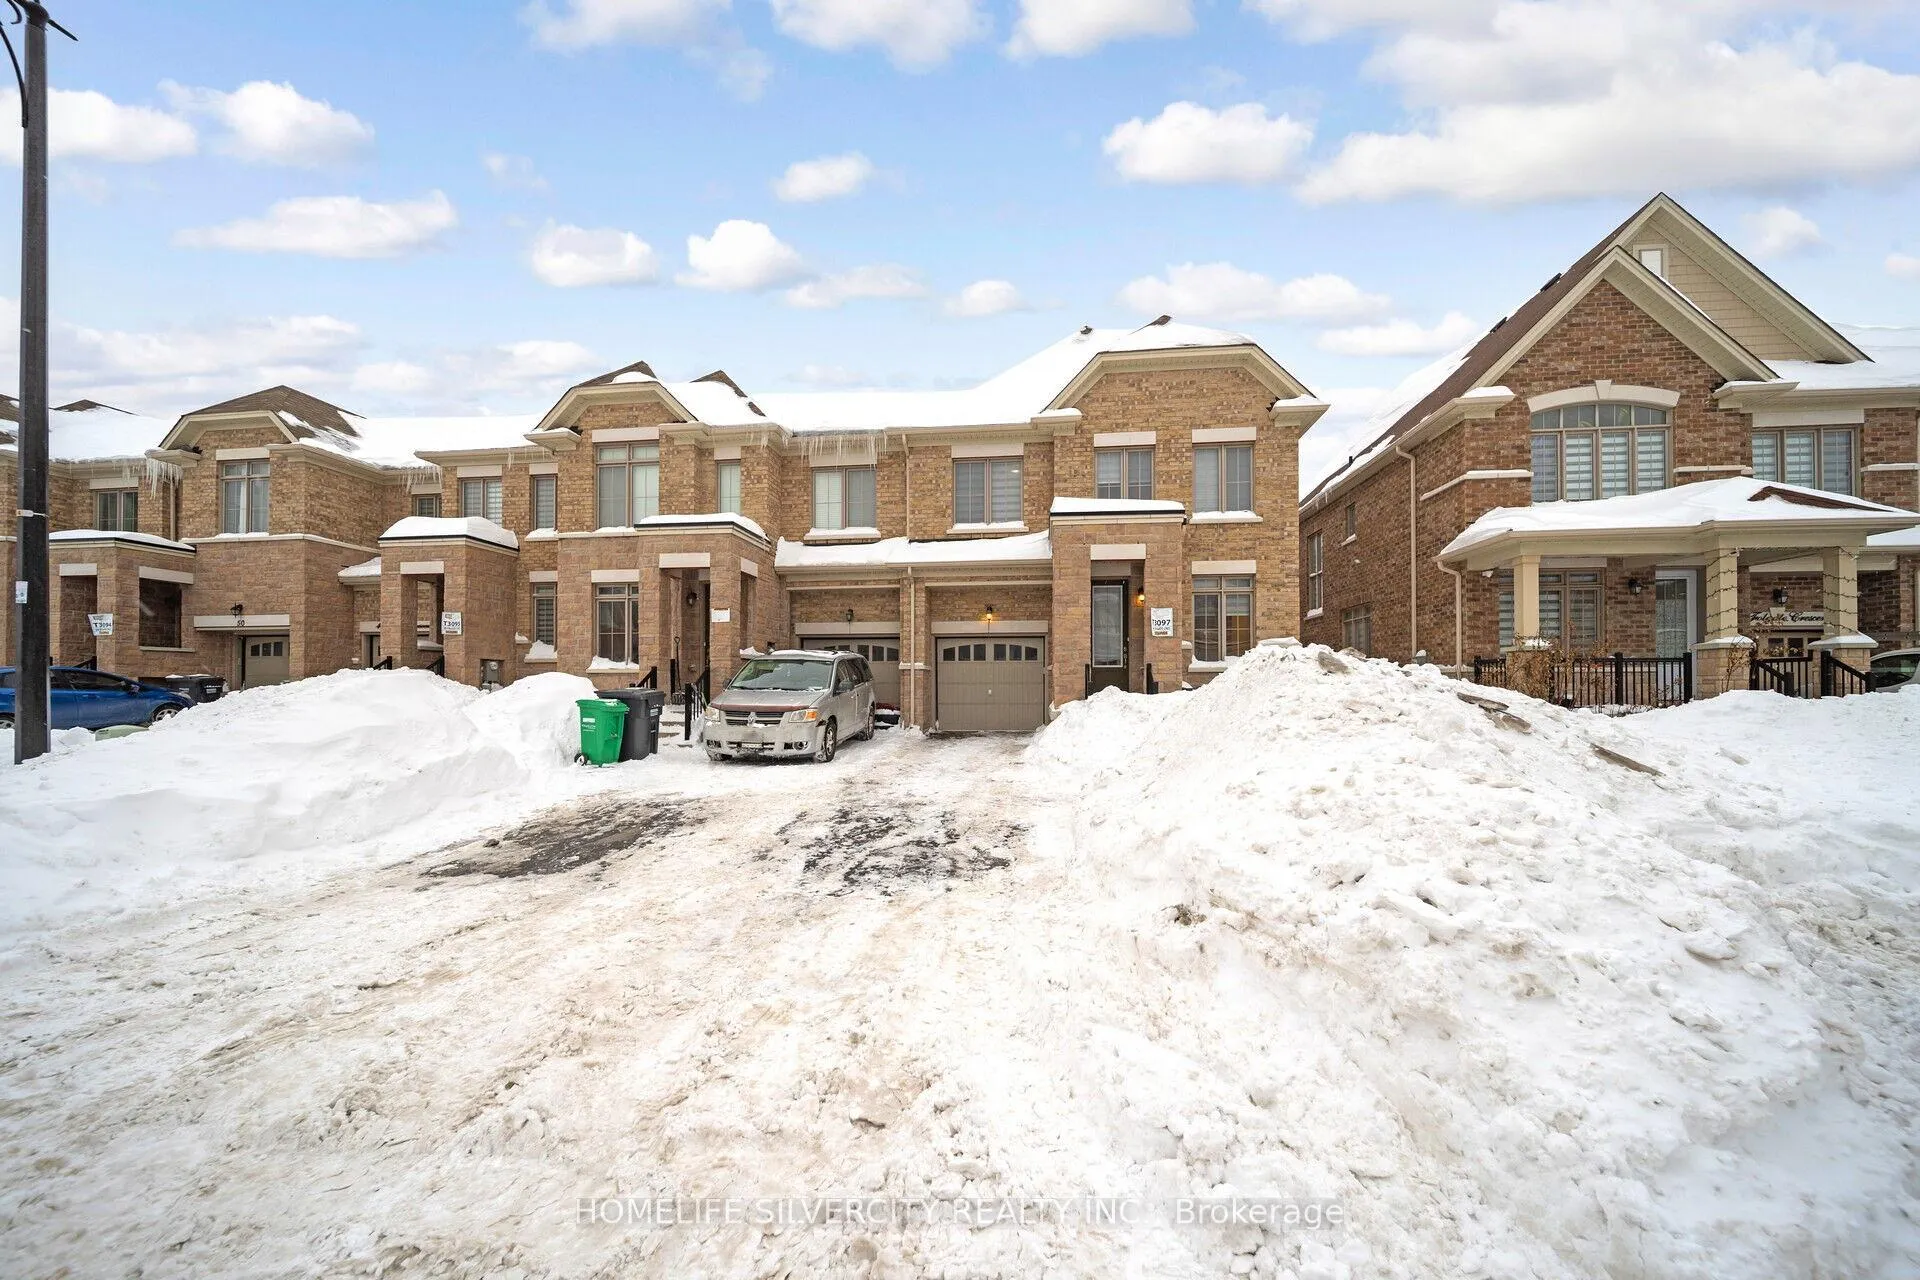
44 Folgate Crescent
44 Folgate Crescent
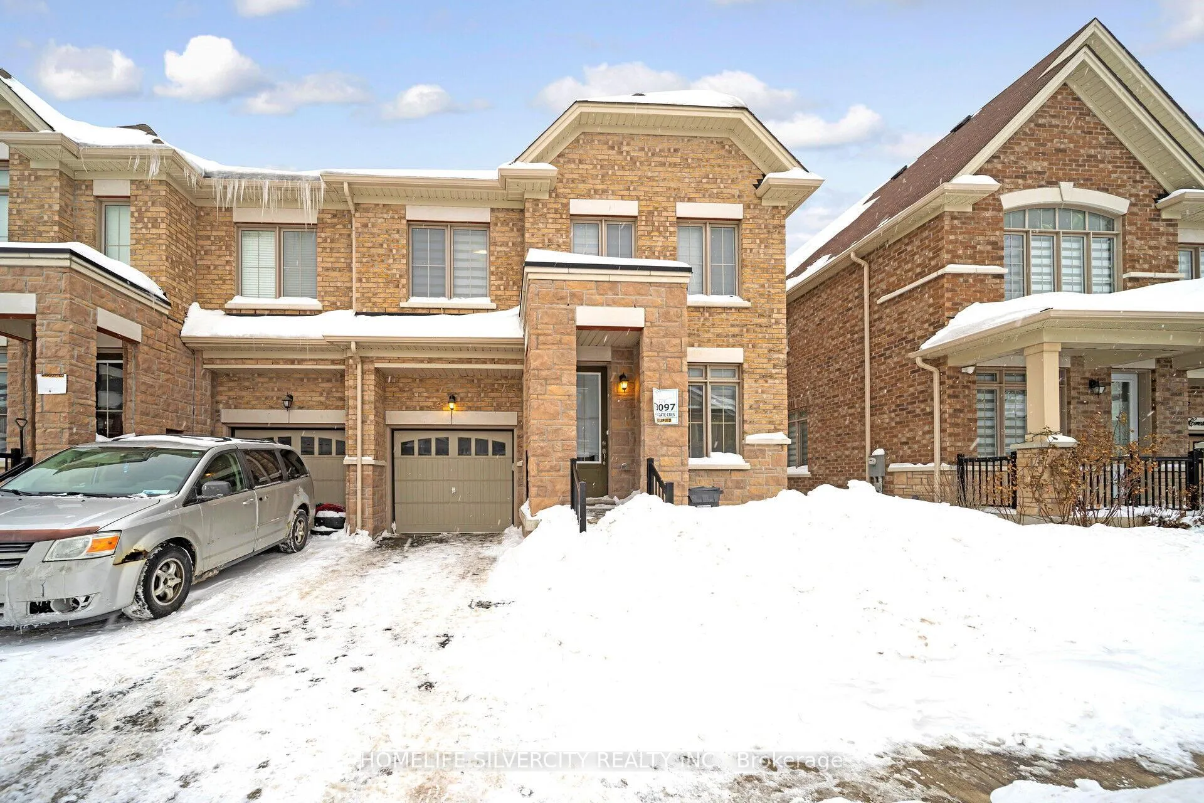
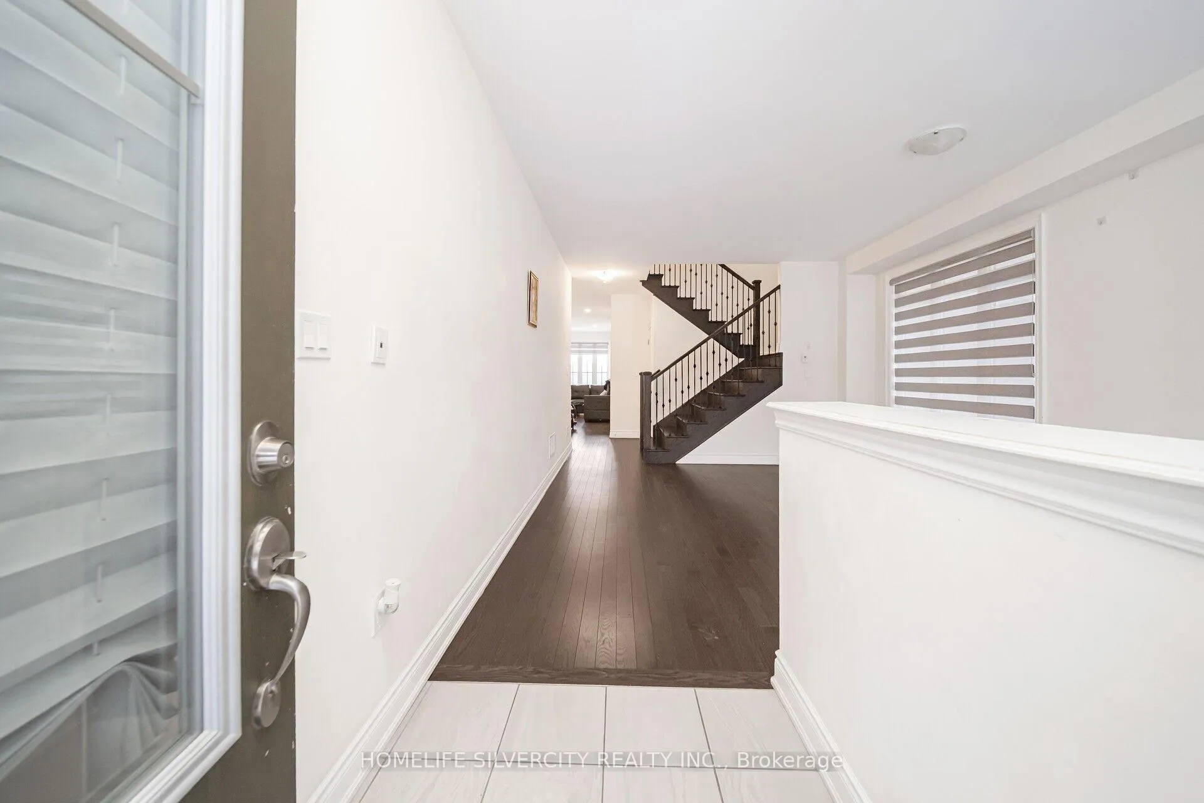
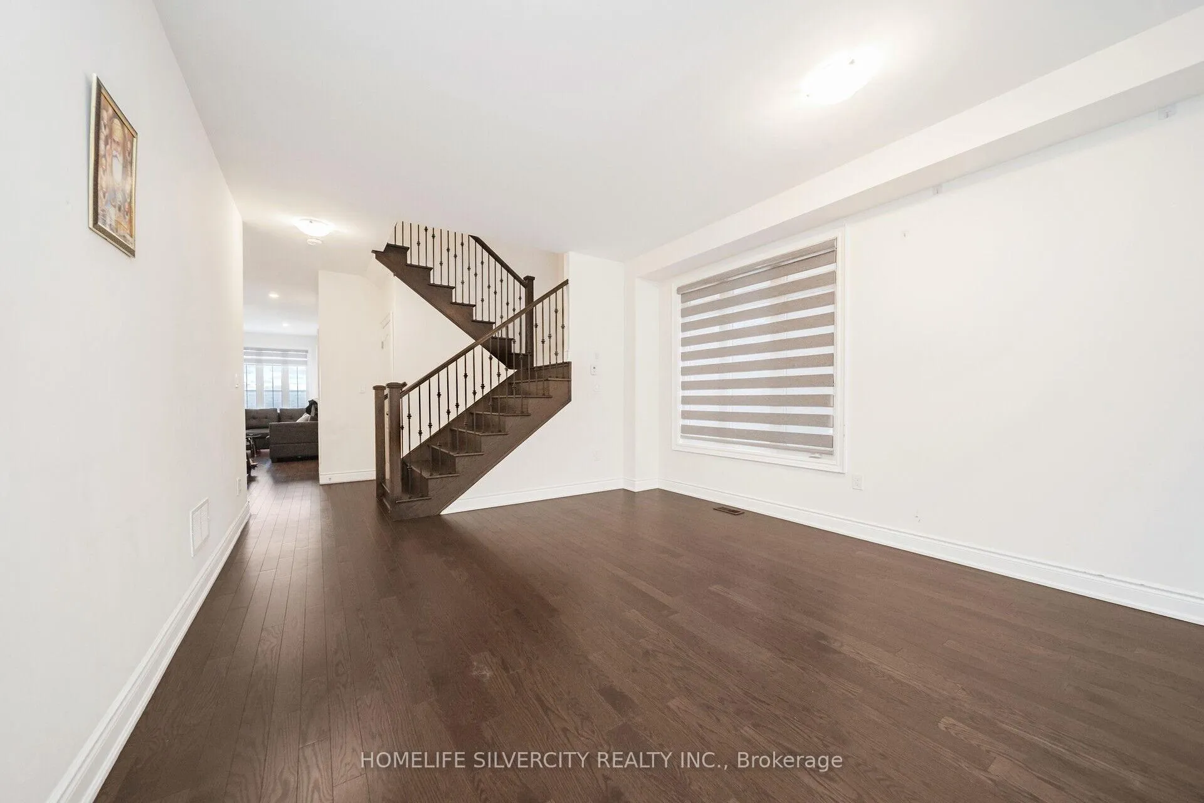
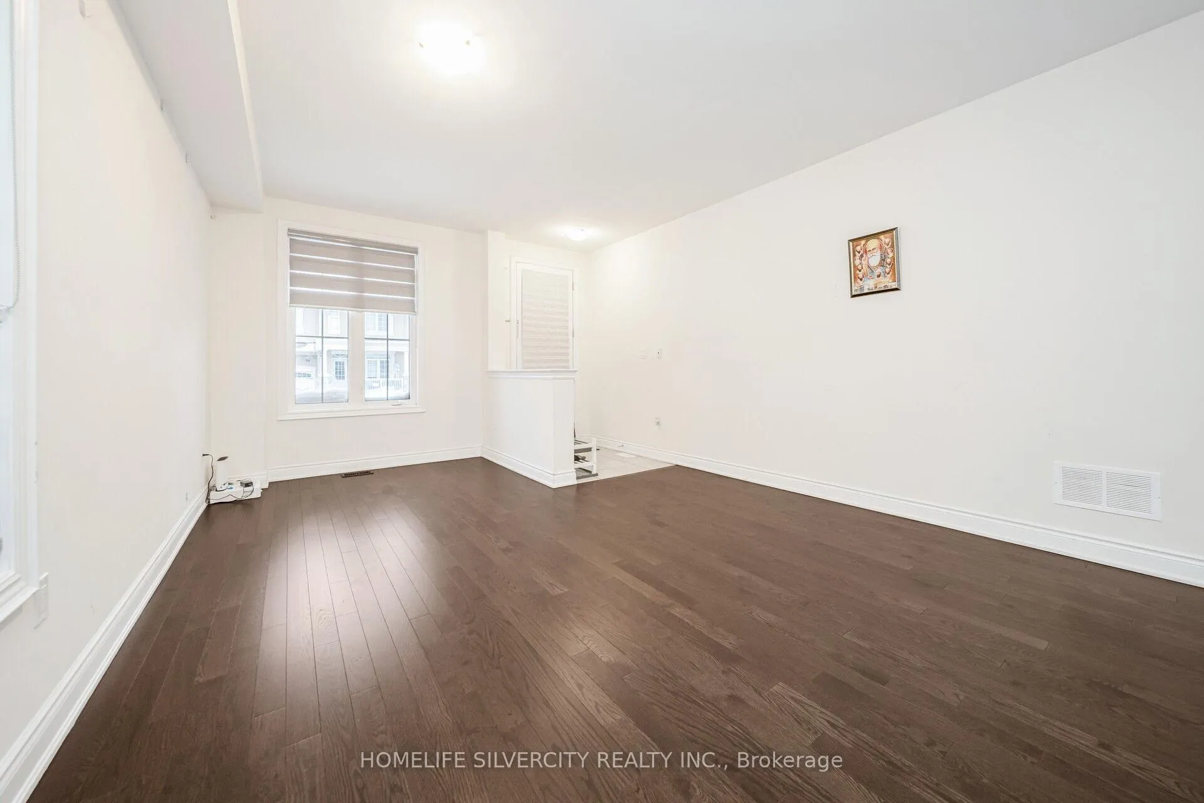 See all 32 photos
Property history
Facts and features
- BasementFinished
- Age of home0–5 years
- Water, sewerMunicipal
- HeatingForced air
- Second kitchen
- Separate entrance
- Hardwood floors
- Fireplace
- Central air
The homeFreehold Townhouse, 2-storey, Age 0–5 years
- Type: Freehold Townhouse
- Style: 2-storey
- Age: 0–5 years
- Basement: Separate entrance, finished
InsideFireplace Yes, Hardwood, Broadloom, Lower level
- Fireplace: Yes
- Flooring: Hardwood, Broadloom
- Laundry: Lower level
- Features: Auto garage door remote, central vacuum, water heater
- Rooms above ground: 7
- Rooms in the basement: 2
- Bedrooms: 4 + 1 in the basement
- Bathrooms: 4
- Kitchens: 2
- Family room: Yes
Outside and lotBrick, Shingles, Concrete
- Exterior: Brick
- Roof: Shingles
- Foundation: Concrete
- Features: Privacy
- Size: 30.09 × 90.22 ft
Parking1 Garage, Attached, Private
- Spaces: 1 Garage
- Garage: Attached
- Driveway: Private
Heating, water and powerForced air, gas, Central air, Municipal water
- Heating: Forced air, gas
- Cooling: Central air
- Water: Municipal water
- Sewer: Municipal sewer
Costs and taxesTaxes $5,866 a year, HST included in the price, Water heater
- Taxes, 2024: $5,866 a year
- HST: HST included in the price
- Rental items: Water heater
Included in the saleAll kitchen appliances on both the main floor and basement are included. this includes stainless steel appliances in the main kitchen, as well as the appliances in the separate basement kitchen. additionally, both upper-level and basement laundry sets are included.
- Included: All kitchen appliances on both the main floor and basement are included. this includes stainless steel appliances in the main kitchen, as well as the appliances in the separate basement kitchen. additionally, both upper-level and basement laundry sets are included.
NearbyFenced yard, hospital, level, library, park, place of worship
- Close to: Fenced yard, hospital, level, library, park, place of worship
Listing detailsW11983544, Sold, Feb 21, 2025
- MLS® number: W11983544
- Status: Sold
- Listed on: Feb 21, 2025
- Days on market: 14
- Updated: Mar 7, 2025
- Possession: Flexible
- Occupied by: Tenant
- Listing brokerage: HOMELIFE SILVERCITY REALTY INC.
About this home
44 Folgate Crescent, Brampton (Sandringham-Wellington North), ON L6R 0B3
Stunning 4-Bedroom Home!!Welcome to this gorgeous 4 bedroom + 1 bedroom basement home in the highly desirable Dixie & Mayfield area-a perfect place for families! This home boasts two beautifully designed kitchens, each featuring elegant countertops, high-end cabinetry, and stainless steel appliances, with beautiful zebra curtains throughout the home, providing both style and functionality. The legal basement apartment offers a private bedroom, a separate kitchen, private laundry, private ensuite and its own entrance, making it an excellent space for extended family or potential rental income. For added convenience, the home comes with separate laundry sets for both the upper and basement levels. Outside, the extended driveway provides ample parking space, and the surrounding neighborhood is family-friendly, safe, and close to parks, schools, and all essential amenities. Don't miss out on this fantastic opportunity-schedule your viewing today!!
Ask about this home
A HOMEH agent will answer your questions about this home.
Around this home
Daily convenience, out of 100, from the distances below
Schools nearby
School rating, out of 10.
Helpful calculators
Your HOMEH agent

"I would see it this week."