
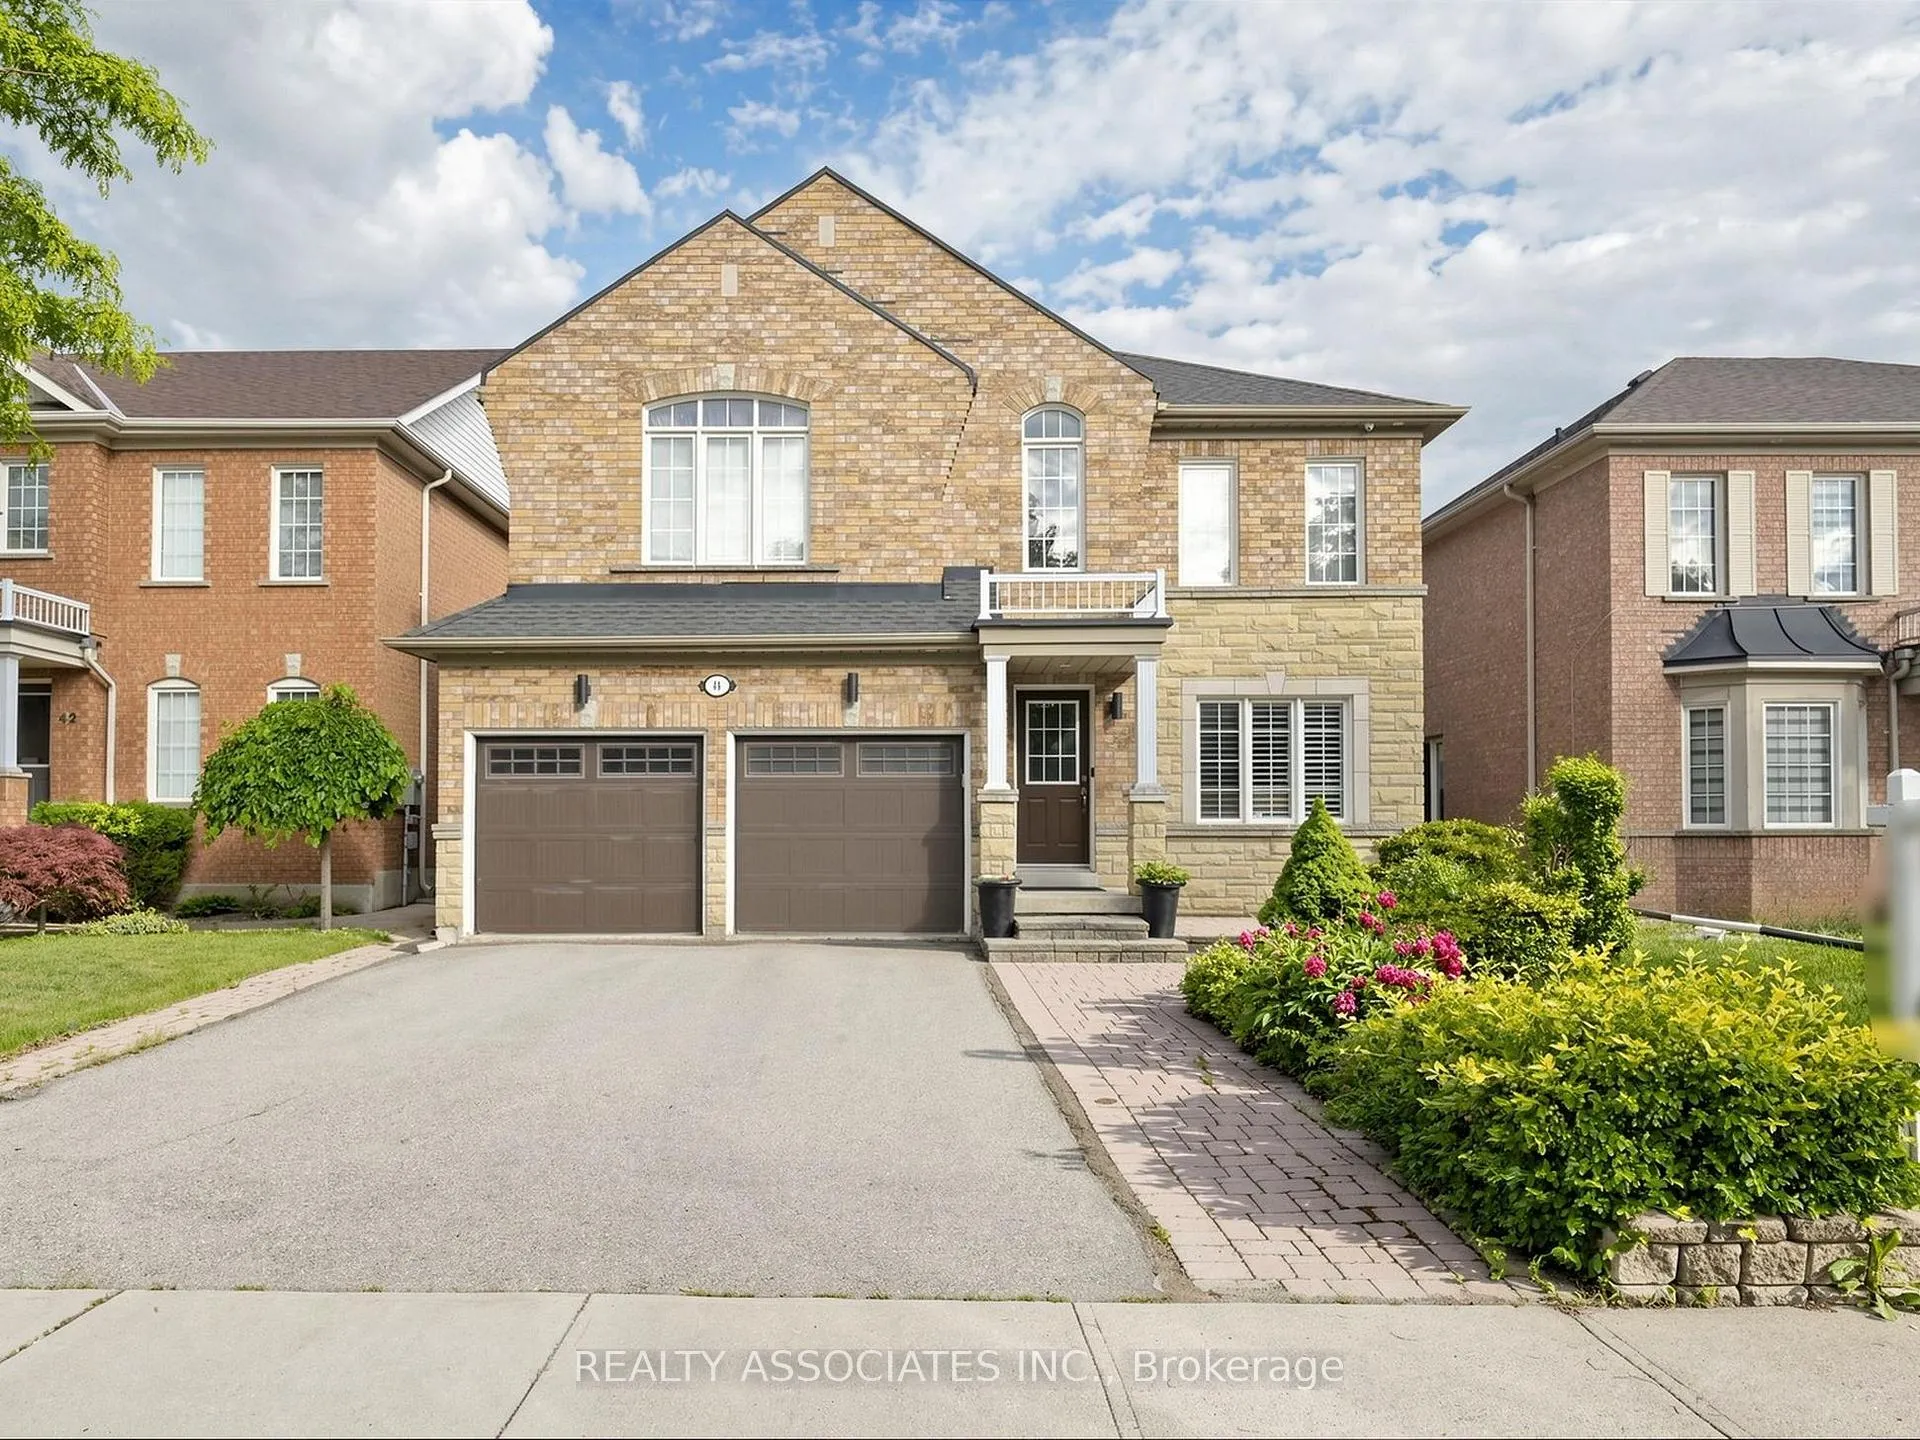
44 Shining Willow Crescent
Brampton (Bram East)44 Shining Willow Crescent
Brampton (Bram East)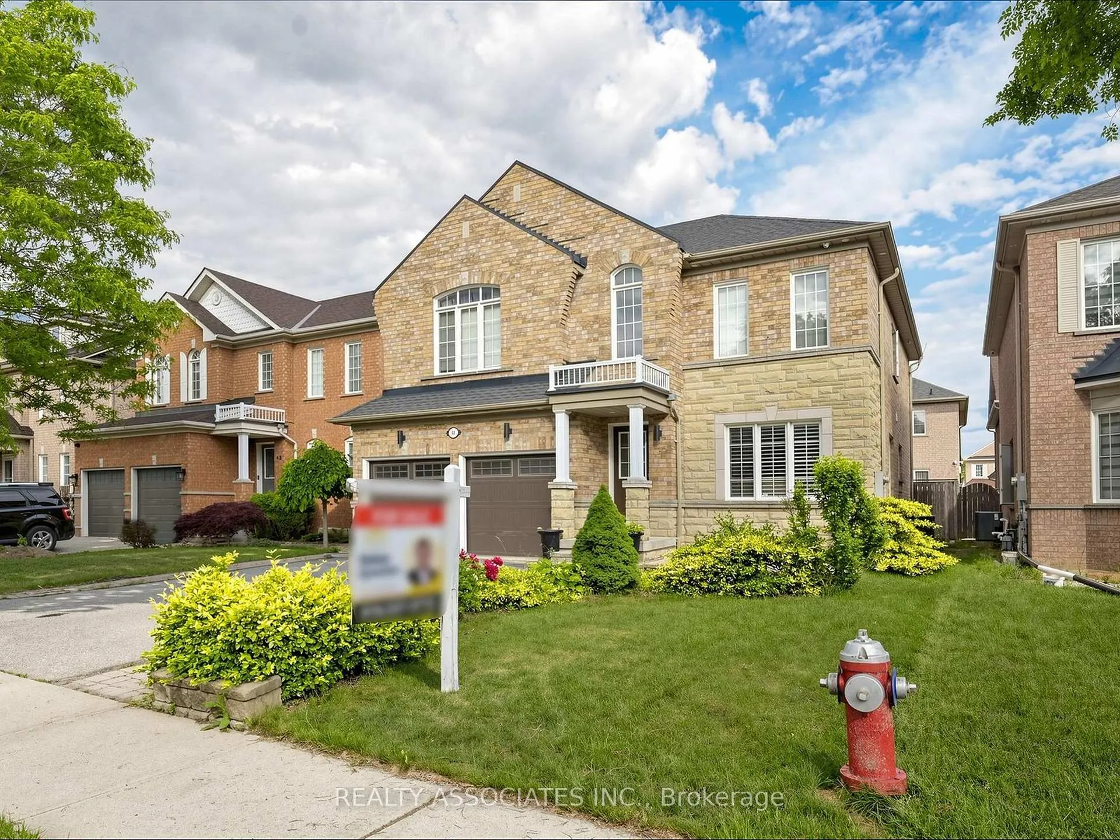
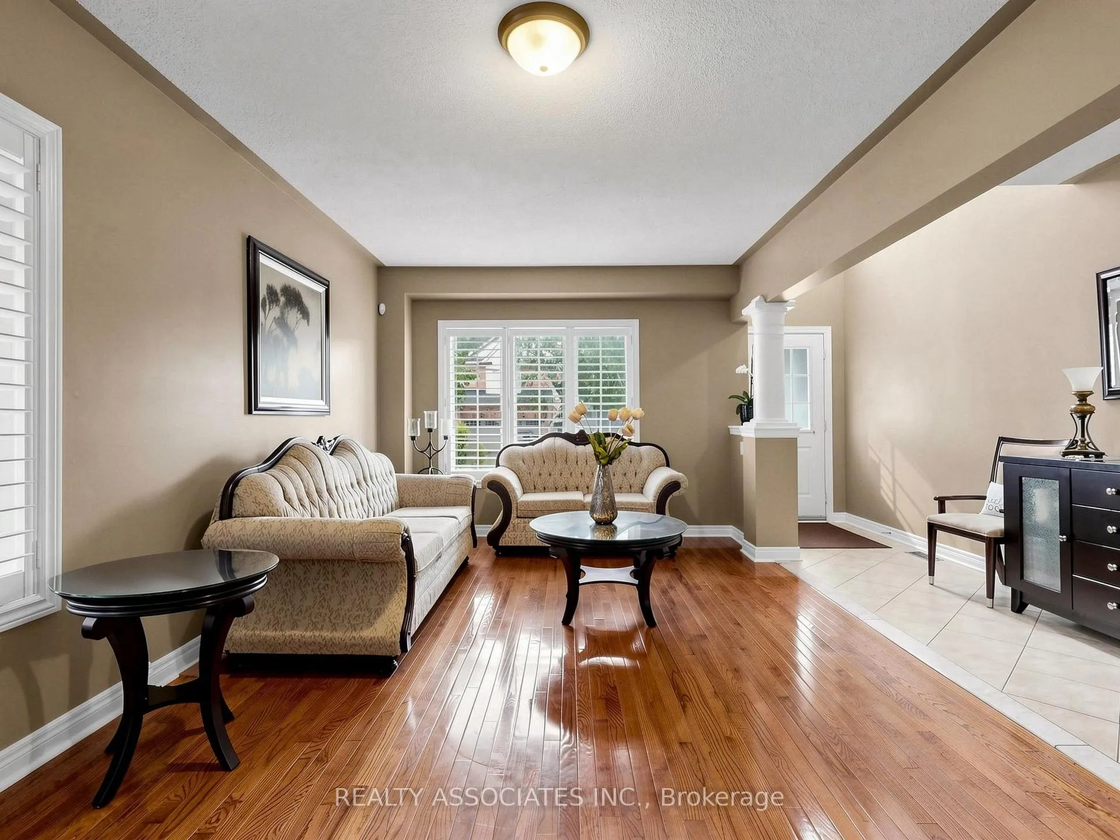
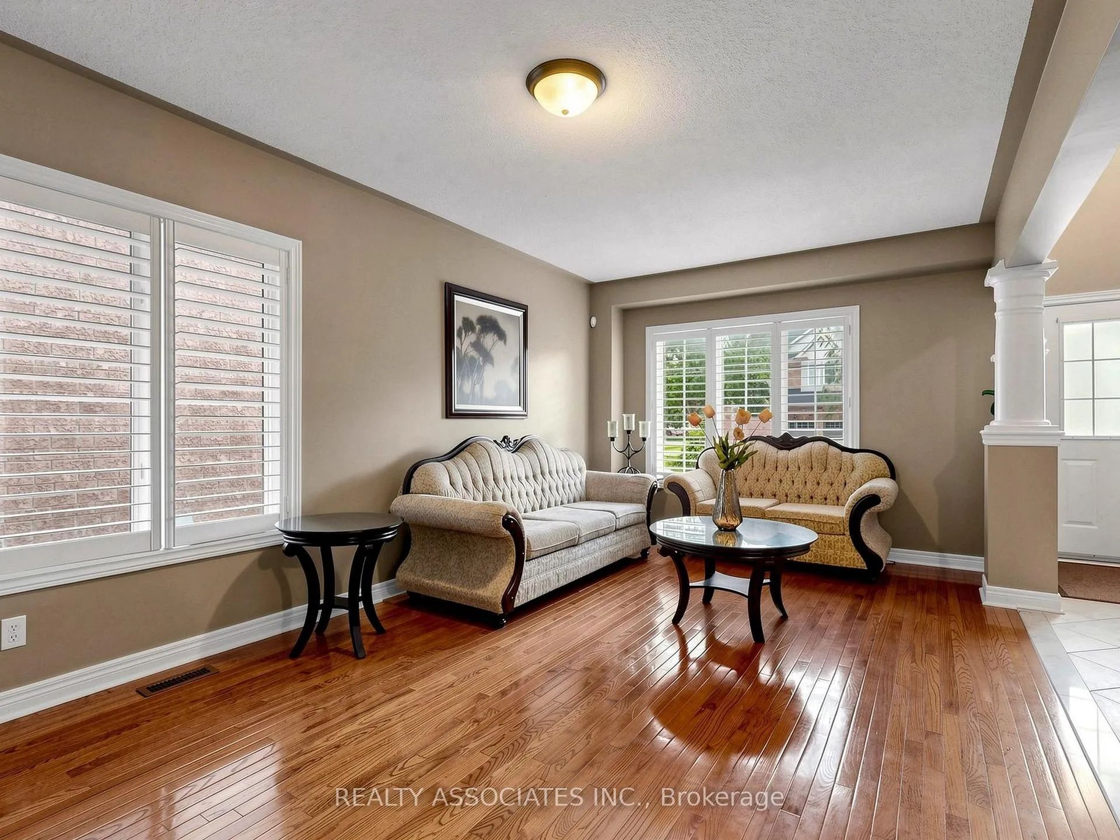
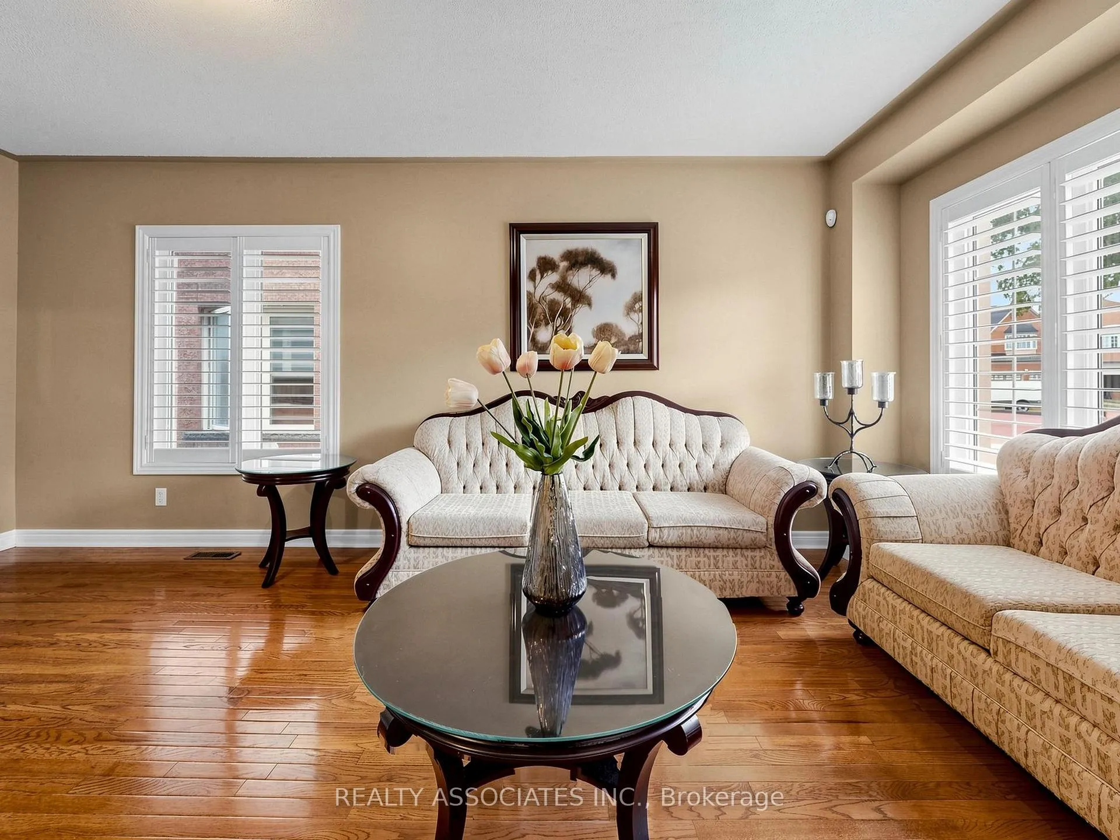 See all 50 photos
Property history

This listing has ended. It is no longer available.
Property not available for sale or for rent.
Ask about this home
A HOMEH agent will answer your questions about this home.Ask HOMEH
About this home
44 Shining Willow Crescent, Brampton
WELCOME TO THIS BEAUTIFUL FAMILY HOME IN CASTLEMORE VILLAGE!!! PRIDE OF OWNERSHIP!!! Having A Total of 2422 Sq.Ft.Of Well Designed Space. Foyer To Kitchen is tiled. The Main Floor Have A Sunken Laundry Room and 2 Pc Washroom. The Huge Primary Bedroom Has A Huge 4 Pc ensuite Washroom and Walk In Closet. Potlights Around The House, Interlock Pathways & Patio With Gazebo. (Ashphalt Driveway)Access From Main Floor To Garage. Basement Has A Kitchenette, 3Pc Washroom and A Bedroom. THIS ONE WON'T LAST!!! This Beautiful Home Is In A Quiet Neighborhood And Close To The Hospital, Mall, Hwy, School, Place Of Worship Etc...
Facts & features
Ask about this home
A HOMEH agent will answer your questions about this home.
Rooms
12 rooms · 4 bathrooms
- Living room18′4″ × 10′10″199 sq.ft.
- Dining room18′4″ × 10′10″199 sq.ft.
- Family room15′5″ × 14′1″218 sq.ft.
- Kitchen18′10″ × 10′10″204 sq.ft.
- Breakfast18′10″ × 10′10″204 sq.ft.
- Primary bedroom19′6″ × 13′11″271 sq.ft.
- Bedroom 213′6″ × 12′8″172 sq.ft.
- Bedroom 312′8″ × 10′10″137 sq.ft.
- Bedroom 410′11″ × 10′3″111 sq.ft.
- Bedroom13′ × 14′9″191 sq.ft.
- Recreation24′1″ × 17′11″431 sq.ft.
- Kitchen7′10″ × 10′3″80 sq.ft.
Around this home
Schools nearby
School rating, out of 10.
Listing details
Helpful tools
Your HOMEH agent
"I would see it this week."
Ask HOMEH about this home
Price, neighbourhood, monthly cost. Ask anything.
HOMEH Intelligent Agent is an AI, not a licensed representative. Check anything important with your agent.