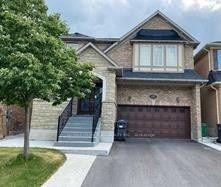
!Available for Lease! Bright & Spacious 4 Bedroom Home with separate Living, Dining and Family Room! Gorgeous Foyer Leads To Living Room & A Family Rm W/Gas Fireplace. 9 Ft Ceiling On Main Floor Crown Molding, Coffered Ceiling In Dining Rm, Extended Kitchen Cupboards Pot Lights Granite Counters & Stainless Steel Appliances. gorgeous Dark Hardwood Floors On Main Floor and 2nd Floor Hallway. Oak Stairs W/Wrought Iron Picket's 2nd Floor Laundry Steps To park On transit, fully Fenced Back Yard With deck.
Read more
Facts & features
TypeDetached
Style2-storey
Size2.5K~3K Sq.Ft.
HeatingForced air, gas
CoolingCentral air
Parking2 drive
WaterMunicipal
FireplaceYes
Book a viewing
Wed28Oct
Thu29Oct
Fri30Oct
Sat31Oct
Sun1Nov
Pick a time
Rooms
8 rooms · 3 bathrooms
Main floor4 rooms
Family room—
Kitchen—
Dining room—
Living room—
Second floor4 rooms
Bedroom 4—
Primary bedroom—
Bedroom 2—
Bedroom 3—
Bathrooms3
5-pcSecond4-pcSecond2-pcSecond
Around this home
Countryside/Sunny Meadow
37Walking
2Transit
70Biking
Grocery0.6 km
Park0.3 km
Coffee0.9 km
Dining0.9 km
Gym1.0 km
Schools nearby
School rating, out of 10.
Louise Arbour S.S.secondary · Public · 0.9 km
6.0/10
Mayfield SSsecondary · Public · 1.4 km
7.2/10
Shawelementary · Public · 1.4 km
6.3/10
Listing details
MLS® numberW12086412
Listed onApr 16, 2025
Days on market86
UpdatedJul 11, 2025
Listing brokerageRE/MAX CHAMPIONS REALTY INC.
Possession2025-07-01 / Other
Helpful tools
Mortgage calculator
Closing costs
Land transfer tax
Buyer guide
Your HOMEH agent
NimaHOMEH agent · Brampton
"I would see it this week."
Ask Nima
Ask HOMEH about this home
Price, neighbourhood, monthly cost. Ask anything.
HOMEH Intelligent Agent is an AI, not a licensed representative. Check anything important with your agent.