

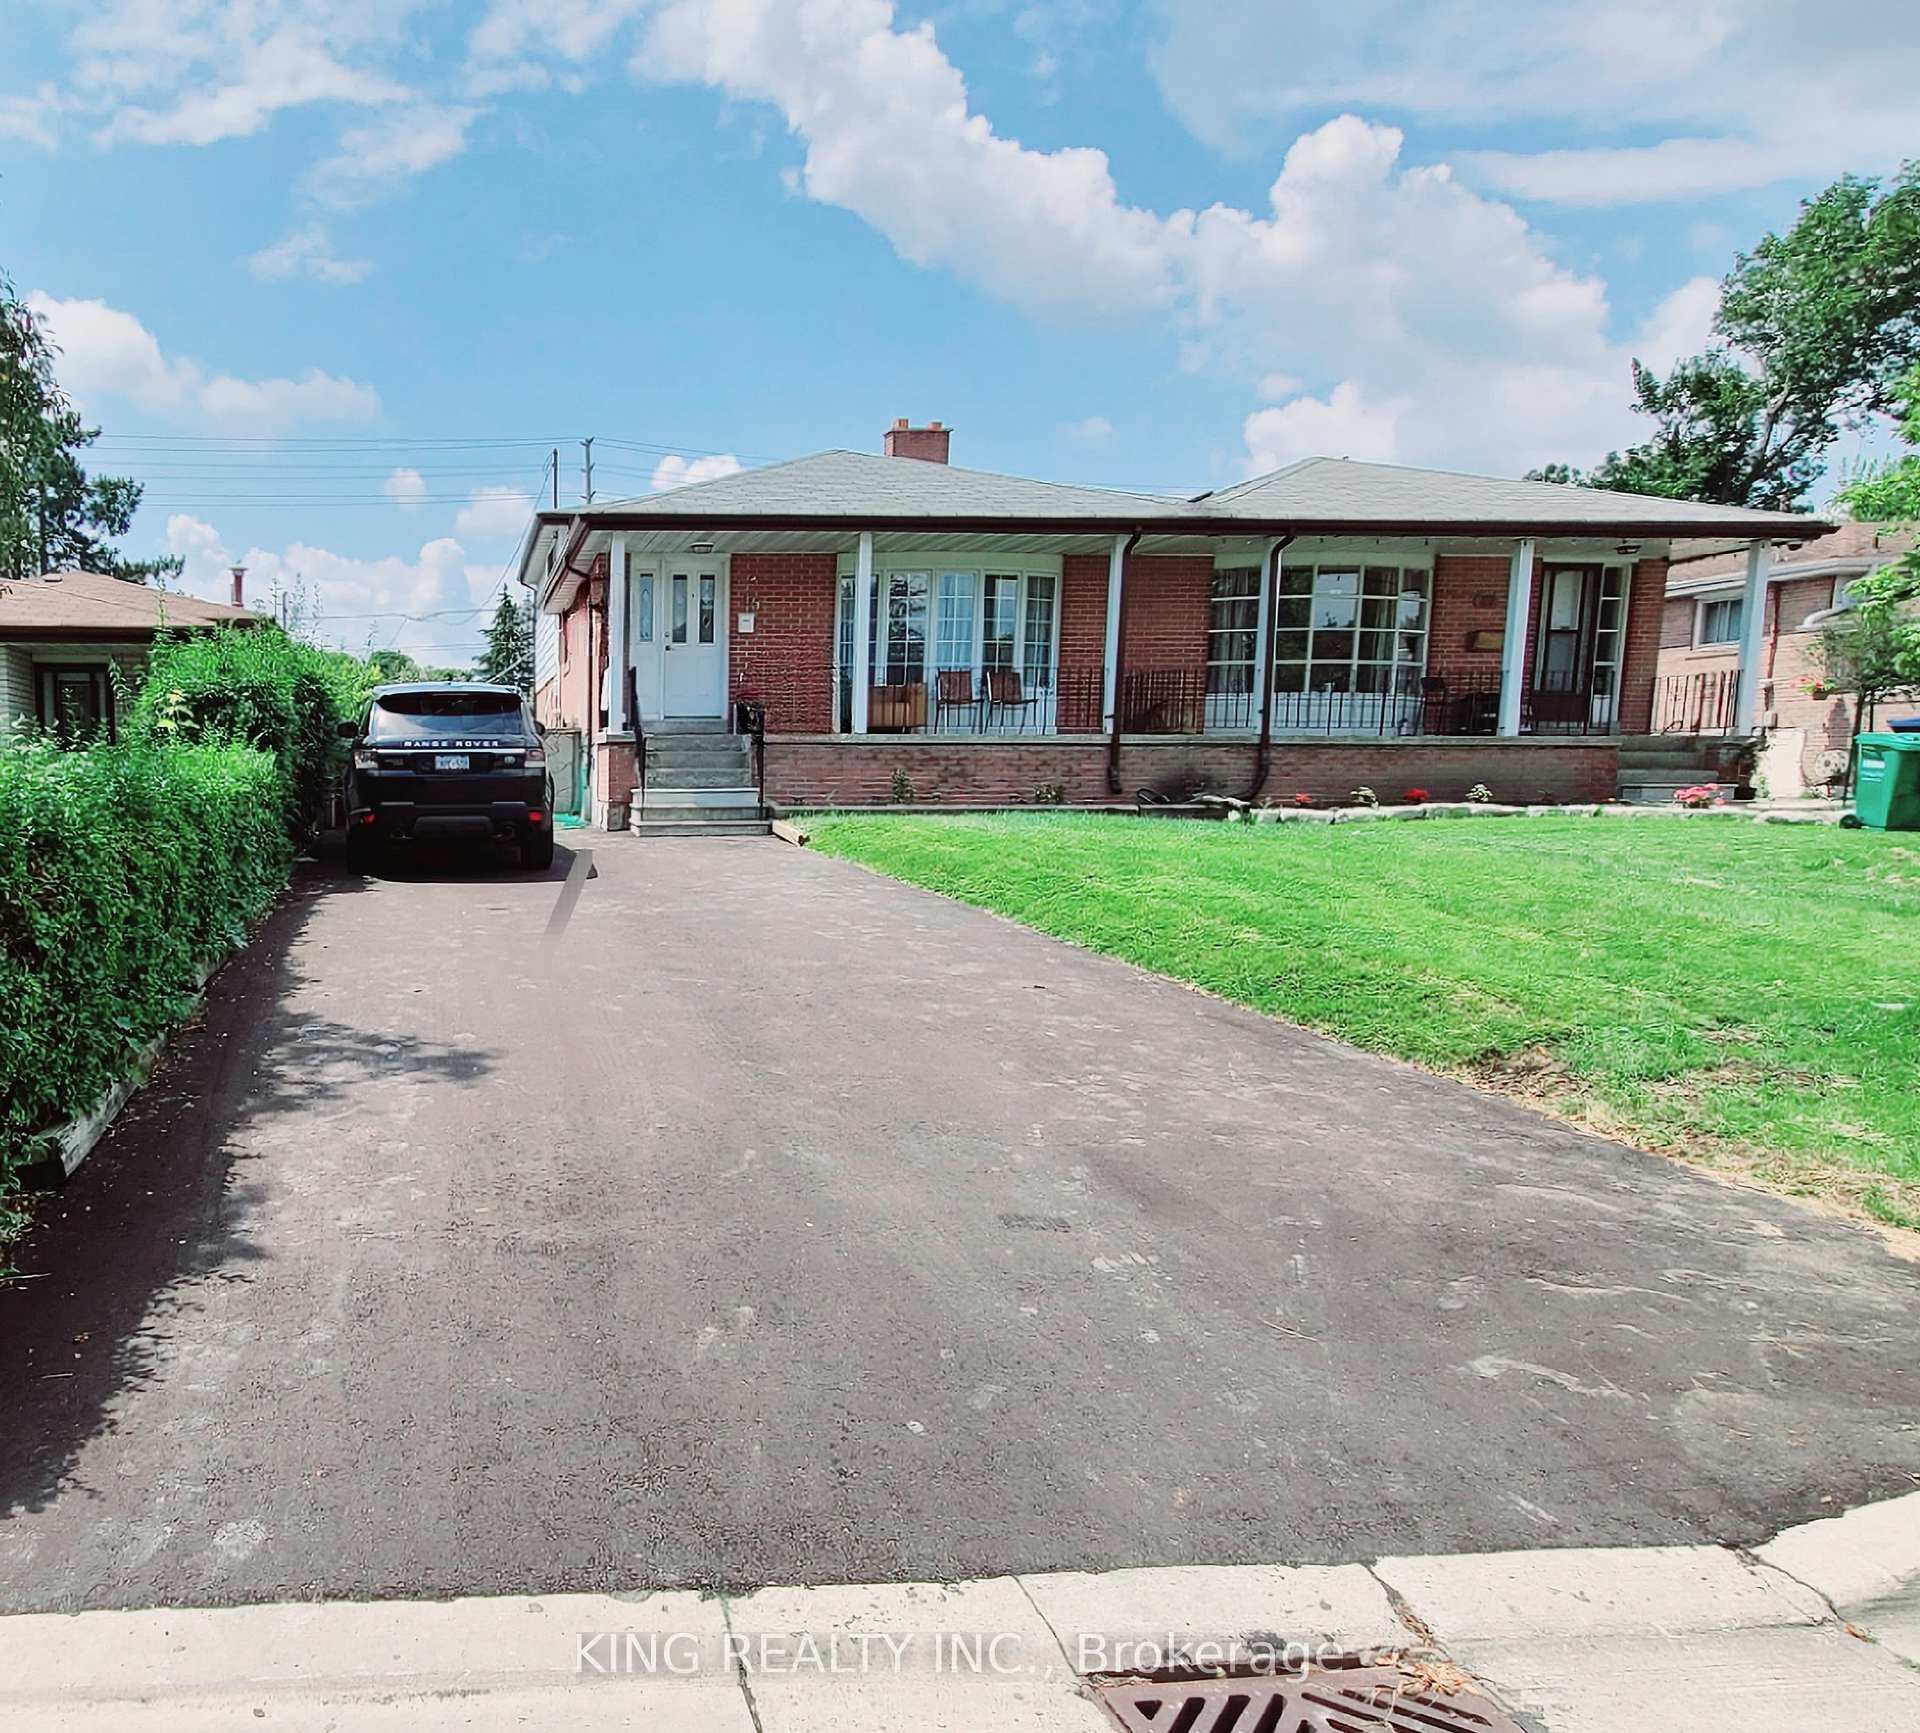
45 Dalraith Crescent
UpperSemi-Detached Terminated
1/1245 Dalraith Crescent
UpperSemi-Detached Terminated
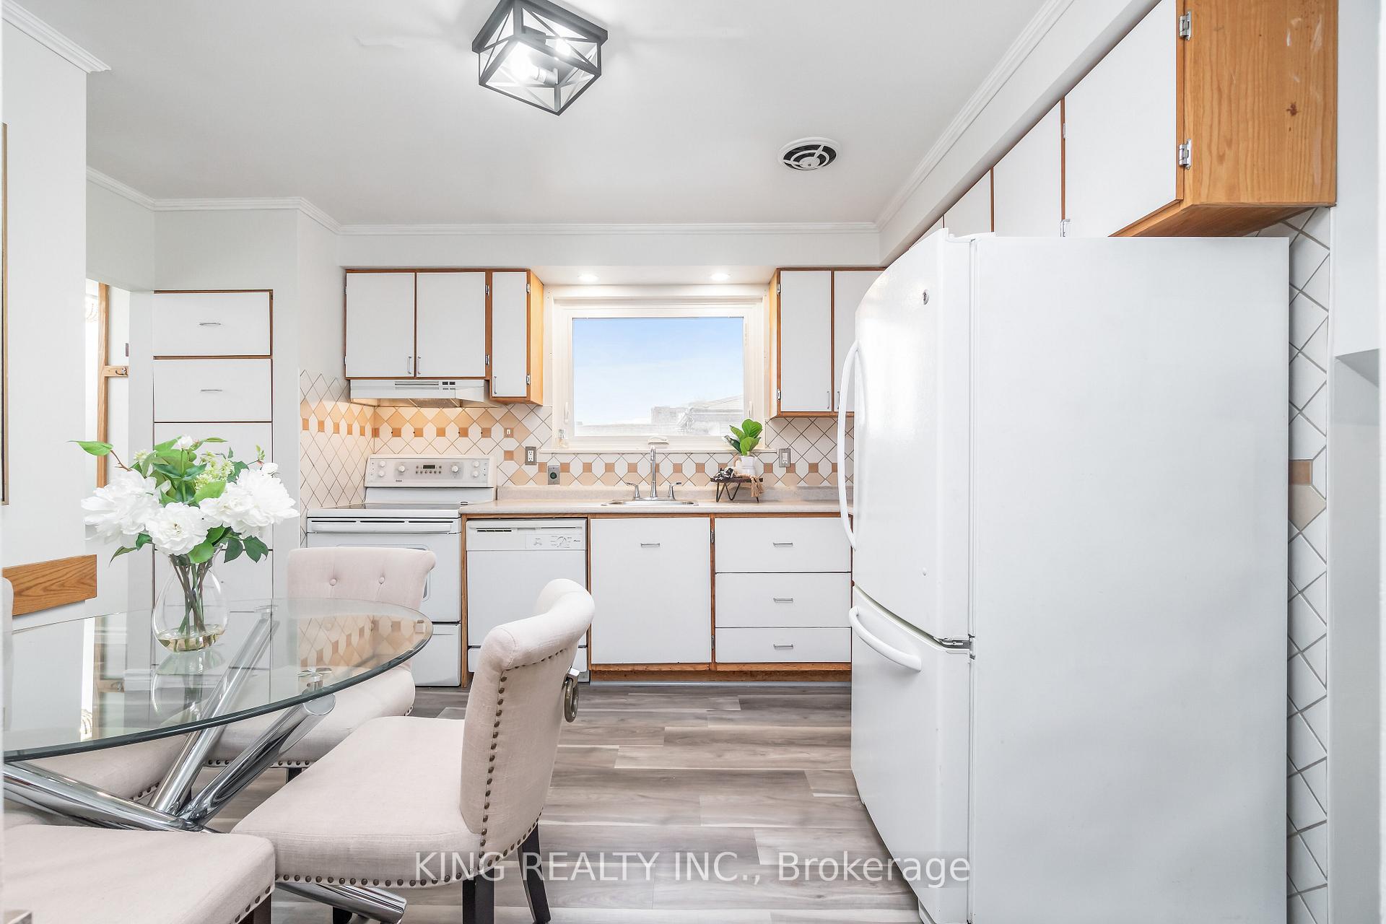
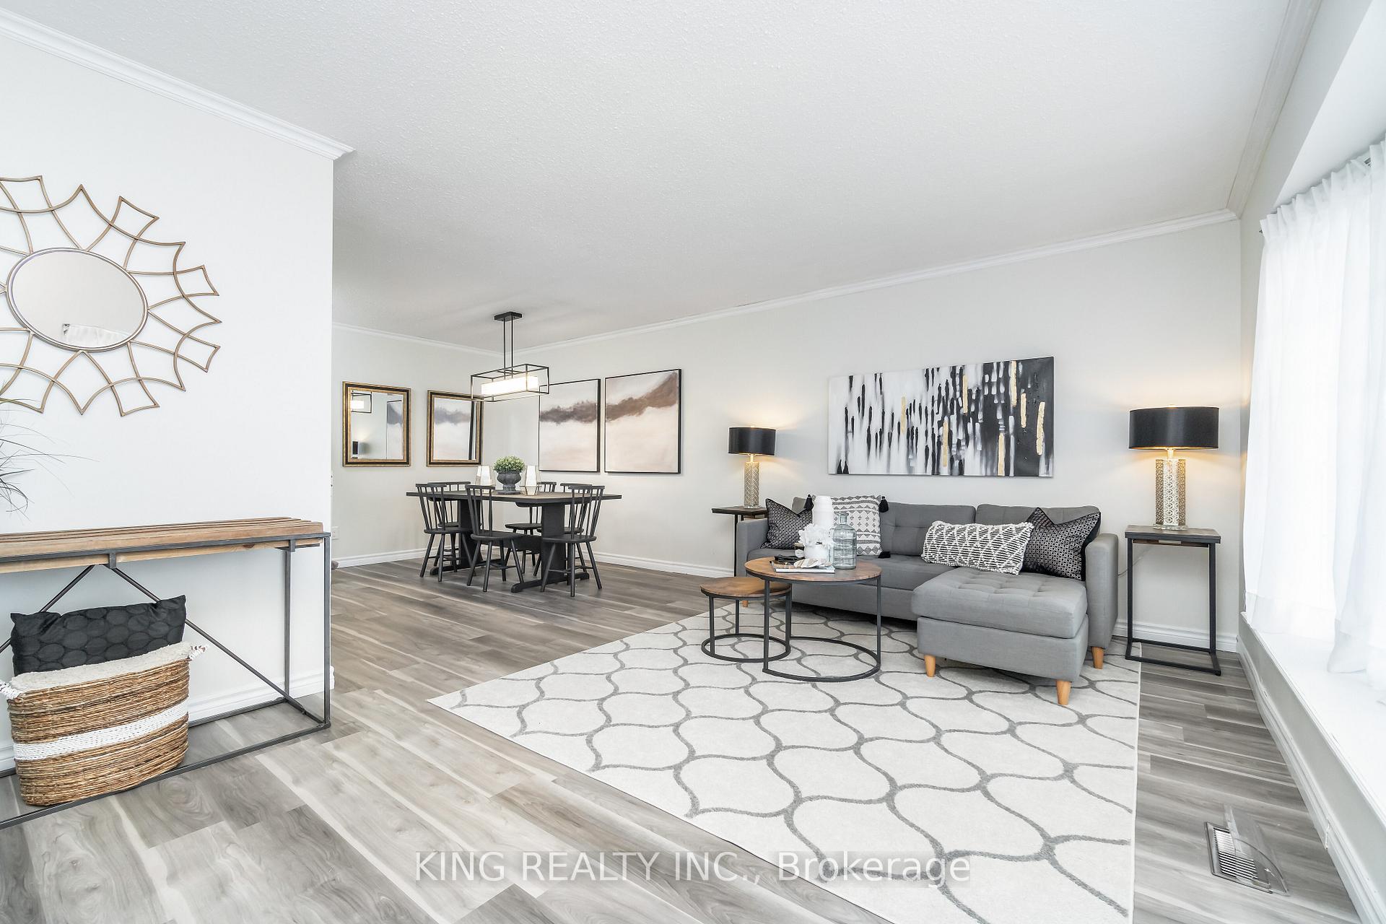
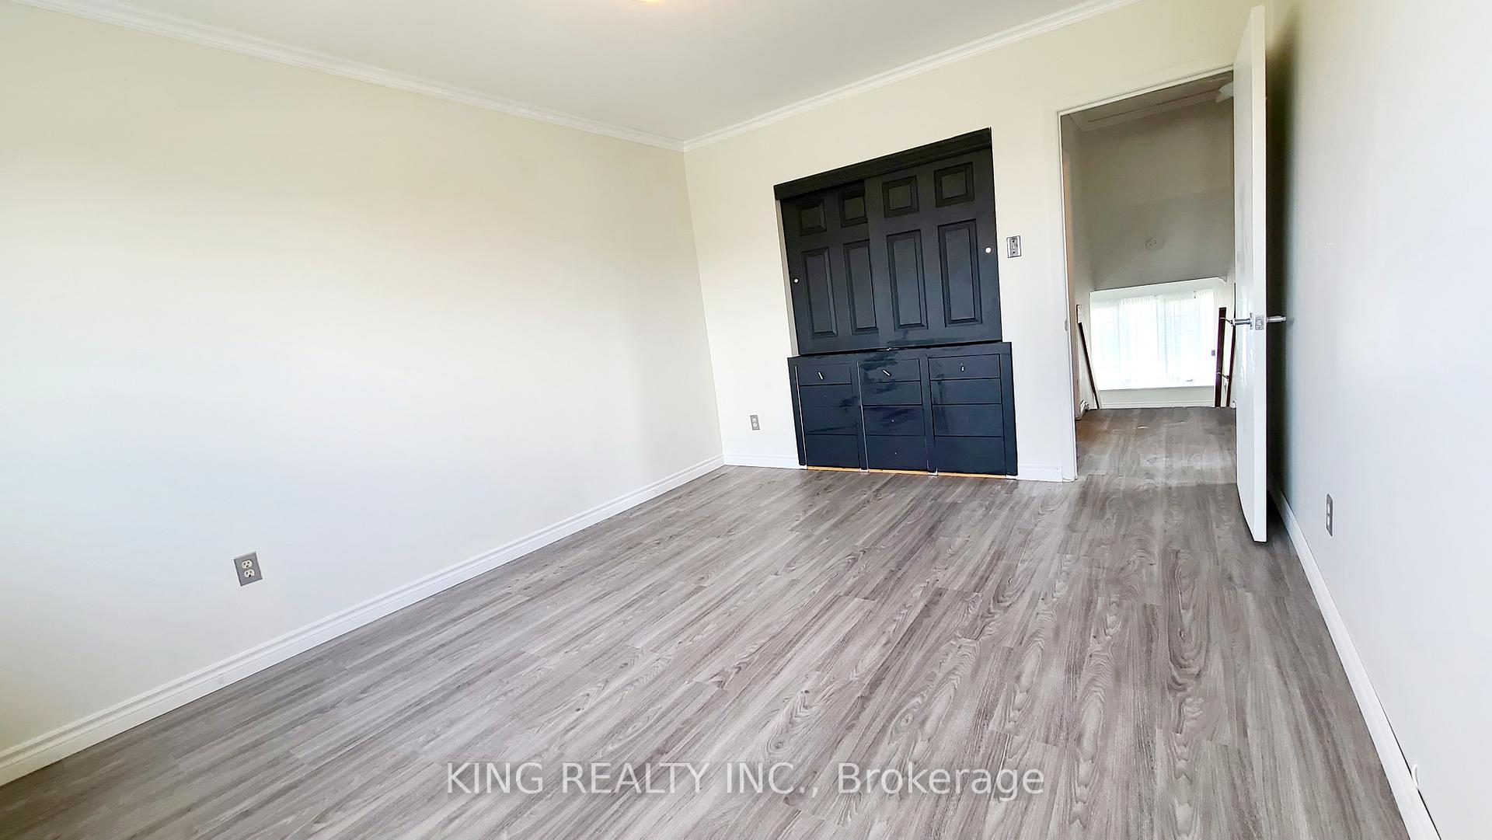
 See all 12 photos
3 Bedrooms
1 Bathroom
0 Garage
— sq.ft
Main Floor
— Unit
Property history
- $2,300TerminatedList: 2026-01-11|End: 2026-02-02|22 daysW12685130
- $2,800TerminatedList: 2024-11-19|End: 2024-12-30|41 daysW10430634
Facts and features
- BasementNone
- Lease term12 months
- FurnishedUnfurnished
- LaundryEnsuite
What stands out
- Central air
The homeSemi-Detached, Backsplit 4, Basement None
- Type: Semi-Detached
- Style: Backsplit 4
- Basement: None
InsideVinyl, Ensuite, Carpet free
- Flooring: Vinyl
- Laundry: Ensuite
- Features: Carpet free
- Rooms above ground: 7
- Bedrooms: 3
- Bathrooms: 1
- Kitchens: 1
- Family room: Yes
Outside and lotAluminum siding, brick, Other, Brick
- Exterior: Aluminum siding, brick
- Roof: Other
- Foundation: Brick
Parking2 Parking, Available
- Spaces: 2 Parking
- Driveway: Available
Heating, water and powerForced air, gas, Central air, Municipal water
- Heating: Forced air, gas
- Cooling: Central air
- Water: Municipal water
- Sewer: Municipal sewer
Rent and termsRent $2,800 a month, Main, Unfurnished
- Rent: $2,800 a month
- Space for rent: Main
- Furnished: Unfurnished
- Lease: 12 months
- Paid: Monthly
- Rent includes: Parking
- Deposit: Required
- Credit check: Required
- Employment letter: Required
- Rental application: Required
- References: Required
Included2 parking spots, 2nd floor laundry, fridge, stove, b/i dishwasher, window coverings, elf's, Access to backyard and basement (leased separately)
- Included: 2 parking spots, 2nd floor laundry, fridge, stove, b/i dishwasher, window coverings, elf's
- Not included: Access to backyard and basement (leased separately)
Listing detailsW10430634, Terminated, Nov 19, 2024
- MLS® number: W10430634
- Status: Terminated
- Listed on: Nov 19, 2024
- Days on market: 41
- Updated: Dec 30, 2024
- Possession: 2025-02-28 / February 28, 2025
- Occupied by: Tenant
- Listing brokerage: KING REALTY INC.
About this home
45 Dalraith Crescent, Brampton (Southgate), ON L6T 2X4
Carpet Free
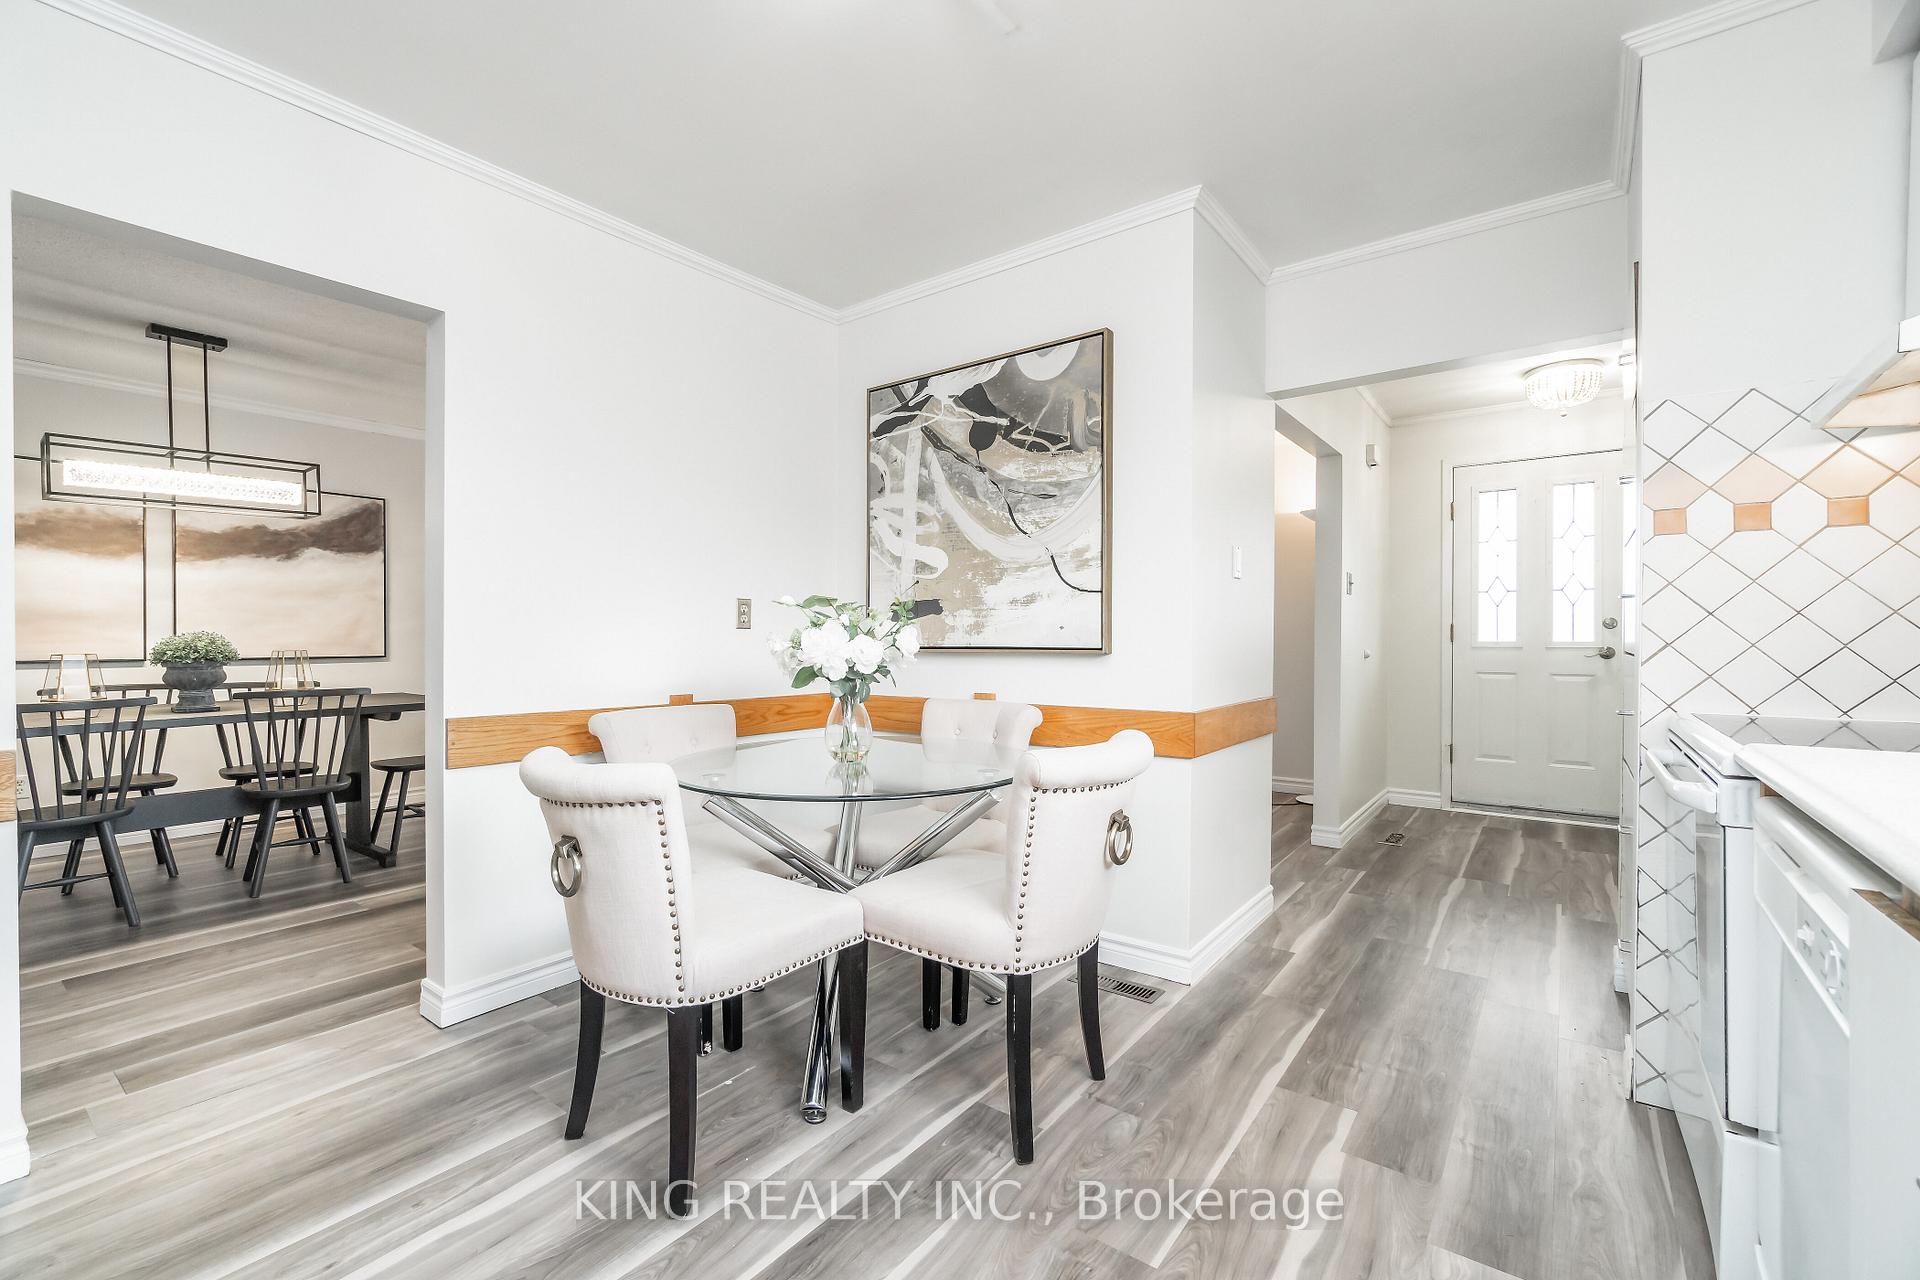
3 Bedroom Semi-Detached Home On A Quiet Family Friendly Street. Features A Large Living Room With Dining Room Combo, Generous Bedrooms And Full Family Size Kitchen. Close To Bramalea Go Station, Bramalea City Centre, Schools And Parks. Tenant Responsibilities: Pay 50% Utilities, Provide Tenant Insurance, Credit Report, Recent Pay Stub And Employment Verification
Read more
Ask about this home
A HOMEH agent will answer your questions about this home.
Ask a question
Around this home
Bramalea / Dearbourne
Errands
Parks
Schools
Daily convenience, out of 100, from the distances below
ParkDalton Park · 10 within 1 km1 min walk67 m
GroceryHasty Market6 min walk392 m
SchoolAloma Crescent Public School9 min walk540 m
PharmacyPolycare Pharmacy7 min walk405 m
Cafés & foodYow! Wings · 5 within 1 km6 min walk388 m
Gym & rec centreEarnscliffe Recreation Centre23 min walk1.4 km
WalkDriveStraight-line distance, open map data
Grocery0.4 km
Park0.1 km
Coffee1.2 km
Dining0.4 km
Gym1.4 km
Schools nearby
School rating, out of 10.
Aloma Crescent Public Schoolelementary · Public · 0.5 km
—
Dorset Drive Public Schoolelementary · Public · 0.6 km
—
Bramalea Secondary Schoolsecondary · Public · 0.9 km
5.0/10Fair
Contact agent
Helpful calculators
Rent vs buy
Affordability
Mortgage
Down payment
Stress test
CMHC insurance
Your HOMEH agent

NimaHOMEH agent · Brampton
"I would see it this week."
Ask Nima