
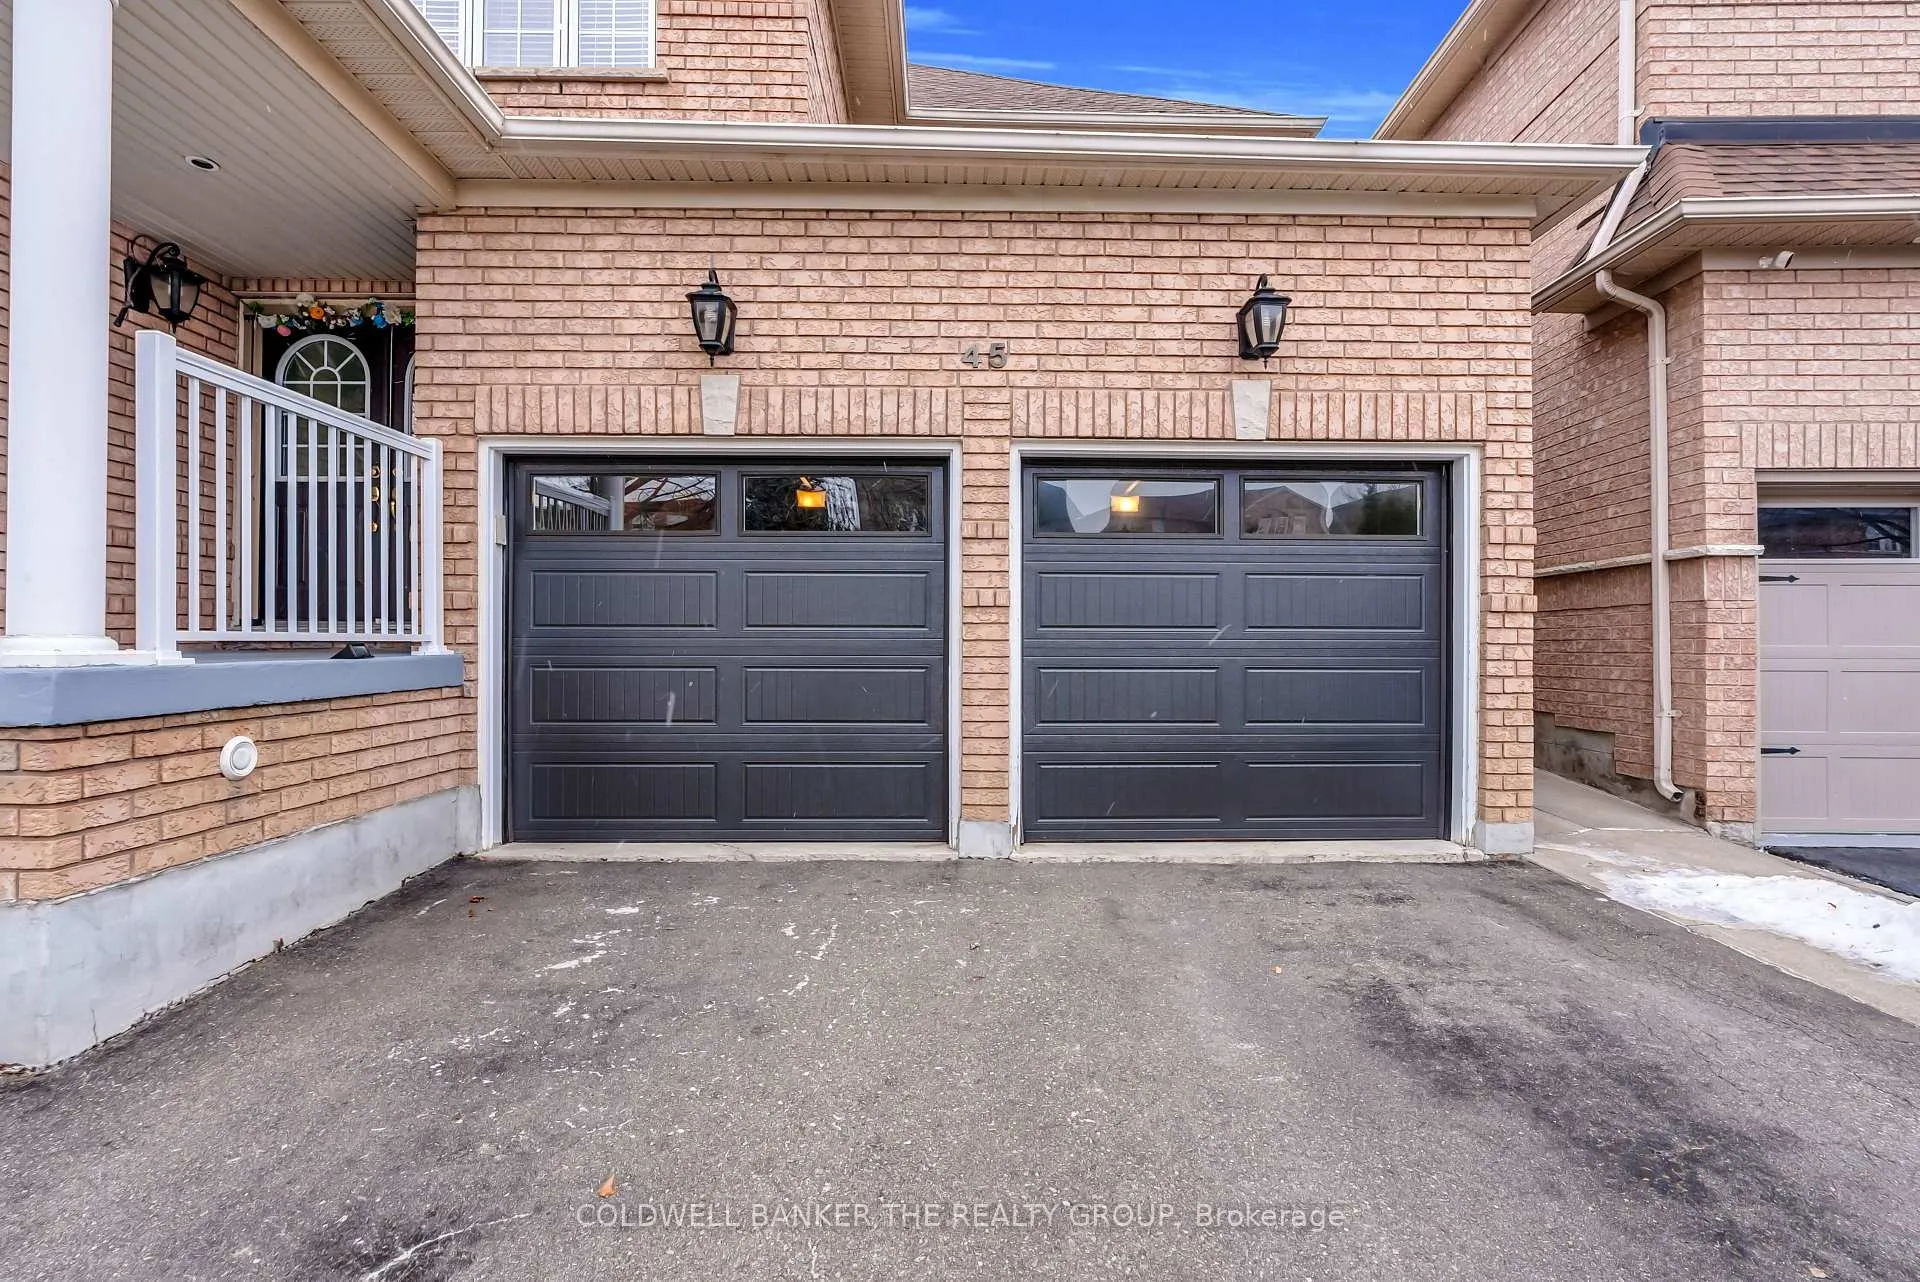
 See all 44 photos
Property history

This listing has ended. It is no longer available.
Property not available for sale or for rent.
Ask about this home
A HOMEH agent will answer your questions about this home.Ask HOMEH
About this home
45 Heatherdale Drive, Brampton
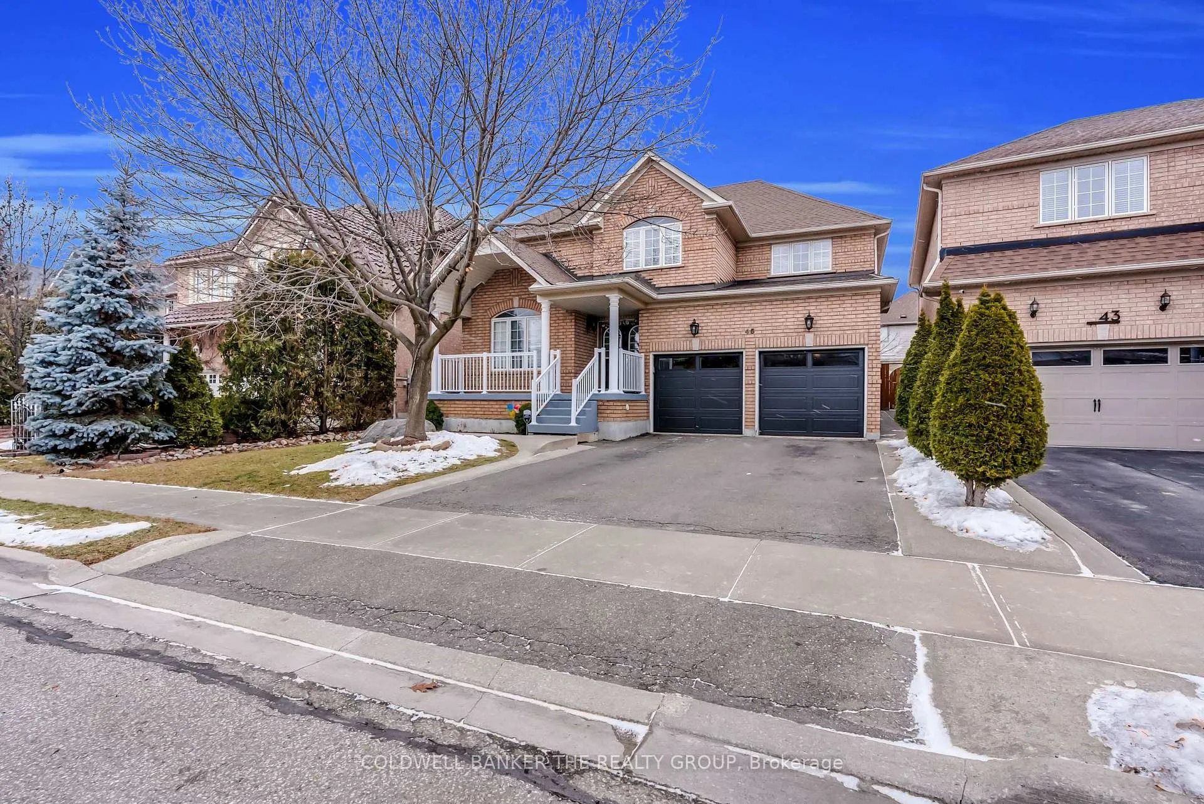
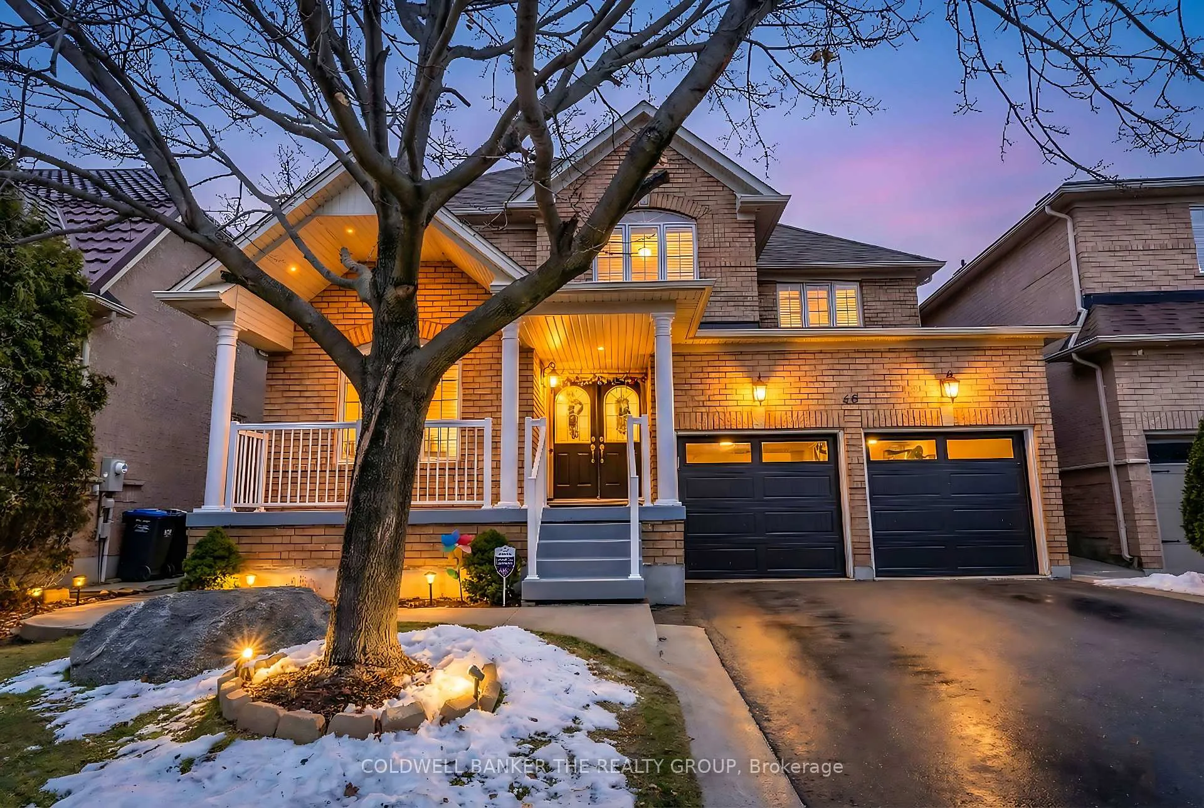
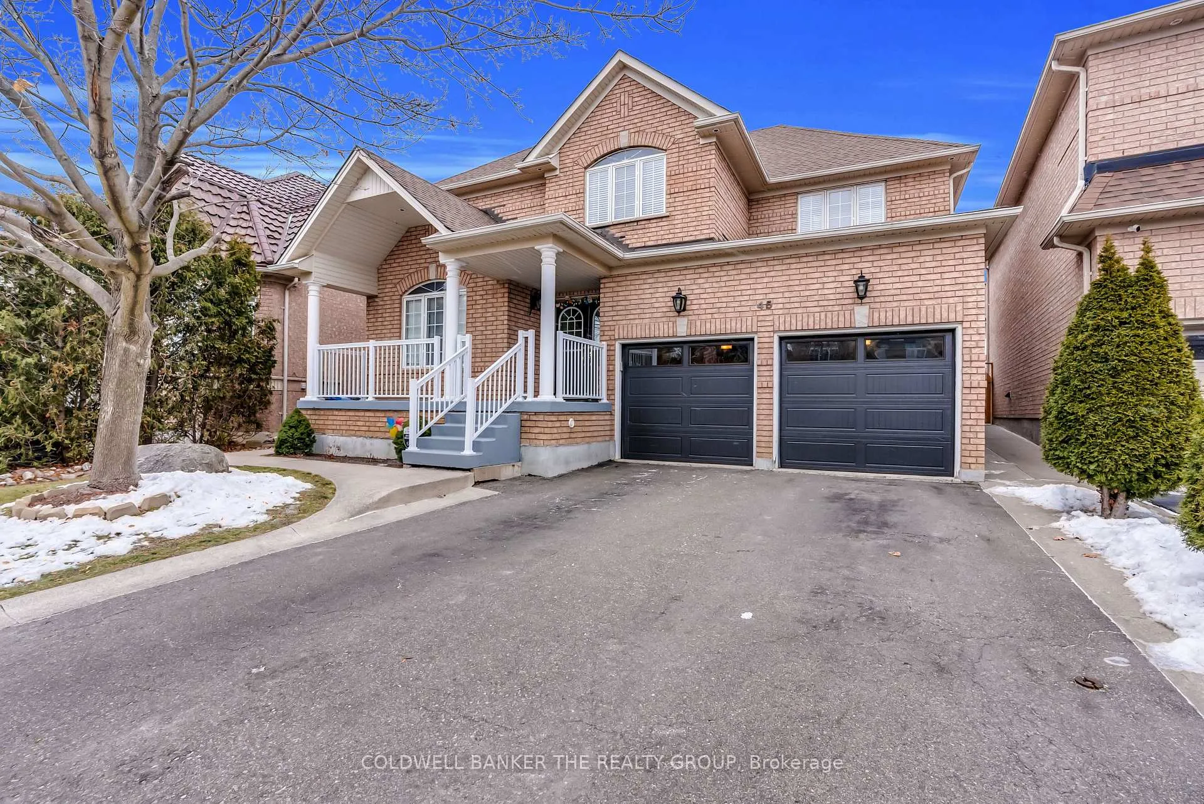
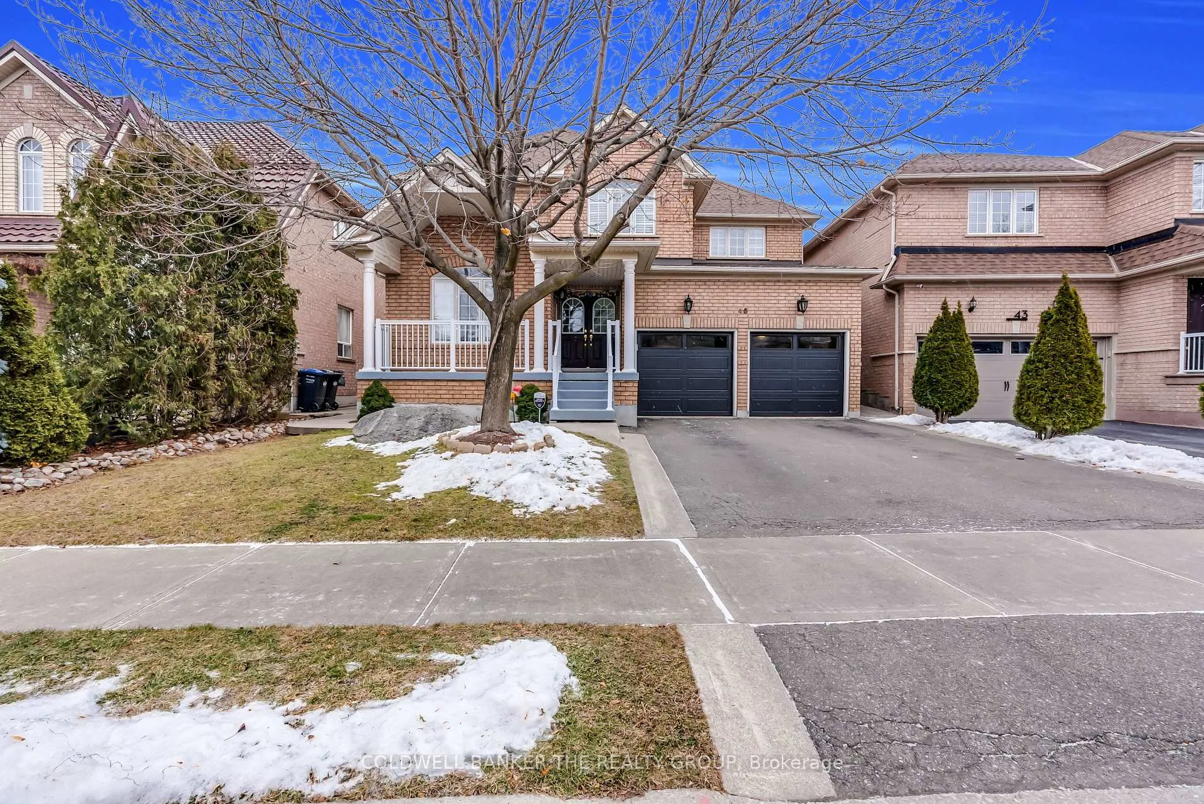
Immaculately Maintained - Shows 10+++! Stunning fully detached home offering almost 2,500 sq.ft. Above Grade plus a finished 1-bedroom basement with separate entrance.Located in one of Brampton's most desirable family-friendly neighborhoods, this beautiful home features a functional and spacious layout with separate living, dining, and family rooms.The home welcomes you with double door entry, elegant oak staircase, pot lights, and an open-concept design**The family-sized kitchen boasts a centre island, pantry, and plenty of cupboard and counter space, with a walk-out to a professionally landscaped private backyard featuring a stone patio and pergola - perfect for entertaining**The large family room offers a bright picturesque window overlooking the beautifully maintained gardens** The primary bedroom retreat features a cozy gas fireplace, walk-in closet, and 4-piece ensuite, while the three additional bedrooms are generously sized, ideal for growing families.Recent updates include Furnace & A/C (2022), Roof (2017), Freshly Painted (2026), New Washer, Dryer & Stove.Prime location within walking distance to transit, schools, parks, and shopping plaza, and just minutes to major highways, shopping centres, GO Station, and all major amenities.A Must See!
Facts & features
Ask about this home
A HOMEH agent will answer your questions about this home.
Rooms
12 rooms · 4 bathrooms
- Living room20′4″ × 11′4″230 sq.ft.
- Dining room20′4″ × 11′4″230 sq.ft.
- Family room15′1″ × 11′10″178 sq.ft.
- Kitchen11′2″ × 11′9″131 sq.ft.
- Breakfast9′10″ × 11′9″116 sq.ft.
- Primary bedroom23′ × 12′276 sq.ft.
- Bedroom 212′8″ × 14′9″187 sq.ft.
- Bedroom 313′ × 10′1″131 sq.ft.
- Bedroom 411′7″ × 10′116 sq.ft.
- Kitchen12′10″ × 10′6″134 sq.ft.
- Bedroom7′6″ × 11′9″88 sq.ft.
- Living room22′4″ × 10′6″234 sq.ft.
Around this home
Schools nearby
School rating, out of 10.
Listing details
Helpful tools
Your HOMEH agent
"I would see it this week."
Ask HOMEH about this home
Price, neighbourhood, monthly cost. Ask anything.
HOMEH Intelligent Agent is an AI, not a licensed representative. Check anything important with your agent.