
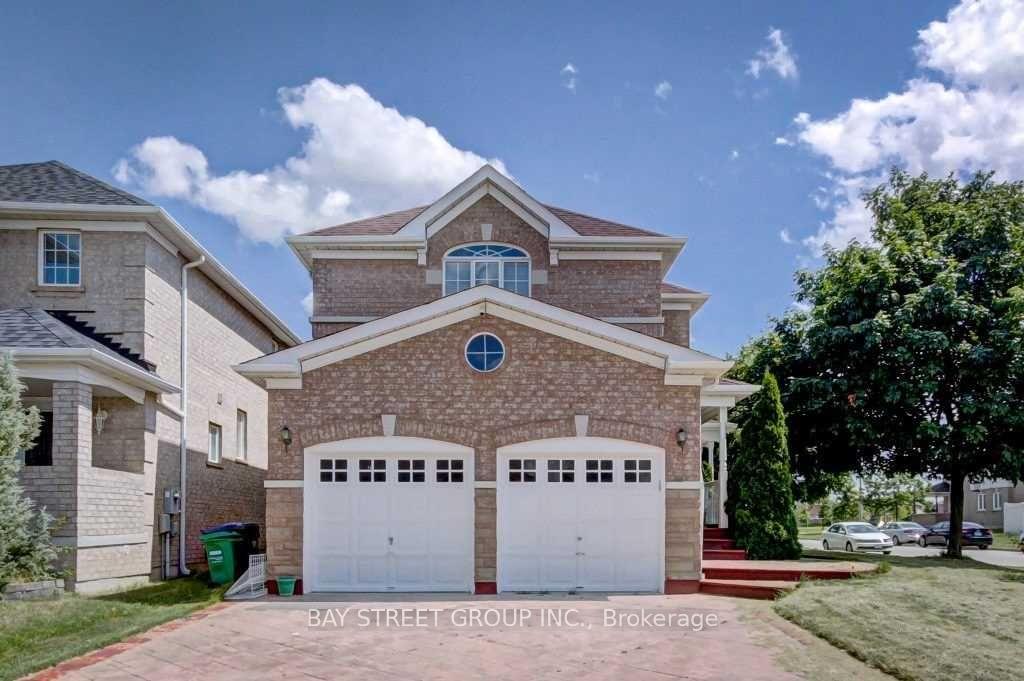
45 Whitewash WayBrampton (Fletcher's Creek Village)
Terminated
1/14Ontario Real Estate › Brampton › Fletcher's Creek Village
45 Whitewash WayBrampton (Fletcher's Creek Village)
Terminated
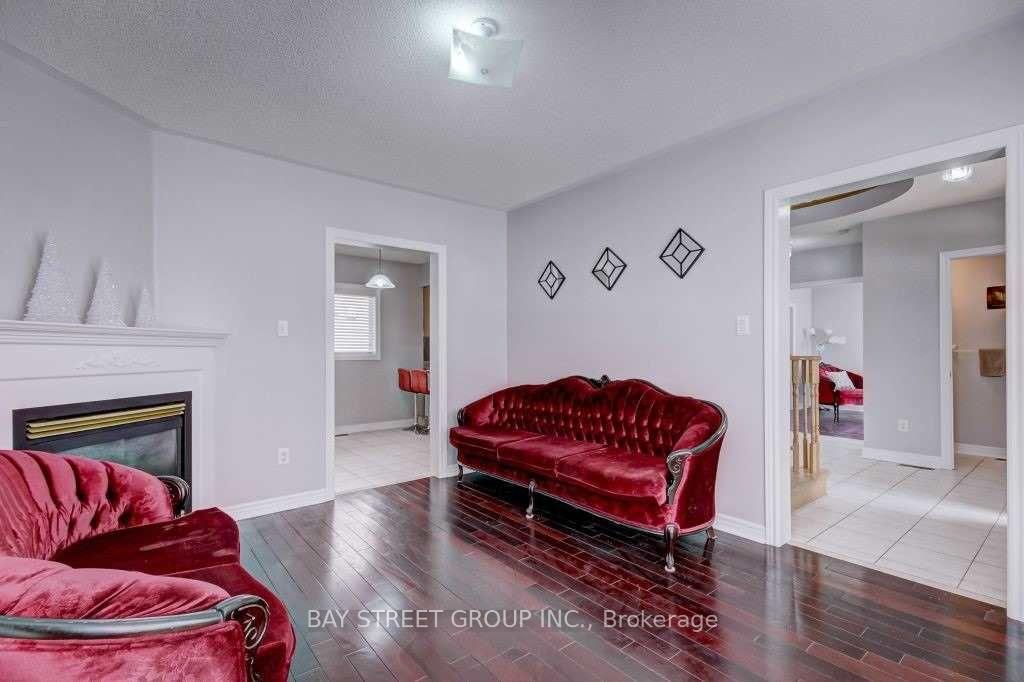 See all 14 photos
4 Bedrooms
3 Bathrooms
1 Garage
1.5K~2K Sq.Ft.
Main, 2nd Fl…
56.2 x 82.68 ft Lot
Property history
$1,900first asked
$3,250last asked
▲ 71%since October
OctFebJunOct
TerminatedOct 2, 2026
$3,250MLS® W13770828
Listed for leaseSep 11, 2026
$3,250MLS® W13770828
TerminatedMar 25, 2026
$3,300MLS® W12747292
Listed for leaseFeb 2, 2026
$3,300MLS® W12747292
TerminatedNov 28, 2025
$1,500MLS® W12557874
Listed for leaseNov 19, 2025
$1,500MLS® W12557874
TerminatedNov 18, 2025
$1,900MLS® W12471207
Listed for leaseOct 20, 2025
$1,900MLS® W12471207

This listing has ended. It is no longer available.
Property not available for sale or for rent.
Ask about this home
A HOMEH agent will answer your questions about this home.Ask a question
Ask HOMEH
Ask about this home
About this home
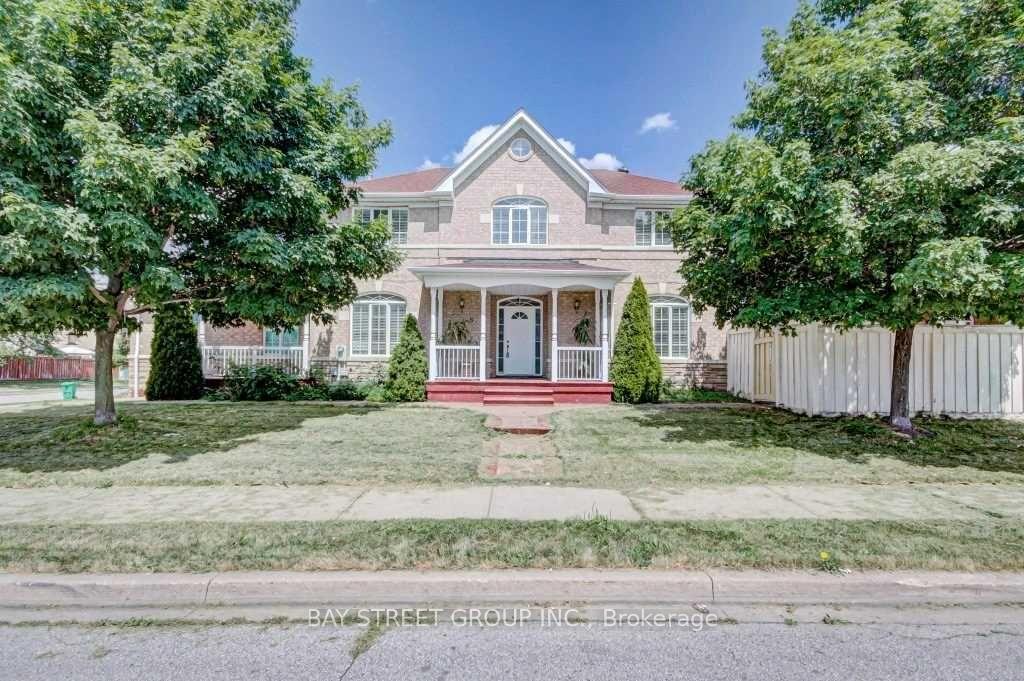
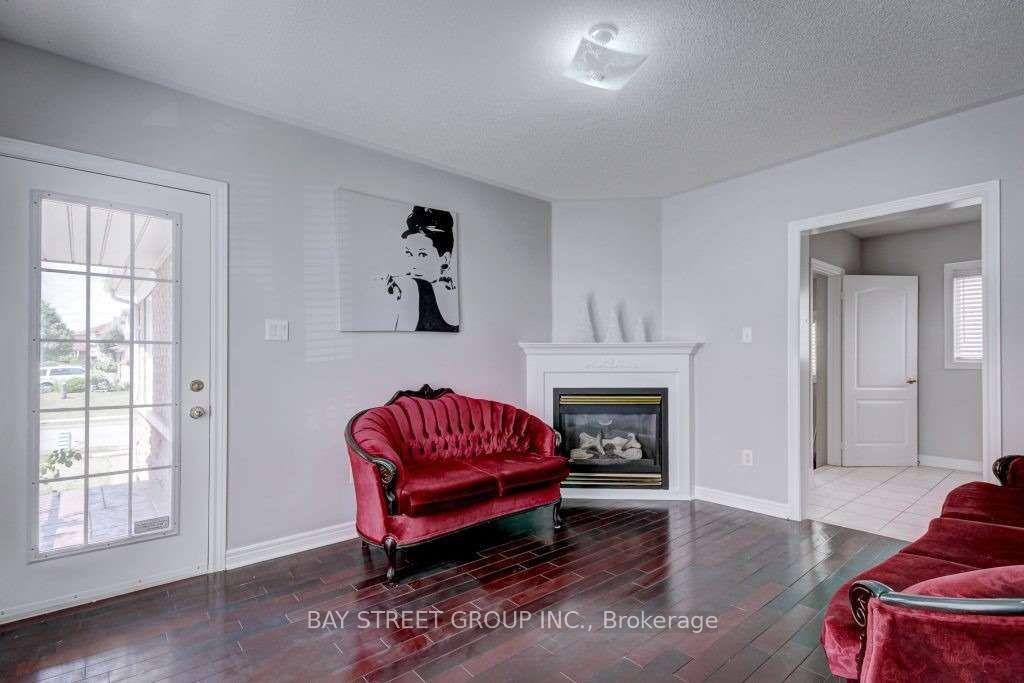
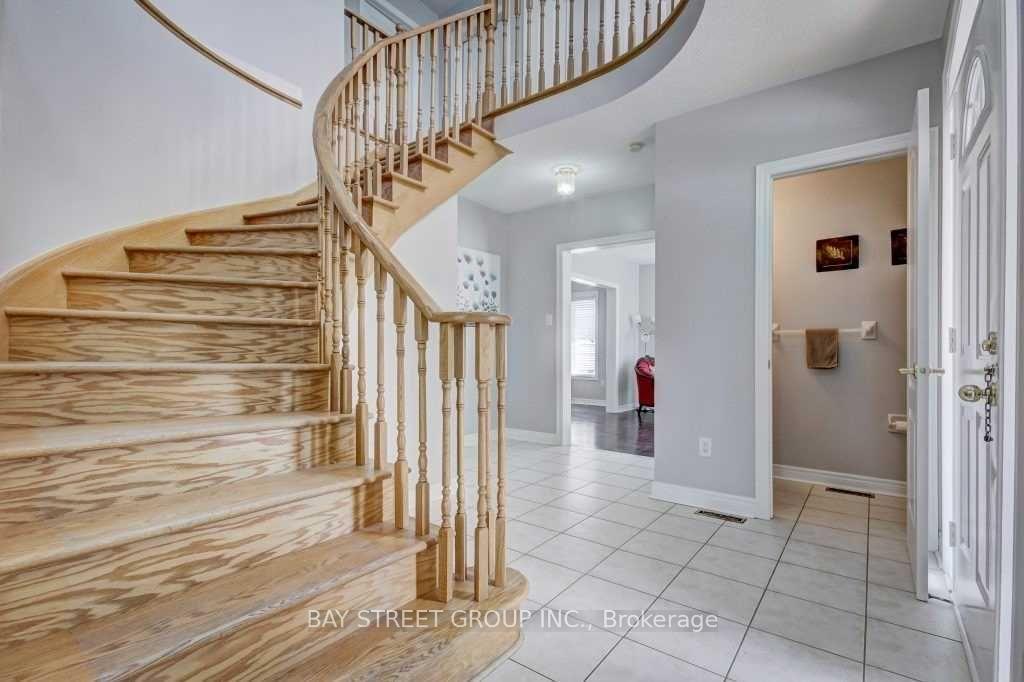
Beautiful 4 Good Sized Bedrooms House Has Been Well Maintained. Hardwood Throughout The House., High Ceiling, Solid Oak Staircase. Main Floor Laundry, Family Room, Living Room, Gas Fireplace,. Stamped Concrete Around The House And Conveniently 2 Front Entrances. Access To Garage.
Read more
Carpet FreeParkPlace Of WorshipSchool
Facts & features
TypeDetached
Style2-storey
Size1.5K~2K Sq.Ft.
Lot56.2 x 82.68 ft
HeatingForced air, gas
CoolingCentral air
BasementOther
Parking4 drive
WaterMunicipal
FireplaceYes
Ask about this home
A HOMEH agent will answer your questions about this home.
Ask a question
Rooms
8 rooms · 3 bathrooms
Main floor4 rooms
- Living room14′ × 9′126 sq.ft.
- Dining room13′9″ × 12′165 sq.ft.
- Family room14′ × 12′168 sq.ft.
- Kitchen19′ × 9′10″187 sq.ft.
Second floor4 rooms
- Primary bedroom13′ × 12′156 sq.ft.
- Bedroom 213′ × 10′1″131 sq.ft.
- Bedroom 313′ × 10′130 sq.ft.
- Bedroom 412′ × 9′2″110 sq.ft.
Bathrooms3
4-pcSecond3-pcSecond2-pcMain
Around this home
Bovaird/Chingcousy
4Walking
Schools nearby
School rating, out of 10.
St Ursulaelementary · Private · 0.4 km
6.8/10
St Angela Mericielementary · Private · 1.3 km
6.9/10
Guardian Angelselementary · Private · 1.5 km
5.9/10
Listing details
MLS® numberW12747292
Listed onFeb 2, 2026
Days on market51
UpdatedMar 25, 2026
Listing brokerageBAY STREET GROUP INC.
Possession2026-03-01 / Flexible
Helpful tools
Mortgage calculator
Closing costs
Land transfer tax
Buyer guide
Your HOMEH agent
KimHOMEH agent · Brampton
"I would see it this week."
Ask Kim
Ask HOMEH about this home
Price, neighbourhood, monthly cost. Ask anything.
HOMEH Intelligent Agent is an AI, not a licensed representative. Check anything important with your agent.