
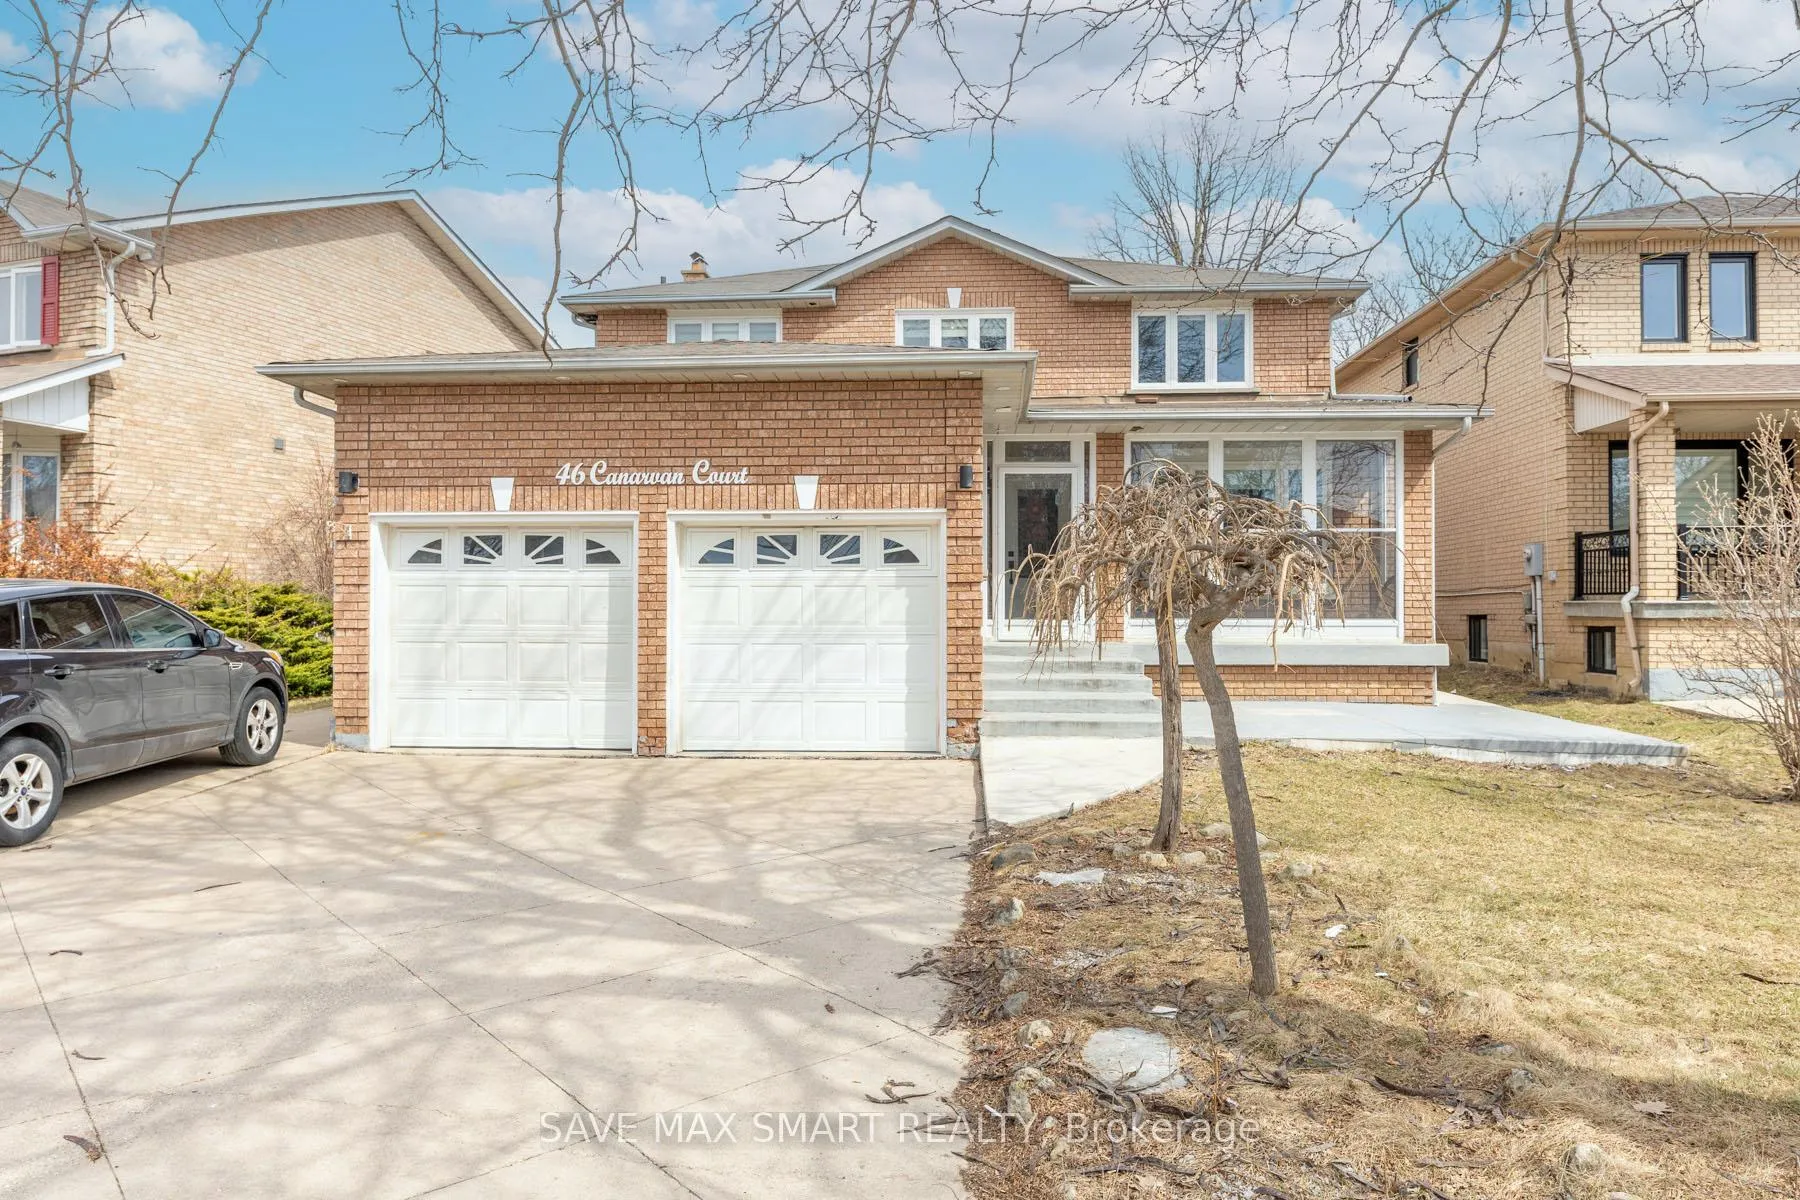
46 Canarvan Court
Brampton (Fletcher's Creek South)46 Canarvan Court
Brampton (Fletcher's Creek South)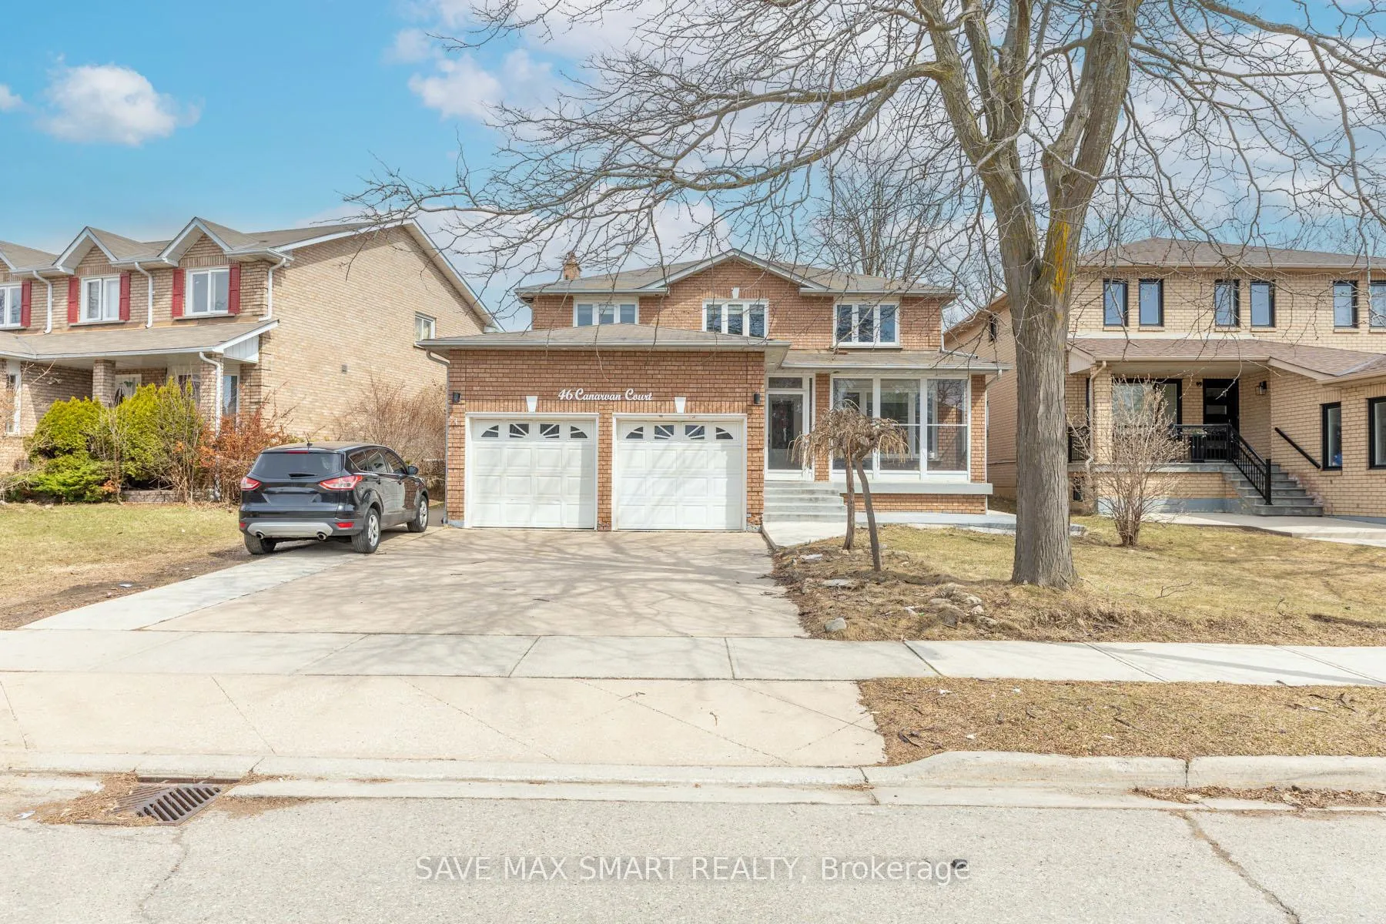
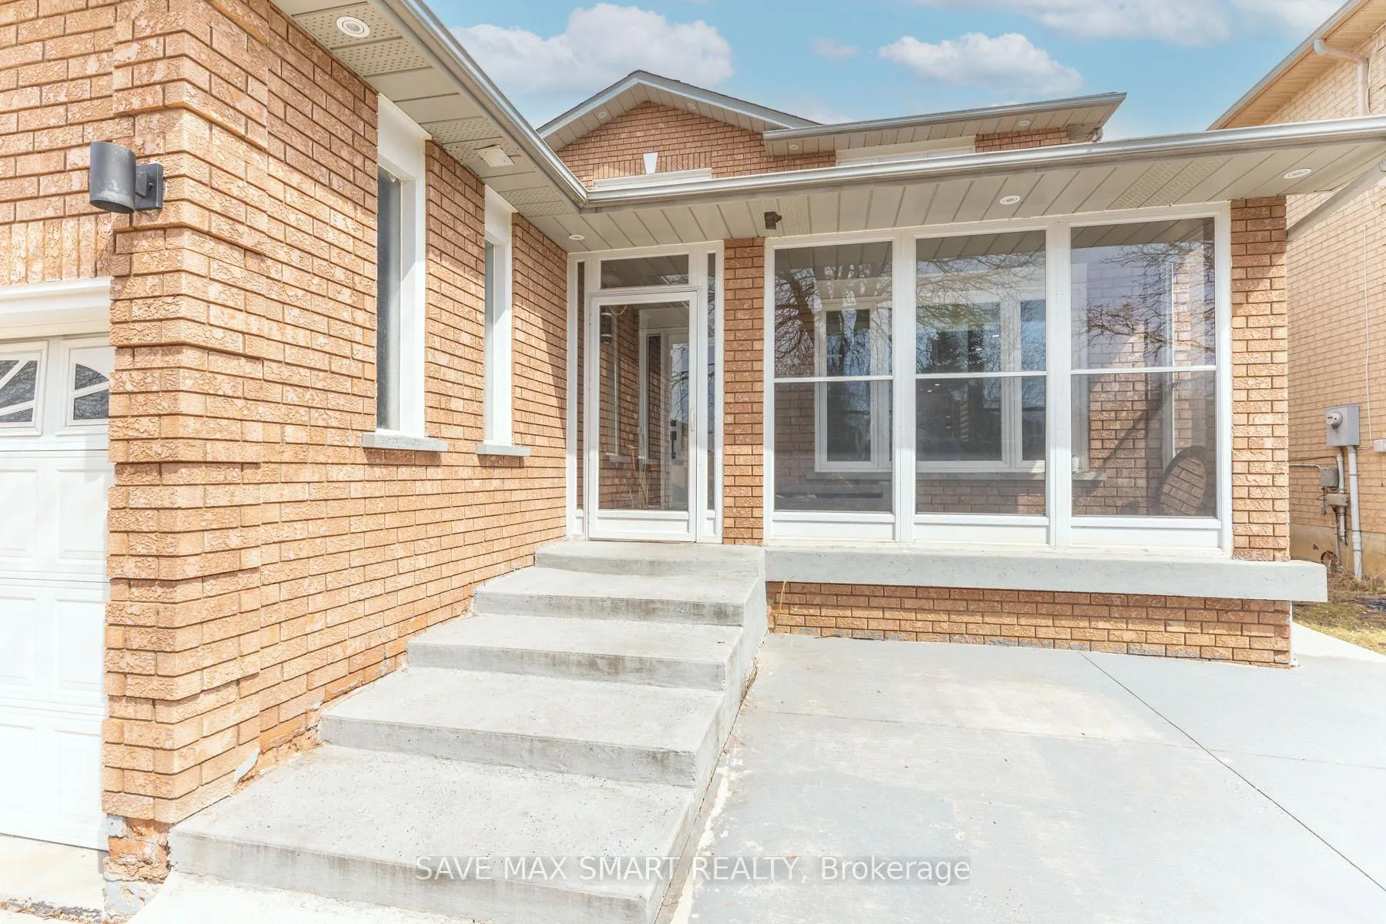
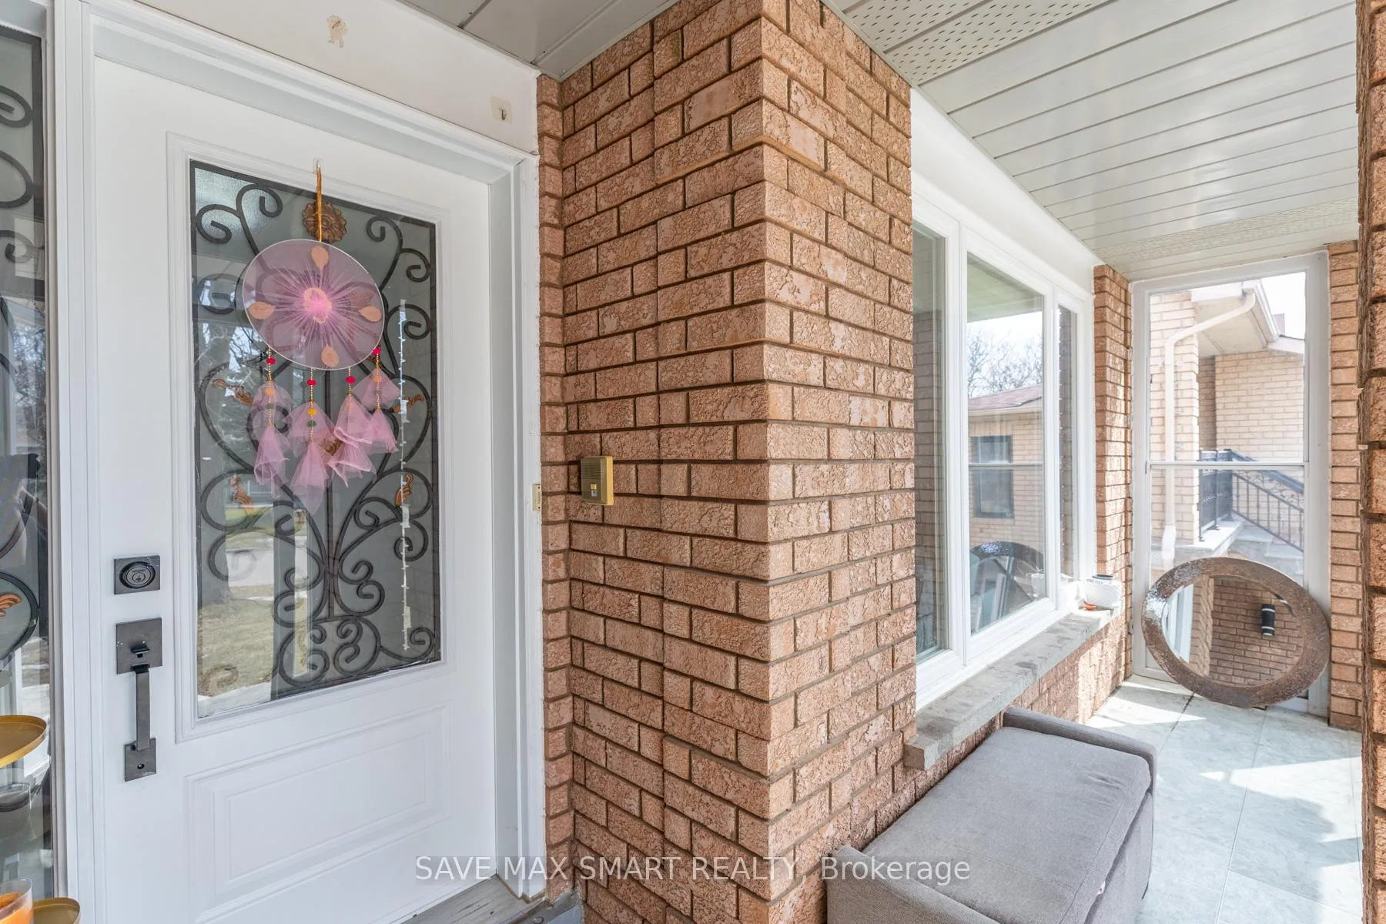
 See all 50 photos
Property history

This listing has ended. It is no longer available.
Property not available for sale or for rent.
About this home
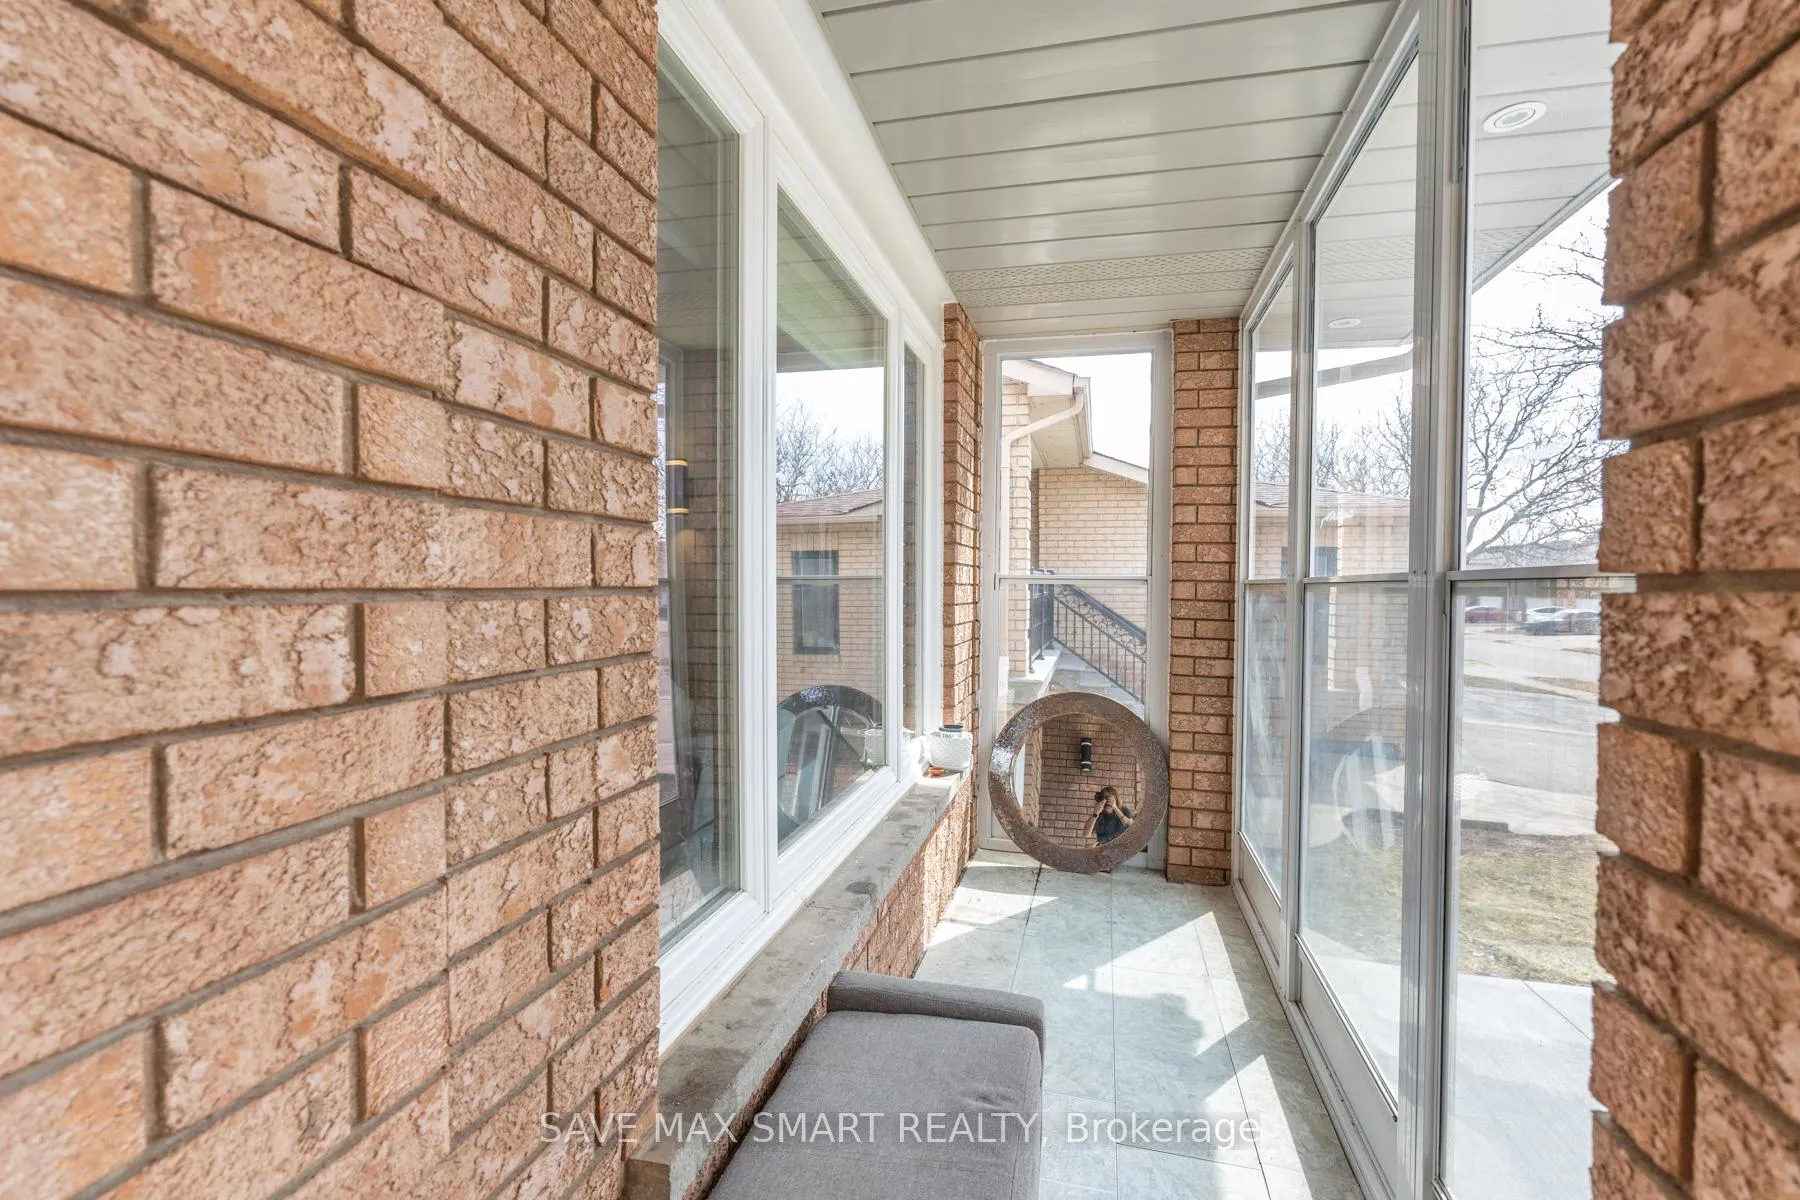
Rare Opportunity! Legal 2-Bedroom Basement Apartment + Additional 1-Bedroom Suite | Separate Entrance | Premium 54 x 114 Ft Lot Backing Onto Park! Wow! Absolute showstopper! Beautifully maintained fully detached 4-bedroom all-brick home nestled on a quiet child-safe court and backing onto serene green space & park - no neighbours behind!This spacious home features a well-designed layout with separate living, dining, and family rooms, plus a private main floor office - perfect for growing families and work-from-home needs. Enjoy hardwood flooring and porcelain tiles in key areas, complemented by modern pot lights throughout the main floor for a bright, elegant feel.The functional kitchen offers ample storage and a sun-filled breakfast area with walk-out to a concrete patio and gazebo - ideal for entertaining or relaxing with peaceful park views.The upper level offers 4 generously sized bedrooms with large windows and ample closet space. The primary bedroom features a walk-in closet and private ensuite.Income Potential! Newly built (2022) legal 2-bedroom basement apartment with separate entrance, plus an additional finished basement area with 1 bedroom and a 3-piece ensuite - perfect for extended family.Bonus features include a finished garage with durable tile flooring and bright UFO LED high bay lighting - ideal for a clean workspace.Premium concrete driveway and side walkway, enclosed glass porch, and a private backyard backing onto park complete this exceptional home.Conveniently located close to schools, parks, shopping, transit, and major highways.A rare find offering space, income potential, and unbeatable location - don't miss it! Book your showing today!
Facts & features
Ask about this home
A HOMEH agent will answer your questions about this home.
Rooms
16 rooms · 5 bathrooms
- Foyer10′2″ × 16′4″166 sq.ft.
- Living room15′5″ × 11′170 sq.ft.
- Dining room15′8″ × 11′173 sq.ft.
- Family room18′ × 11′2″201 sq.ft.
- Kitchen23′ × 10′229 sq.ft.
- Breakfast16′6″ × 10′165 sq.ft.
- Office11′7″ × 9′9″112 sq.ft.
- Laundry11′5″ × 5′10″67 sq.ft.
- Primary bedroom19′9″ × 11′3″221 sq.ft.
- Bedroom 212′6″ × 11′137 sq.ft.
- Bedroom 312′6″ × 11′6″144 sq.ft.
- Bedroom 411′8″ × 10′117 sq.ft.
- Bedroom13′4″ × 10′1″134 sq.ft.
- Bedroom 210′2″ × 10′2″103 sq.ft.
- Bedroom 310′9″ × 13′1″141 sq.ft.
- Recreation11′5″ × 18′4″209 sq.ft.
Around this home
Listing details
Helpful tools
Your HOMEH agent
"I would see it this week."
Ask HOMEH about this home
Price, neighbourhood, monthly cost. Ask anything.
HOMEH Intelligent Agent is an AI, not a licensed representative. Check anything important with your agent.