

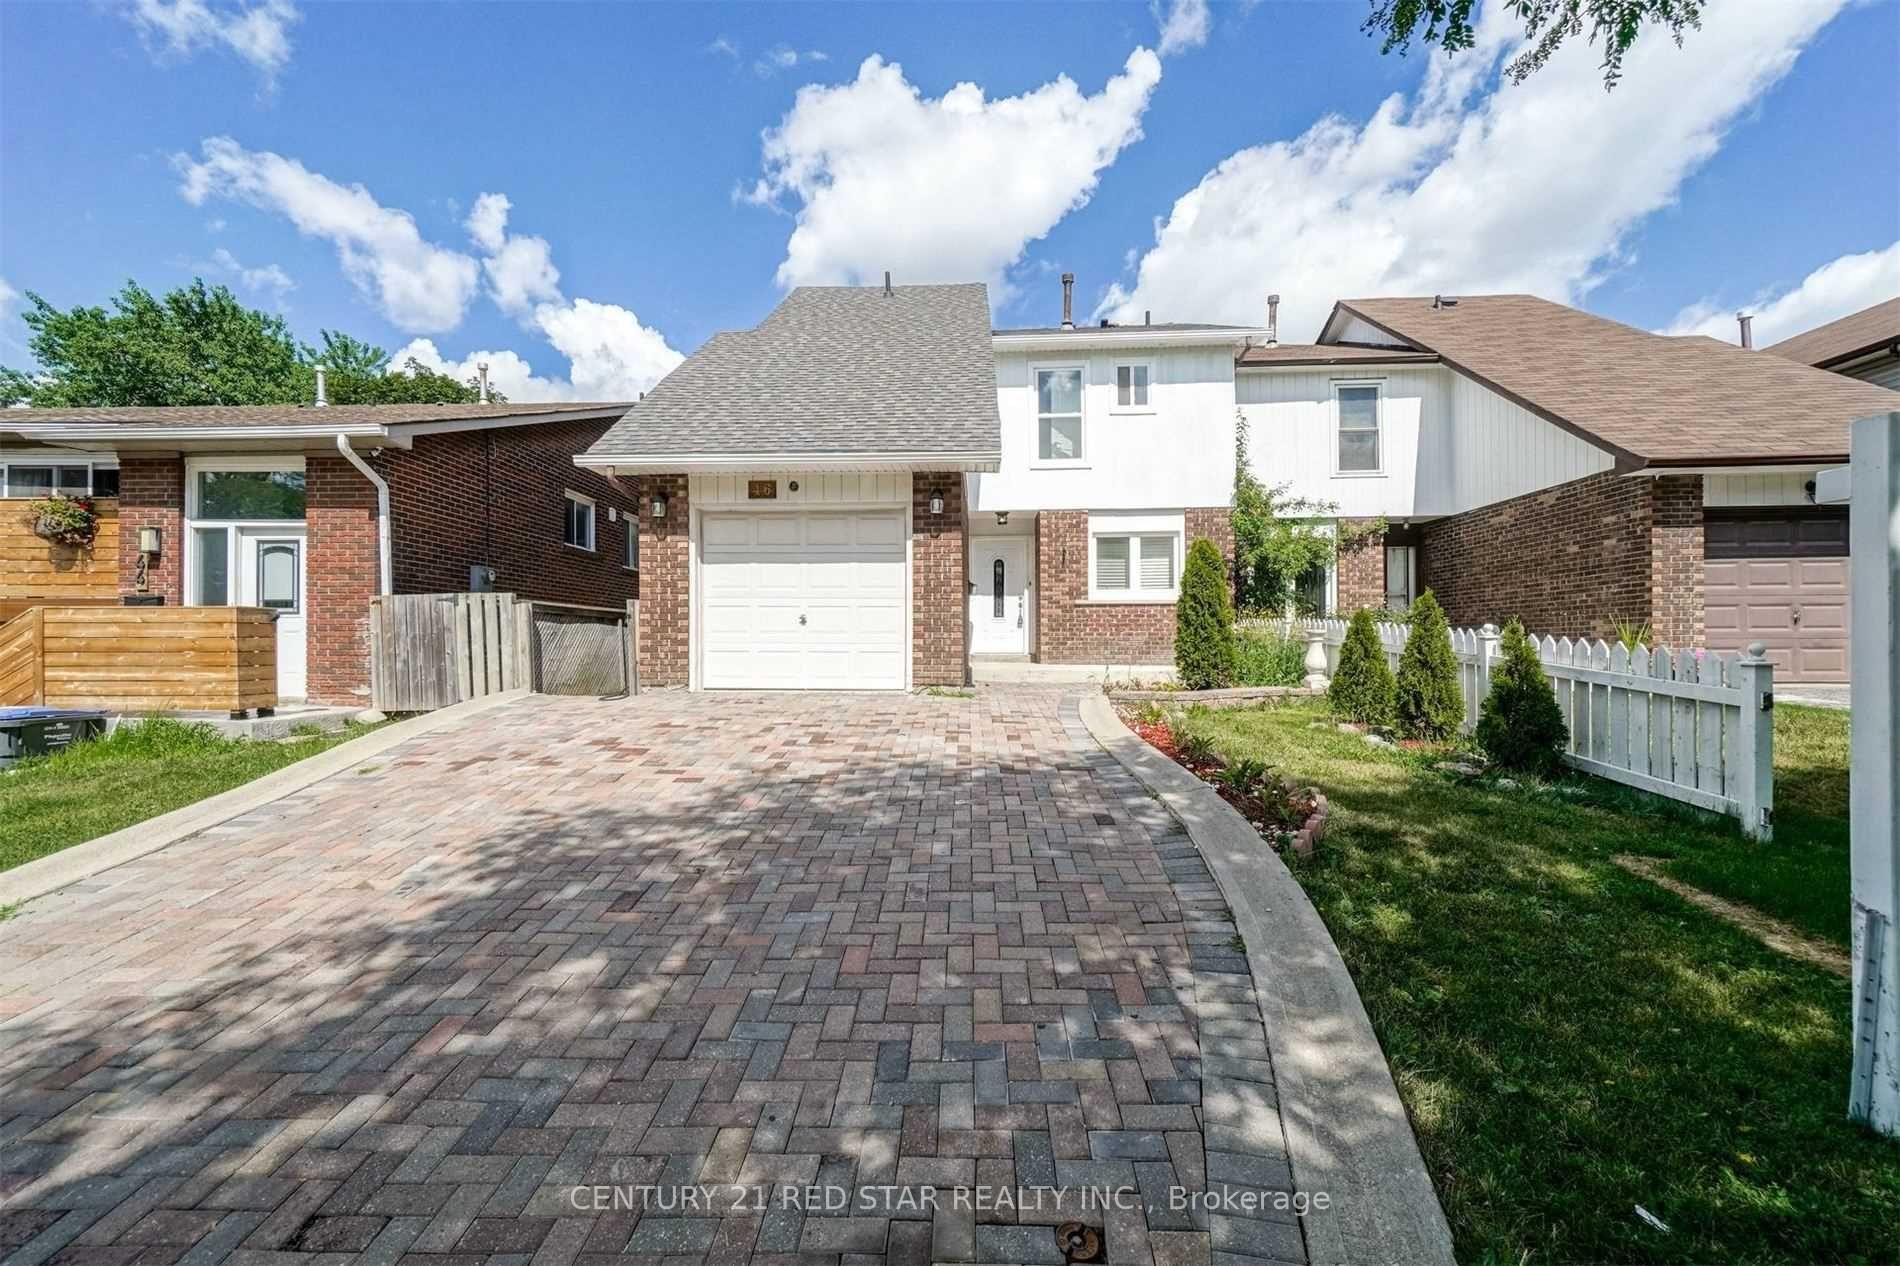
46 Carter Drive
Semi-Detached Rented
1/446 Carter Drive
Semi-Detached Rented
 See all 4 photos
3 Bedrooms
3 Bathrooms
1 Garage
1.5K–2K sq.ft
Main, 2nd Fl…
— Unit
Property history
Facts and features
- BasementNone
- Lease term12 months
- FurnishedUnfurnished
- LaundryMultiple locations
What stands out
- Central air
The homeSemi-Detached, 2-storey, 1,500–2,000 sq ft
- Type: Semi-Detached
- Style: 2-storey
- Living space: 1,500–2,000 sq ft
- Basement: None
InsideMultiple locations, Rooms above ground 4, Bedrooms 3
- Laundry: Multiple locations
- Rooms above ground: 4
- Bedrooms: 3
- Bathrooms: 3
- Kitchens: 1
- Family room: Yes
Outside and lotVinyl siding, Asphalt shingle, Concrete
- Exterior: Vinyl siding
- Roof: Asphalt shingle
- Foundation: Concrete
Parking1 Garage, Attached, Available
- Spaces: 1 Garage
- Garage: Attached
- Driveway: Available
Heating, water and powerForced air, gas, Central air, Municipal water
- Heating: Forced air, gas
- Cooling: Central air
- Water: Municipal water
- Sewer: Municipal sewer
Rent and termsRent $2,650 a month, Main, 2nd floor, Unfurnished
- Rent: $2,650 a month
- Space for rent: Main, 2nd floor
- Furnished: Unfurnished
- Lease: 12 months
- Paid: Monthly
- Deposit: Required
- Credit check: Required
- Employment letter: Required
- Rental application: Required
- References: Required
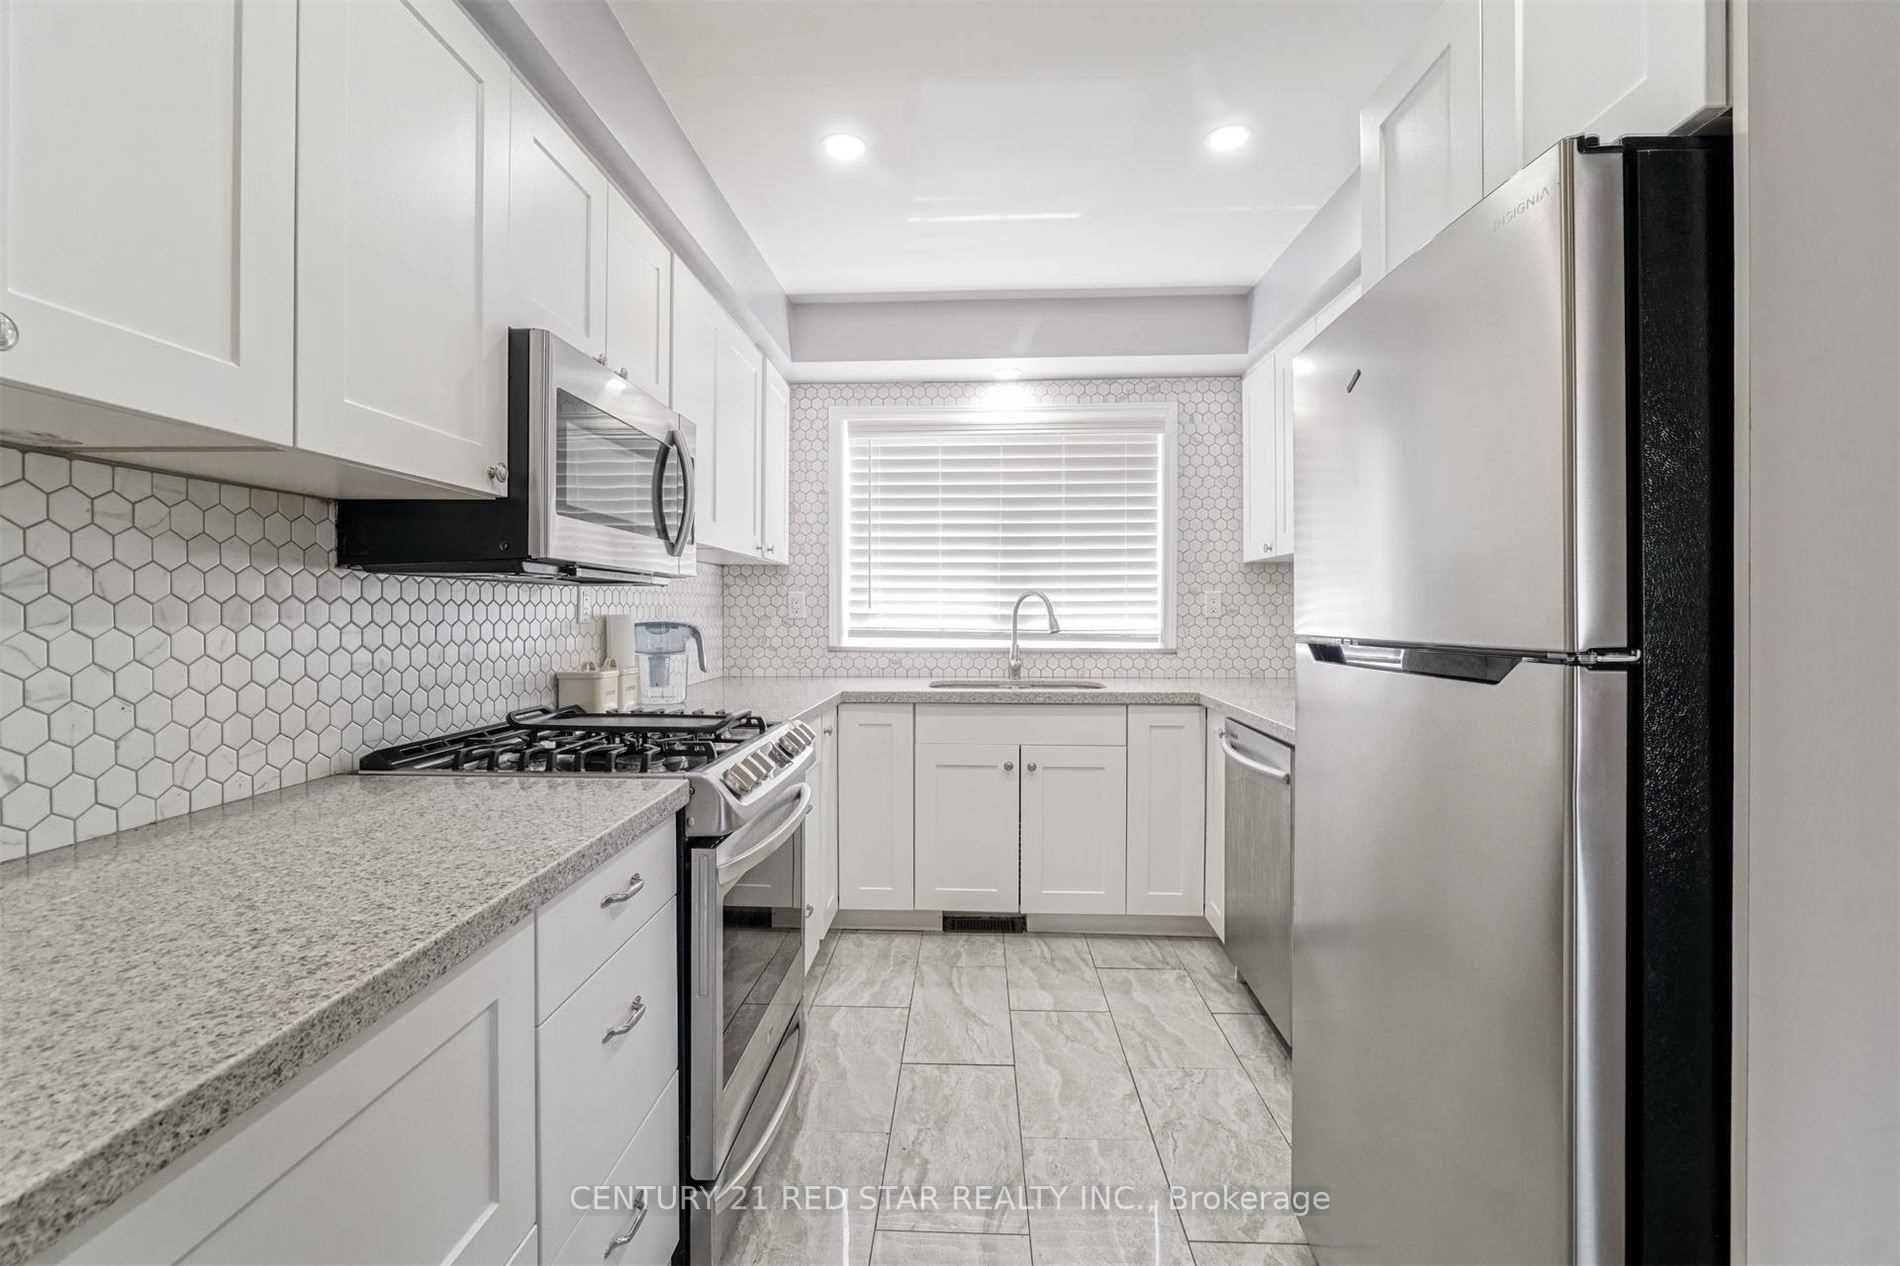
IncludedAppliances: dishwasher, cooktop, fridge, and washer/dryer., The tenant is responsible to pay utilities.
- Included: Appliances: dishwasher, cooktop, fridge, and washer/dryer.
- Not included: The tenant is responsible to pay utilities.
Listing detailsW12203525, Rented, Jun 6, 2025
- MLS® number: W12203525
- Status: Rented
- Listed on: Jun 6, 2025
- Days on market: 12
- Updated: Jun 18, 2025
- Possession: 2025-07-01 / Flexible
- Occupied by: Tenant
- Listing brokerage: CENTURY 21 RED STAR REALTY INC.
About this home
46 Carter Drive, Brampton (Brampton North), ON L6V 3N5
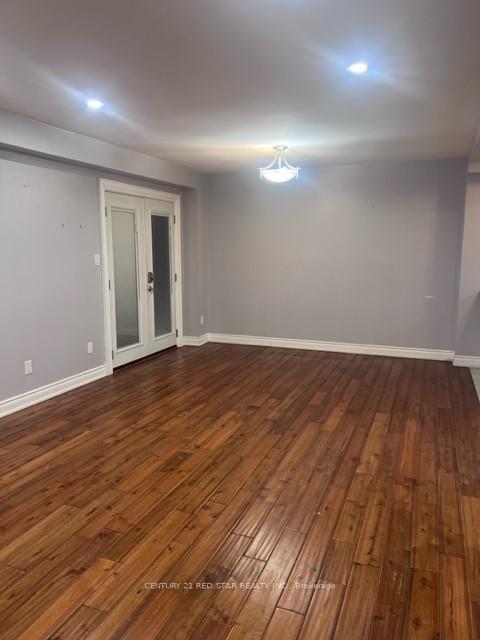
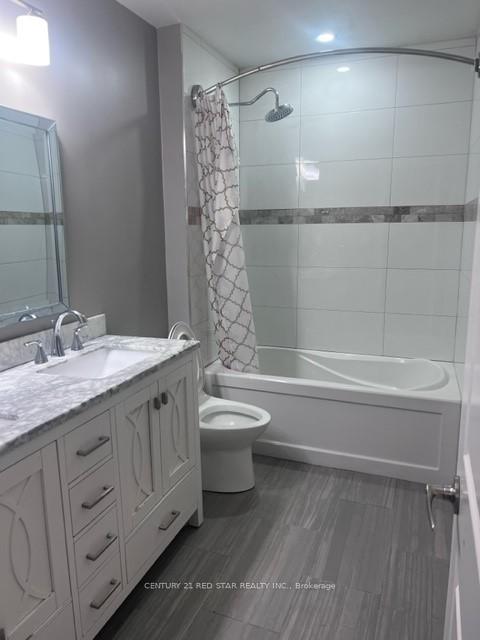
Beautiful Semi-detached Home In the Heart of Brampton. Main/Upper Portion. Generous Sized 3 Bedrooms, 2 Full Bathrooms Upstairs along with a Powder Room on the Main Floor. Hardwood Floor Throughout, Tiled Floor in the Kitchen and All Bathrooms. Kitchen with Large Window, Big Living Room with Windows facing the fenced Backyard. Separate laundry for main level. Close to all amenities.
Read more
Ask about this home
A HOMEH agent will answer your questions about this home.
Ask a question
Around this home
William Pkwy & Kennedy Rd
Errands
Parks
Schools
Daily convenience, out of 100, from the distances below
ParkNeville-Lake Park · 11 within 1 km9 min walk558 m
GroceryCircle K9 min walk538 m
SchoolÉcole élémentaire Carrefour des Jeunes5 min walk320 m
PharmacyPharmasave13 min walk829 m
Cafés & foodTim Hortons · 2 within 1 km14 min walk831 m
Gym & rec centrePlanet Fitness16 min walk1.0 km
WalkDriveStraight-line distance, open map data
Grocery0.5 km
Park0.6 km
Coffee0.8 km
Dining1.1 km
Gym1.0 km
Schools nearby
School rating, out of 10.
École élémentaire Carrefour des Jeuneselementary · Public · 0.3 km
6.4/10Fair
Kingswood Drive Public Schoolelementary · Public · 0.5 km
—
St Joachim Separate Schoolelementary · Private · 0.7 km
6.0/10Fair
Contact agent
Helpful calculators
Rent vs buy
Affordability
Mortgage
Down payment
Stress test
CMHC insurance
Your HOMEH agent

KimHOMEH agent · Brampton
"I would see it this week."
Ask Kim