
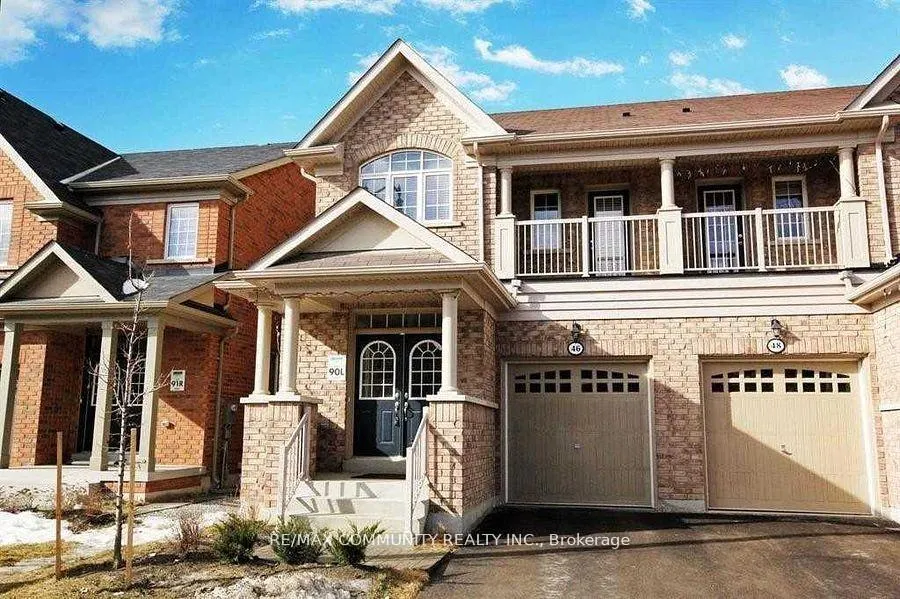
Basement, 46 Delambray Street
Brampton (Sandringham-Wellington), ON K6H 5R6Expired
1/16Ontario Real Estate › Brampton › Sandringham-Wellington
Basement, 46 Delambray Street
Brampton (Sandringham-Wellington), ON K6H 5R6Expired
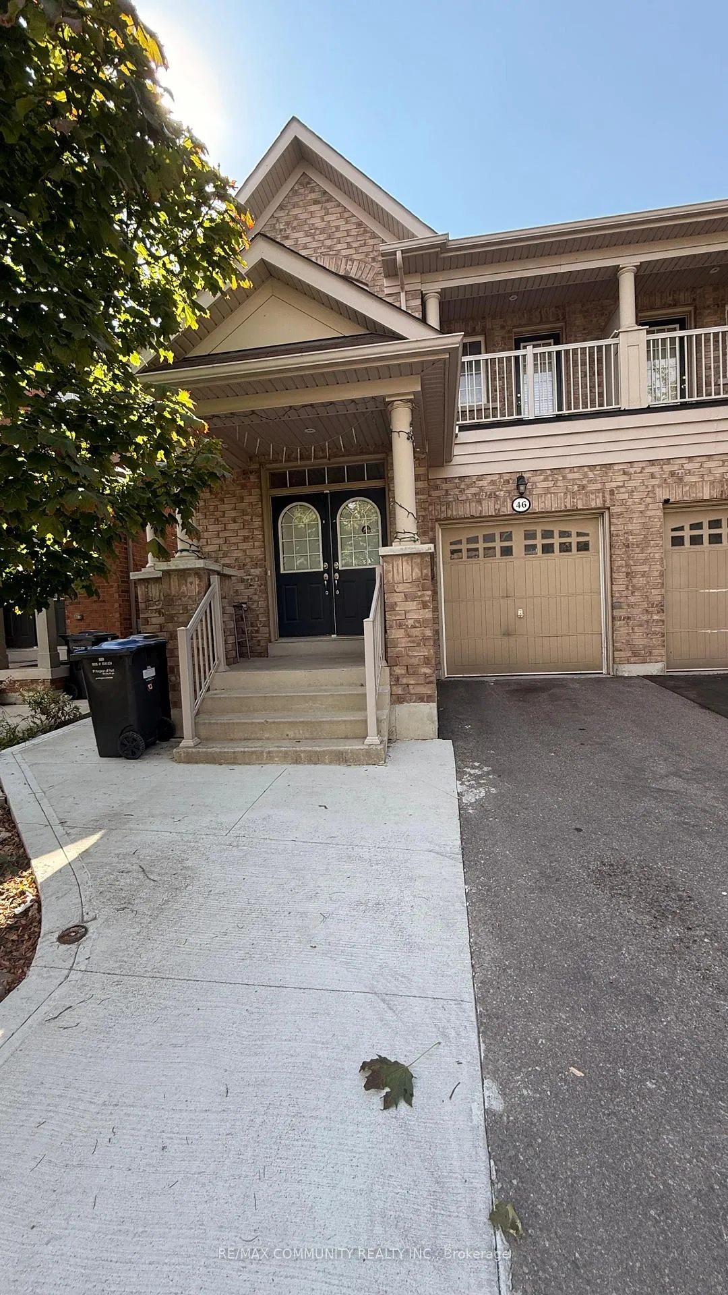
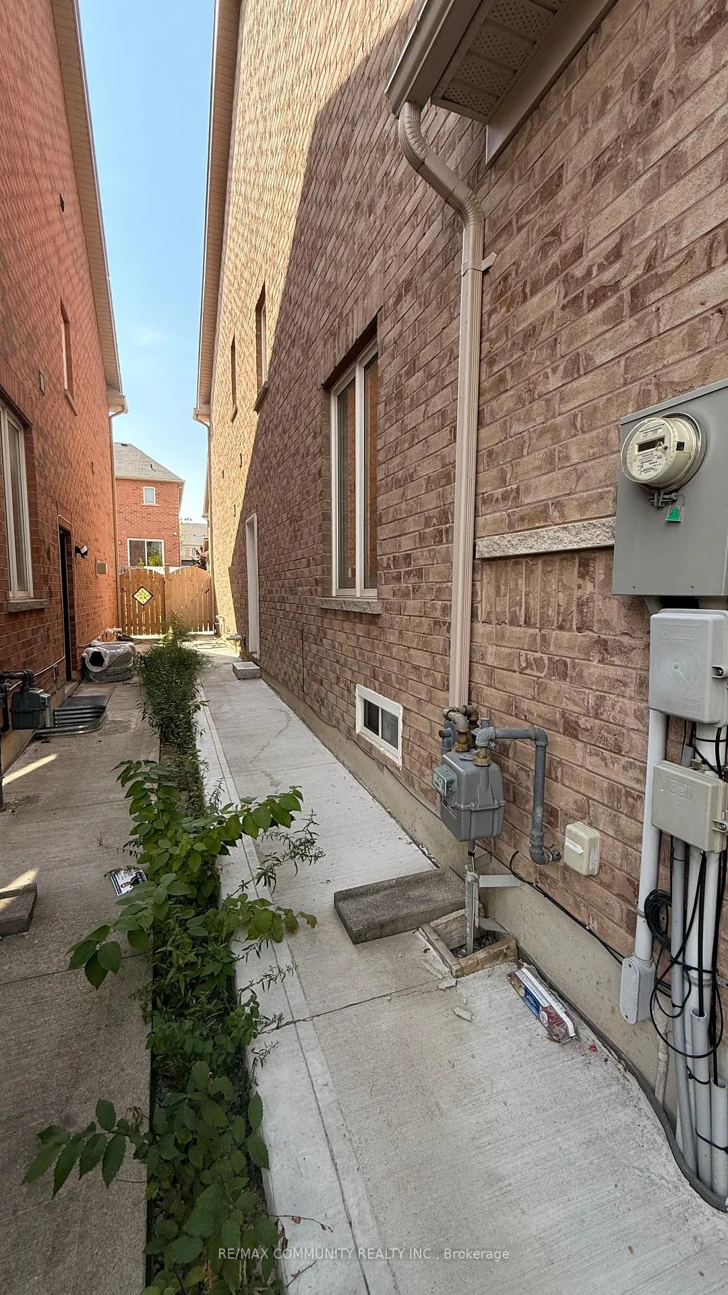
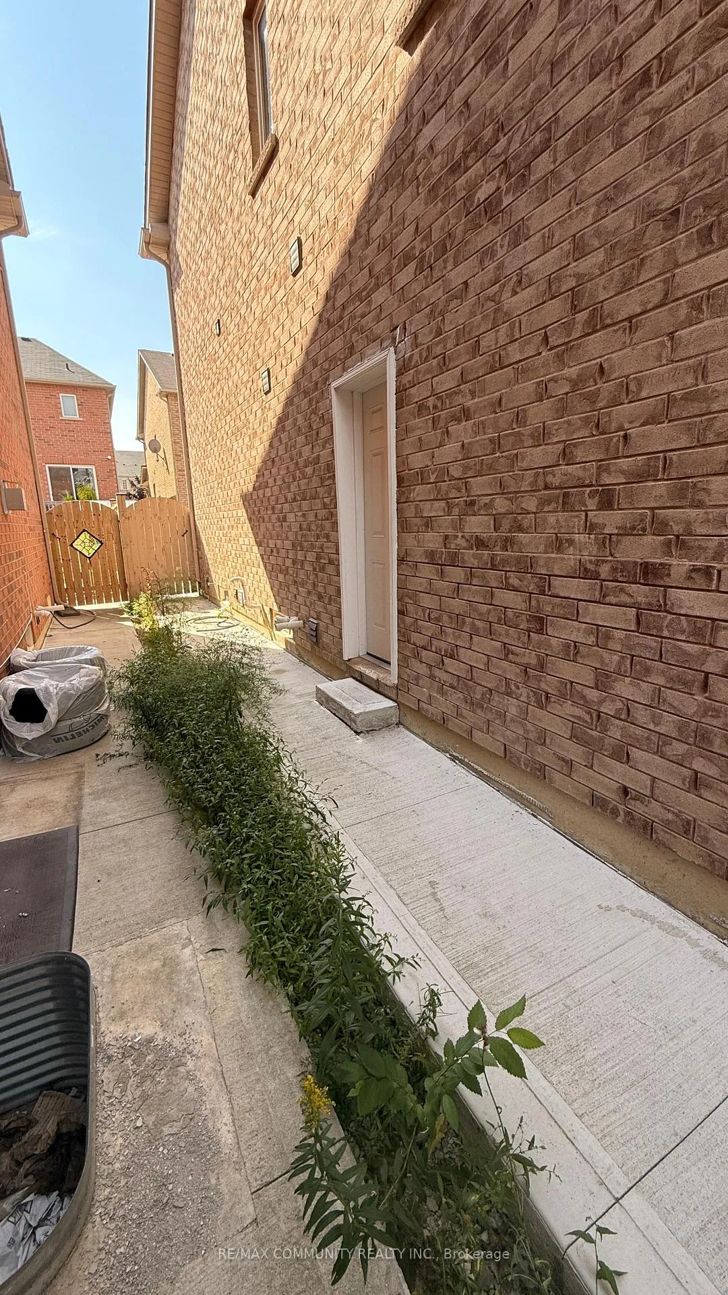
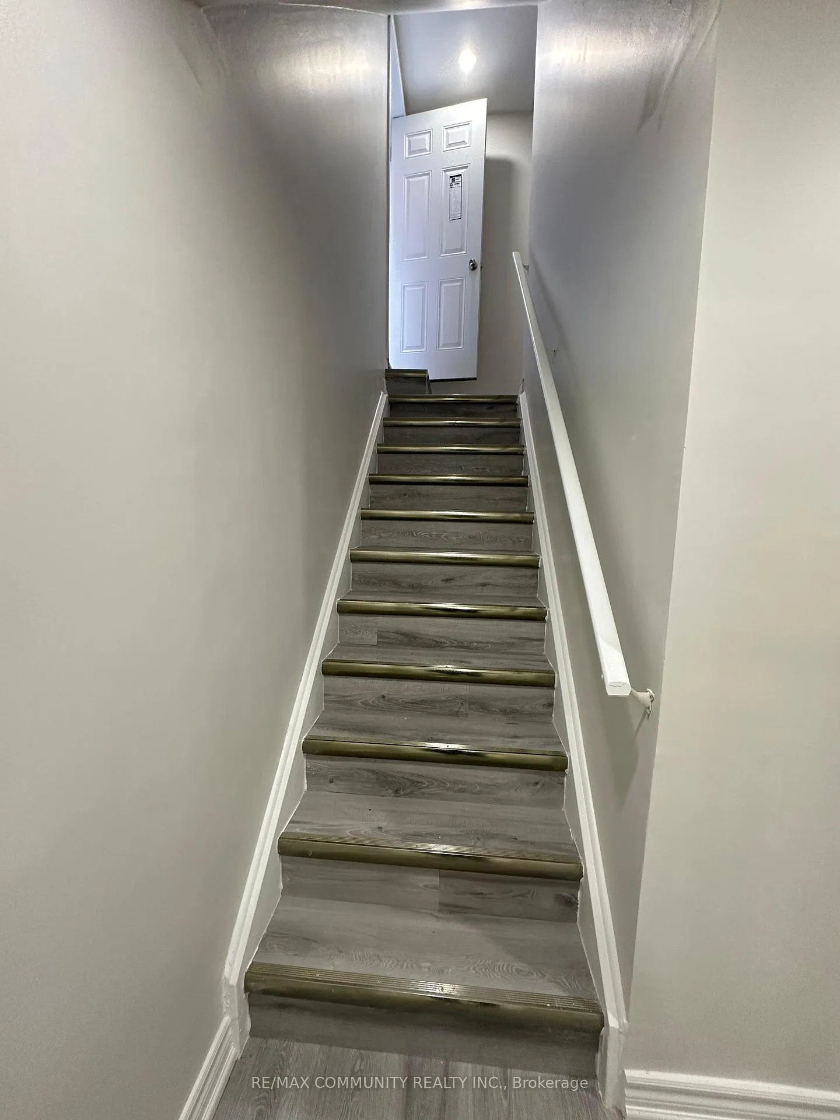 See all 16 photos
2 Bedrooms
1 Bathroom
1.5K–2K sq.ft
Basement
25.1×90.22 ft
Property history
1 rentalSign in to see rented prices
Ask about this homeA HOMEH agent will answer your questions about this home.
Ask a question
Ask HOMEH
Ask about this home
About this home
Basement, 46 Delambray Street, Brampton
Basement With 2 Spacious Bedroom and 1 Washroom in Fully Finished Basement With Separate Entrance. Open concept Kitchen Stove, Fridge, Range Hood Fan, Washer/Dryer, Central Air - Conditioning, Home In The Heart Of Highly Desirable Neighborhood! Close Proximity to Parks, Schools, Recreational Centre's Shopping Centre's. Tenant pay 30% utilities.
Read more
Carpet Free
Facts & features
TypeSemi-Detached
Style2-storey
Size1.5K–2K sq.ft
Lot25.1 x 90.22 ft
HeatingForced air, gas
CoolingCentral air
BasementSeparate entrance, finished
WaterMunicipal
Ask about this home
A HOMEH agent will answer your questions about this home.
Ask a question
Rooms
0 rooms · 1 bathroom
Bathrooms1
3-pcBasement
Around this home
Dixie & Countryside
5Walking
Schools nearby
School rating, out of 10.
Ross Driveelementary · Public · 0.3 km
6.1/10
St. Marguerite d'Youvillesecondary · Private · 0.9 km
6.1/10
Countryside Villageelementary · Public · 1.1 km
6.9/10
Listing details
MLS® numberW12571166
Listed onNov 24, 2025
Days on market69
UpdatedFeb 1, 2026
Listing brokerageRE/MAX COMMUNITY REALTY INC.
Possession2025-12-01 / Flexible
Helpful tools
Mortgage calculator
Closing costs
Land transfer tax
Buyer guide
Your HOMEH agent

KimHOMEH agent · Brampton
"I would see it this week."
Ask Kim
Ask HOMEH about this home
Price, neighbourhood, monthly cost. Ask anything.
HOMEH Intelligent Agent is an AI, not a licensed representative. Check anything important with your agent.