
 See all 41 photos
Property history

This listing has ended. It is no longer available.
Property not available for sale or for rent.
Book a viewing
Ask HOMEH
About this home
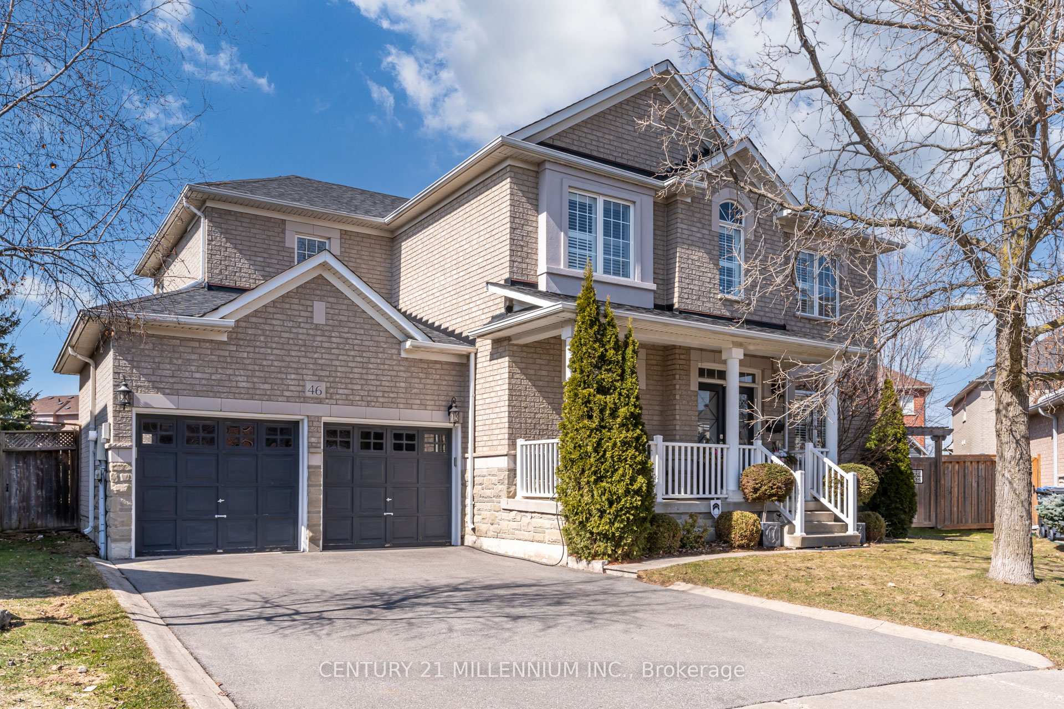
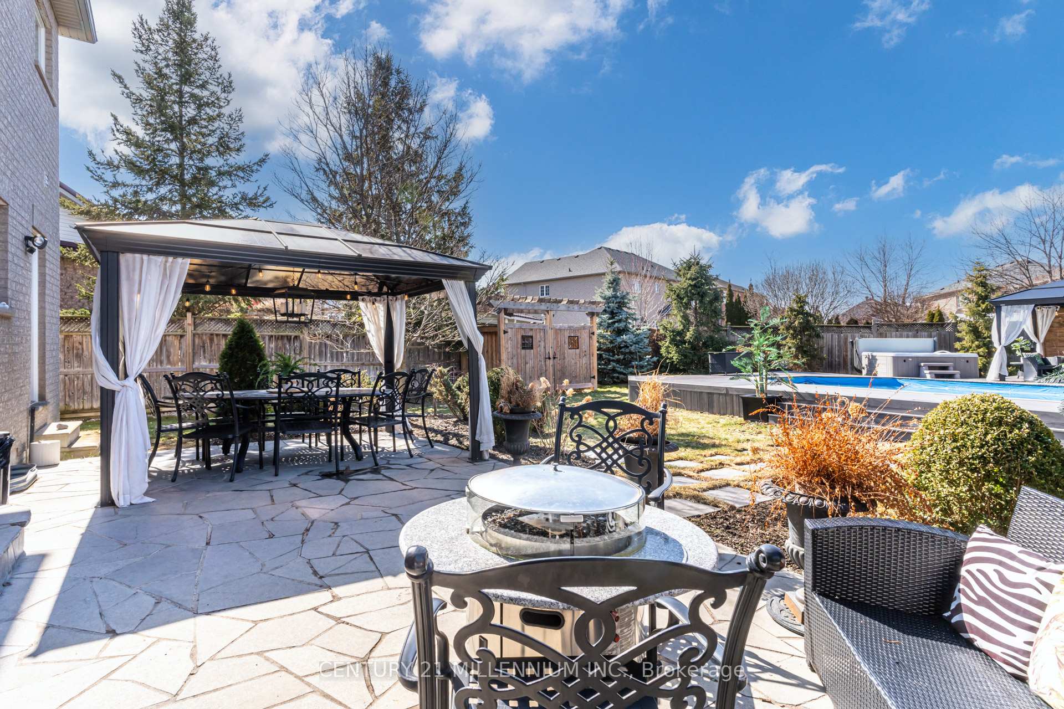
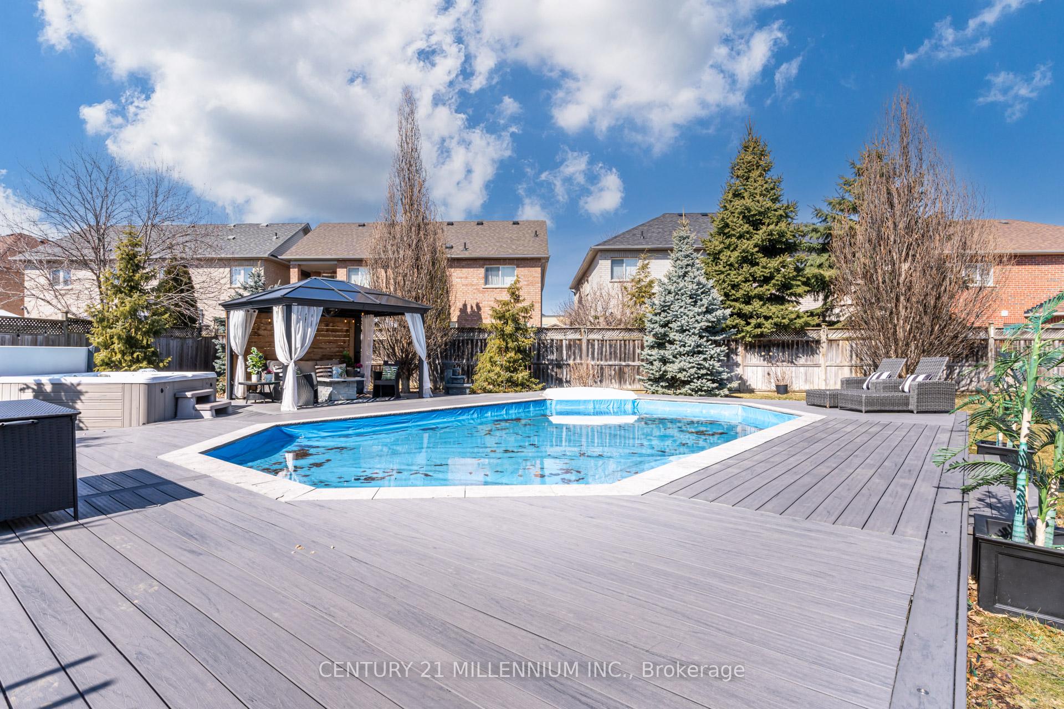
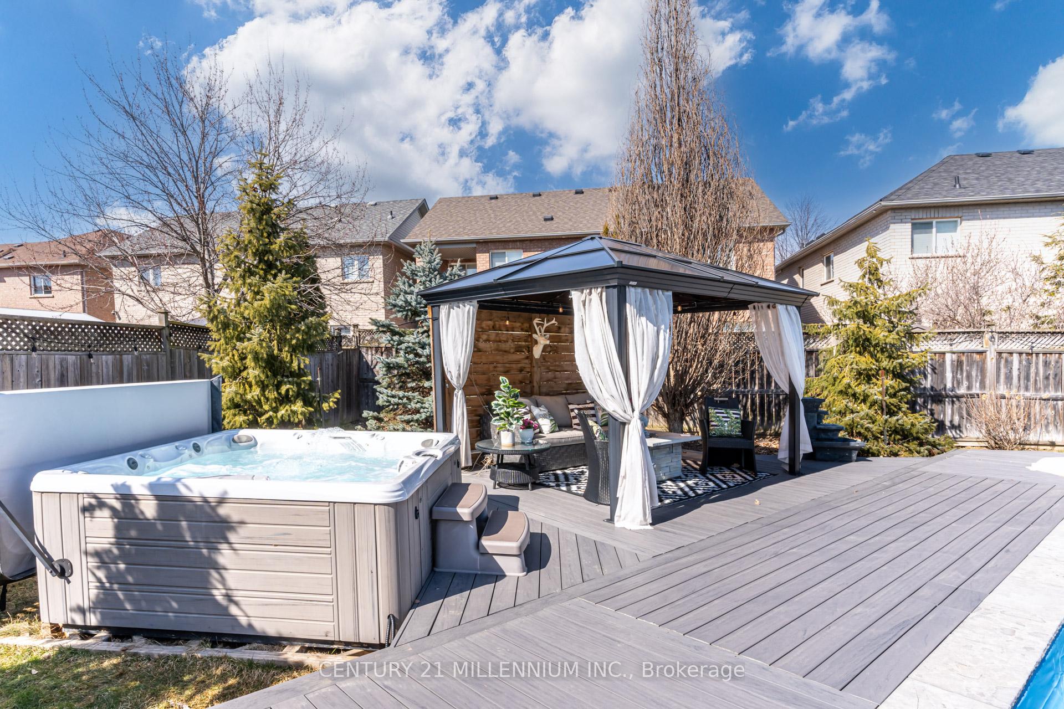
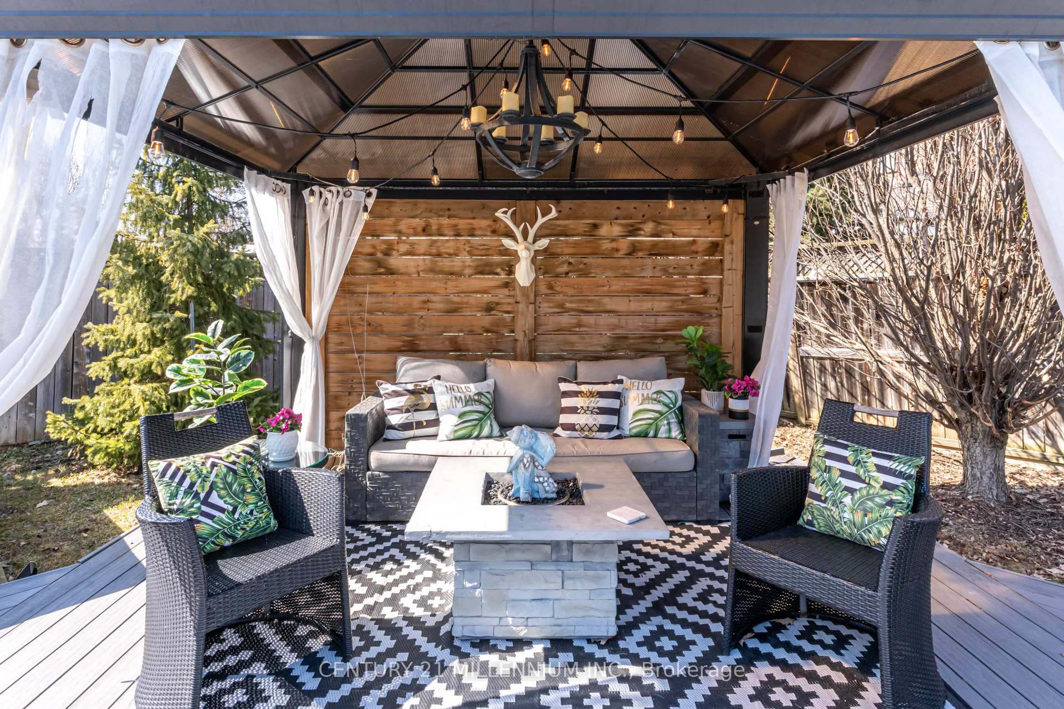
Dream opportunity, total pkg loaded w/ up grades on XL 1/4 acre pie shaped lot in the city, Escape to an all inclusive resort style backyard feat Pioneer custom heated salt water pool, 1,000 sqft composite/LED light deck, 7 person hot tub, curtain gazebos, full property irrigation system, extensive landscaping, 14+ mature trees. Set on an exclusive private circle of homes that rarely come for sale @ Edenbrook Hill & Bovaird. This immaculate fully upgraded 4+1 bed 2.5 bath 2 modern gorgeous kitchens, 2,700+sqftw/ professionally finished in law suit bsmt apartment suits all buyers, lrg families, multi generational, & BIG income potential by easily adding a sep entrance. Step inside a grand foyer w/ soaring 9ft ceilings gleaming HW flrs, bonus m/f office, California shtrs, Lando lighting. O/C custom kitchen to family rm w/ gas fireplace, media cabinet. The fully upgraded dream kitch feat shaker cabinets, quartz counters, beautiful bckspalsh, island, Lrg Butlers pantry between kitch/ DR, full reno laundry rm w/ garage entrance to Telsa 40 amp high speed charger. Hw staircase to True king sz mstr w/ custom w/i closet & grand 4pc ensuite his/her sinks sep shower. 3 more king sz bdrms w/ Lrg closets share an updated 4pc bath. The upgrades continue to the professionally fin 1 bdrm in-law suite bsmt w/ smooth ceilings, Custom kitchen shaker cabinets, XL island, s/s applian, backsplash, flows to open concept, dining room, XL Living room that extends, Queen sz bdrm, sep tool room, storage, cold room. The 1/4 acre lot backyard can be separated on the right side beside home for the bsmt unit that would not take away or affect the pool &entertaining area. Where else can you find a 1/4 private private lot w/ a resort backyard to entertain family, friends, and still have tons of space to run around and enjoy. This home is immaculately kept and you will appreciate the pride of ownership throughout. Kids can walk to multiple schools & you have every amenity you need within minutes.
Facts & features
Book a viewing
Rooms
12 rooms · 3 bathrooms
- Family room12′7″ × 15′10″199 sq.ft.
- Dining room14′6″ × 10′4″150 sq.ft.
- Office11′3″ × 9′6″107 sq.ft.
- Living room14′6″ × 10′7″153 sq.ft.
- Kitchen19′7″ × 12′1″237 sq.ft.
- Laundry12′ × 5′9″69 sq.ft.
- Primary bedroom21′5″ × 15′3″327 sq.ft.
- Bedroom 212′6″ × 18′6″231 sq.ft.
- Bedroom 314′8″ × 10′7″155 sq.ft.
- Bedroom 410′11″ × 11′10″129 sq.ft.
- Bedroom 513′10″ × 11′5″159 sq.ft.
- Kitchen11′7″ × 11′128 sq.ft.
Around this home
Listing details
Helpful tools
Your HOMEH agent
"I would see it this week."
Ask HOMEH about this home
Price, neighbourhood, monthly cost. Ask anything.
HOMEH Intelligent Agent is an AI, not a licensed representative. Check anything important with your agent.