
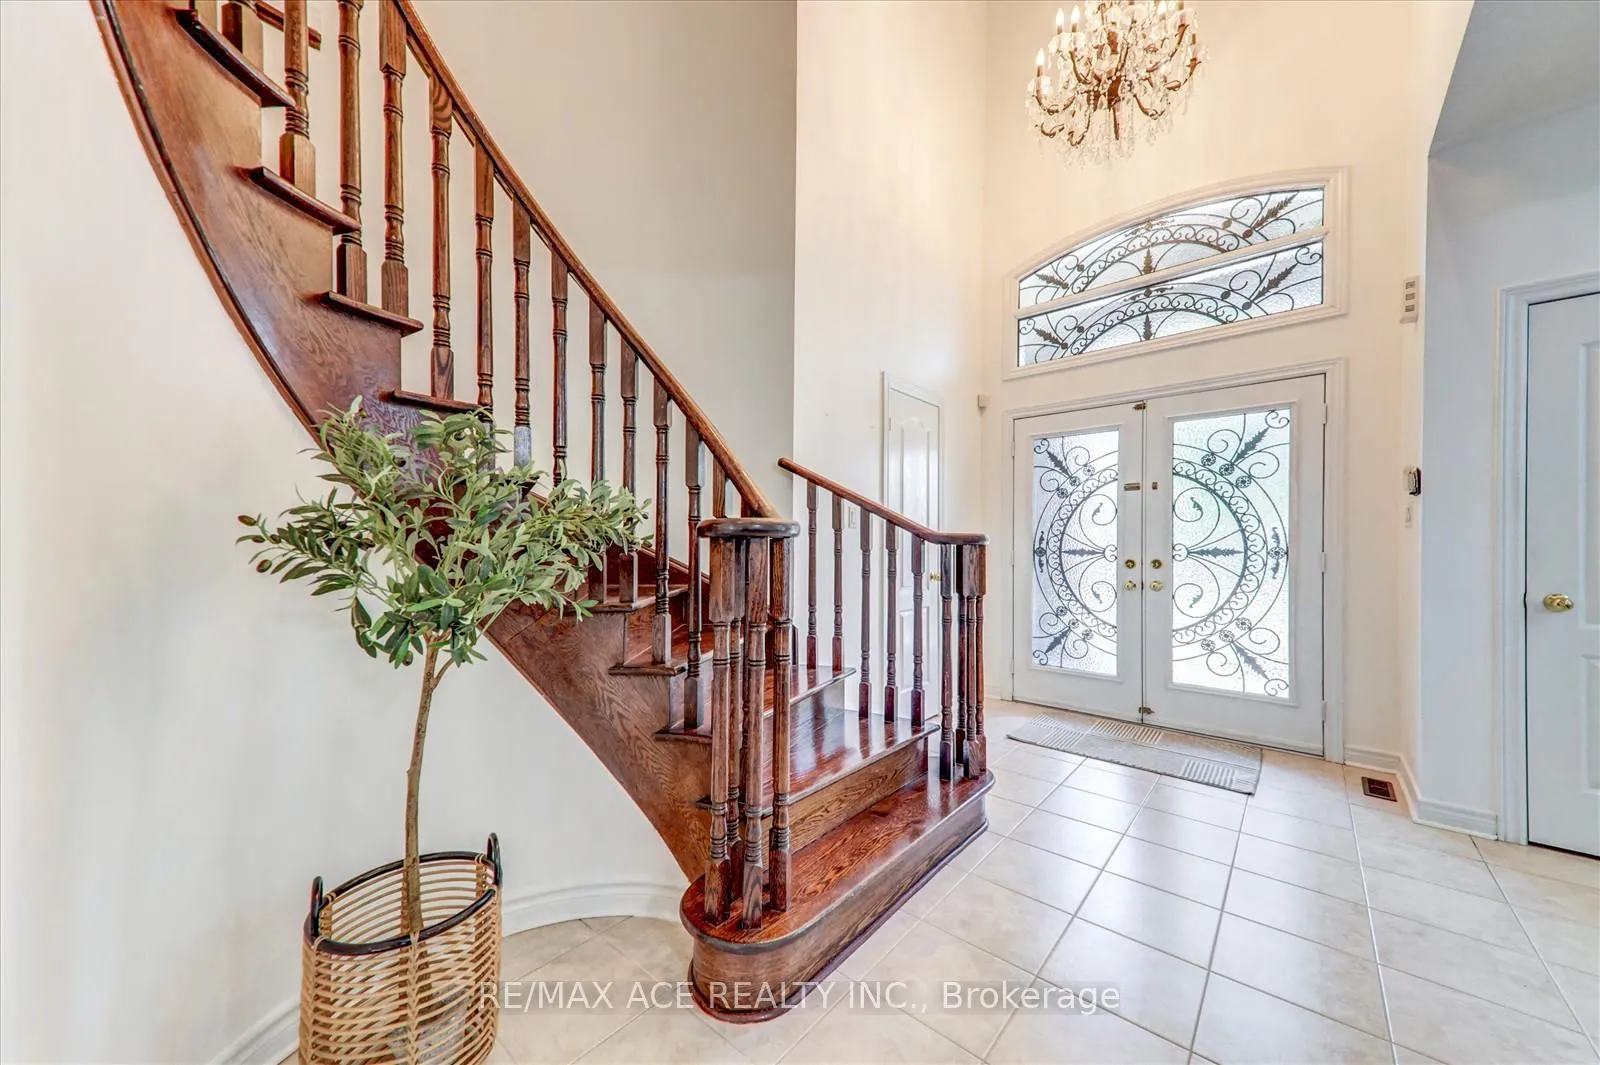
 See all 45 photos
Property history

This listing has ended. It is no longer available.
Property not available for sale or for rent.
Book a viewing
Ask HOMEH
About this home
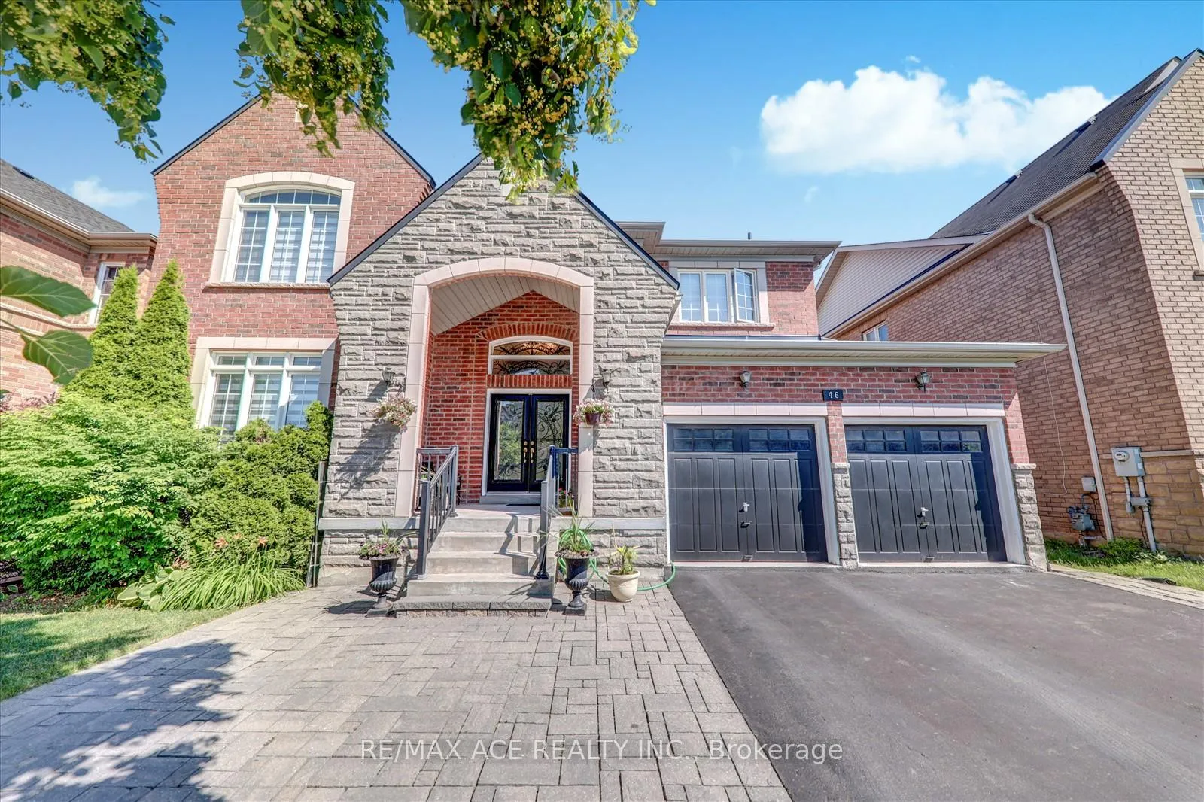
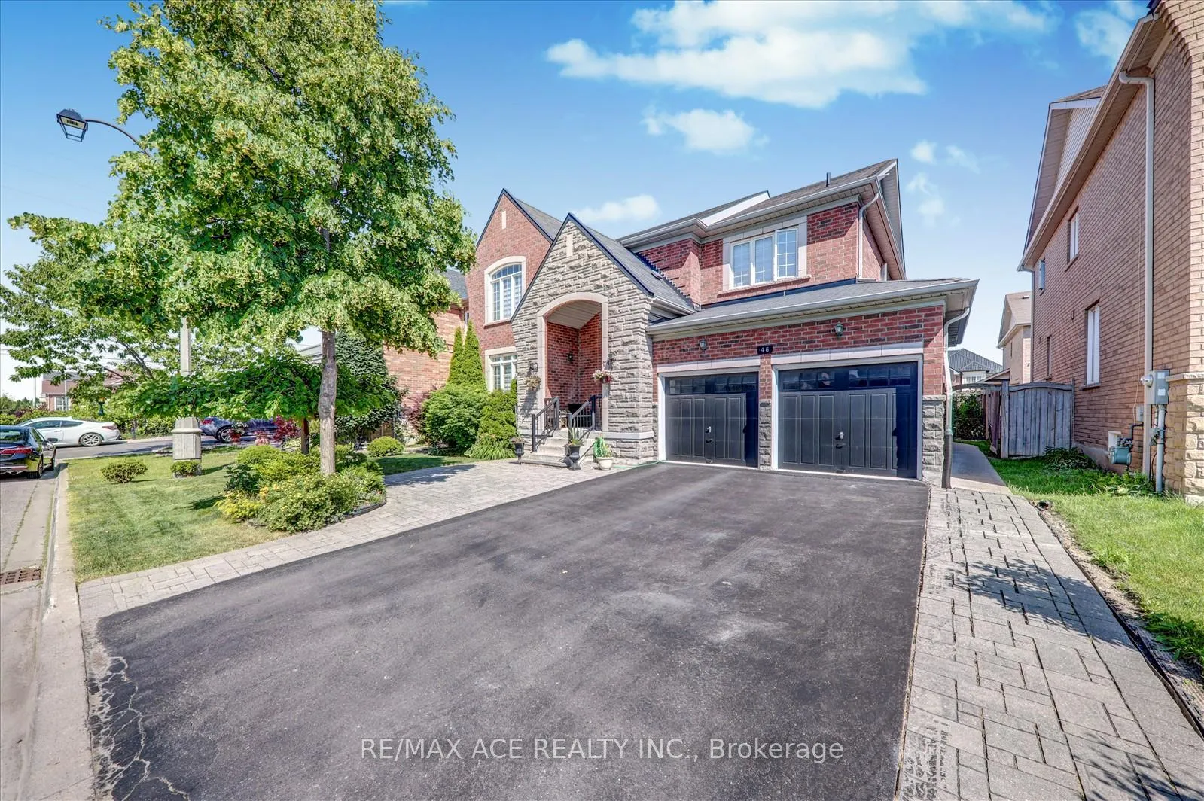
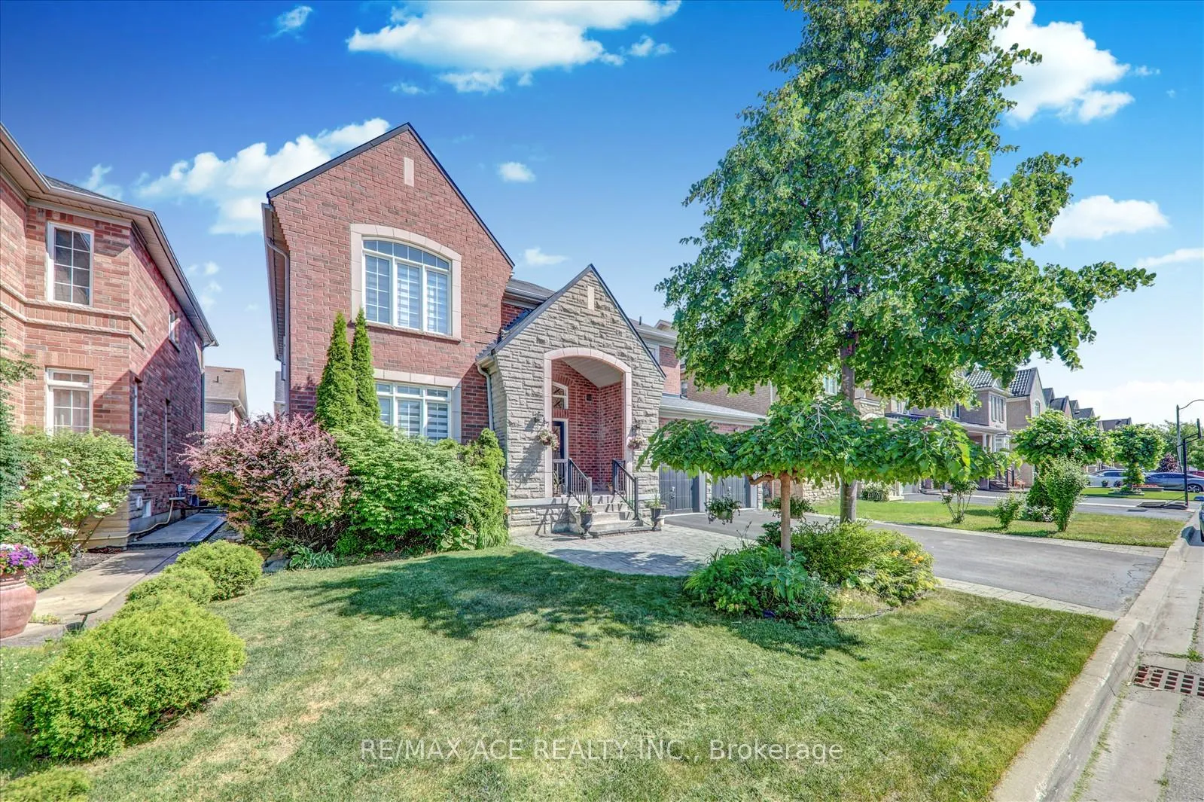
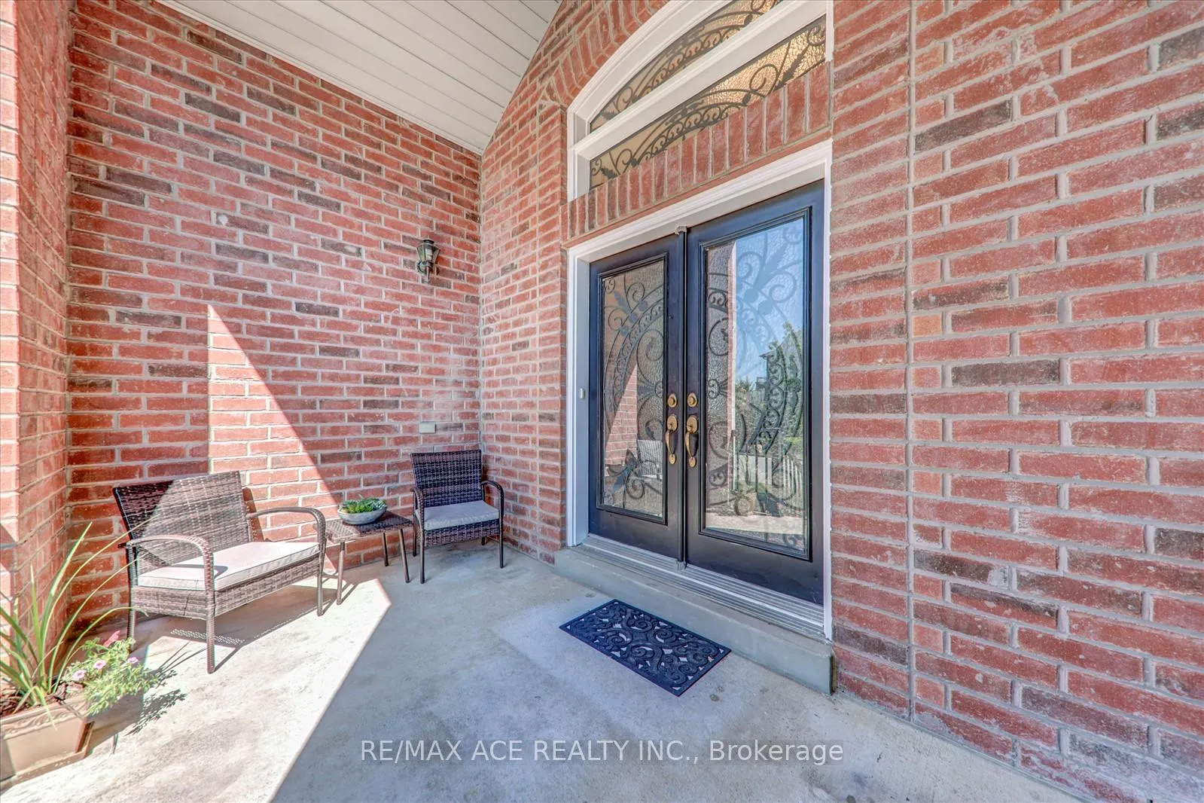
46 Purebrook Crescent, Brampton
Welcome to this exceptional and spacious detached family home, offering over 4,200 sq. ft. of total living space, ideally situated in a highly desirable neighborhood close to top-rated schools, beautiful parks, shopping plazas, community centers, golf courses, banks, and many other amenities. This rare gem is perfectly suited for large or extended families, combining style, space, and functionality in one impressive package. Step inside to discover a bright and airy main floor featuring 9-foot ceilings, an expansive open-concept layout, and abundant natural light throughout. The elegant living and dining areas provide the perfect setting for family gatherings and entertaining guests. The modern kitchen is a chefs dream, boasting premium finishes, custom cabinetry, high-end appliances, a spacious breakfast area, and seamless flow into the large family room. Upstairs, you'll find a grand primary bedroom retreat complete with a luxurious 5-piece ensuite bathroom and walk-in closet. The second level also includes three additional generously sized bedrooms, each thoughtfully designed for comfort, privacy, and convenience ideal for children, guests, or home office use. The finished basement with TWO LEGAL SEPERATE ENTRANCES offers tremendous value and flexibility, featuring fully equipped units with separate entrances. These basement unit is an ideal for multi generational living or offer excellent income-generating potential for savvy investors or homeowners looking to offset mortgage costs. Whether you're hosting guests, accommodating a growing family, or seeking income potential, this unique and versatile home checks every box. With its unbeatable location, functional layout, and impressive size, this is truly a one-of-a-kind opportunity you wont want to miss!
Facts & features
Book a viewing
Rooms
15 rooms · 6 bathrooms
- Family room16′11″ × 12′11″219 sq.ft.
- Living room11′11″ × 14′167 sq.ft.
- Breakfast11′11″ × 10′119 sq.ft.
- Kitchen11′11″ × 11′11″143 sq.ft.
- Dining room16′5″ × 12′2″200 sq.ft.
- Foyer9′1″ × 10′2″93 sq.ft.
- Primary bedroom18′3″ × 12′11″236 sq.ft.
- Bedroom 213′11″ × 12′11″180 sq.ft.
- Bedroom 311′11″ × 12′5″148 sq.ft.
- Bedroom 411′11″ × 10′11″131 sq.ft.
- Living room9′9″ × 10′4″101 sq.ft.
- Bedroom9′9″ × 10′5″101 sq.ft.
- Bedroom12′11″ × 10′5″135 sq.ft.
- Kitchen9′5″ × 9′9″92 sq.ft.
- Recreation10′5″ × 9′9″102 sq.ft.
Around this home
Listing details
Helpful tools
Your HOMEH agent
"I would see it this week."
Ask HOMEH about this home
Price, neighbourhood, monthly cost. Ask anything.
HOMEH Intelligent Agent is an AI, not a licensed representative. Check anything important with your agent.