

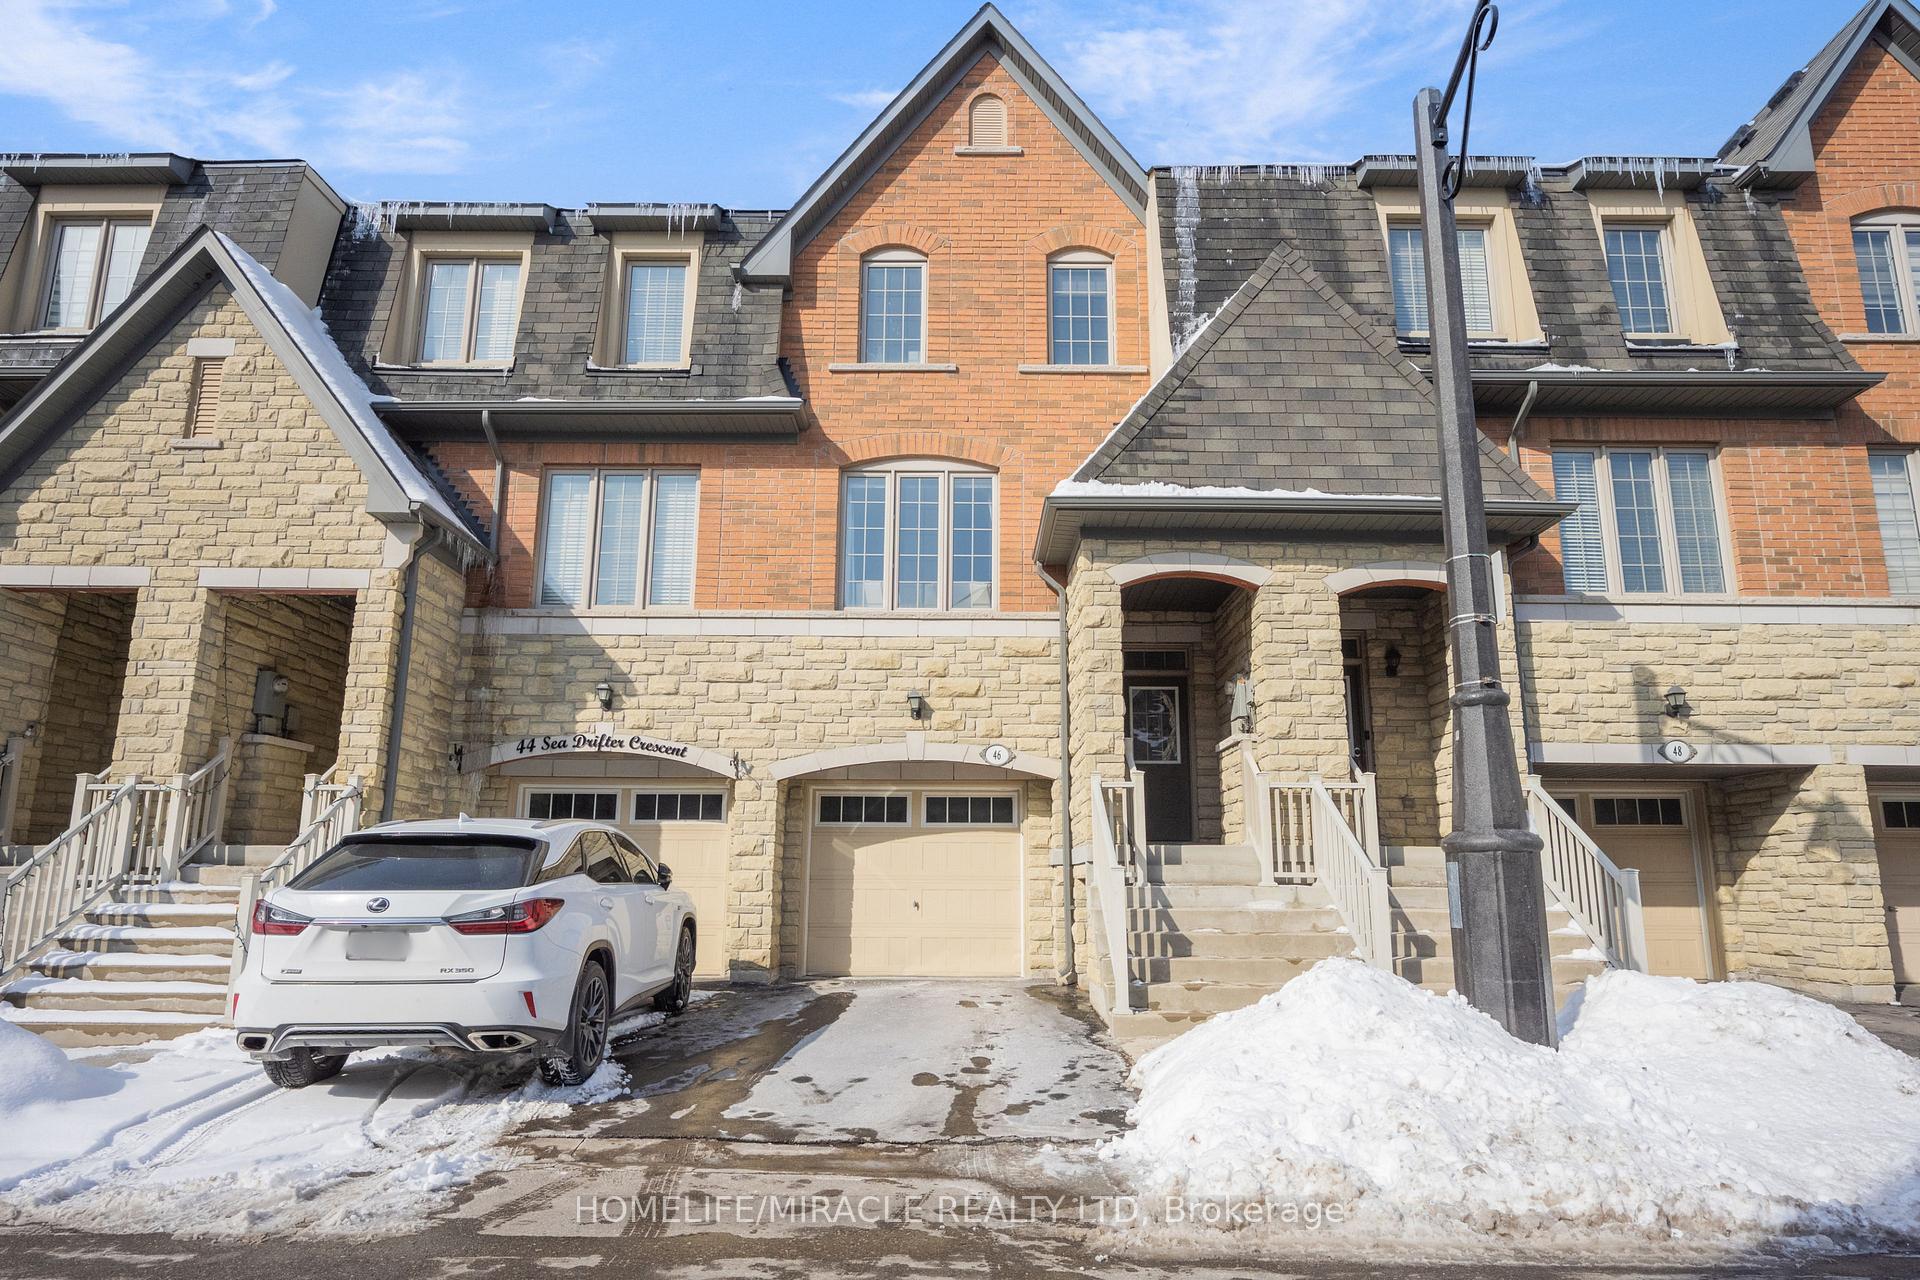
46 Sea Drifter Crescent
46 Sea Drifter Crescent
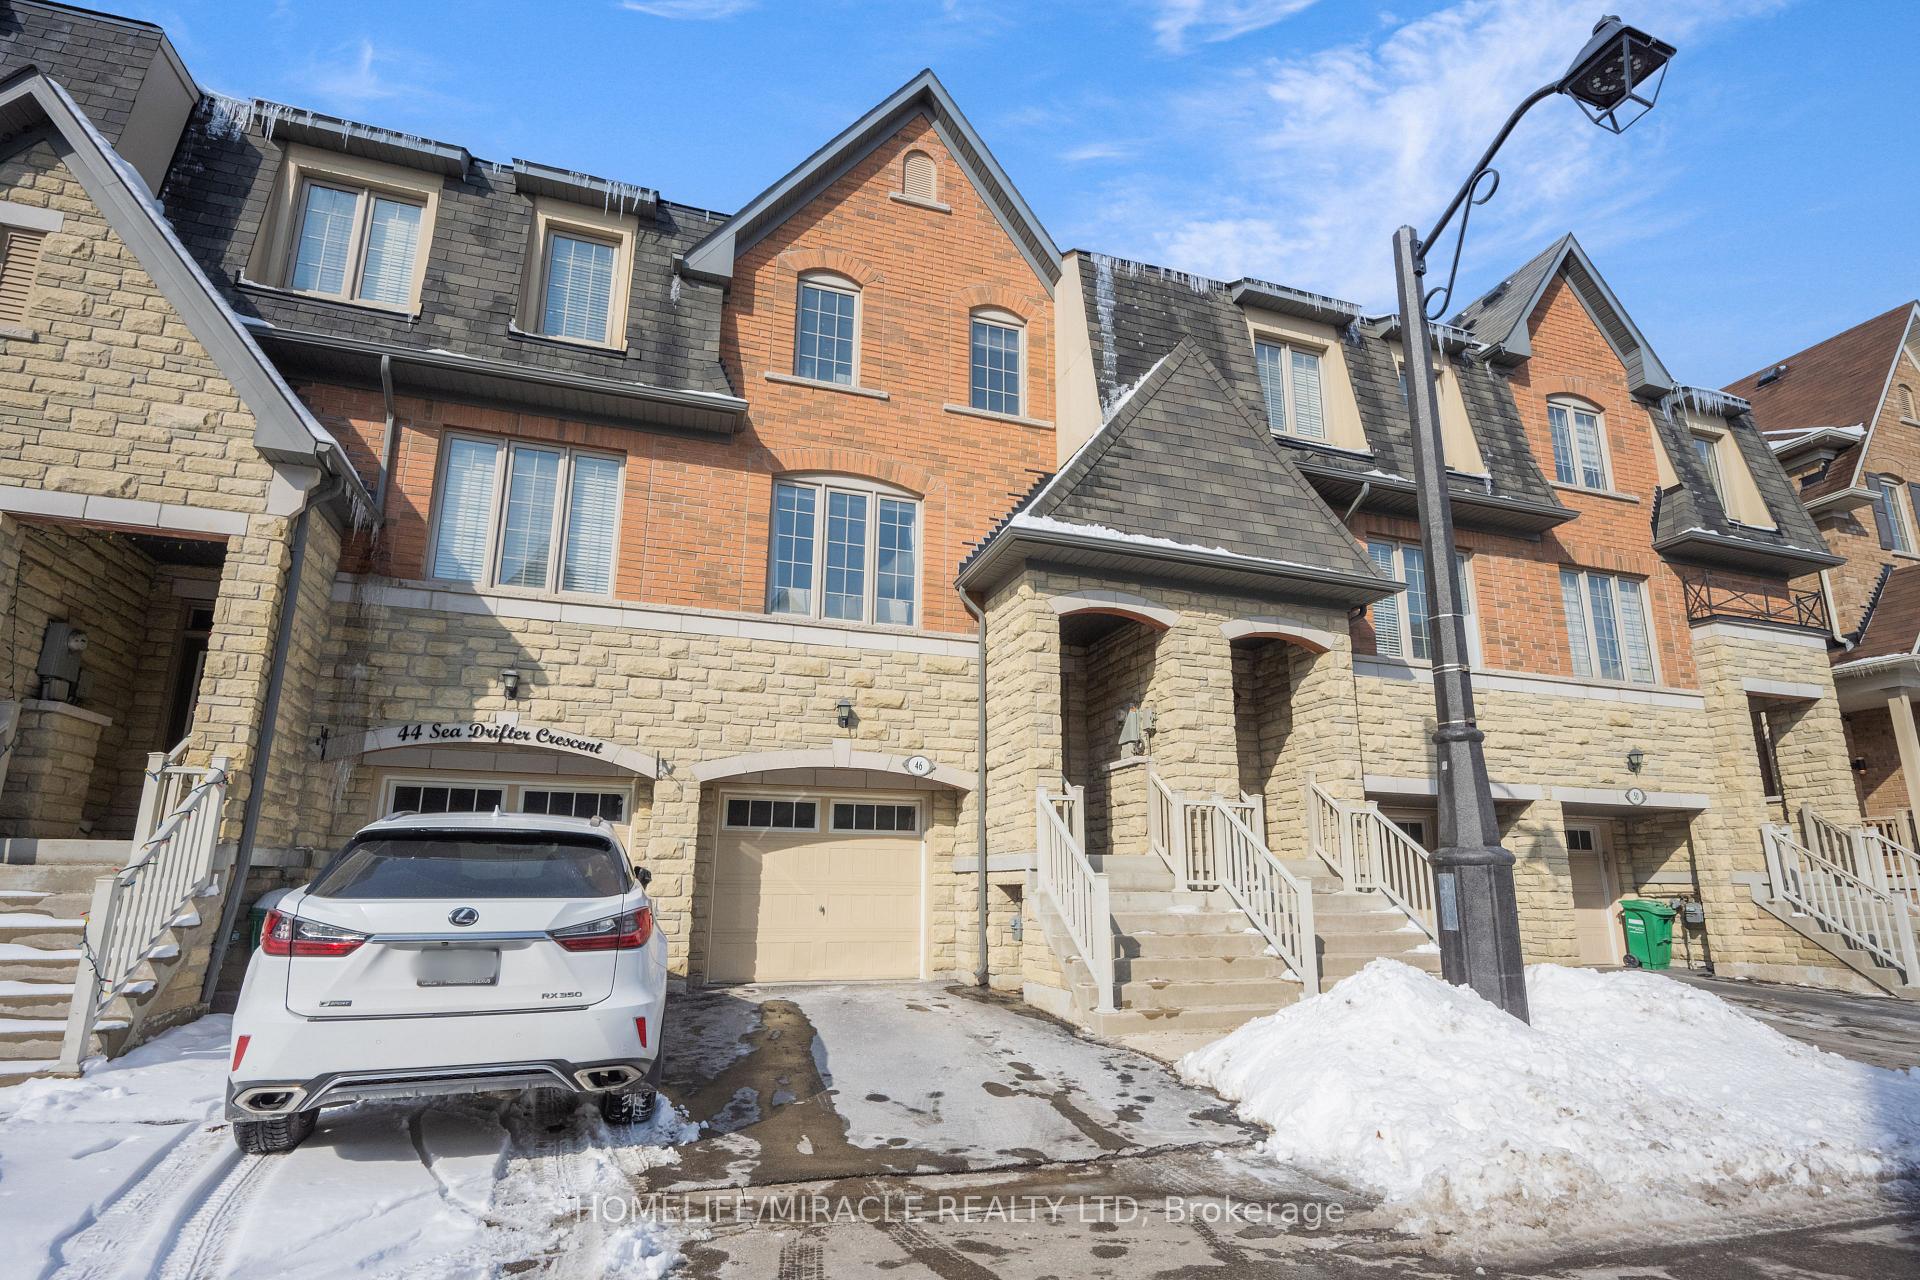 See all 32 photos
Property history
- $835,000SuspendedList: 2025-11-03|End: 2025-12-17|44 daysW12505894
- $3,000SuspendedList: 2025-11-01|End: 2025-12-11|40 daysW12500312
- $875,786ExpiredList: 2025-02-18|End: 2025-04-20|61 daysW11977789
Facts and features
- BasementWalk-out
- Age of home6–15 years
- Price per sq ft~$477
- Water, sewerMunicipal
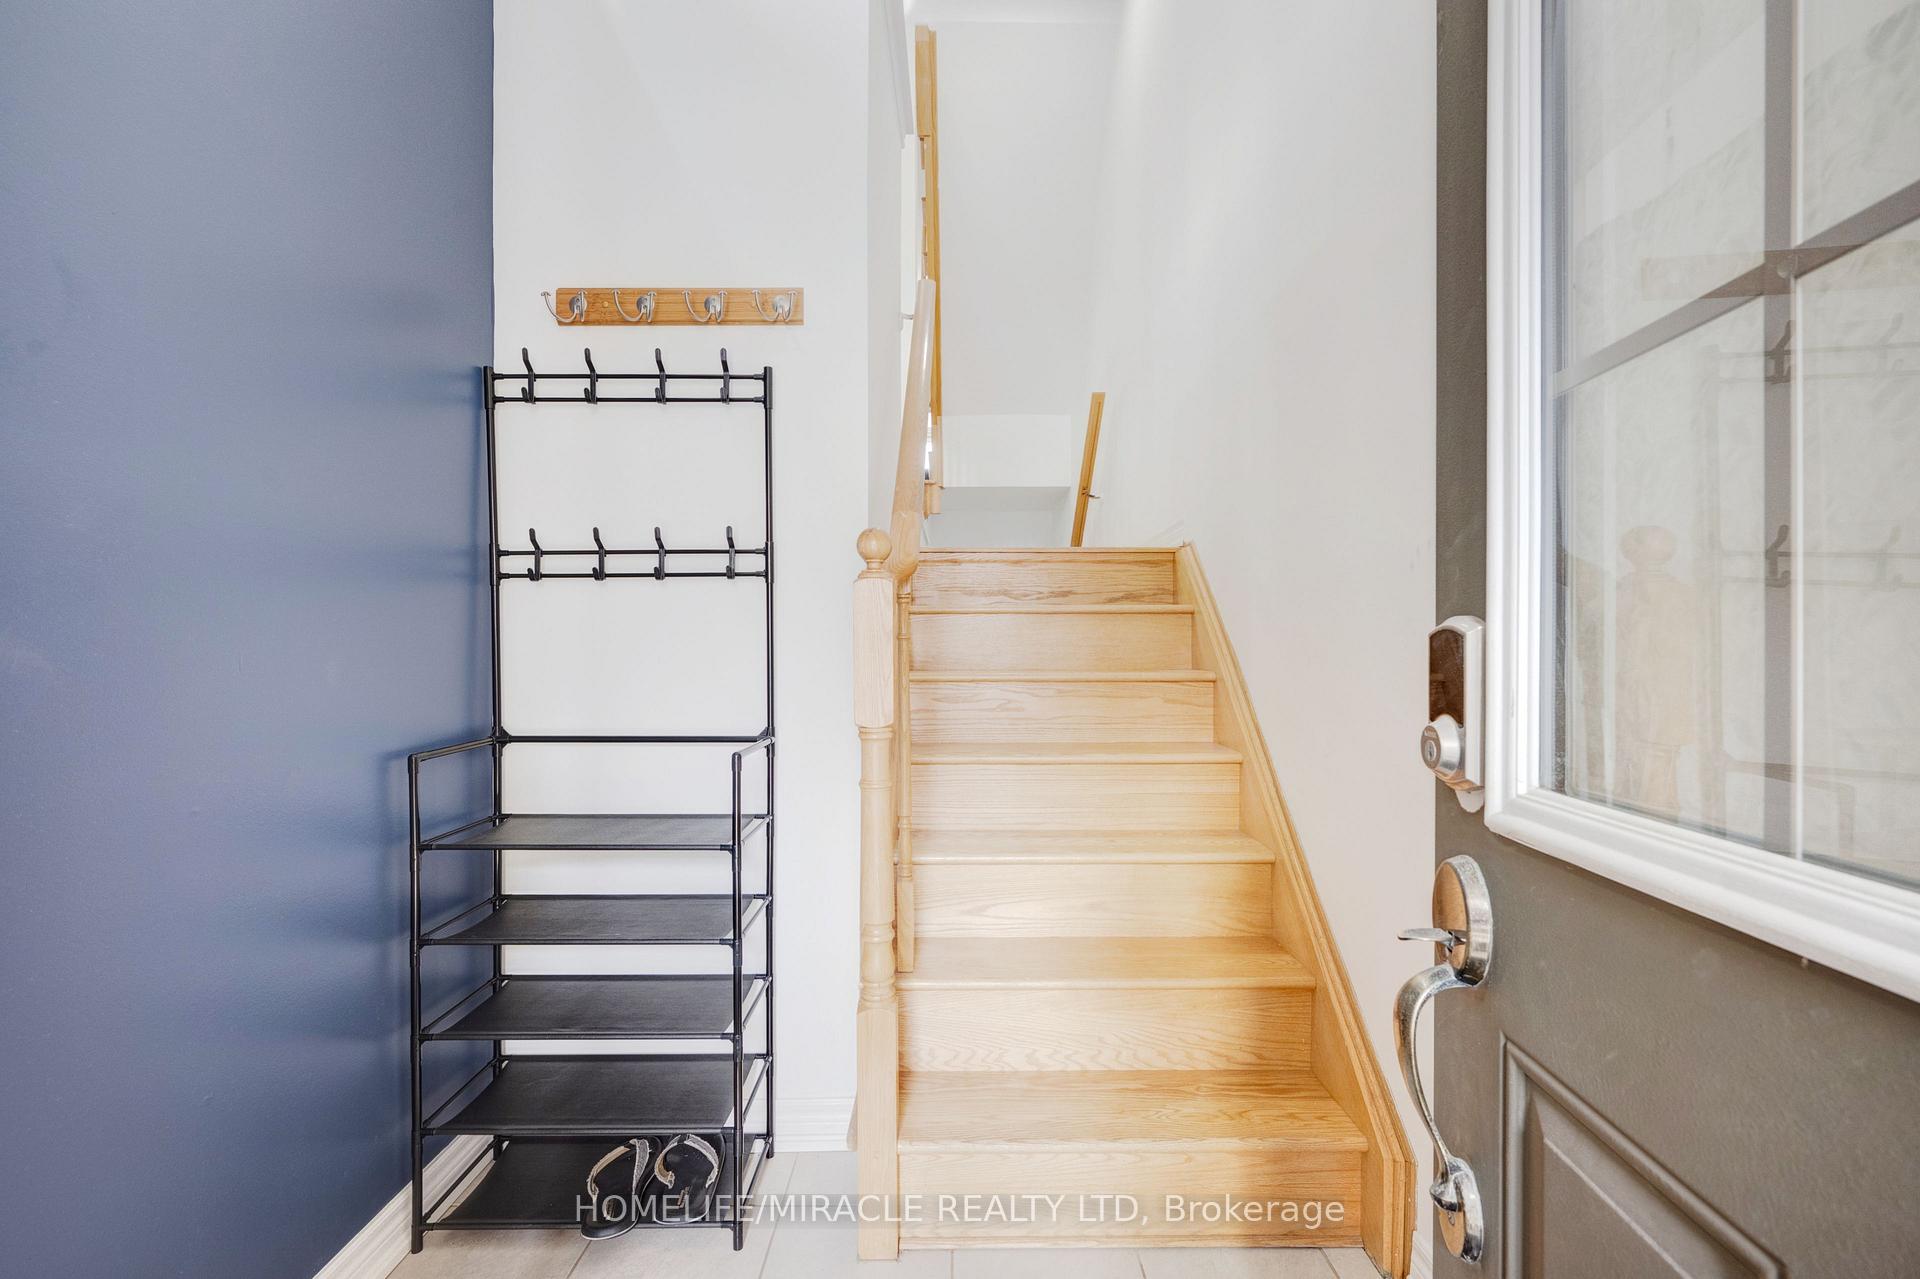
- Hardwood floors
- Central air
The homeFreehold Townhouse, 3-storey, Age 6–15 years
- Type: Freehold Townhouse
- Style: 3-storey
- Age: 6–15 years
- Living space: 1,500–2,000 sq ft
- Basement: Finished with walk-out, walk-out
InsideHardwood, Ceramic, Broadloom, Water treatment, Rooms above ground 7
- Flooring: Hardwood, Ceramic, Broadloom
- Features: Water treatment
- Rooms above ground: 7
- Rooms in the basement: 1
- Bedrooms: 3
- Bathrooms: 3
- Kitchens: 1
Outside and lotBrick, Asphalt shingle, Poured concrete
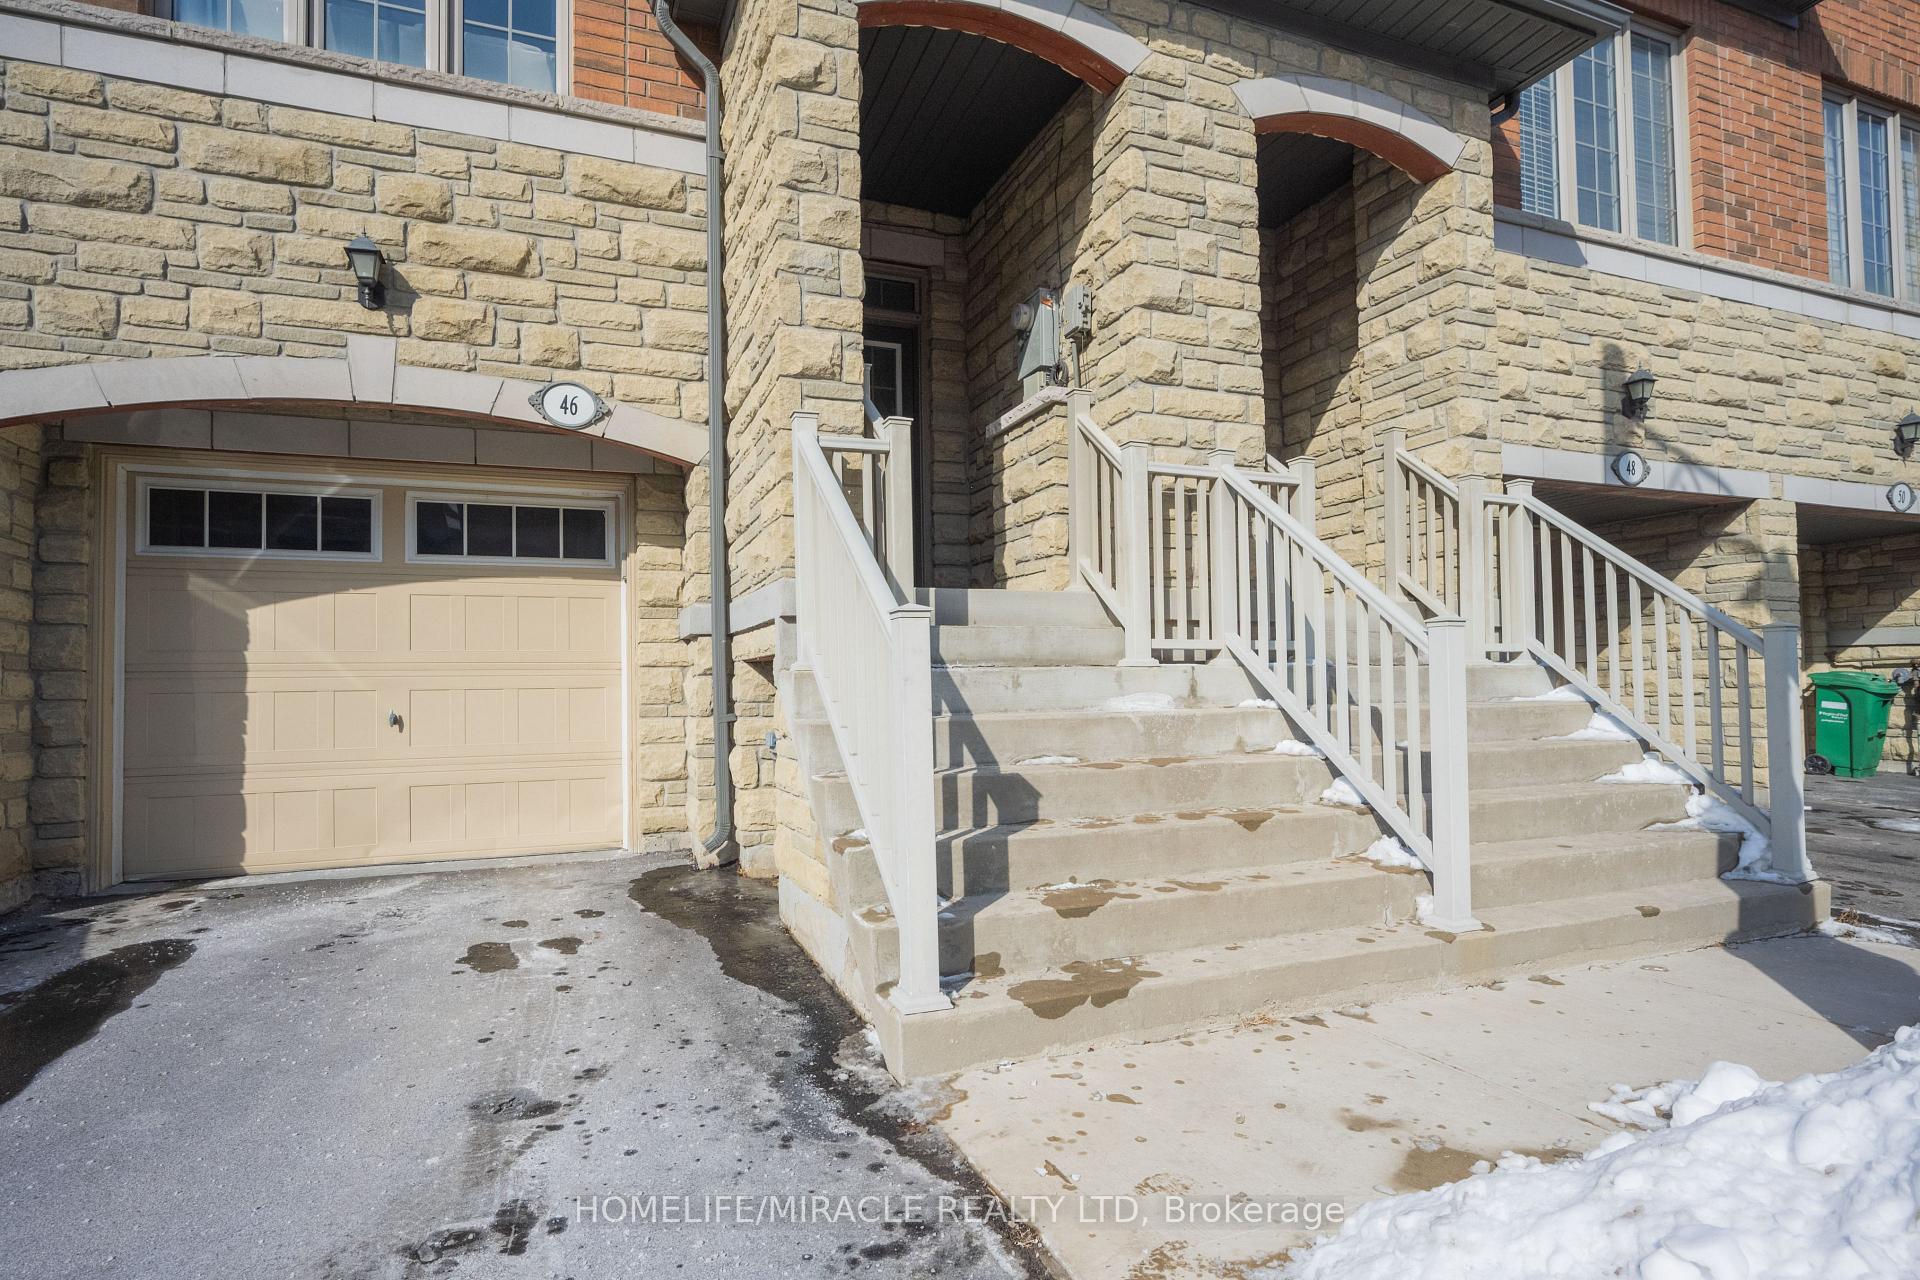
- Exterior: Brick
- Roof: Asphalt shingle
- Foundation: Poured concrete
- Size: 18.04 × 87.42 ft
Parking1 Garage, Attached, Private
- Spaces: 1 Garage
- Garage: Attached
- Driveway: Private
Heating, water and powerForced air, gas, Central air, Municipal water
- Heating: Forced air, gas
- Cooling: Central air
- Water: Municipal water
- Sewer: Municipal sewer
Costs and taxesTaxes $5,025 a year, HST included in the price
- Taxes, 2025: $5,025 a year
- HST: HST included in the price
Included in the saleFridge, stove, dishwasher, washer, dryer and water softener
- Included: Fridge, stove, dishwasher, washer, dryer and water softener
NearbyCul de sac/dead end, hospital, place of worship, public transit, school
- Close to: Cul de sac/dead end, hospital, place of worship, public transit, school
Listing detailsW12505894, Suspended, Nov 3, 2025
- MLS® number: W12505894
- Status: Suspended
- Listed on: Nov 3, 2025
- Days on market: 44
- Updated: Dec 17, 2025
- Possession: 2025-12-01 / Flexible
- Occupied by: Tenant
- Listing brokerage: HOMELIFE/MIRACLE REALTY LTD
About this home
46 Sea Drifter Crescent, Brampton (Bram East), ON L6P 4B1
Welcome to a charming townhouse nestled in a desirable community of Brampton. This well-maintained property offers a comfortable and convenient lifestyle, perfect for families or professionals seeking modern living. Step inside to find a spacious open-concept layout, ideal for both relaxation and entertaining. The modern kitchen is a chefs delight, featuring stainless steel appliances, lots counter space, and ample cabinet space. Large windows throughout the home allow for an abundance of natural light, creating a warm and inviting atmosphere. The home boasts generously sized 3 bedrooms, offering comfort and privacy for all family members. The well-appointed bathrooms come with stylish finishes. Outside, a private backyard provides the perfect space for outdoor gatherings or a peaceful retreat. Located in a prime area, this home is just minutes away from shopping centers, schools, parks, and public transportation, making daily commutes and errands effortless. The family-friendly neighborhood is known for its welcoming atmosphere and well-maintained surroundings. Don't miss the opportunity to own this delightful home. Experience the perfect blend of comfort, style, and convenience in one of Brampton's sought-after communities!
Ask about this home
A HOMEH agent will answer your questions about this home.
Around this home
Daily convenience, out of 100, from the distances below
Schools nearby
School rating, out of 10.
Helpful calculators
Your HOMEH agent

"I would see it this week."