
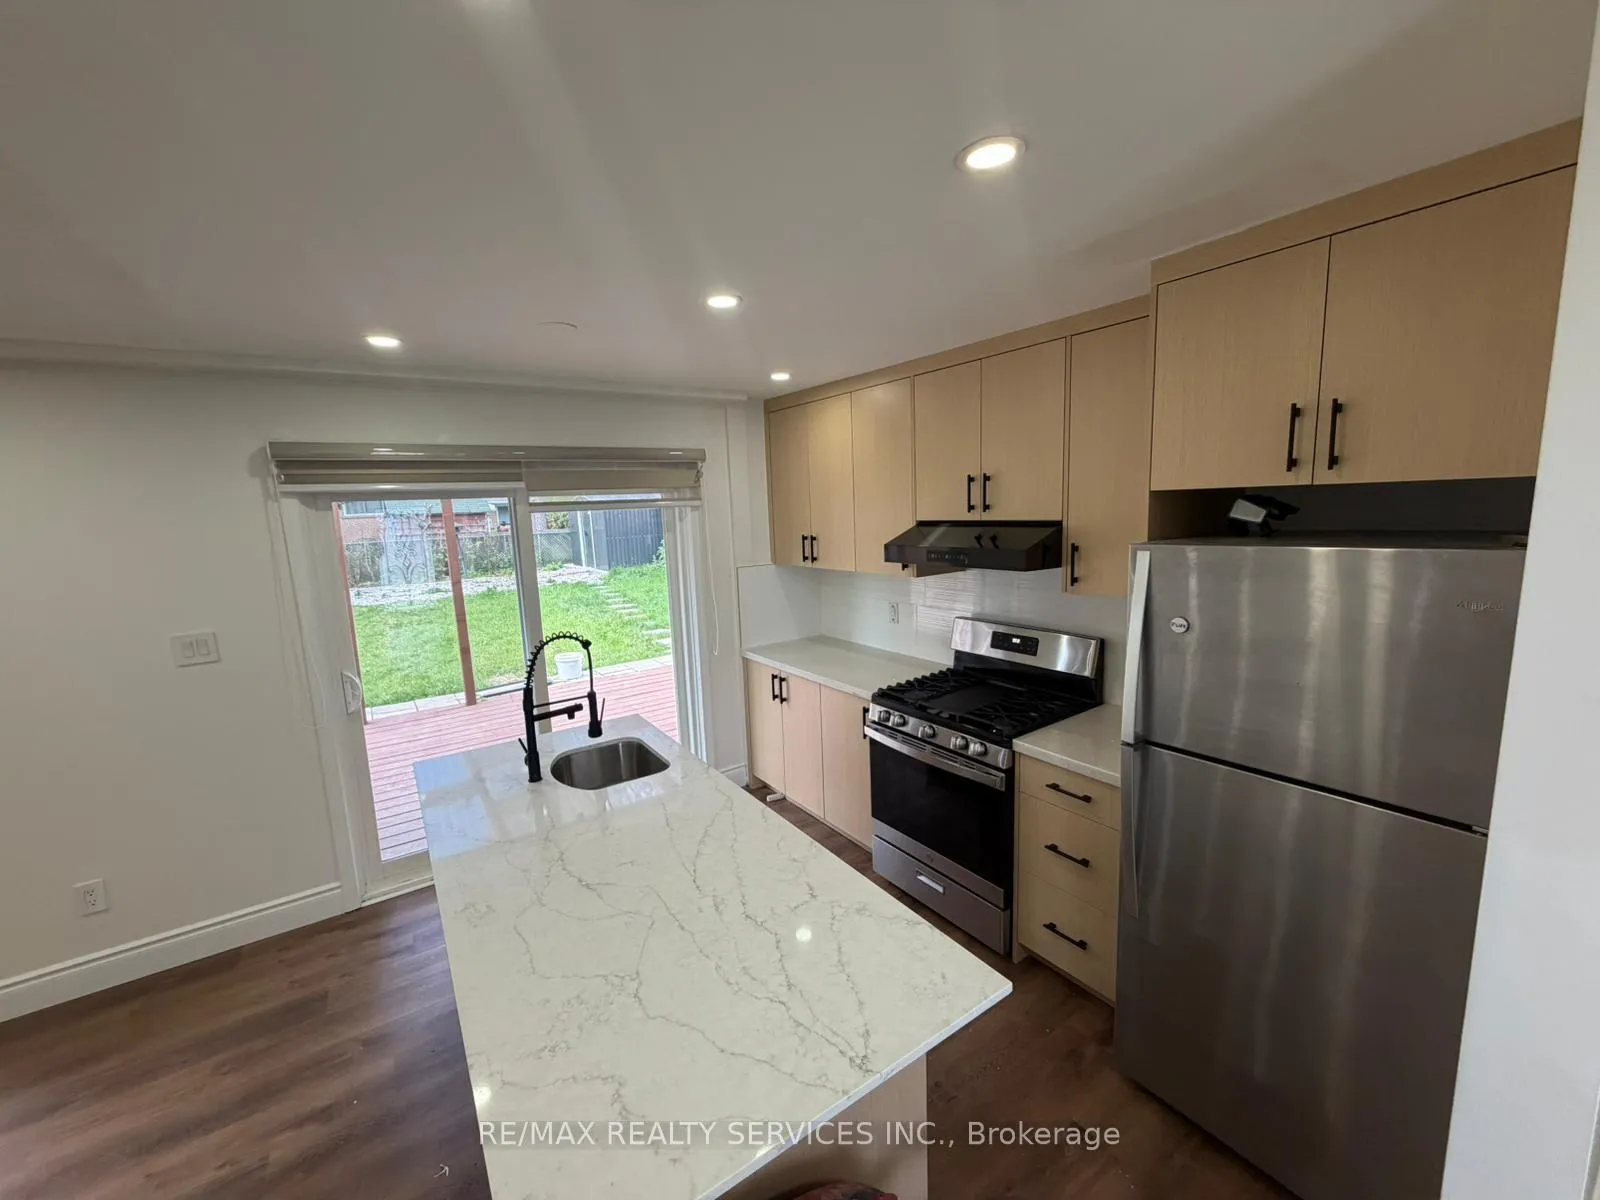
 See all 21 photos
Property history

This listing has ended. It is no longer available.
Property not available for sale or for rent.
Ask about this home
A HOMEH agent will answer your questions about this home.Ask HOMEH
About this home
46 Staveley Crescent, Brampton
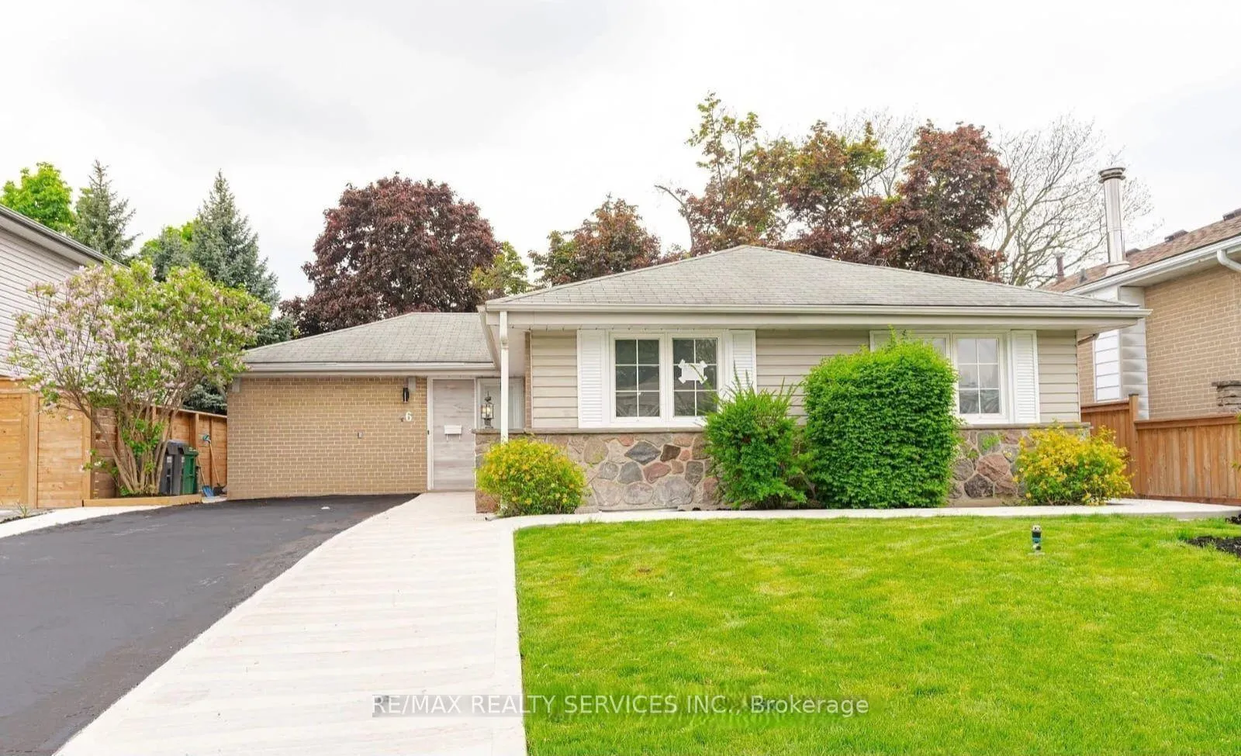
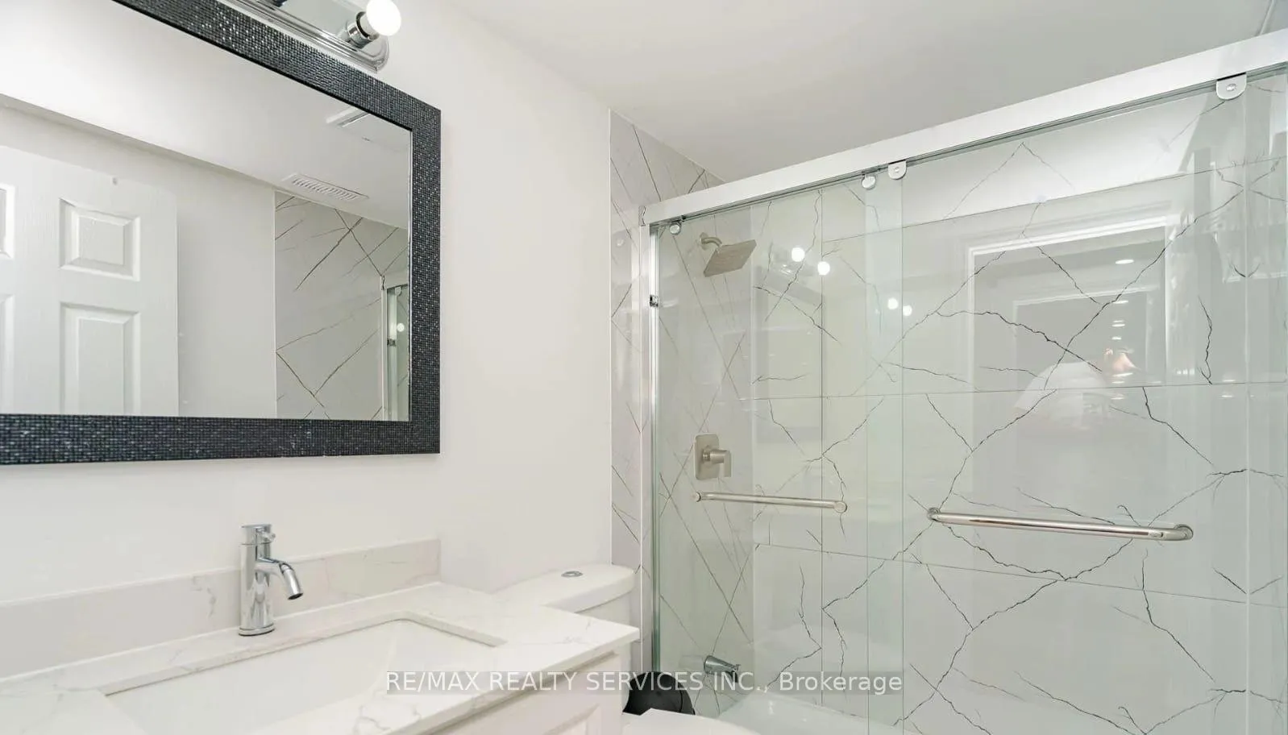
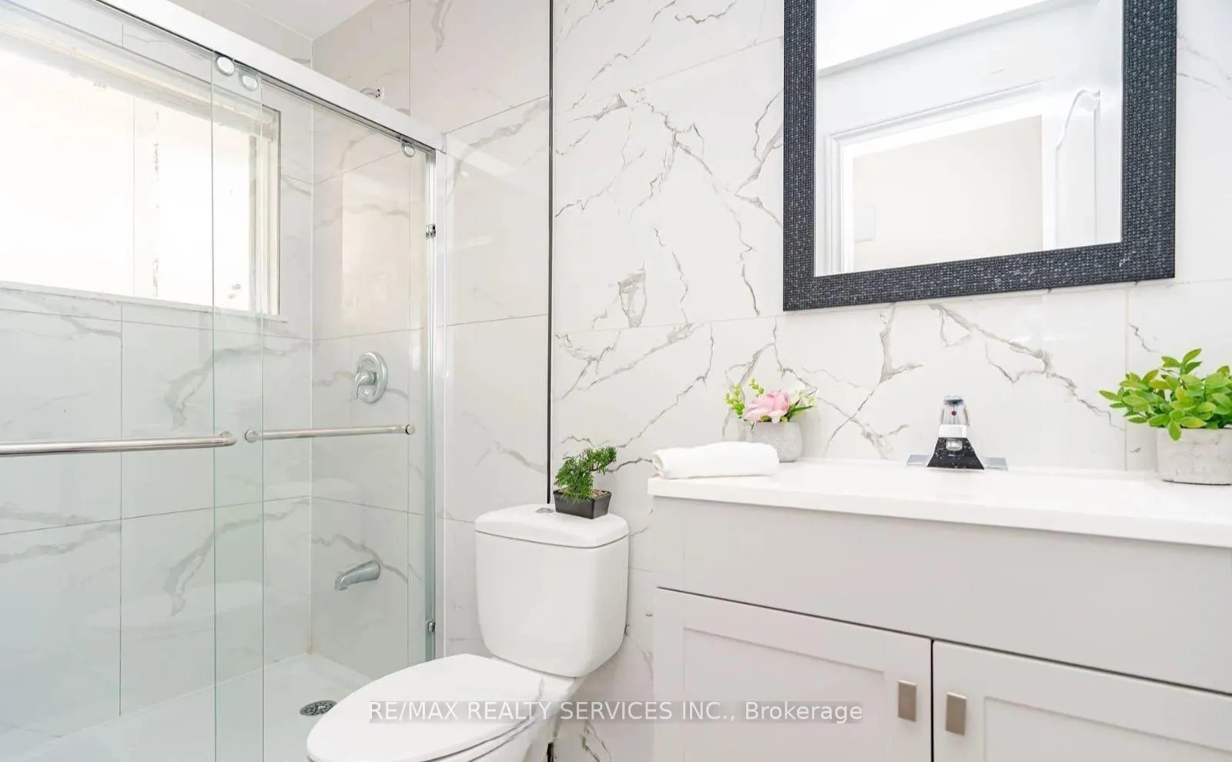
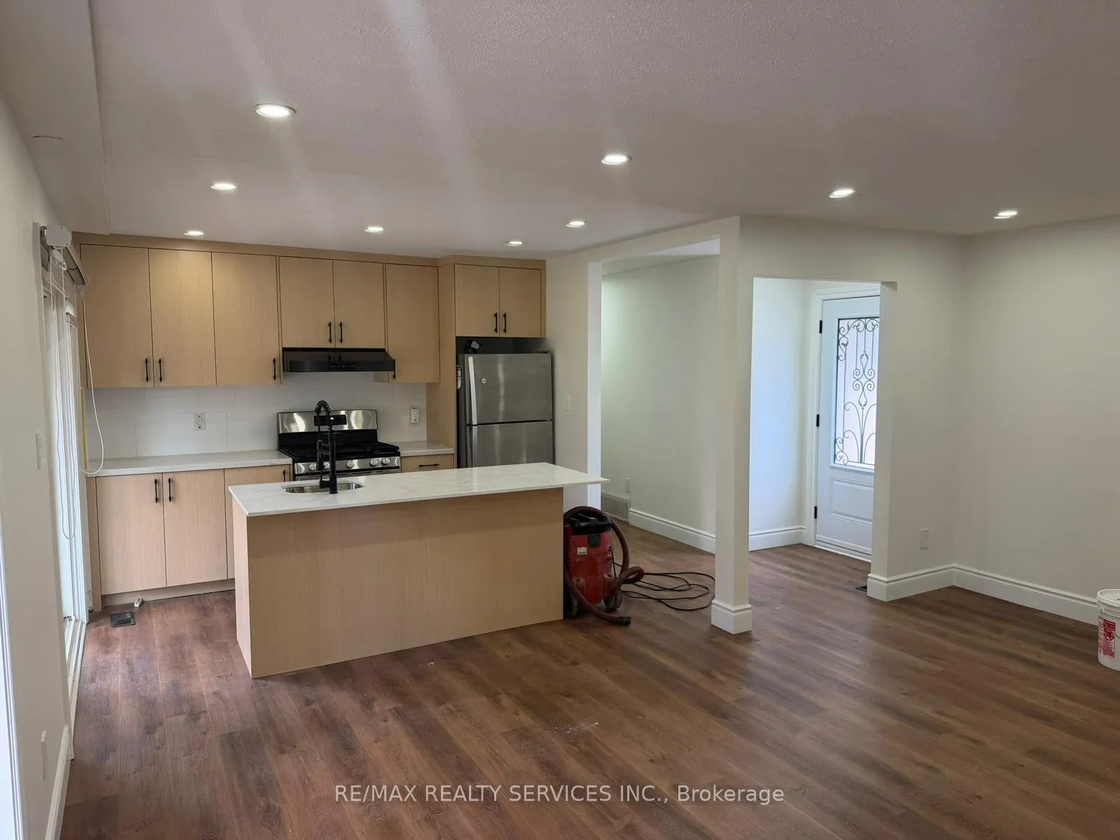
Welcome to 46 Staveley Crescent! This newly renovated and freshly painted detached bungalow main floor offers 4 spacious bedrooms and 2 full bathrooms in a bright, family-friendly layout. Features include a brand new kitchen with gas stove and dishwasher, new flooring throughout, modern pot lights, new blinds, and a brand new washer and dryer for upstairs use separately.Enjoy abundant natural light, a large 50' x 110' backyard perfect for summer entertaining, and a spacious storage shed for additional storage needs. Driveway parking for up to 3 vehicles. Conveniently located close to schools, parks, shopping, transit, and major amenities. Available immediately. Basement is not included and is rented separately.
Facts & features
Ask about this home
A HOMEH agent will answer your questions about this home.
Rooms
7 rooms · 2 bathrooms
- Living room17′8″ × 12′6″221 sq.ft.
- Dining room17′8″ × 12′6″221 sq.ft.
- Kitchen11′4″ × 10′113 sq.ft.
- Primary bedroom12′3″ × 10′1″123 sq.ft.
- Bedroom 213′3″ × 9′2″122 sq.ft.
- Bedroom 310′ × 9′3″92 sq.ft.
- Bedroom 413′3″ × 8′3″109 sq.ft.
Around this home
Schools nearby
School rating, out of 10.
Listing details
Helpful tools
Your HOMEH agent
"I would see it this week."
Ask HOMEH about this home
Price, neighbourhood, monthly cost. Ask anything.
HOMEH Intelligent Agent is an AI, not a licensed representative. Check anything important with your agent.