

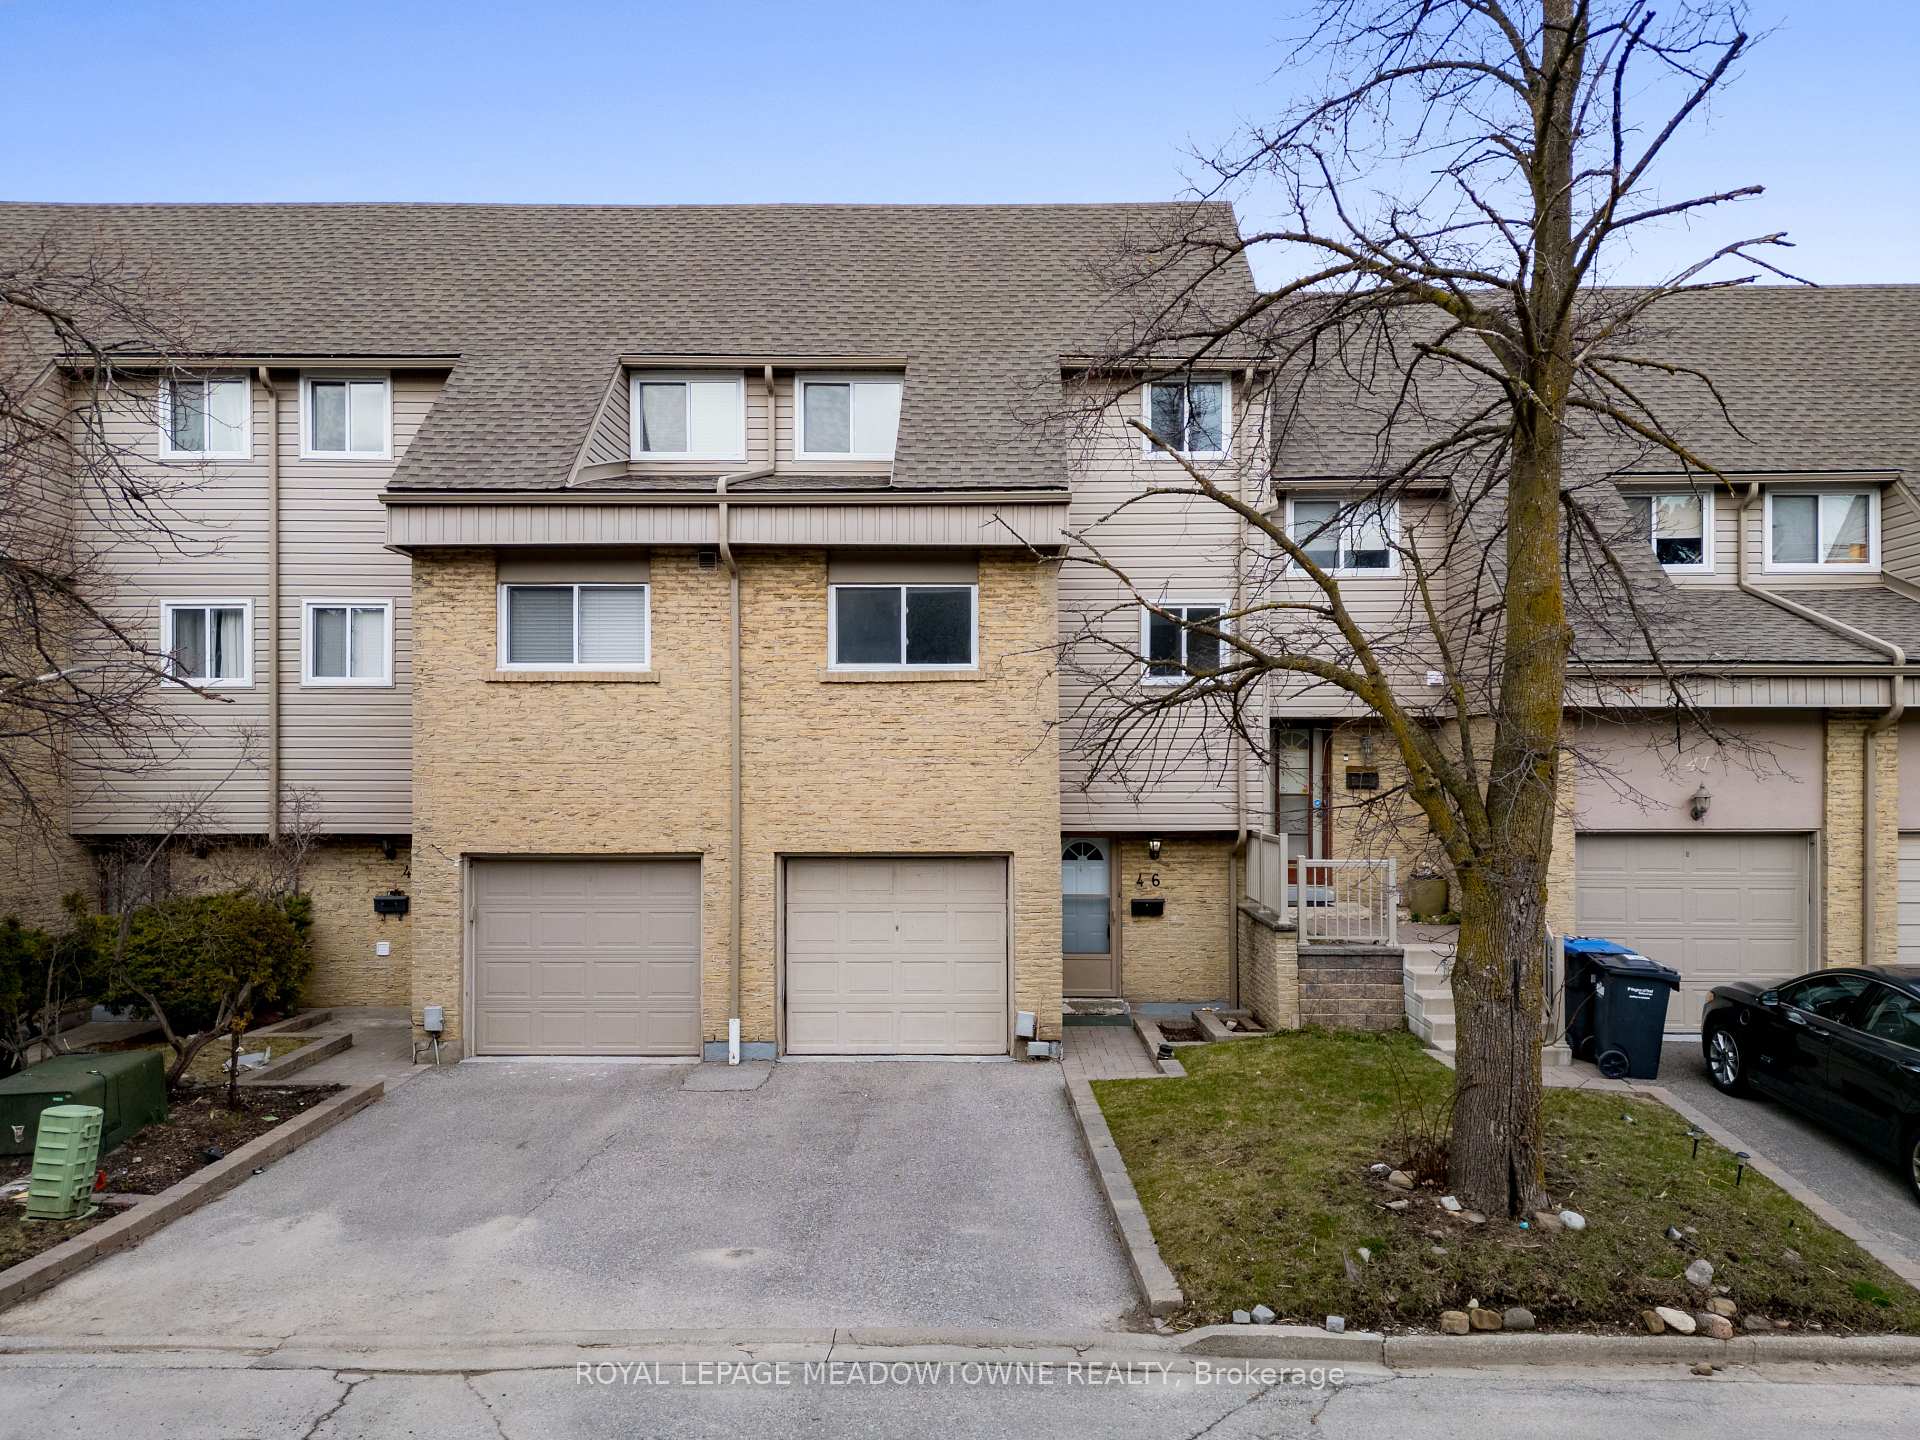
Unit 46, 46 Tara Park Crescent
Unit 46, 46 Tara Park Crescent
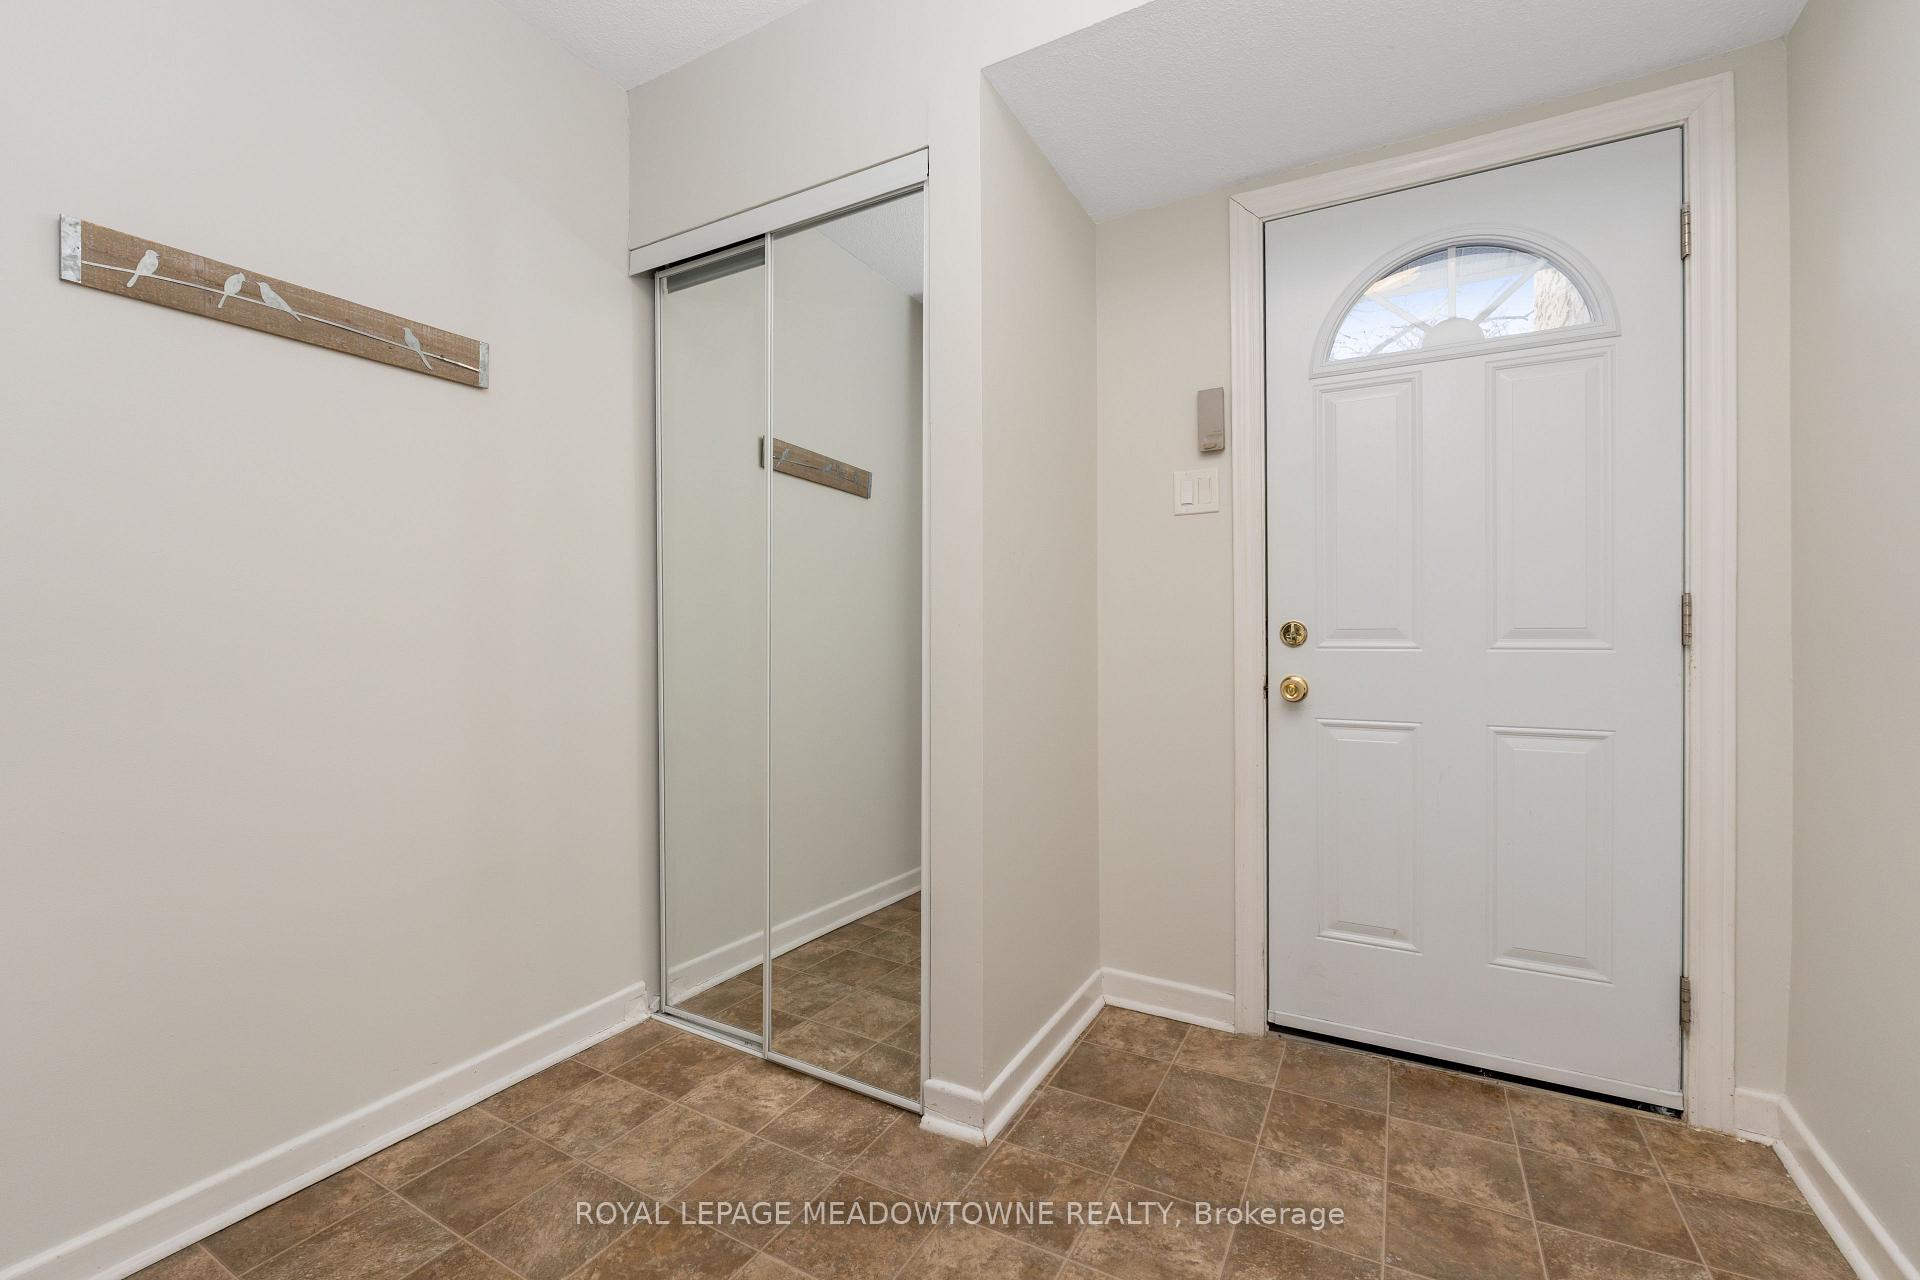 See all 49 photos
Property history
Facts and features
- BasementUnfinished
- ExposureEast
- LaundryIn-suite
- LockerNone
- Hardwood floors
- Central air
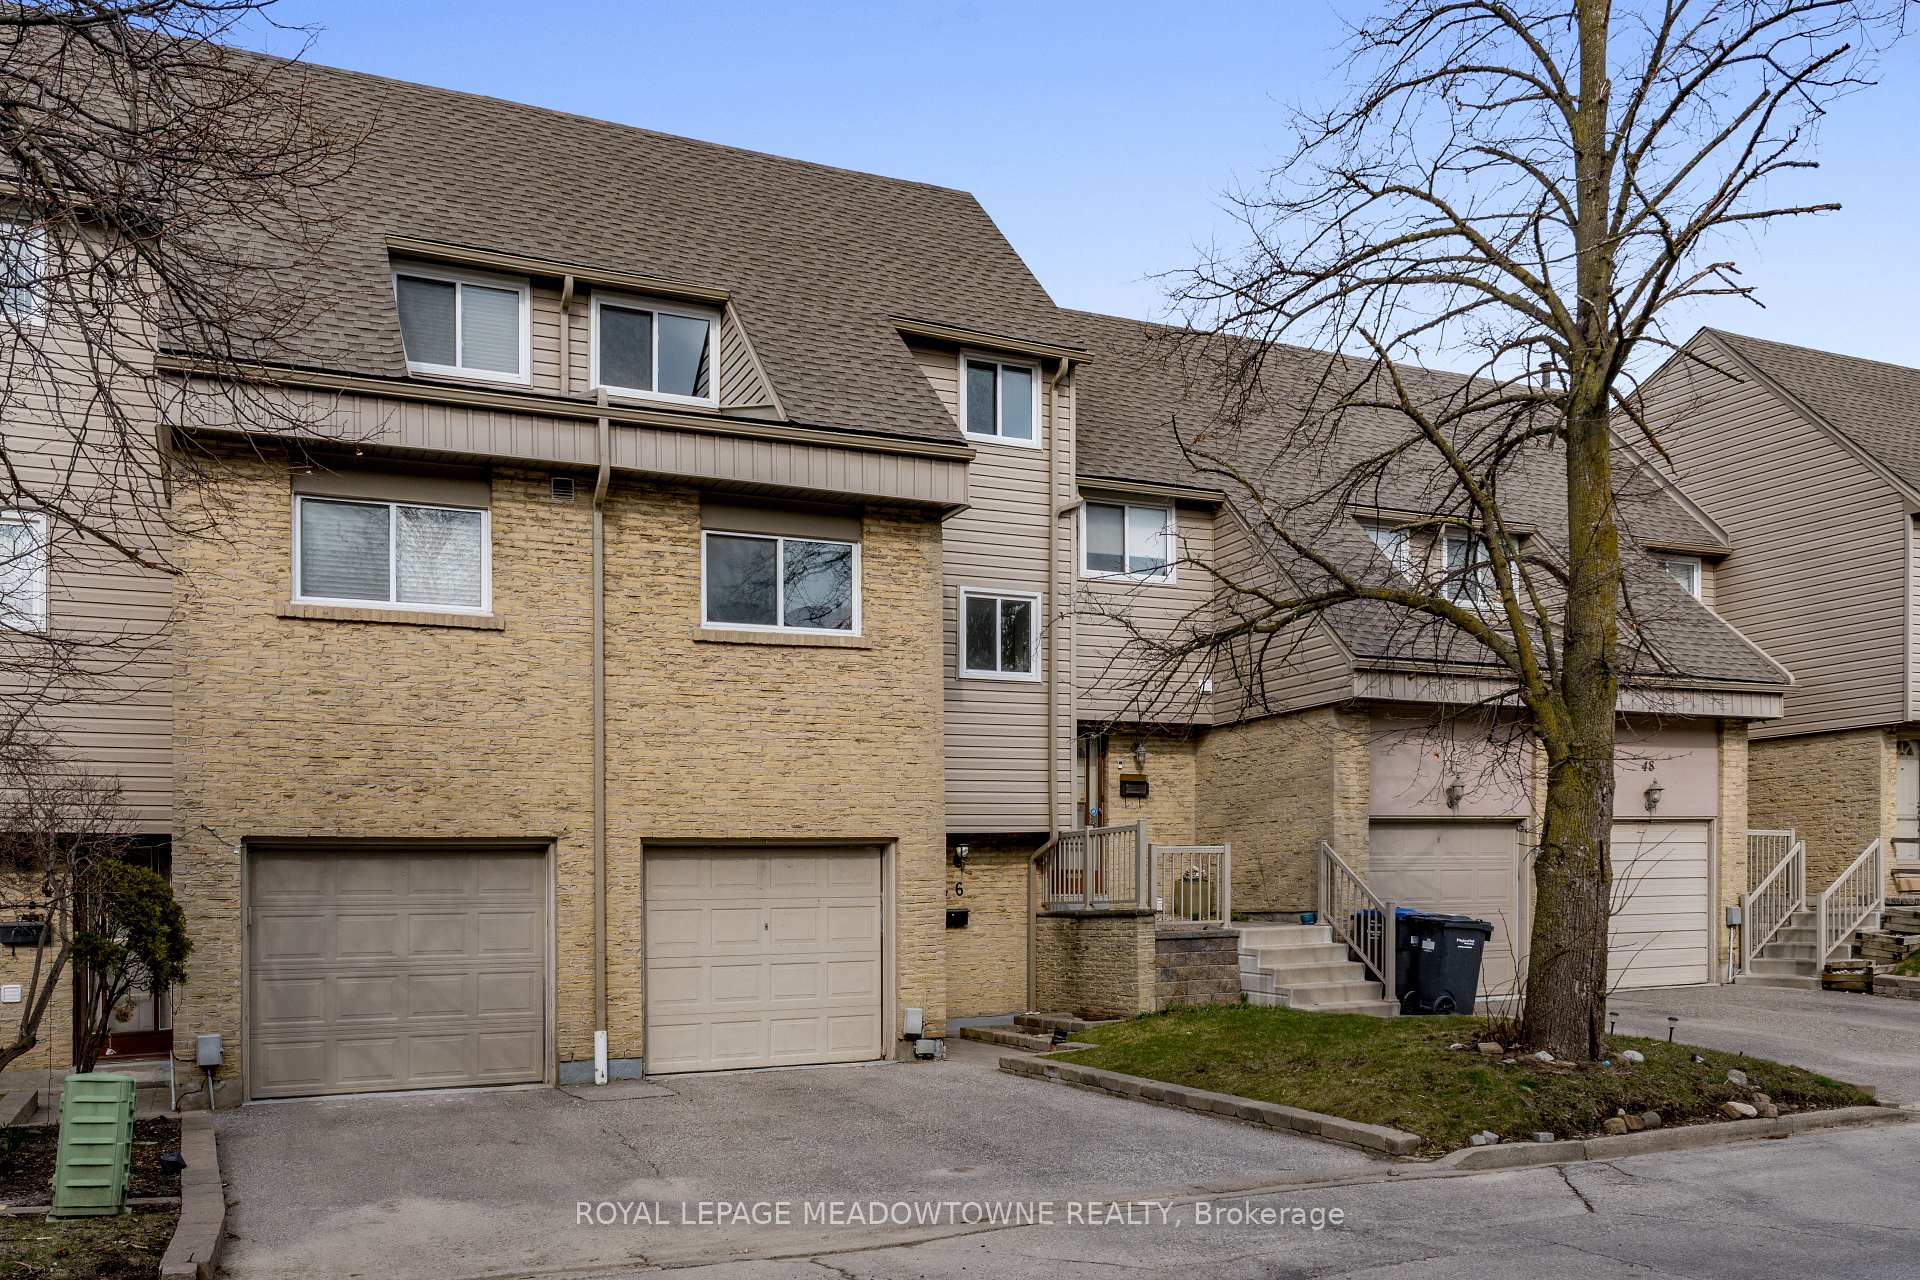
The homeCondo Townhouse, 2-storey, 1,400–1,599 sq ft
- TypeCondo Townhouse
- Style2-storey
- Living space1,400–1,599 sq ft
- BasementFull, unfinished
- ExposureEast
InsideHardwood, Tile, In-suite laundry, lower level, Rooms above ground 6
- FlooringHardwood, Tile
- LaundryIn-suite laundry, lower level
- Rooms above ground6
- Bedrooms3
- Bathrooms2
- Kitchens1
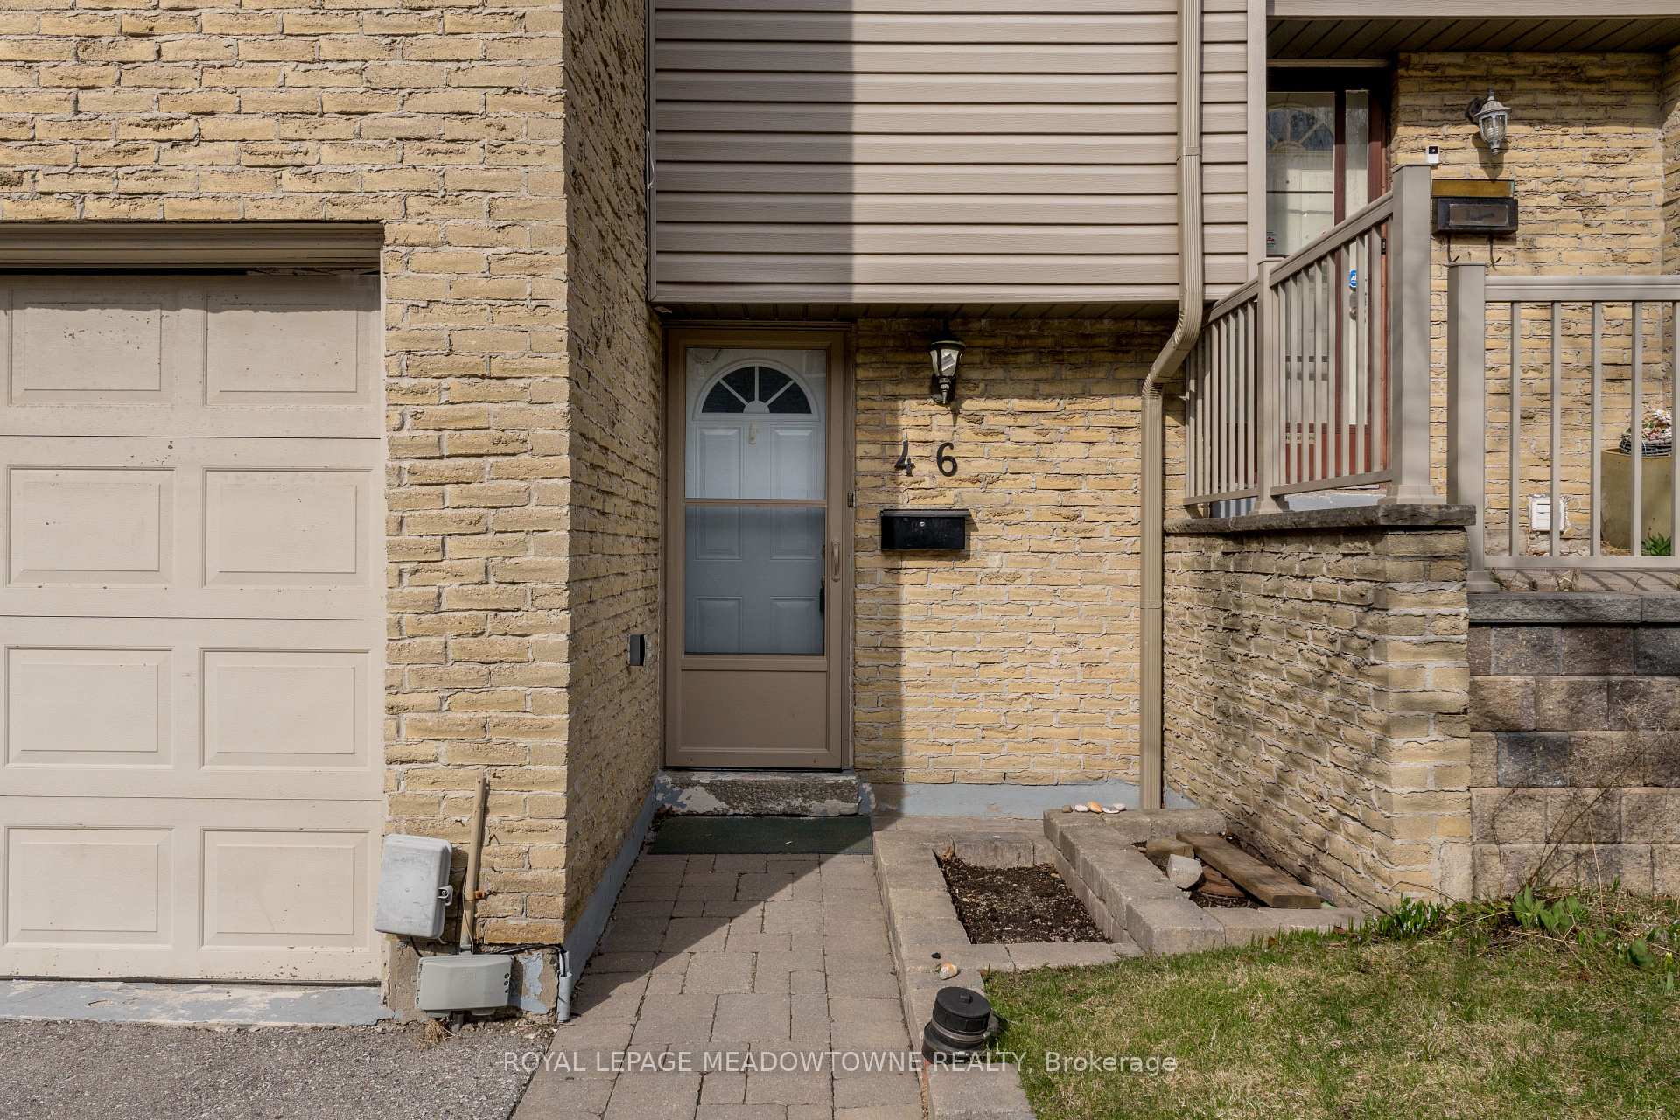
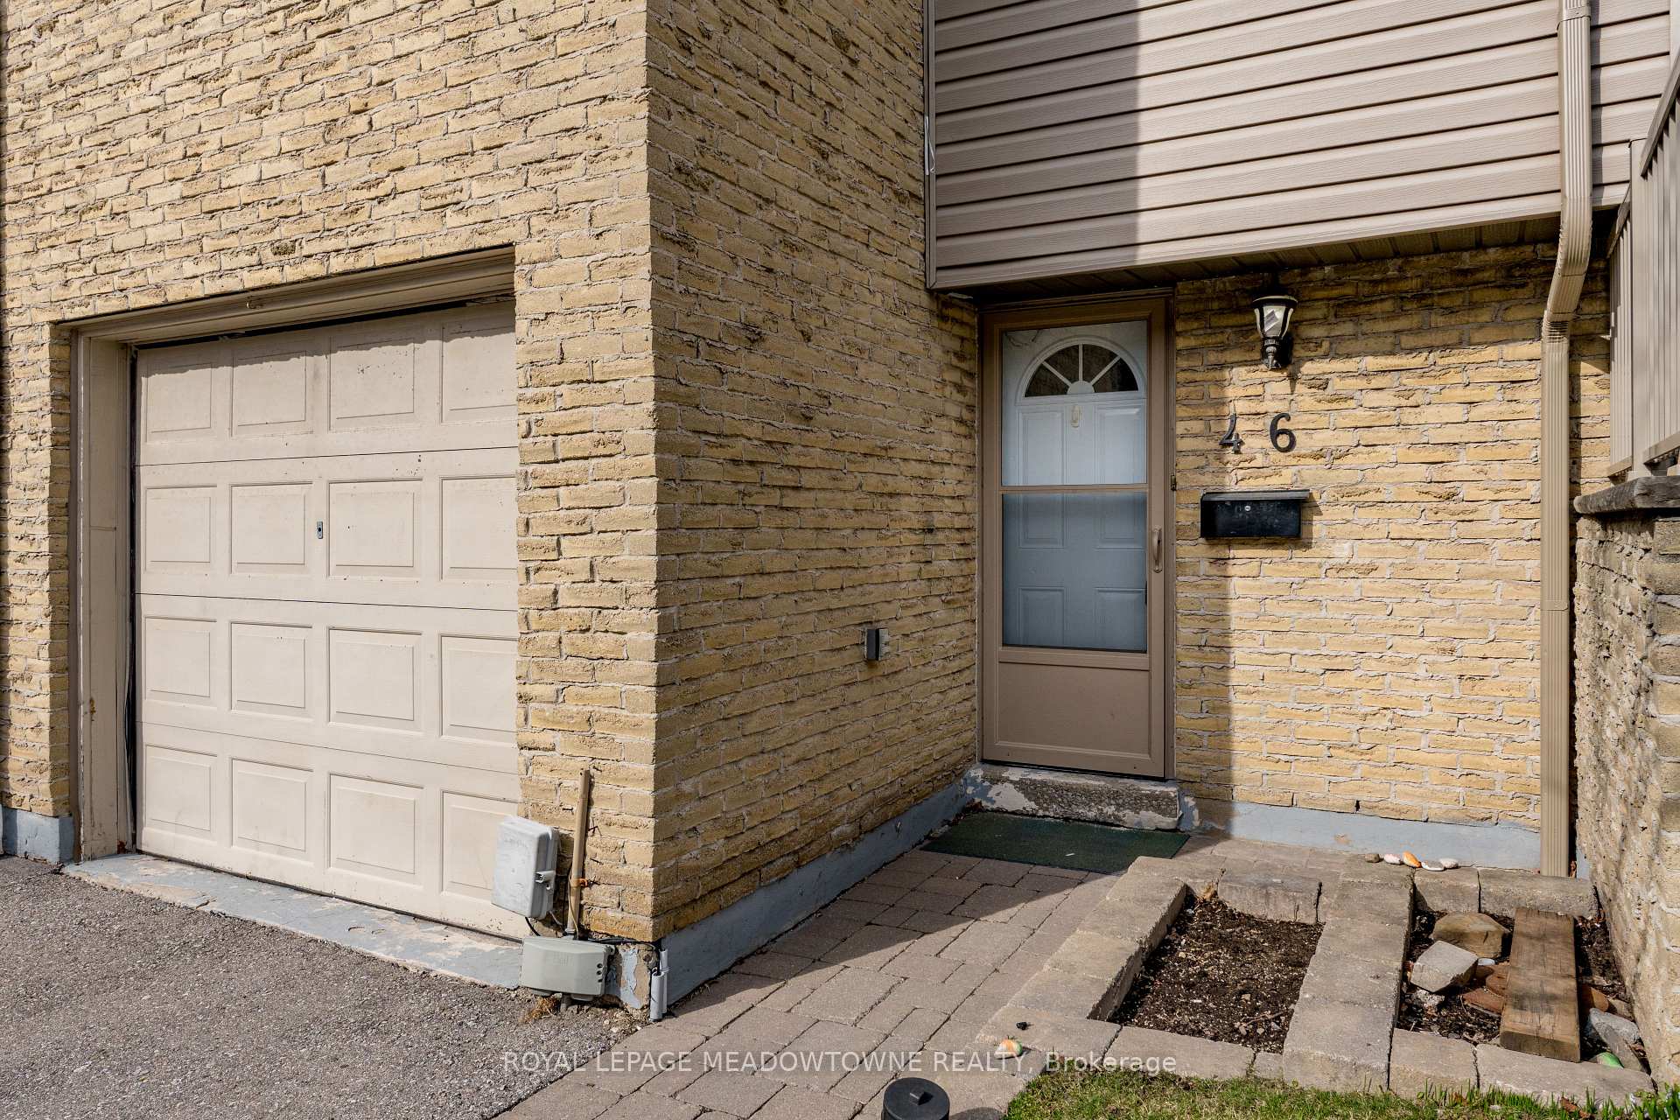
OutsideAluminum siding, brick, Balcony None
- ExteriorAluminum siding, brick
- BalconyNone
Parking and locker2 Parking (1 garage + 1 drive), Attached, Exclusive
- Spaces2 Parking (1 garage + 1 drive)
- GarageAttached
- Parking typeExclusive
- DrivewayPrivate
- LockerNone
Building1 Tara Park Crescent Townhouses, Units 60, Registered 1978
- Name1 Tara Park Crescent Townhouses
- Units60
- Registered1978
- Condo corporation165
- PetsAllowed
Heating, water and powerForced air, gas, Central air
- HeatingForced air, gas
- CoolingCentral air
Costs and taxesTaxes $3,243 a year, Condo fee $653 a month, Building insurance included, common elements included, cable tv included, parking included, water included
- Taxes, 2024$3,243 a year
- Condo fee$653 a month
- Fee includesBuilding insurance included, common elements included, cable tv included, parking included, water included
- HSTHST included in the price
Included in the saleFridge, stove, dishwasher, microwave, clothes washer, dryer
- IncludedFridge, stove, dishwasher, microwave, clothes washer, dryer
NearbyHospital, public transit, park, school
- Close toHospital, public transit, park, school
Listing detailsW12075997, Sold, Apr 10, 2025
- MLS® numberW12075997
- StatusSold
- Listed onApr 10, 2025
- Days on market22
- UpdatedMay 2, 2025
- PossessionFlexible
- Occupied byVacant
- Listing brokerageROYAL LEPAGE MEADOWTOWNE REALTY
About this home
Unit 46, 46 Tara Park Crescent, Brampton (Brampton North), ON L6V 3E3
Location is everything, and this home delivers. Set in a sought-after neighbourhood, this 3-bedroom townhome offers an ideal blend of comfort, convenience, and natural charm. Backing onto Etobicoke Creek, this home provides tranquil, tree-lined views. As you step inside, you're welcomed by hand-scraped hardwood floors that flow throughout the main living areas, adding a sense of warmth and sophistication. The layout is thoughtfully designed to maximize both function and flow, with bright, open spaces and timeless finishes throughout. The heart of the home is a cozy and inviting living room, where sliding glass doors open to the backyard your own private retreat with stunning views of the creek and lush greenery. Whether you're sipping your morning coffee or enjoying an evening unwinding, this outdoor connection offers an everyday escape right at your doorstep. The kitchen is as stylish as it is practical, featuring classic shaker-style cabinetry and double pantry doors that provide plenty of storage for all your culinary essentials, and connects seamlessly to the dining area, making it ideal for both casual meals and entertaining guests. Upstairs, the primary bedroom is enhanced with a spacious walk-in closet and enough room for a king-sized bed. Two additional bedrooms offer flexible space for family, guests, or a home office. The attached garage is wide enough to accommodate a vehicle while still offering room for seasonal storage. And, you're just a short walk to public transit, parks, trails, plus schools and everyday shopping are just around the corner along with easy access to major highwaysideal for commuters or weekend adventurers alike. Whether you're a young family, a first-time buyer, or simply looking for a low-maintenance home in a fantastic area, this property checks all the boxes. With its great location, thoughtful design, and natural surroundings, this townhome offers a lifestyle youll love coming home to.
Ask about this home
A HOMEH agent will answer your questions about this home.
Know more about 1 Tara Park Crescent Townhouses
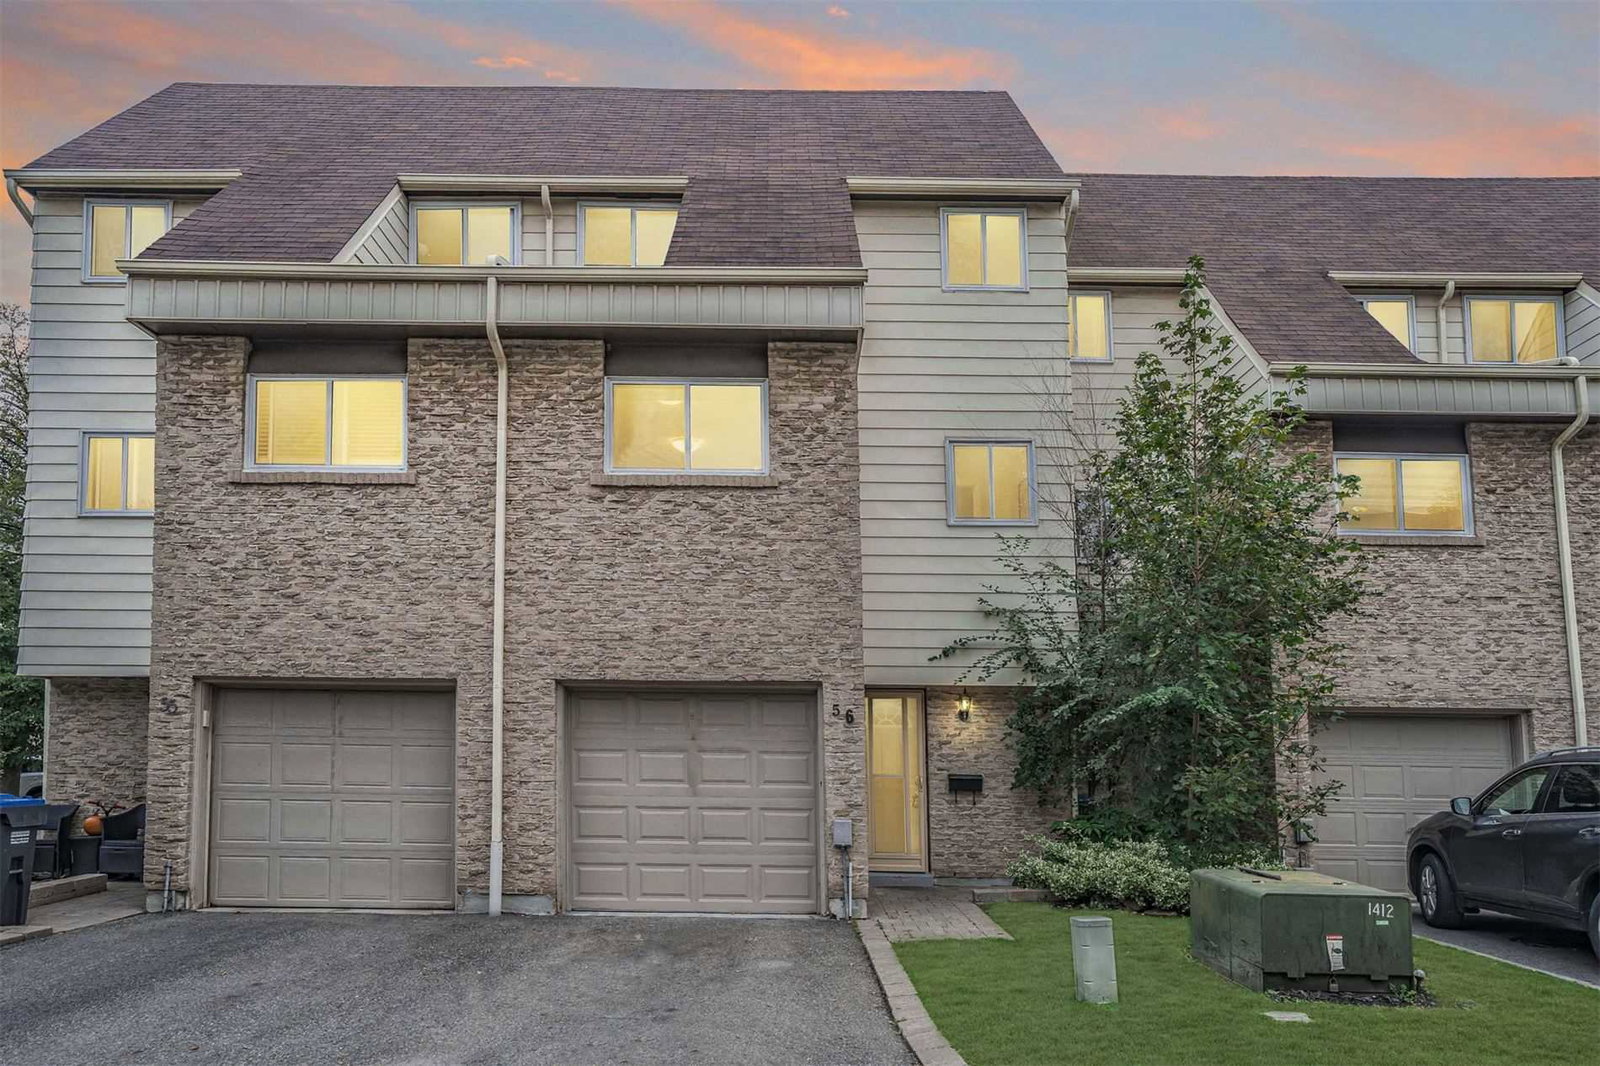
Condo building · 11-60 Tara Park Crescent
1 Tara Park Crescent Townhouses is a condo with 60 suites, built in 1978. No units are on the market here right now.
- 1storey
- 60suites
- 1978built
No similar units for sale in 1 Tara Park Crescent Townhouses right now.
Around this home
Daily convenience, out of 100, from the distances below
Schools nearby
School rating, out of 10.
Helpful calculators
Your HOMEH agent

"I would see it this week."