

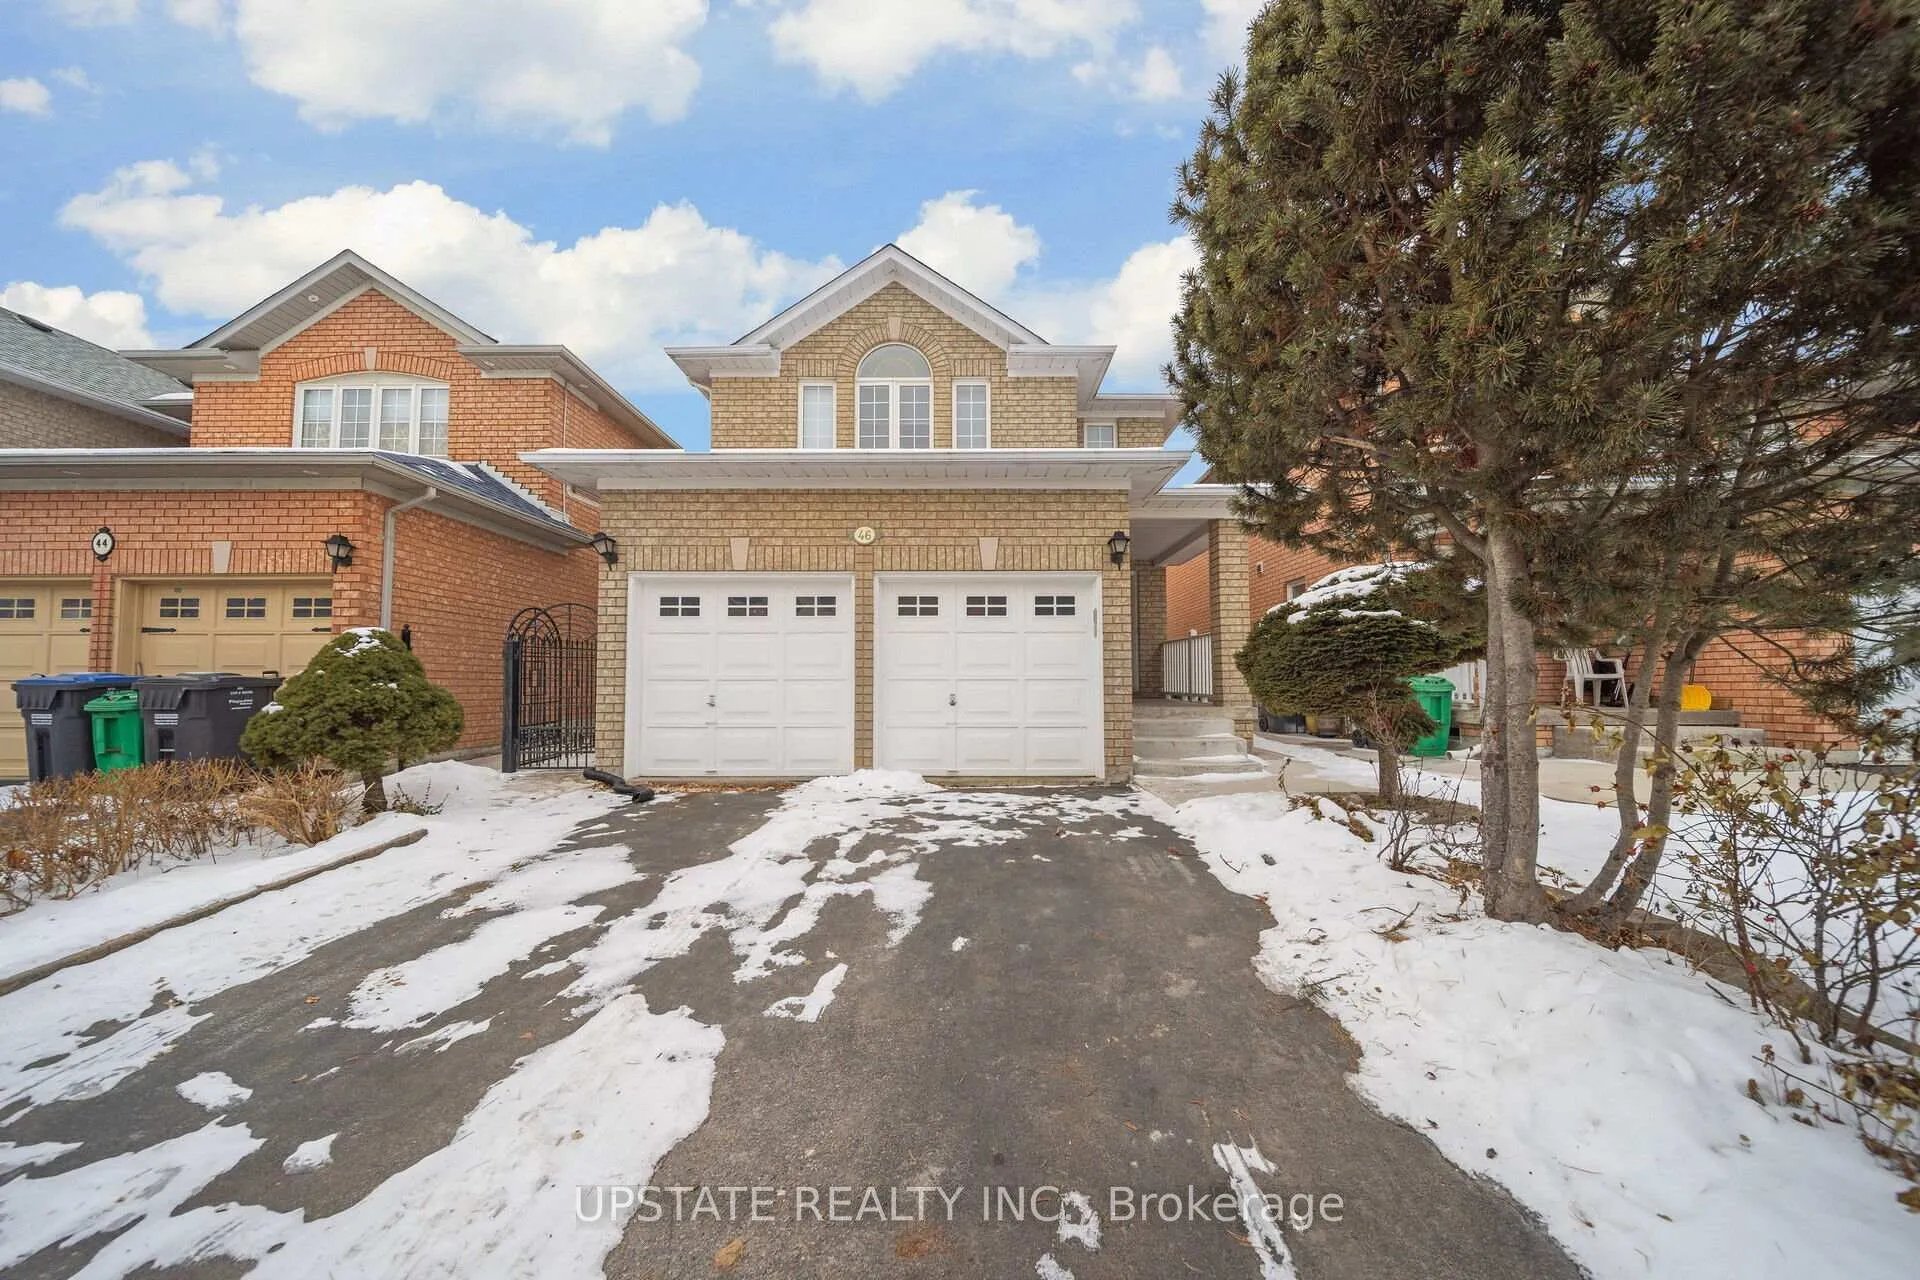
46 Velvet Grass Lane
46 Velvet Grass Lane
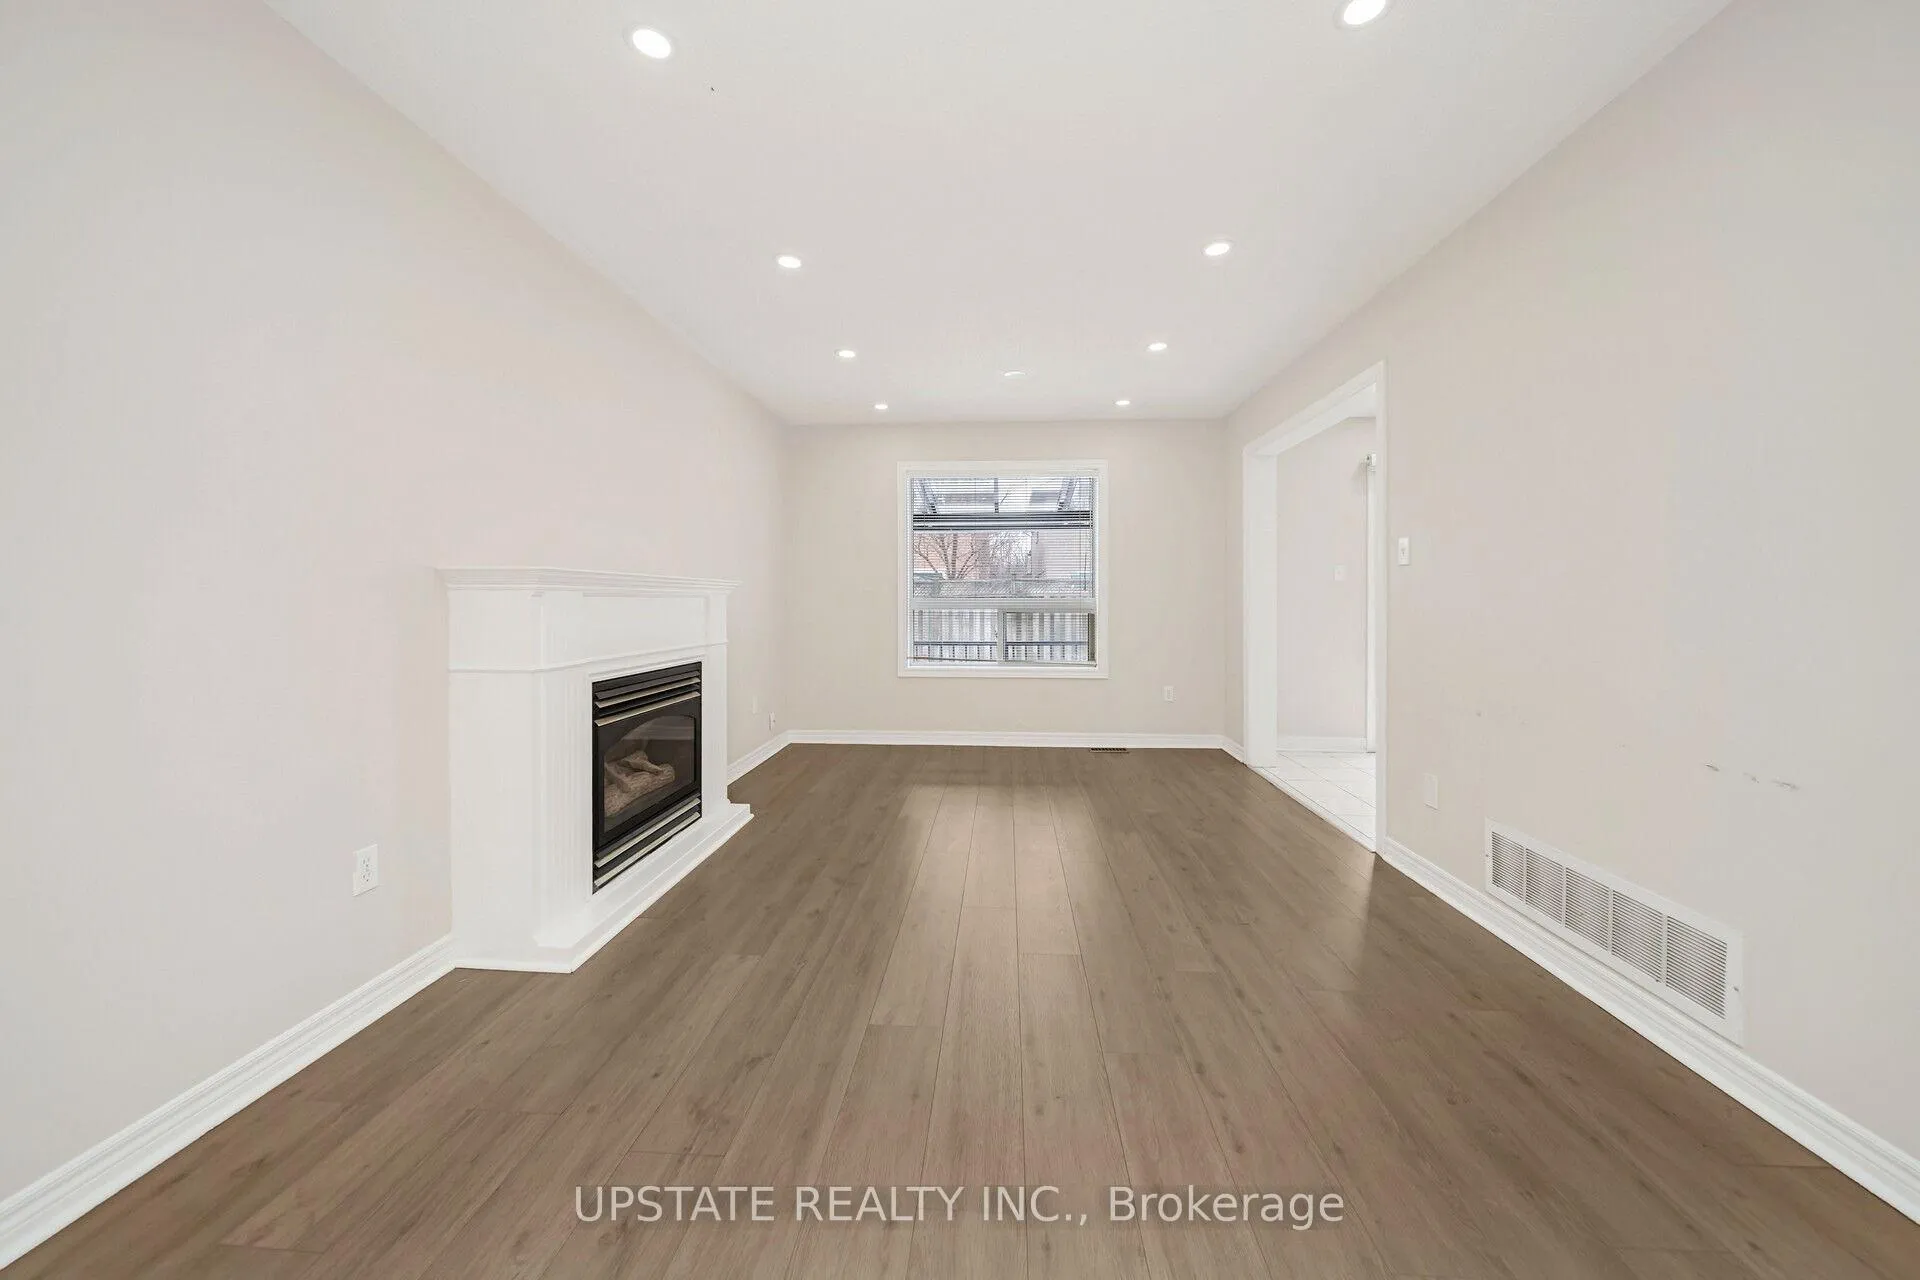 See all 26 photos
Property history
- $3,399ExpiredList: 2026-05-13|End: 2026-09-30|140 daysW13122722
Facts and features
- BasementApartment
- Lot size30 × 110 ft
- Lease term12 months
- FurnishedUnfurnished
- Fireplace
- Central air
The homeDetached, 2-storey, 2,500–3,000 sq ft
- Type: Detached
- Style: 2-storey
- Living space: 2,500–3,000 sq ft
- Basement: Walk-up, apartment
InsideFireplace Yes, Laundry room, lower level, Other
- Fireplace: Yes
- Laundry: Laundry room, lower level
- Features: Other
- Rooms above ground: 11
- Bedrooms: 4
- Bathrooms: 3
- Kitchens: 1
- Family room: Yes
Outside and lotBrick, Shingles, Brick
- Exterior: Brick
- Roof: Shingles
- Foundation: Brick
- Size: 30.18 × 109.91 ft
Parking1 Garage, Attached, Available
- Spaces: 1 Garage
- Garage: Attached
- Driveway: Available
Heating, water and powerForced air, gas, Central air, Municipal water
- Heating: Forced air, gas
- Cooling: Central air
- Water: Municipal water
- Sewer: Municipal sewer
Rent and termsRent $3,399 a month, Basement, Unfurnished
- Rent: $3,399 a month
- Space for rent: Basement
- Furnished: Unfurnished
- Lease: 12 months
- Rent includes: Parking
- Deposit: Required
- Credit check: Required
- Employment letter: Required
- Rental application: Required
- References: Required
IncludedAll light fixtures & window coverings. 1 fridge ,1 stoves, dishwasher, washer &dryer. gdo. tenant to pay 70% of utilities
- Included: All light fixtures & window coverings. 1 fridge ,1 stoves, dishwasher, washer &dryer. gdo. tenant to pay 70% of utilities
NearbyArts centre, fenced yard, hospital, library, park, place of worship
- Close to: Arts centre, fenced yard, hospital, library, park, place of worship
Listing detailsW13122722, Expired, May 13, 2026
- MLS® number: W13122722
- Status: Expired
- Listed on: May 13, 2026
- Days on market: 140
- Updated: Sep 30, 2026
- Possession: 2026-07-01 / Flexible
- Occupied by: Tenant
- Listing brokerage: UPSTATE REALTY INC.
About this home
46 Velvet Grass Lane, Brampton (Sandringham-Wellington), ON L6R 1W1
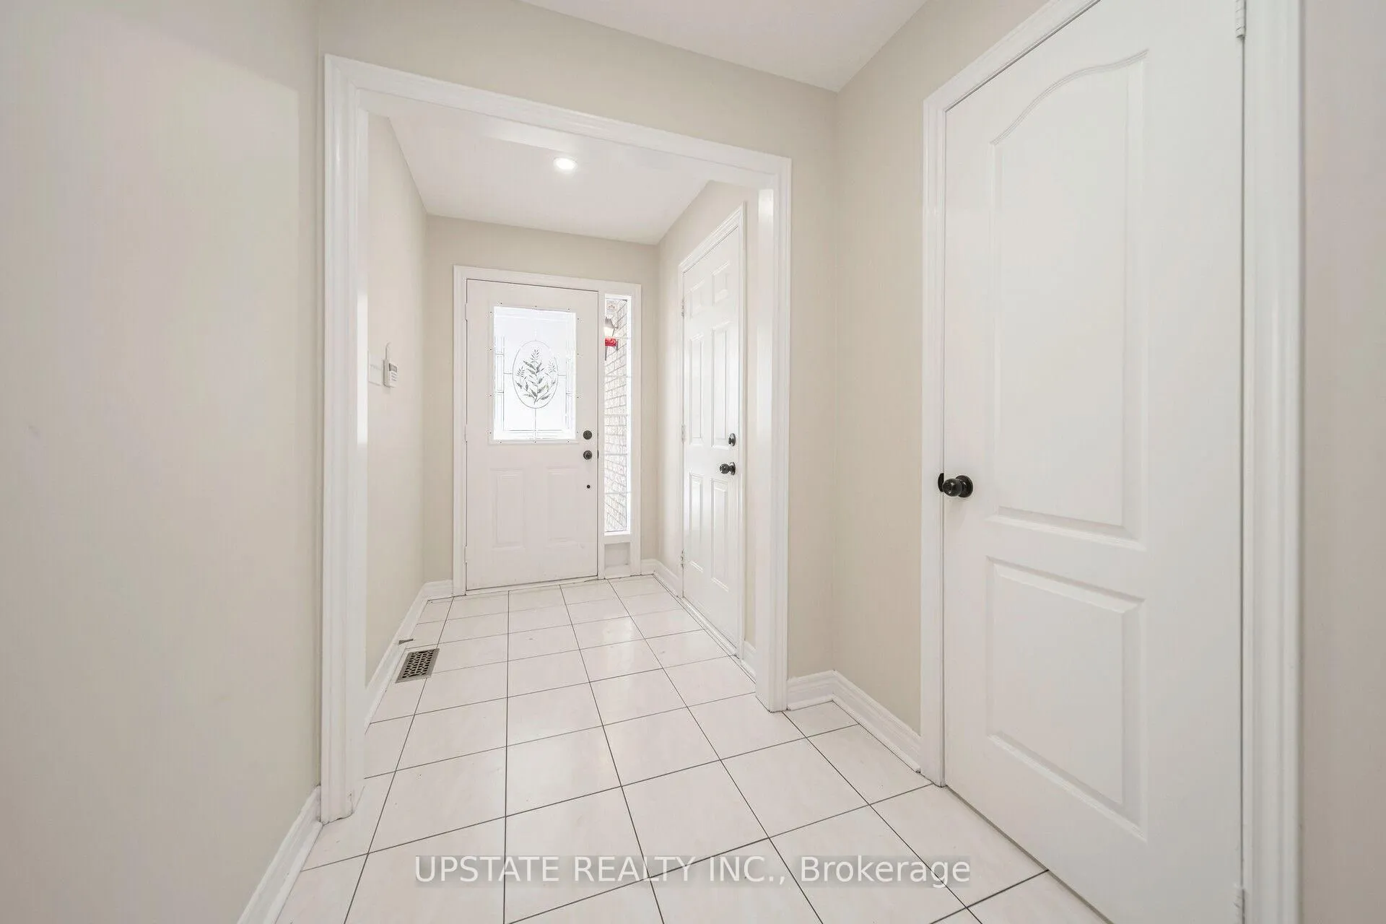
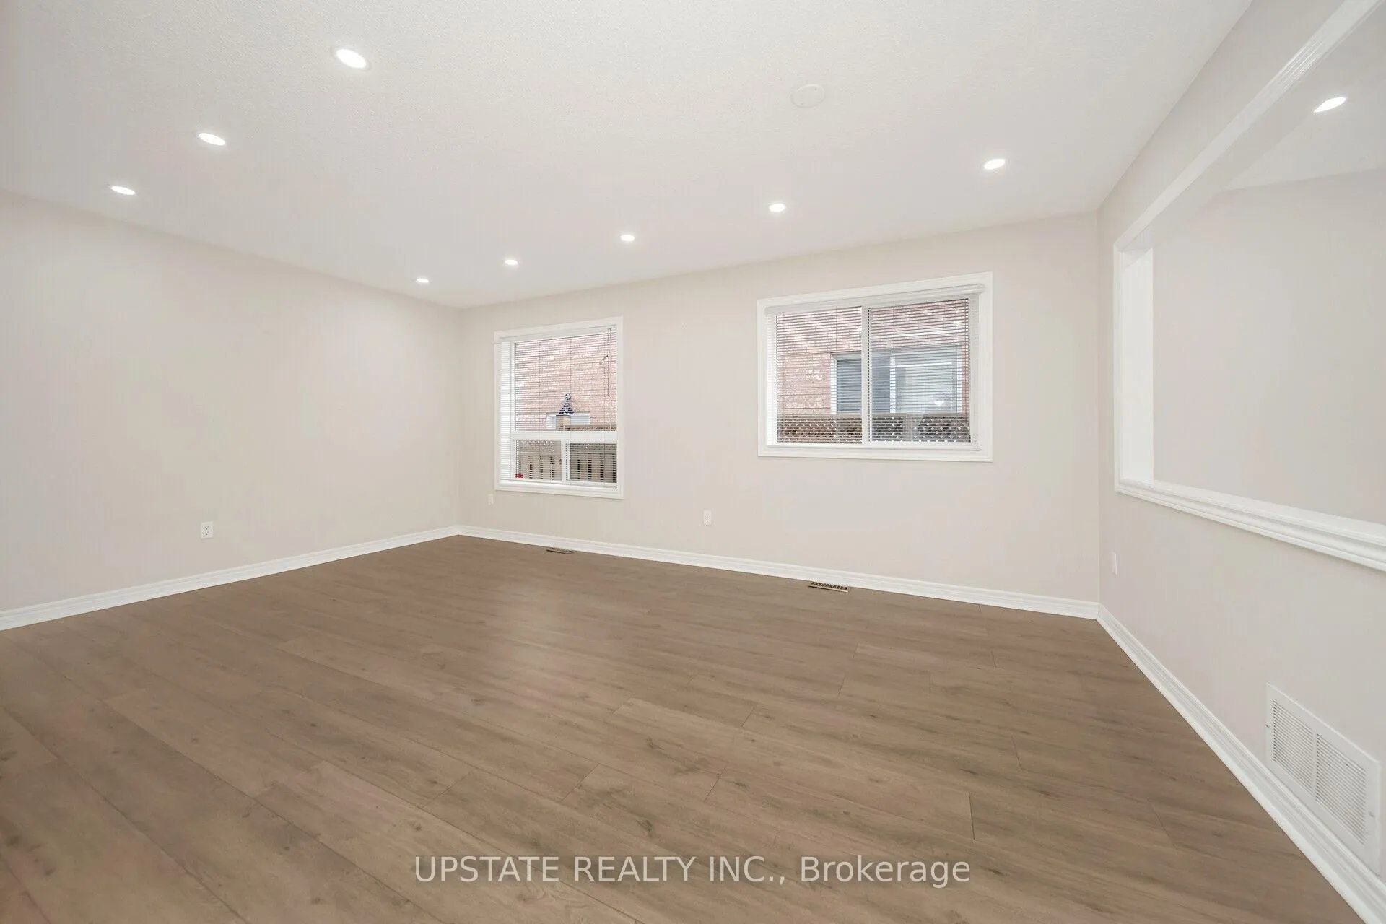
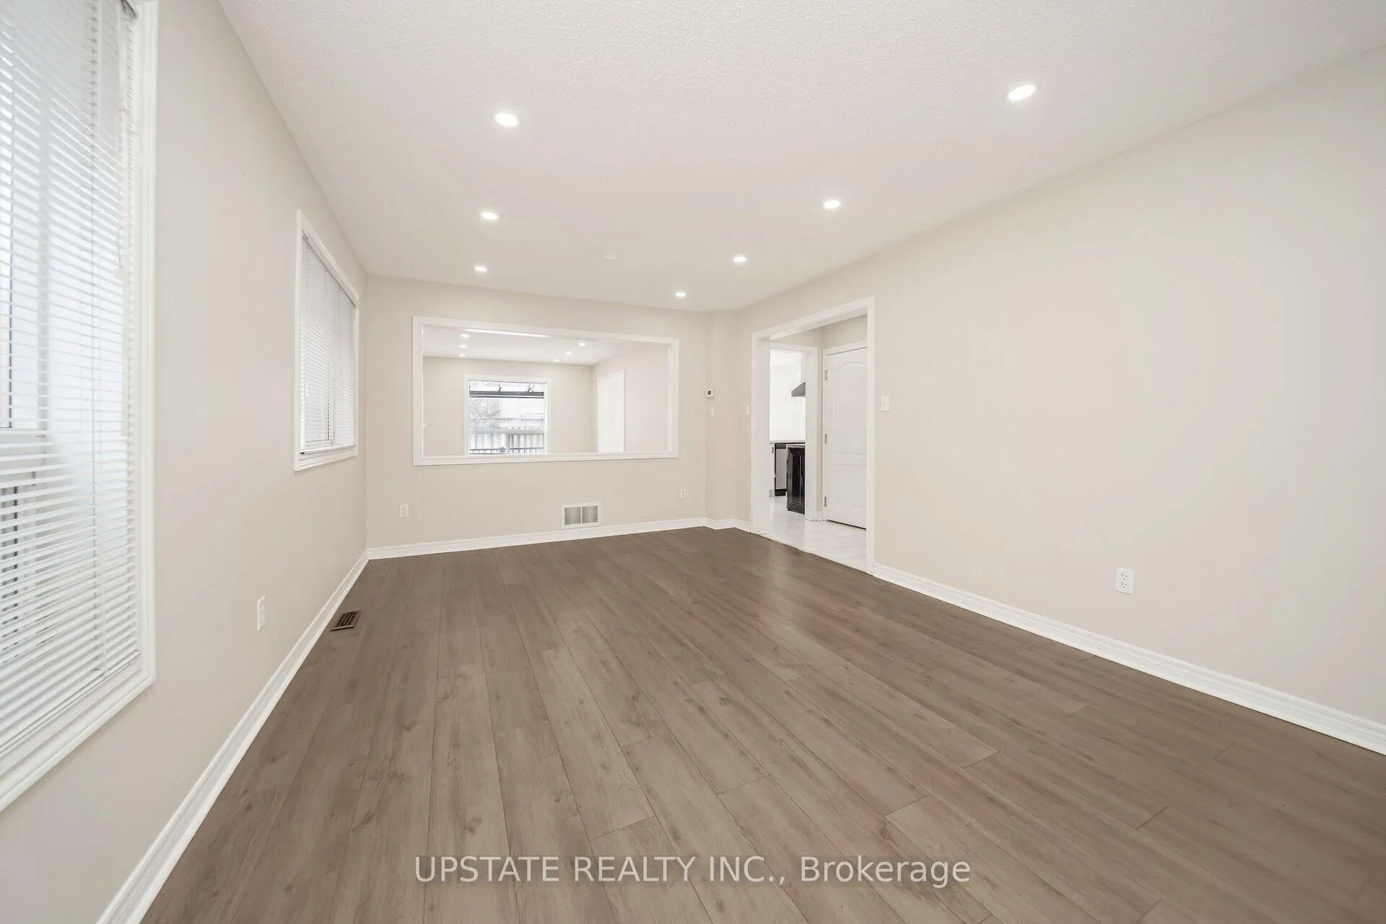
This delightful detached home is perfectly located in a lively neighborhood, making it an excellent choice for families of all generations. The home features durable hardwood floors throughout, offering both a sleek, contemporary feel and easy maintenance. Pot lights illuminate the main floor, and the kitchen boasts quartz countertops and a stylish backsplash, paired with a breakfast area. With four generously sized bedrooms and three chic bathrooms, it offers plenty of room for relaxed living. Additionally, its conveniently close to schools, grocery stores, shopping malls, a hospital, and a bus stop.
Ask about this home
A HOMEH agent will answer your questions about this home.
Around this home
Daily convenience, out of 100, from the distances below
Schools nearby
School rating, out of 10.
Helpful calculators
Your HOMEH agent

"I would see it this week."