

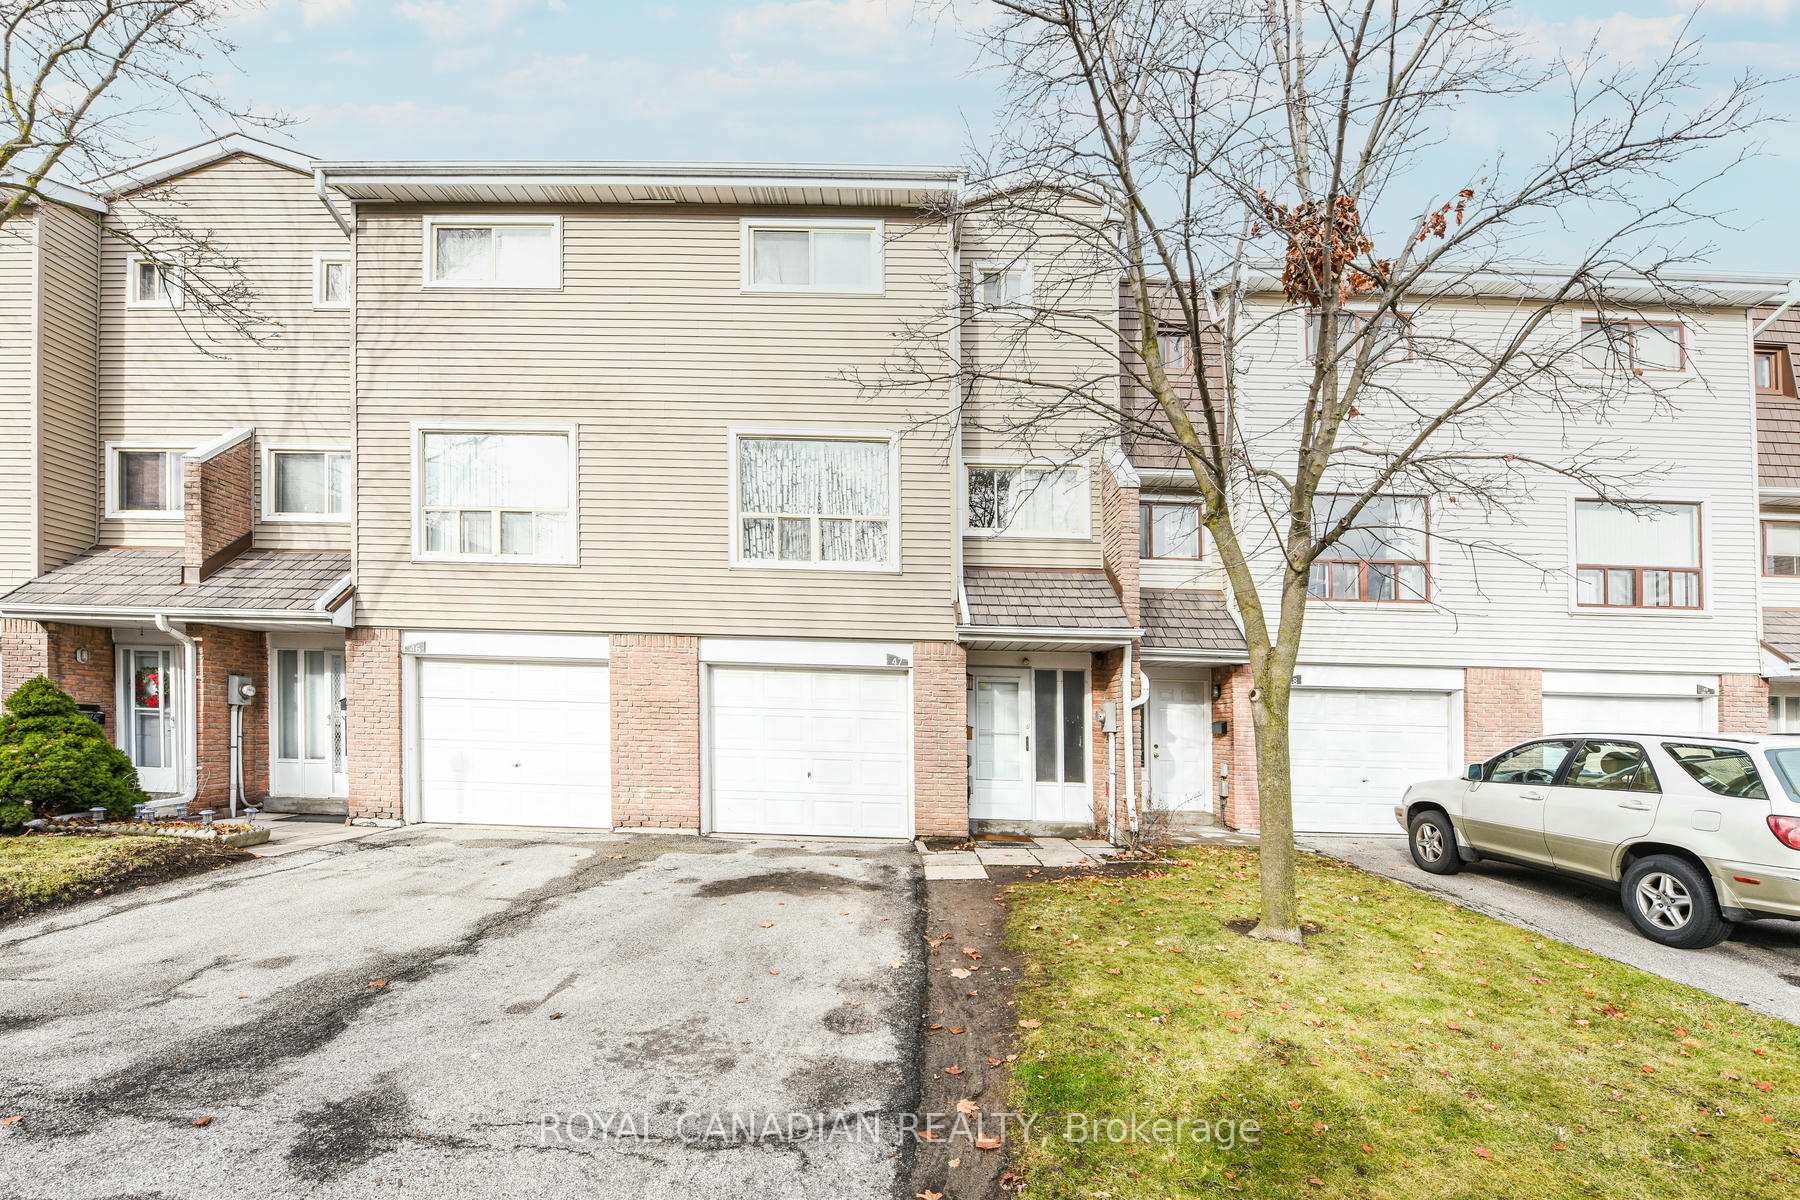
Unit 47, 47 Ellis Drive N
Unit 47, 47 Ellis Drive N
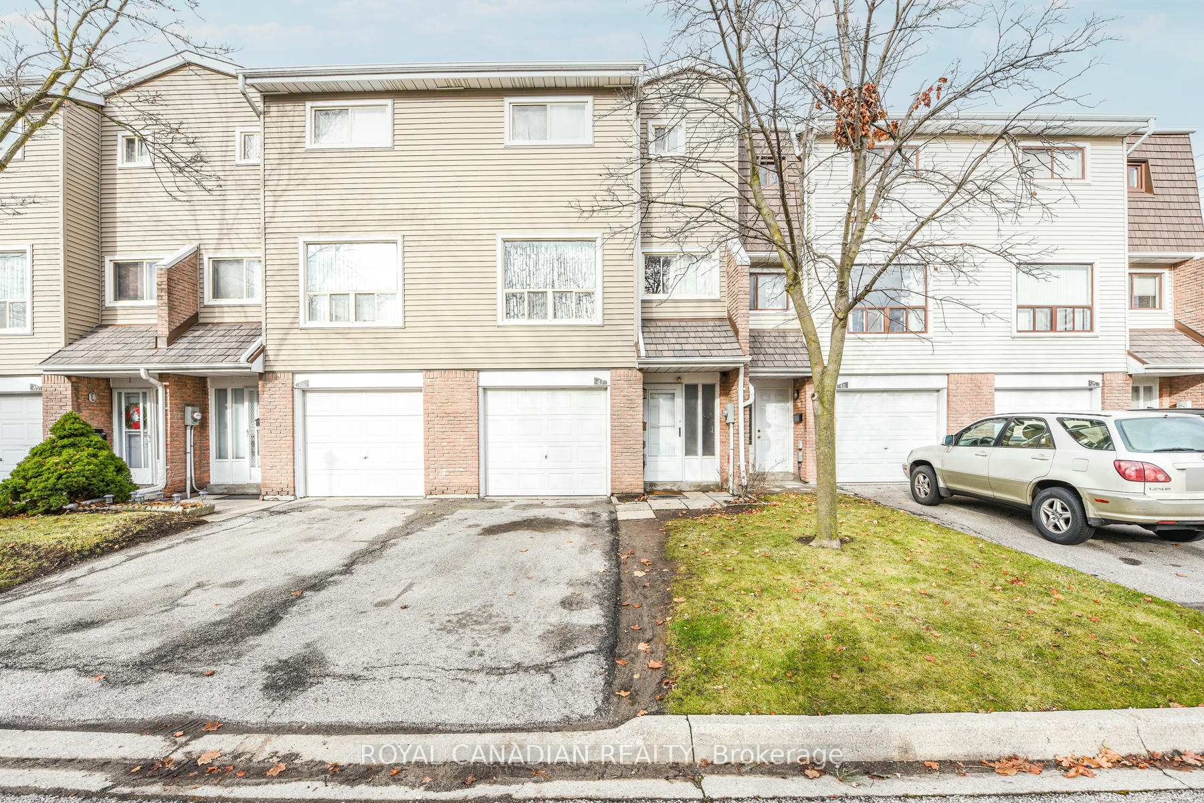
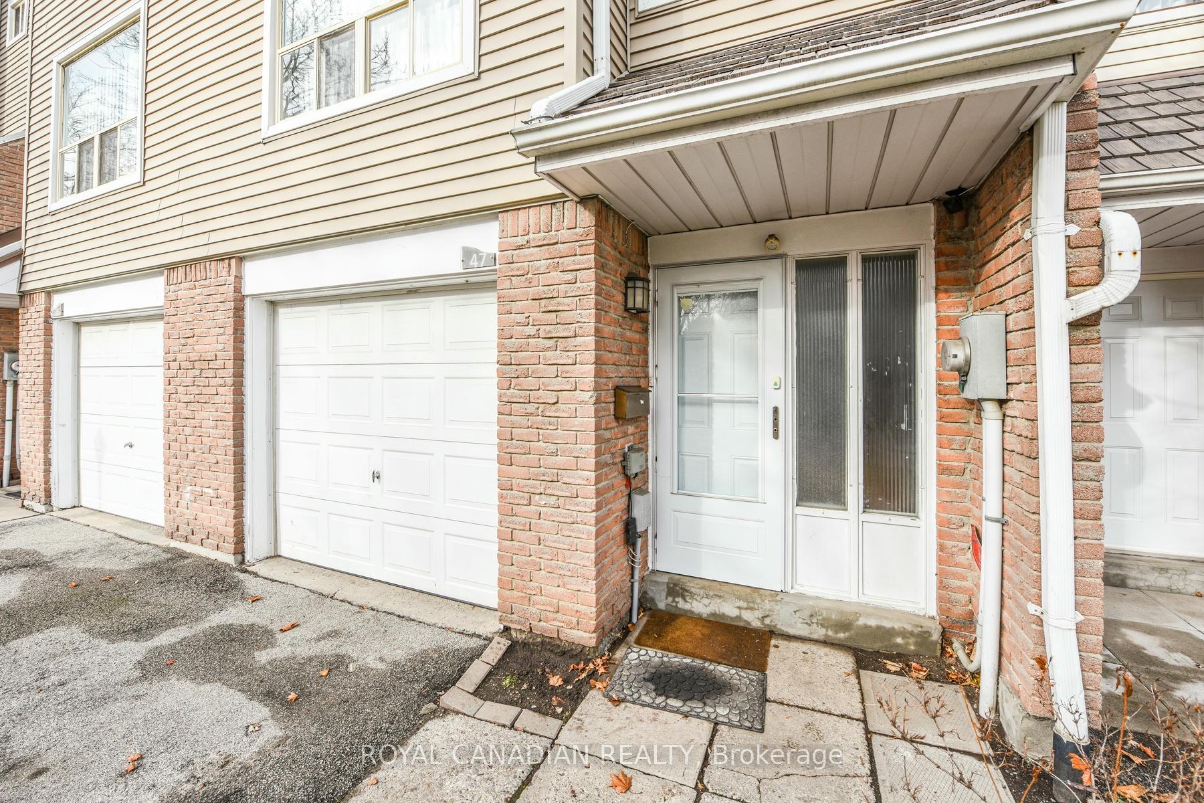
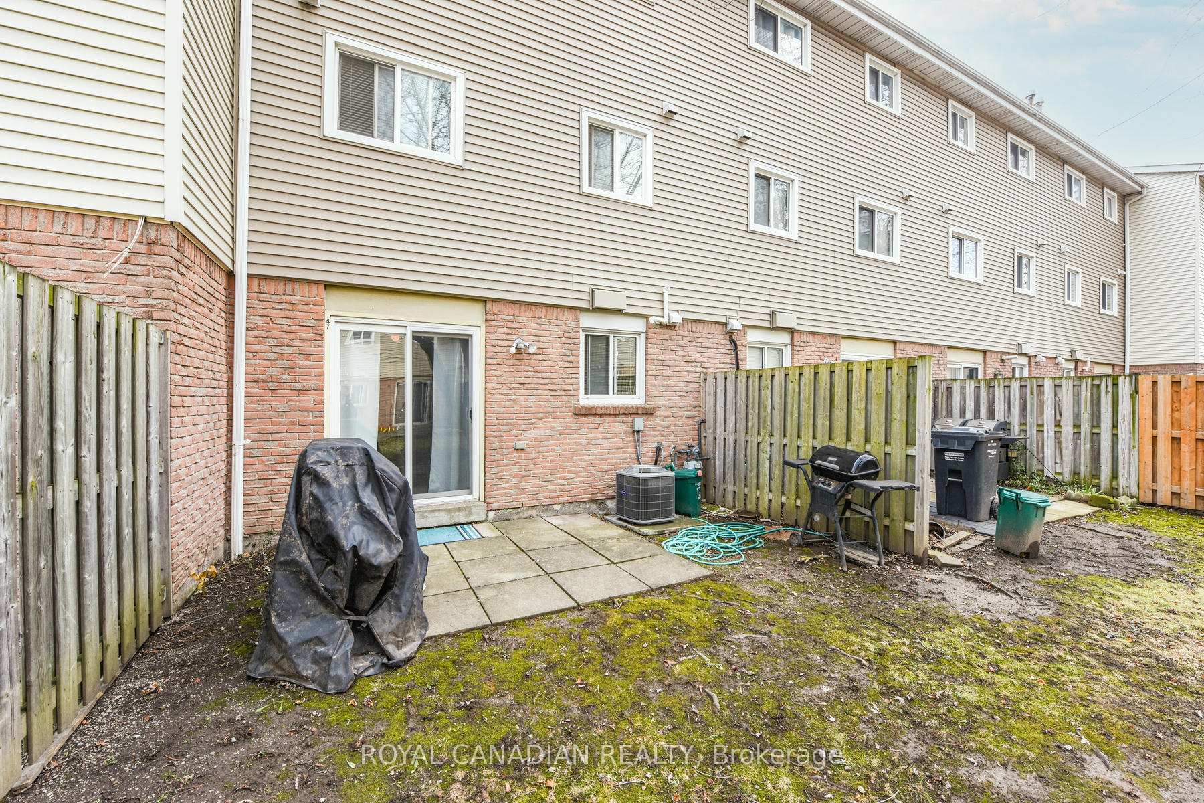
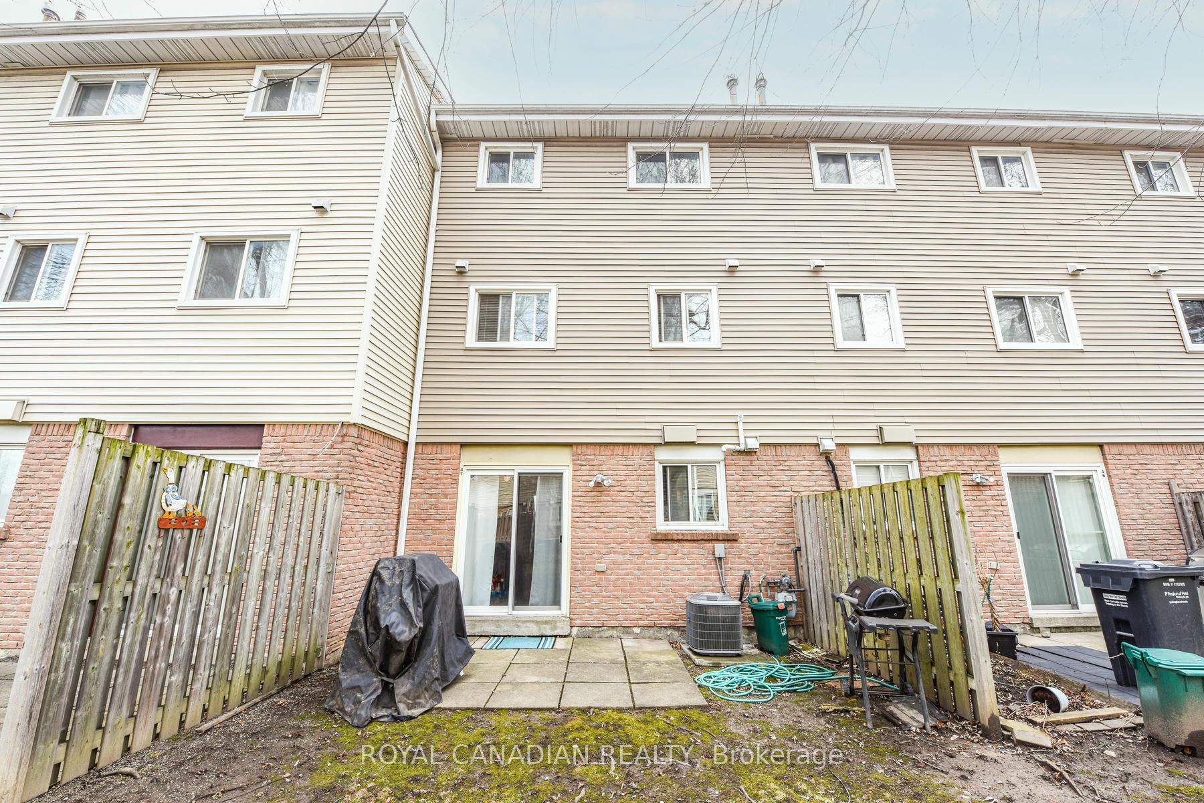 See all 43 photos
Property history
- $579,900TerminatedList: 2025-03-07|End: 2025-08-30|176 daysW12007977
- $649,900TerminatedList: 2025-01-03|End: 2025-03-07|63 daysW11906158
Facts and features
- BasementNone
- Age of home31–50 years
- ExposureSouth
- LaundryIn-suite
- Outdoor pool
The homeCondo Townhouse, 3-storey, Age 31–50 years
- TypeCondo Townhouse
- Style3-storey
- Age31–50 years
- Living space1,000–1,199 sq ft
- BasementNone
- ExposureSouth
InsideIn-suite laundry, lower level, Water heater, Rooms above ground 7
- LaundryIn-suite laundry, lower level
- FeaturesWater heater
- Rooms above ground7
- Bedrooms3
- Bathrooms2
- Kitchens1
OutsideOther, Balcony None
- ExteriorOther
- BalconyNone
Parking and locker2 Parking (1 garage + 1 drive), Built-in, Parking type Owned
- Spaces2 Parking (1 garage + 1 drive)
- GarageBuilt-in
- Parking typeOwned
- DrivewayPrivate
- LockerNone
BuildingEvergreen Walk Townhomes, Units 164, Registered 1980
- NameEvergreen Walk Townhomes
- Units164
- Registered1980
- Condo corporation222
- AmenitiesOutdoor pool, visitor parking
- PetsNot allowed
Heating, water and powerForced air, gas, Other
- HeatingForced air, gas
- CoolingOther
Costs and taxesTaxes $3,088 a year, Condo fee $464 a month, Water included, common elements included, building insurance included, parking included
- Taxes, 2024$3,088 a year
- Condo fee$464 a month
- Fee includesWater included, common elements included, building insurance included, parking included
- HSTNo HST
Included in the saleRefrigerator, stove, washer and dryer, diswasher and microwave, Owner belongings
- IncludedRefrigerator, stove, washer and dryer, diswasher and microwave
- Not includedOwner belongings
Listing detailsW12007977, Terminated, Mar 7, 2025
- MLS® numberW12007977
- StatusTerminated
- Listed onMar 7, 2025
- Days on market176
- UpdatedAug 30, 2025
- PossessionFlexible
- Occupied byOwner
- Listing brokerageROYAL CANADIAN REALTY
About this home
Unit 47, 47 Ellis Drive N, Brampton (Southgate), ON L6T 4C4
Welcome to 47 Ellis Dr! This townhouse, located in the heart of Brampton, offers a blend of comfort and style across three thoughtfully planned levels. The ground floor features durable ceramic tiles, a den suitable for a remote worker or home business, with a walkout to the backyard. The hallway leading to this open space also includes ample storage, making organization effortless. Step up to the inviting main floor, which boasts an open-concept layout. The dining room blends seamlessly with the great room, creating a welcoming atmosphere ideal for entertaining. This level also includes a 2-piece bathroom. The upper level features three well-appointed bedrooms and a 4-piece bathroom. This carpet-free home is perfect for families, professionals, or investors seeking an affordable property in a growing community. Located close to schools, parks, shopping, transit, and Hwy 407.
Ask about this home
A HOMEH agent will answer your questions about this home.
Know more about Evergreen Walk Townhomes
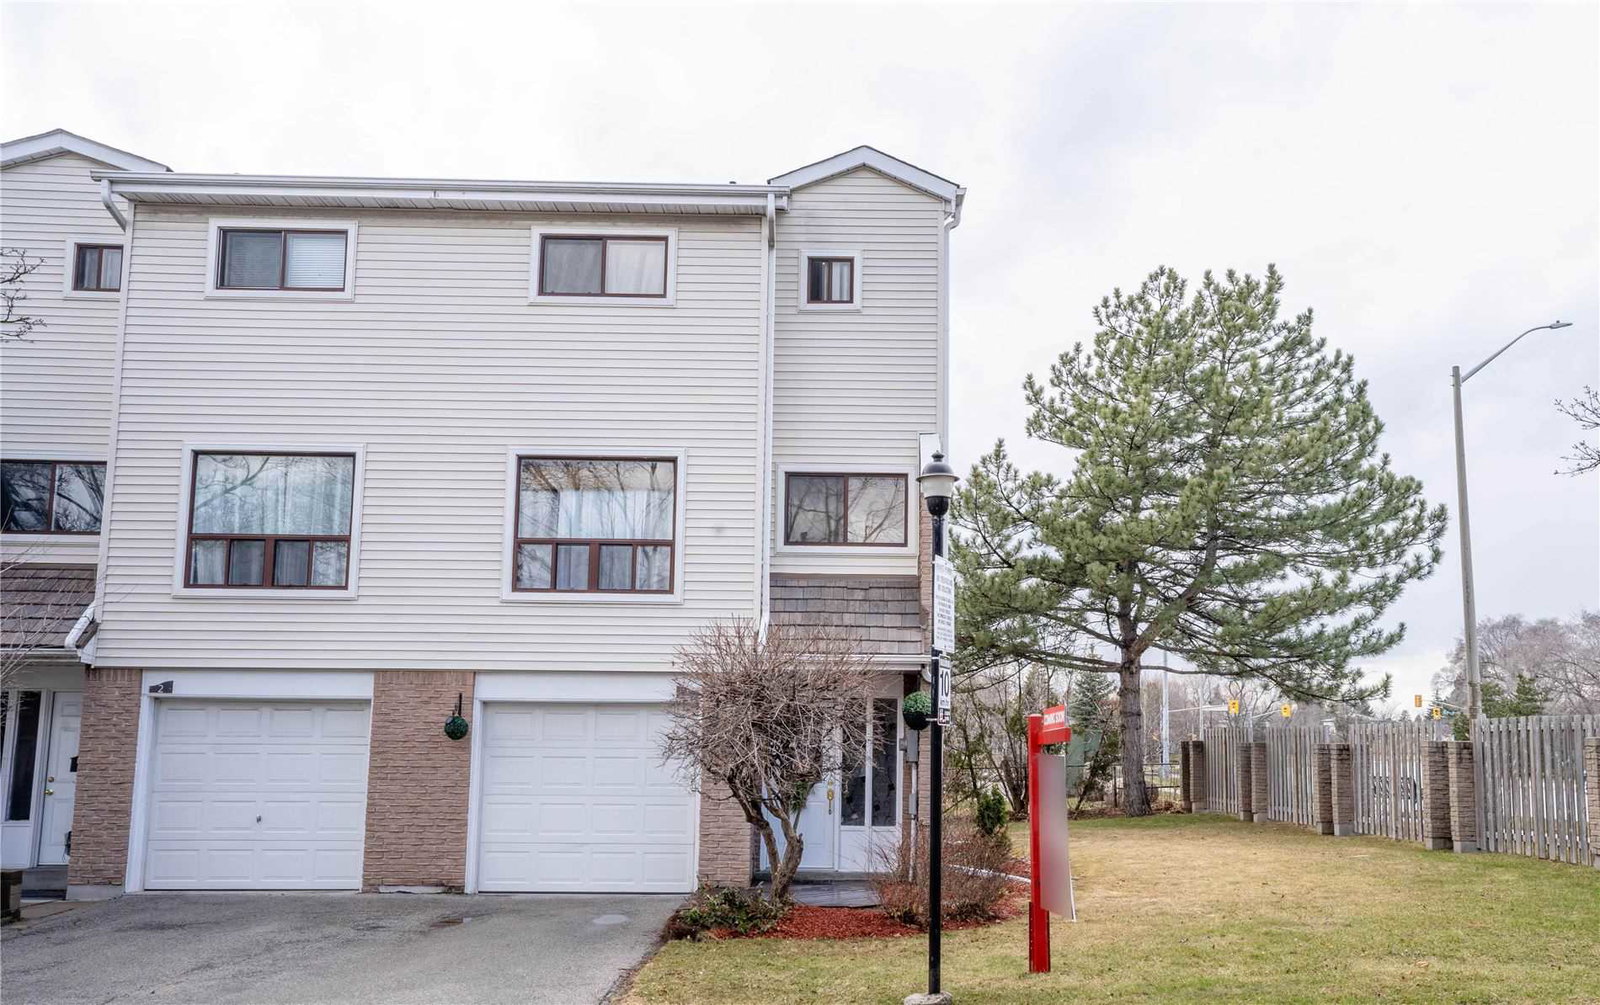
Condo building · 1-12 Ellerslie Road
Evergreen Walk Townhomes is a condo with 164 suites, built in 1980 by Unknown. No units are on the market here right now.
- 1storey
- 164suites
- 1980built
No similar units for sale in Evergreen Walk Townhomes right now.
Around this home
Daily convenience, out of 100, from the distances below
Schools nearby
School rating, out of 10.
Helpful calculators
Your HOMEH agent

"I would see it this week."