

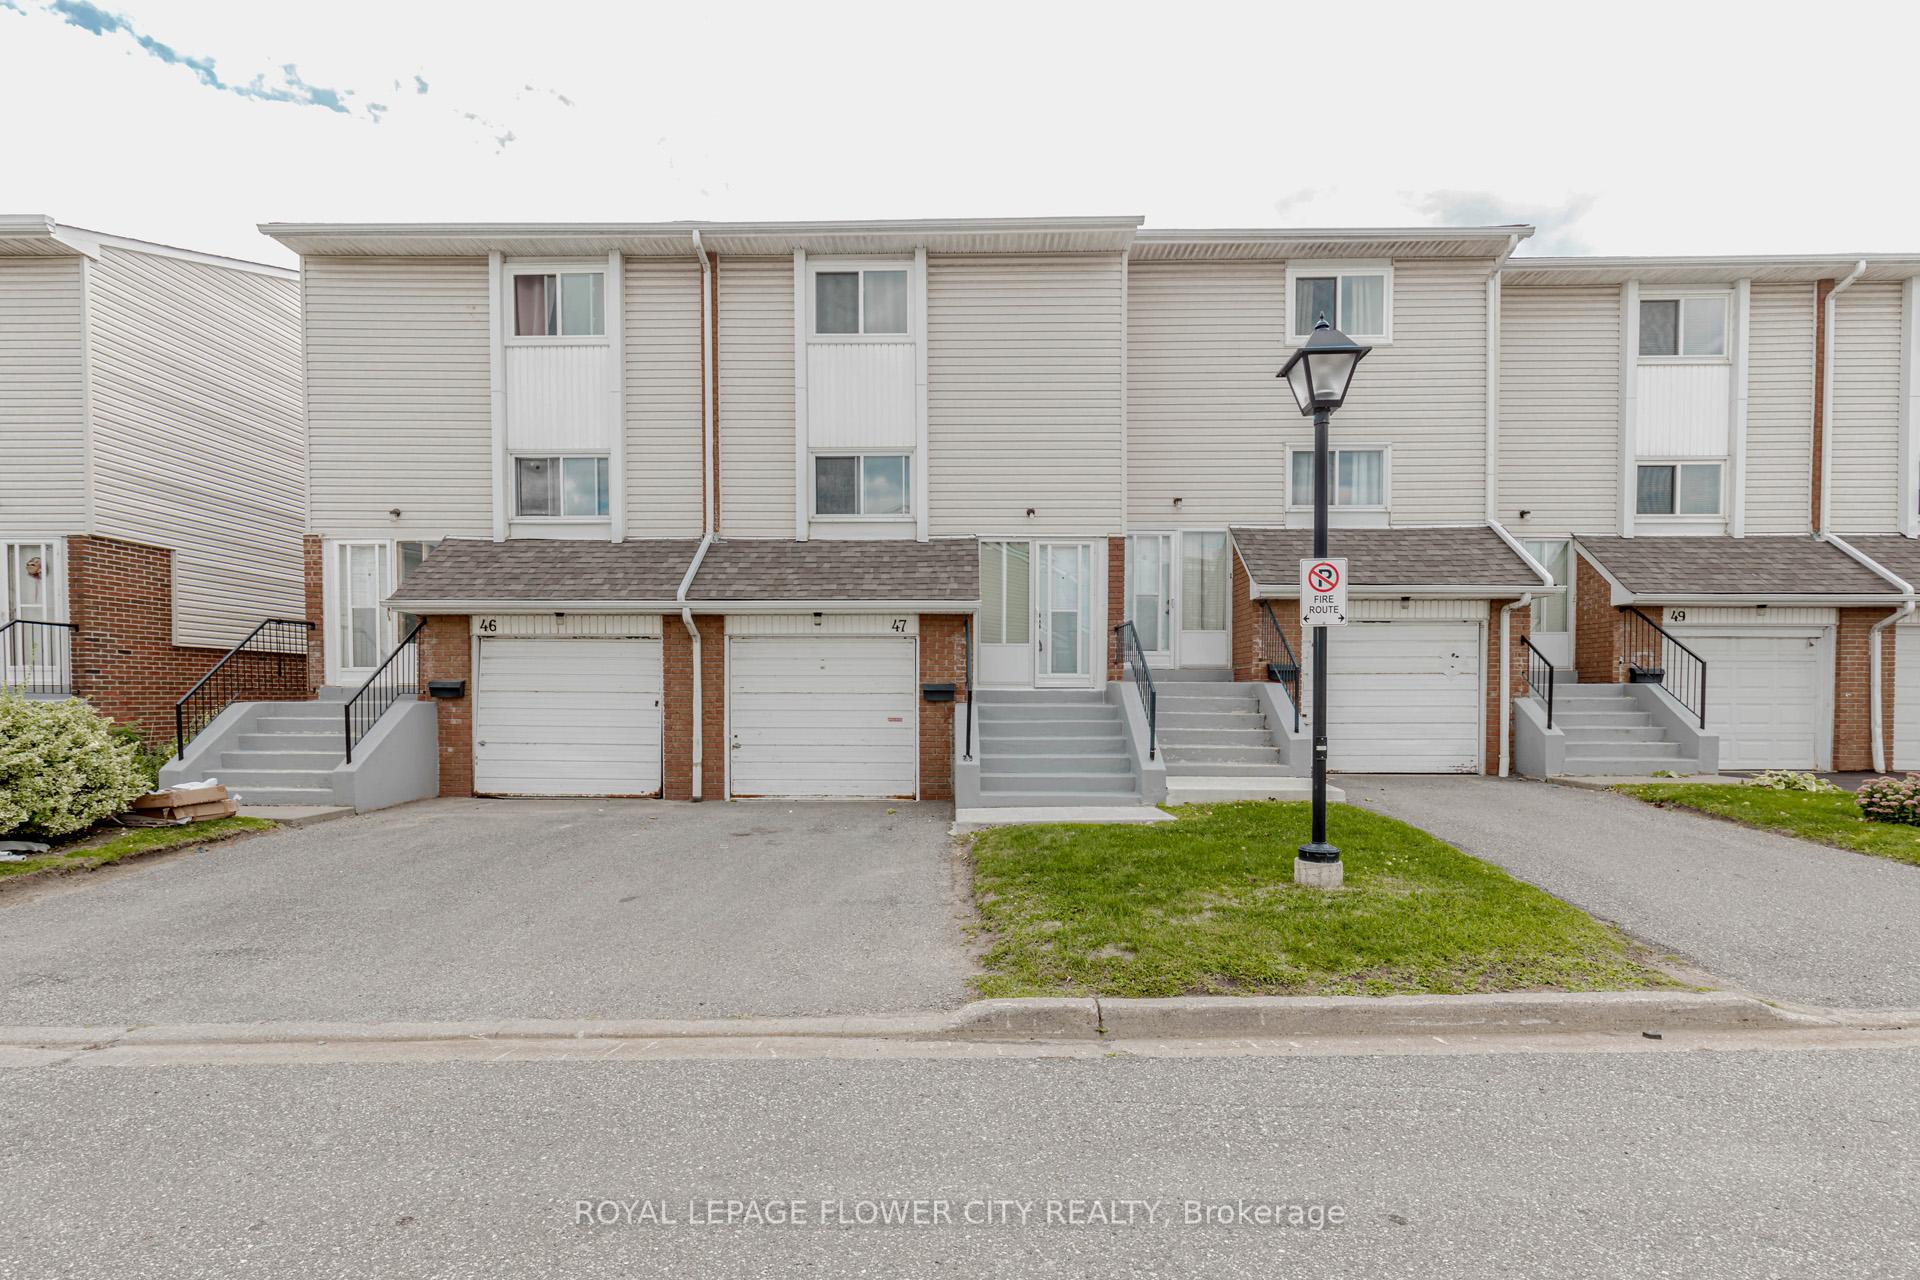
Unit 61, 47 Franklin Court
Condo Townhouse Terminated
1/48Unit 61, 47 Franklin Court
Condo Townhouse Terminated
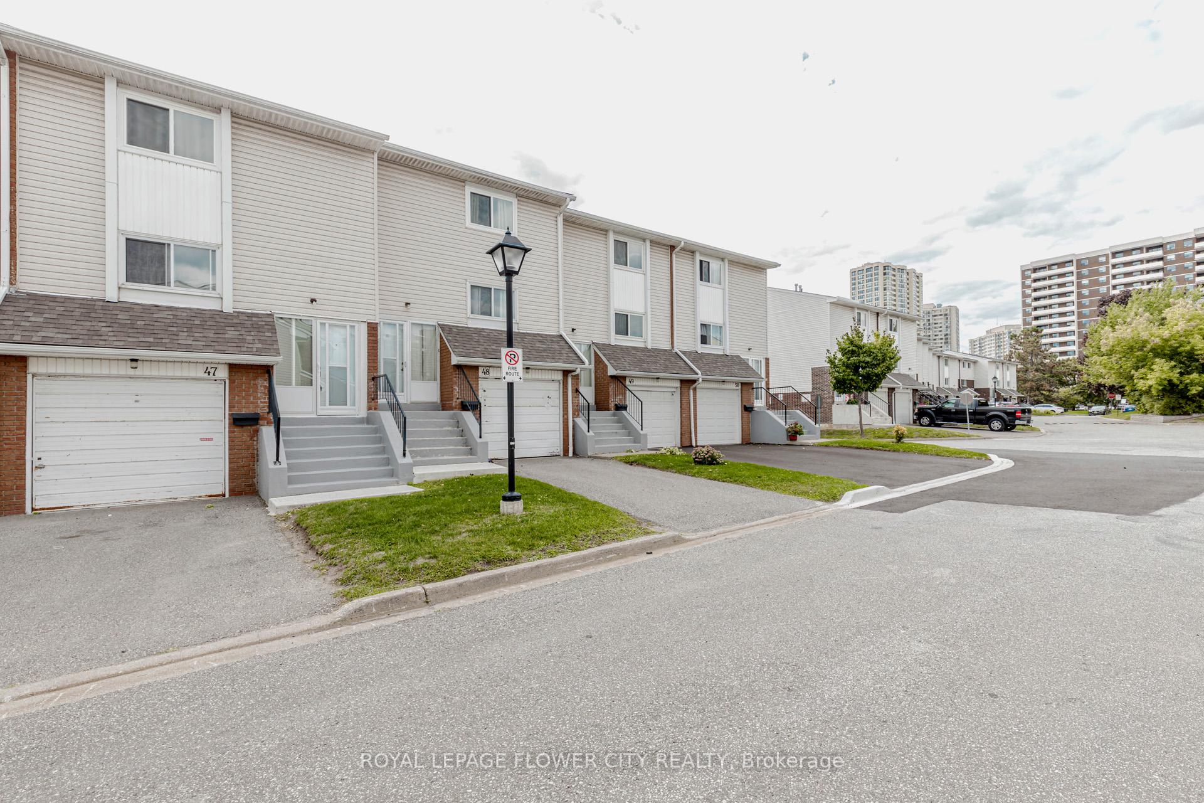
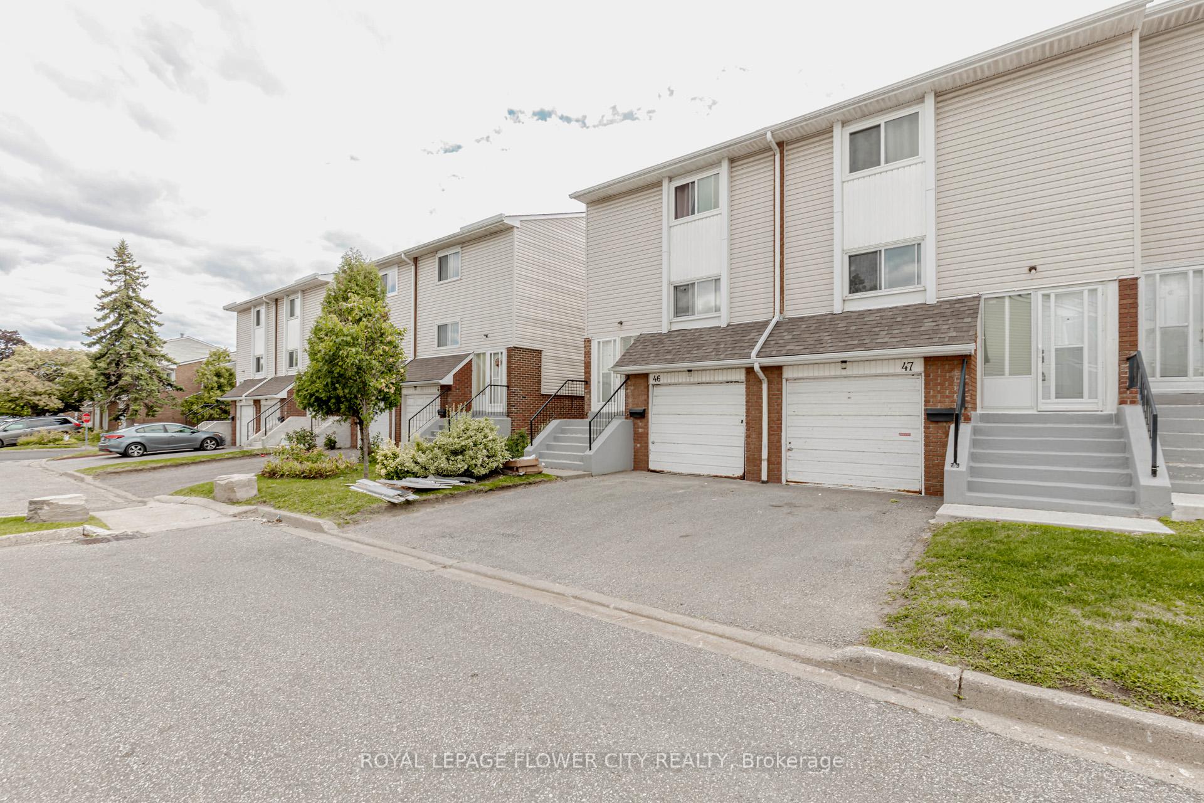
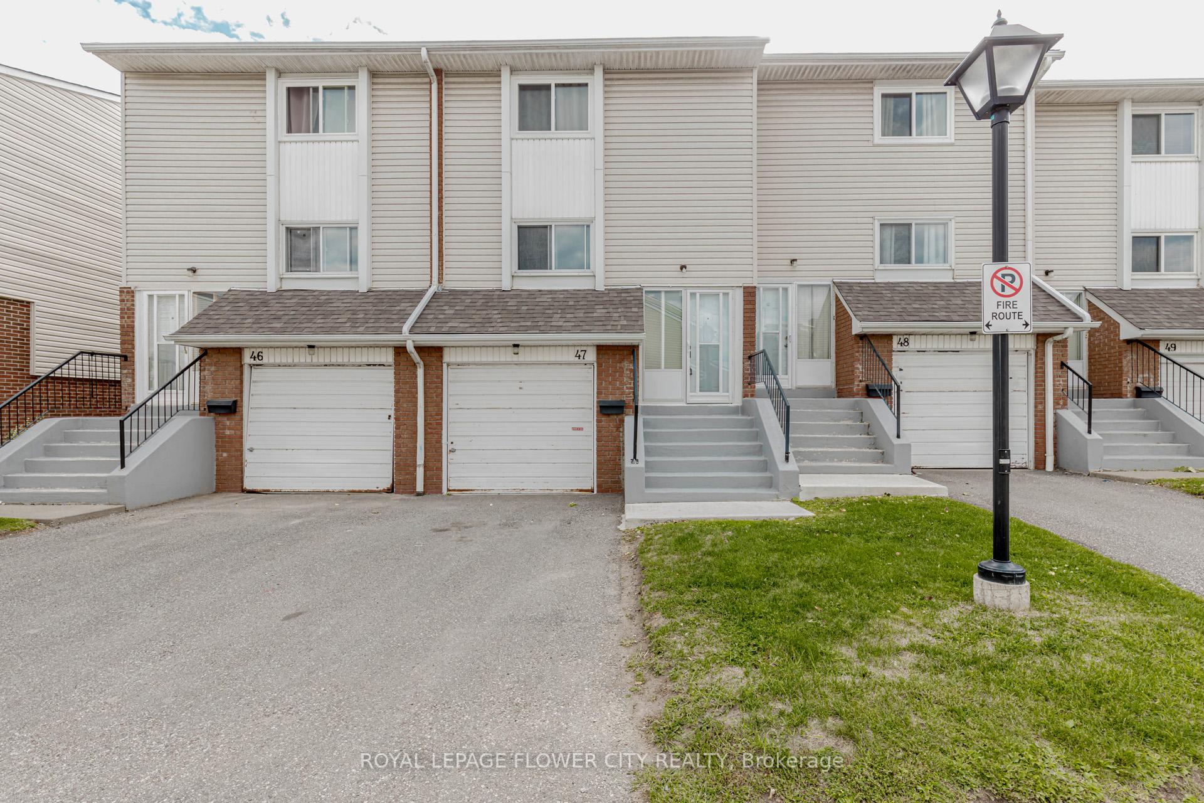
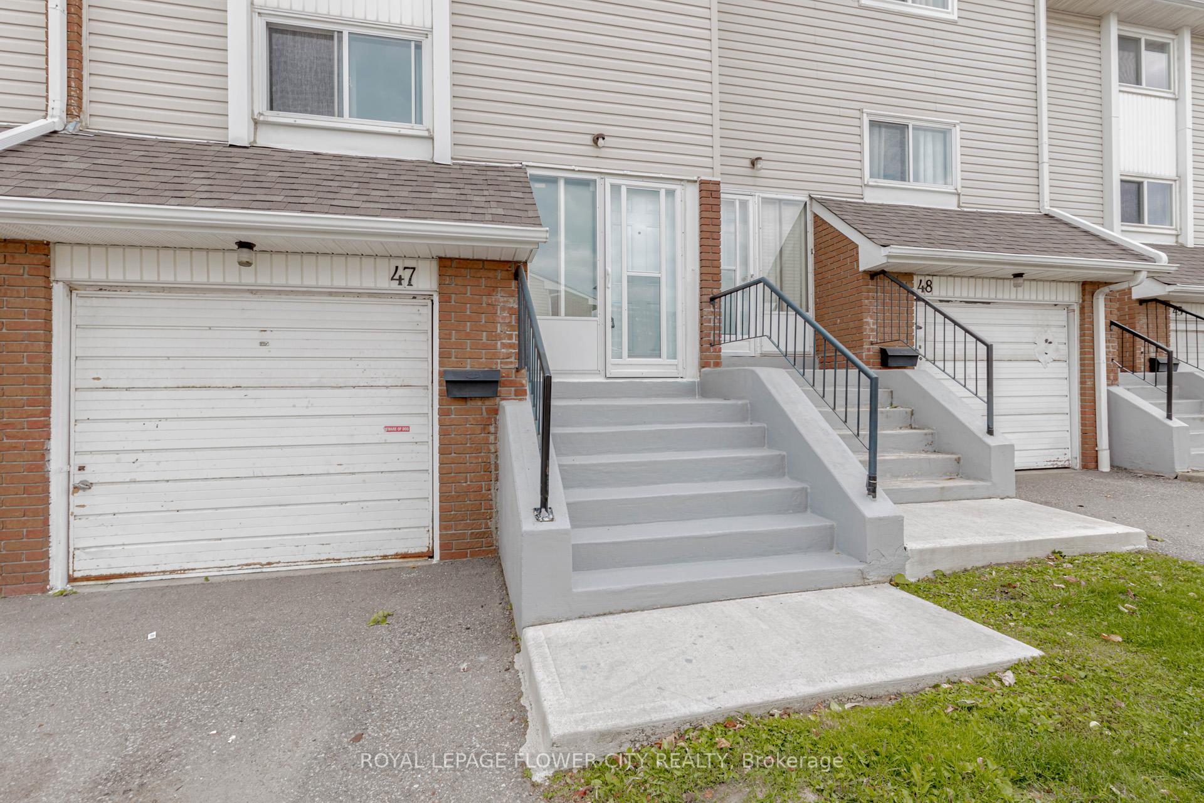 See all 48 photos
3+1 Bedrooms
2 Bathrooms
2 Parking
1.2K–1.4K sq.ft
Entire Home
— Unit
Property history
- $2,999TerminatedList: 2025-09-29|End: 2025-11-24|56 daysW12433080
- $675,000TerminatedList: 2025-09-04|End: 2025-11-24|81 daysW12383977
Facts and features
- BasementWalk-out
- LaundryIn-suite
- Lease term12 months
- PetsAllowed
What stands out
- Central air
The homeCondo Townhouse, 2-storey, 1,200–1,399 sq ft
- Type: Condo Townhouse
- Style: 2-storey
- Living space: 1,200–1,399 sq ft
- Basement: Finished with walk-out
- Exposure: East
InsideIn-suite laundry, Separate hydro meter, Rooms above ground 8
- Laundry: In-suite laundry
- Features: Separate hydro meter
- Rooms above ground: 8
- Rooms in the basement: 1
- Bedrooms: 3 + 1 in the basement
- Bathrooms: 2
- Kitchens: 1
OutsideAluminum siding, brick, Balcony None
- Exterior: Aluminum siding, brick
- Balcony: None
Parking and locker2 Parking (1 garage + 1 drive), Attached, Exclusive
- Spaces: 2 Parking (1 garage + 1 drive)
- Garage: Attached
- Parking type: Exclusive
- Driveway: Private
- Locker: Ensuite
Building47 Franklin Court, Condo corporation 150, Pets Allowed
- Name: 47 Franklin Court
- Condo corporation: 150
- Pets: Allowed
Heating, water and powerForced air, gas, Central air
- Heating: Forced air, gas
- Cooling: Central air
Rent and termsRent $2,999 a month, Entire property, Unfurnished
- Rent: $2,999 a month
- Space for rent: Entire property
- Furnished: Unfurnished
- Lease: 12 months
- Paid: Monthly
- Rent includes: Building maintenance, cable tv, common elements, parking, water
- Deposit: Required
- Credit check: Required
- Employment letter: Required
- Rental application: Required
- References: Required
IncludedNew s/s stove,s/s fridge,s/s dishwasher,washer, dryer, cac, all elf's, all existing windowcoverings.
- Included: New s/s stove,s/s fridge,s/s dishwasher,washer, dryer, cac, all elf's, all existing windowcoverings.
Listing detailsW12433080, Terminated, Sep 29, 2025
- MLS® number: W12433080
- Status: Terminated
- Listed on: Sep 29, 2025
- Days on market: 56
- Updated: Nov 24, 2025
- Possession: 2025-10-01 / Immediate
- Occupied by: Vacant
- Listing brokerage: ROYAL LEPAGE FLOWER CITY REALTY
About this home
Unit 61, 47 Franklin Court, Brampton (Bramalea West Industrial), ON L6T 3Z1
Separate Hydro Meter
Upgraded Condo townhouse, in high demand area in Brampton, Quartz Countertops, Backsplash,Pot Lights, W/O Basement and Friendly location. One Garage and One Driveway Parking, Newly Painted, No Carpet home.
Read more
Ask about this home
A HOMEH agent will answer your questions about this home.
Ask a question
Know more about 47 Franklin Court
Condo building · 47 Franklin Court
47 Franklin Court is a condo. No units are on the market here right now.
No similar units for rent in 47 Franklin Court right now.
Around this home
Dixie/Clark
Errands
Parks
Schools
Daily convenience, out of 100, from the distances below
ParkCarleton Park · 6 within 1 km8 min walk479 m
GroceryRabba Fine Foods5 min walk328 m
SchoolClark Boulevard Public School11 min walk660 m
PharmacyPharmasave10 min walk597 m
Cafés & foodSt. Louis Bar & Grill · 15 within 1 km5 min walk286 m
Gym & rec centreNorton Place Park Community Centre8 min walk468 m
WalkDriveStraight-line distance, open map data
Grocery0.3 km
Park0.5 km
Coffee0.5 km
Dining0.3 km
Gym0.6 km
Schools nearby
School rating, out of 10.
Clark Boulevard Public Schoolelementary · Public · 0.7 km
—
Elizabeth Fry Society/Bramalea SSsecondary · Public · 0.8 km
—
Balmoral Drive Senior Public Schoolelementary · Public · 0.8 km
—
Contact agent
Helpful calculators
Rent vs buy
Affordability
Mortgage
Down payment
Stress test
CMHC insurance
Your HOMEH agent

NimaHOMEH agent · Brampton
"I would see it this week."
Ask Nima