
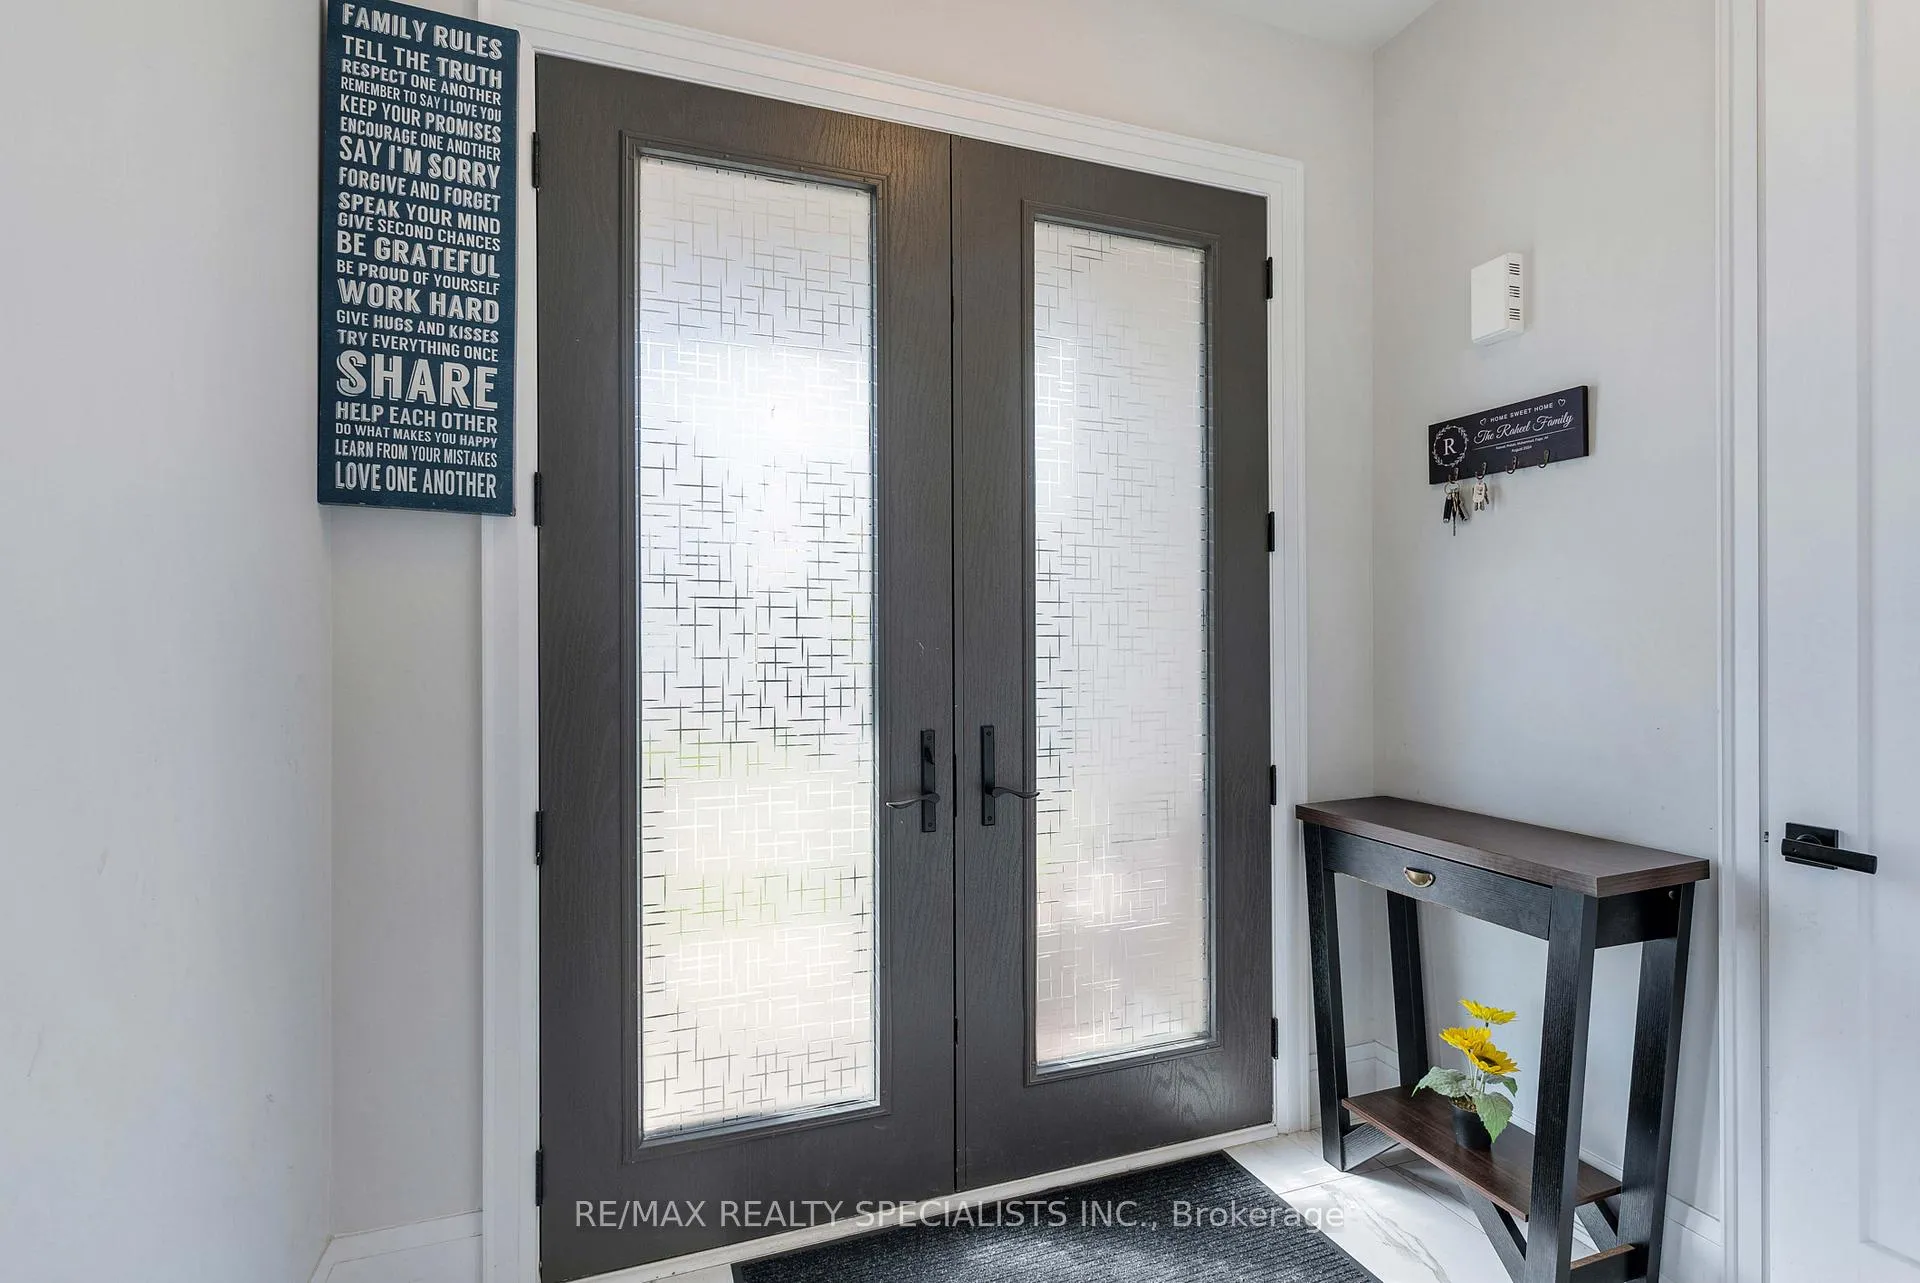
 See all 44 photos
Property history

This listing has ended. It is no longer available.
Property not available for sale or for rent.
Ask about this home
A HOMEH agent will answer your questions about this home.Ask HOMEH
About this home
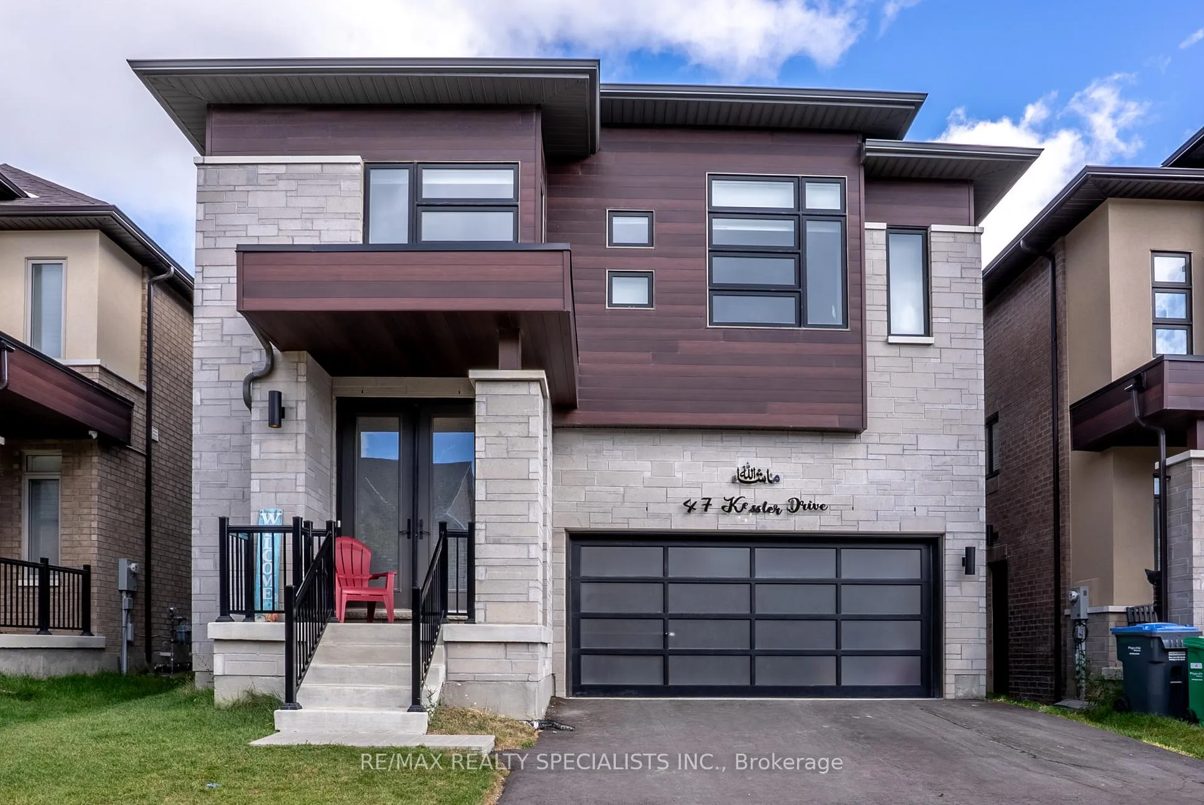
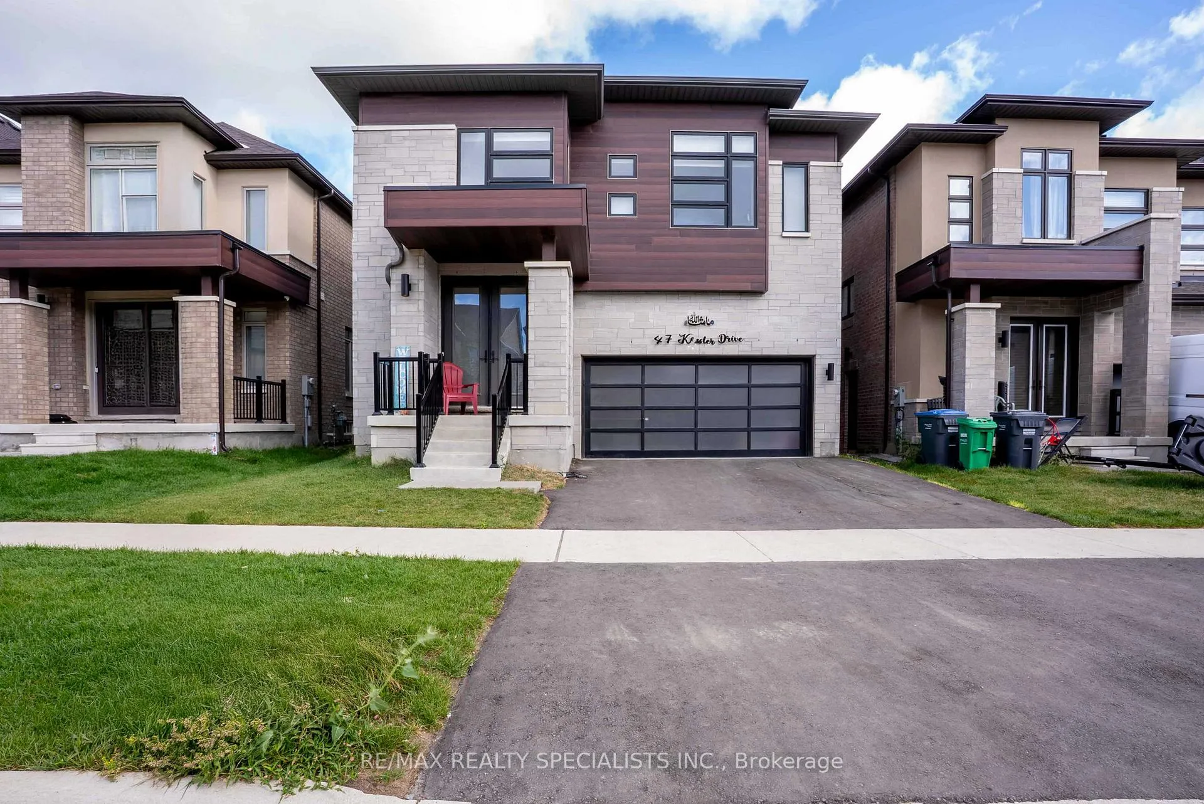
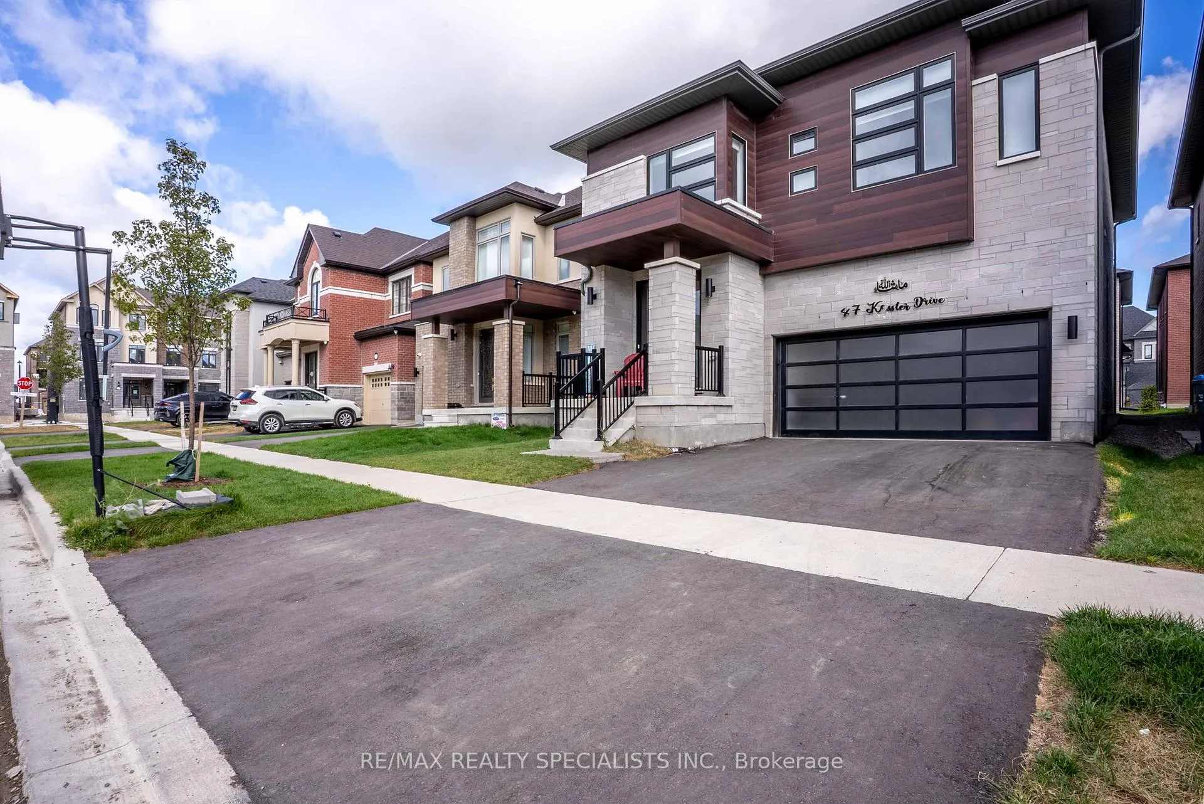
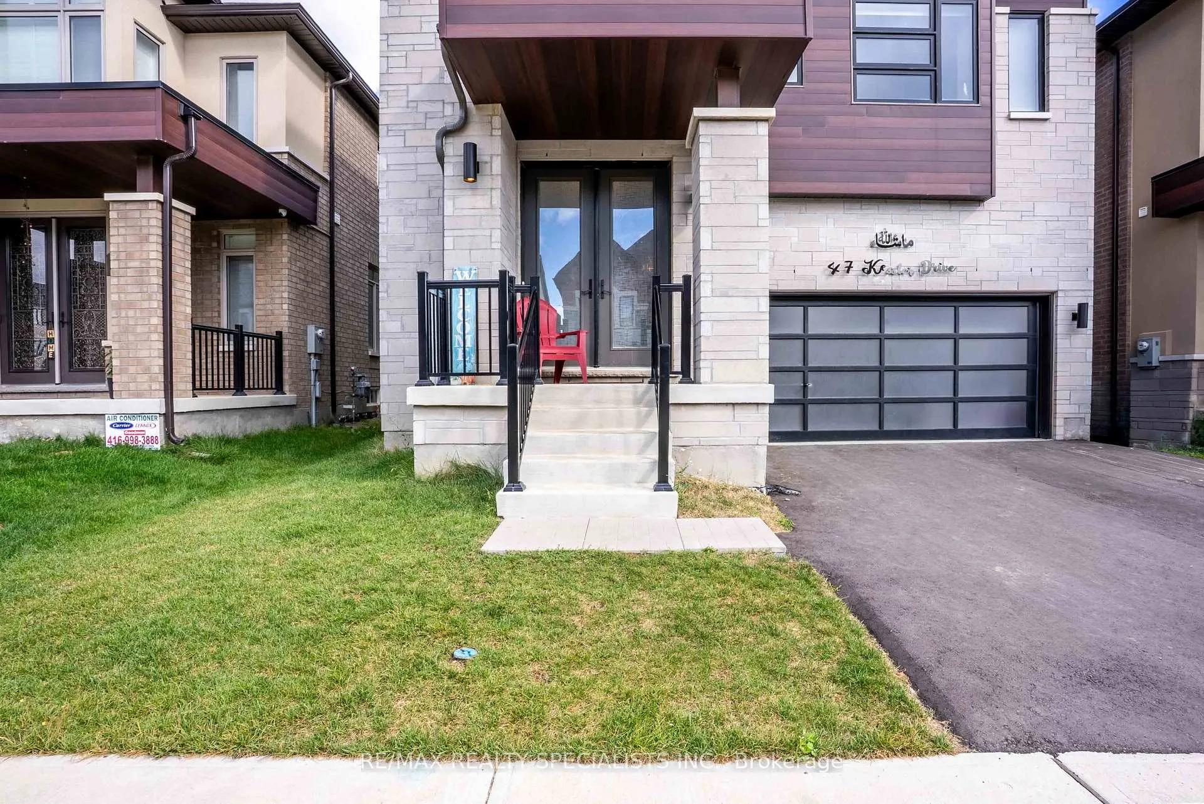
Stunning 4-Bedroom, 4-Bath Detached Home, Built In 2024, With A Fully Legal 2-Bedroom, 2-Bath Basement Apartment-Complete With Separate Entrance And Private Laundry-Located In The Highly Sought-After Sandringham-Wellington North Community. This Just-Like-New Residence Showcases Soaring 9-Ft Ceilings, Rich Hardwood Flooring, Smart Lighting Throughout, And A Chef-Inspired Kitchen With Premium Built-In Appliances. The Spacious Second Floor Offers The Convenience Of Upper-Level Laundry, While The Luxurious Primary Suite Boasts A Large Walk-In Closet And A Spa-Like 5-Pc Ensuite For Ultimate Relaxation. Ideally Situated Just Steps From Top-Rated Schools, Parks, Walmart, Trinity Common Mall, Highway 410, And Public Transit, This Home Delivers Unmatched Comfort, Convenience, And Modern Living At Its Finest. Enjoy A Sun-Filled, Open-Concept Layout Perfect For Family Living And Entertaining. Exceptional Curb Appeal And Impeccable Pride Of Ownership Make This A Truly Turn-Key Opportunity.
Facts & features
Ask about this home
A HOMEH agent will answer your questions about this home.
Rooms
12 rooms · 6 bathrooms
- Family room12′4″ × 16′11″209 sq.ft.
- Living room13′3″ × 23′4″309 sq.ft.
- Kitchen13′10″ × 12′7″174 sq.ft.
- Breakfast17′9″ × 5′9″102 sq.ft.
- Primary bedroom12′10″ × 20′11″268 sq.ft.
- Bedroom 212′8″ × 18′10″239 sq.ft.
- Bedroom 311′10″ × 14′11″177 sq.ft.
- Bedroom 411′3″ × 18′6″208 sq.ft.
- Recreation25′7″ × 18′462 sq.ft.
- Kitchen10′ × 21′7″216 sq.ft.
- Bedroom11′9″ × 8′6″100 sq.ft.
- Bedroom 27′3″ × 9′4″67 sq.ft.
Around this home
Schools nearby
School rating, out of 10.
Listing details
Helpful tools
Your HOMEH agent
"Priced 23% over our estimate. I would see it this week."
Ask HOMEH about this home
Price, neighbourhood, monthly cost. Ask anything.
HOMEH Intelligent Agent is an AI, not a licensed representative. Check anything important with your agent.