

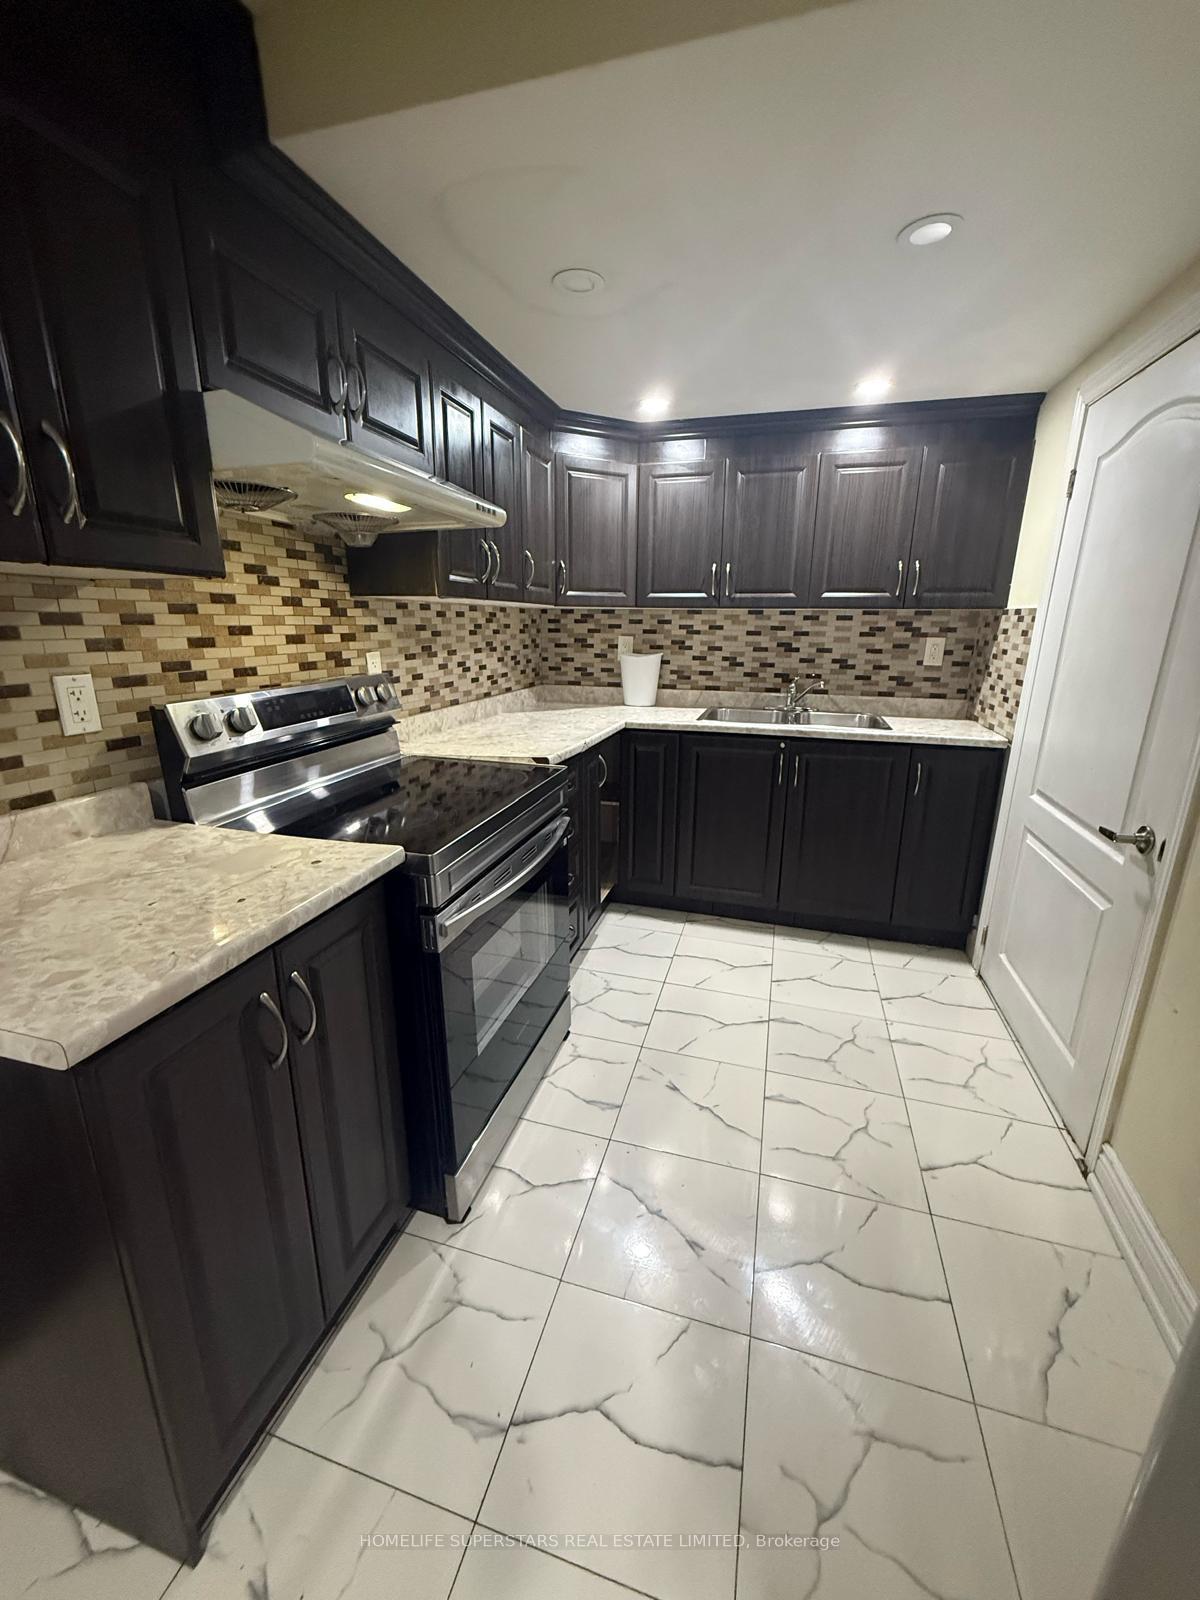
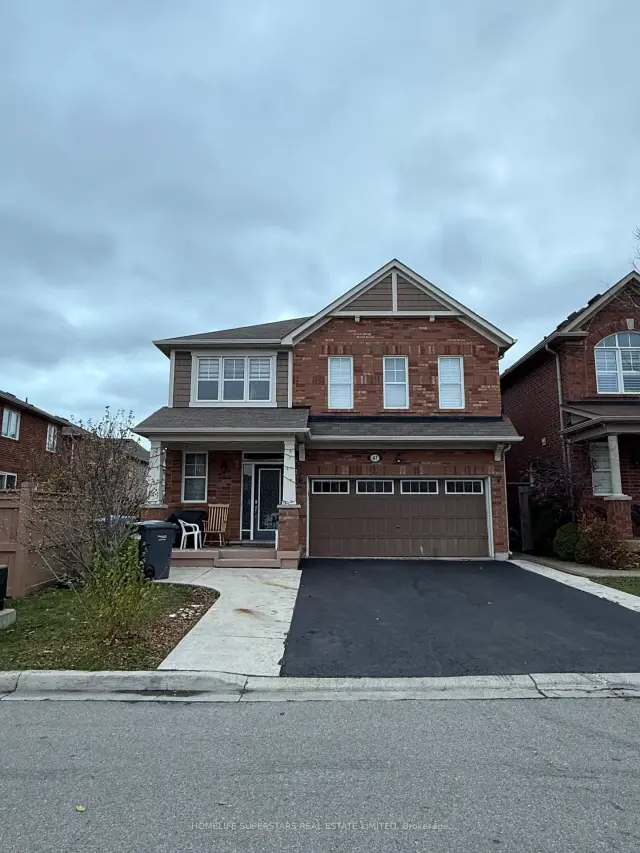
Basement, 47 Seafair Crescent
Detached For Rent
1/8Basement, 47 Seafair Crescent
Detached For Rent
 See all 8 photos
2 Bedrooms
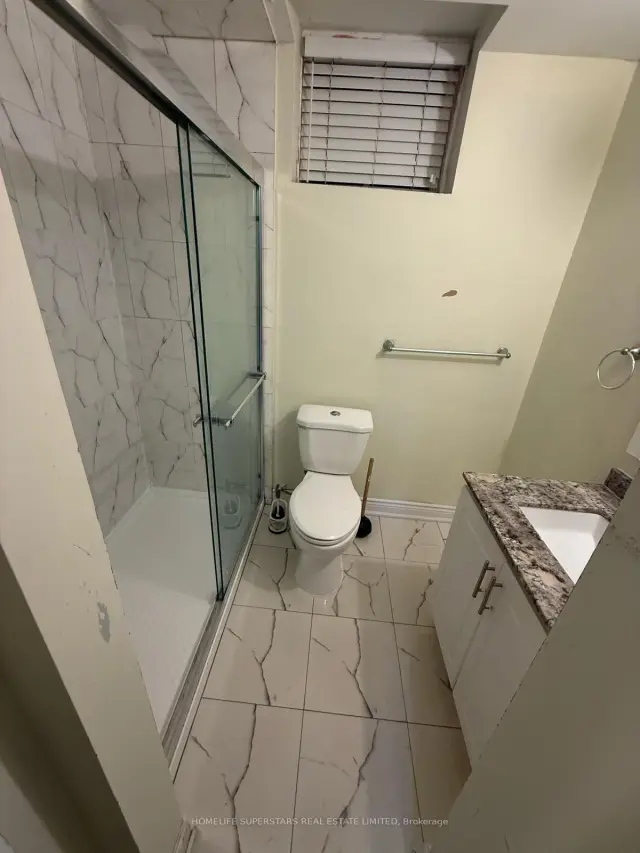
1 Bathroom
0 Garage
<700 sq.ft
Basement
From Dec 1
Facts and features
- BasementSeparate entrance
- Lease term12 months
- FurnishedUnfurnished
- LaundryCommon area
What stands out
- Separate entrance
- Central air
The homeDetached, Apartment, Under 700 sq ft
- TypeDetached
- StyleApartment
- Living spaceUnder 700 sq ft
- BasementSeparate entrance
InsideCommon area, Rooms above ground 4, Bedrooms 2
- LaundryCommon area
- Rooms above ground4
- Bedrooms2
- Bathrooms1
- Kitchens1
Outside and lotBrick front, Asphalt shingle, Poured concrete
- ExteriorBrick front
- RoofAsphalt shingle
- FoundationPoured concrete
Parking1 Parking, Private
- Spaces1 Parking
- DrivewayPrivate
Heating, water and powerForced air, gas, Central air, Municipal water
- HeatingForced air, gas
- CoolingCentral air
- WaterMunicipal water
- SewerMunicipal sewer
Rent and termsRent $1,750 a month, Basement, Unfurnished
- Rent$1,750 a month
- Space for rentBasement
- FurnishedUnfurnished
- Lease12 months
- PaidMonthly
- Rent includesHeat, central air conditioning, hydro, parking, water
- DepositRequired
- Credit checkRequired
- Employment letterRequired
- Rental applicationRequired
- ReferencesRequired
IncludedFridge, stove , washer and dryer
- IncludedFridge, stove , washer and dryer
Listing detailsW14177844, For Rent, Nov 13, 2026
- MLS® numberW14177844
- StatusFor Rent
- Listed onNov 13, 2026
- Days on market7
- UpdatedNov 13, 2026
- Possession2026-12-01 / 1-29 days
- Occupied byTenant
- Listing brokerageHOMELIFE SUPERSTARS REAL ESTATE LIMITED
About this home
Basement, 47 Seafair Crescent, Brampton (Fletcher's West), ON L6Y 4Y8
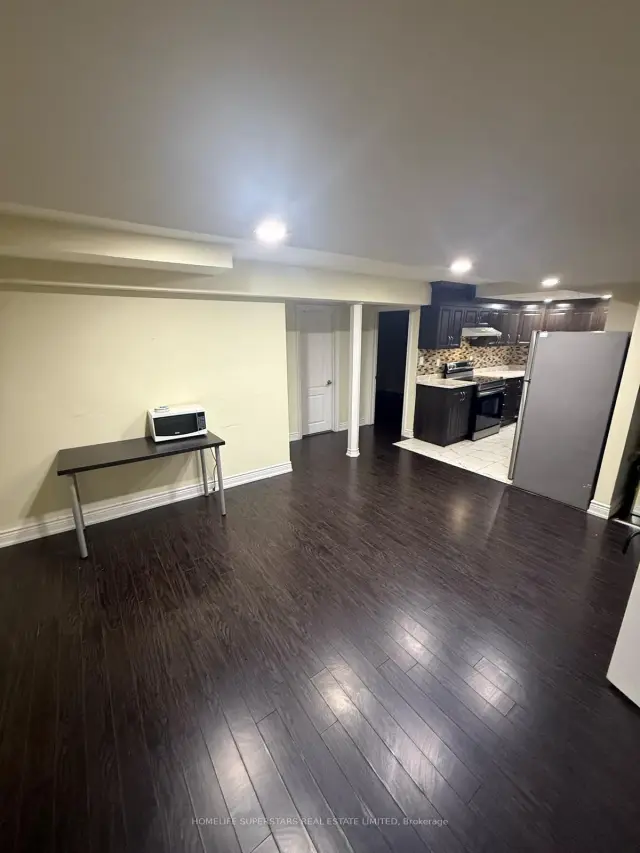
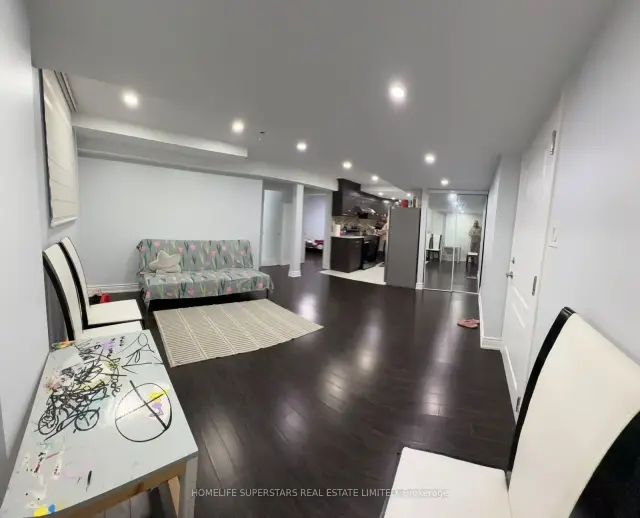
Recently Two bedroom spacious legal basement apartment located in the sought after neighborhood of Brampton Conveniently located close to retail plazas, schools, Banks, sports facilities, community centers, and public transit. Spacious living room overlooks kitchen, open concept. Rent includes all the utilities. Laundry is in the common area.
Read more
Book a viewing
Fri20Nov
Sat21Nov
Sun22Nov
Mon23Nov
Tue24Nov
Wed25Nov
Thu26Nov
Pick A Time
Around this home
QUEEN &CHINGUACOUSY
Errands
Parks
Schools
Daily convenience, out of 100, from the distances below
ParkPiane Park · 7 within 1 km4 min walk244 m
GroceryChalo Freshco5 min walk312 m
SchoolQueen Street Public School3 min walk210 m
PharmacyShoppers Drug Mart7 min walk420 m
Cafés & foodKeenan's Irish Pub · 12 within 1 km3 min walk162 m
Gym & rec centreChris Gibson Recreation Centre22 min walk1.4 km
WalkDriveStraight-line distance, open map data
Grocery0.3 km
Park0.2 km
Coffee0.9 km
Dining0.5 km
Gym1.8 km
Schools nearby
School rating, out of 10.
Queen Street Public Schoolelementary · Public · 0.2 km
—
Sir William Gage Middle Schoolelementary · Public · 0.4 km
—
Northwood Public Schoolelementary · Public · 0.6 km
—
Contact agent
Helpful calculators
Rent vs buy
Affordability
Mortgage
Down payment
Stress test
CMHC insurance

Your HOMEH agent
KimHOMEH agent · Brampton
"I would see it this week."
Ask Kim