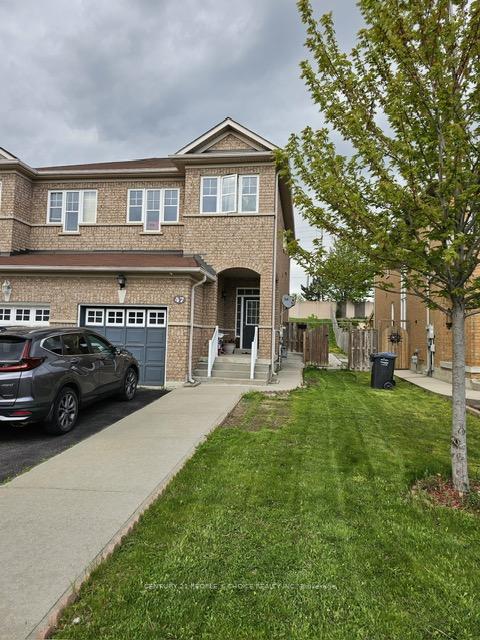
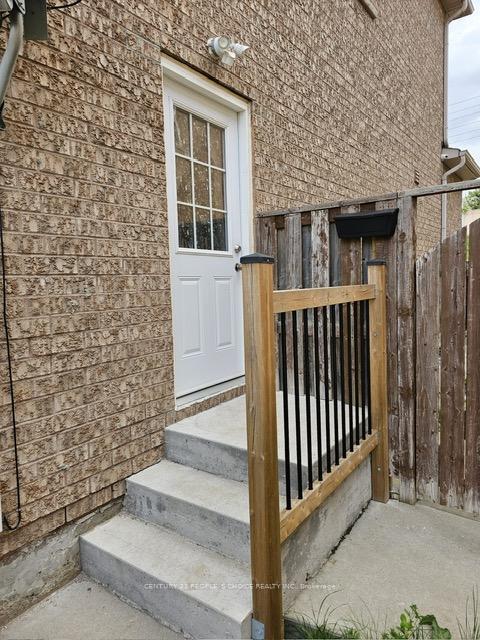
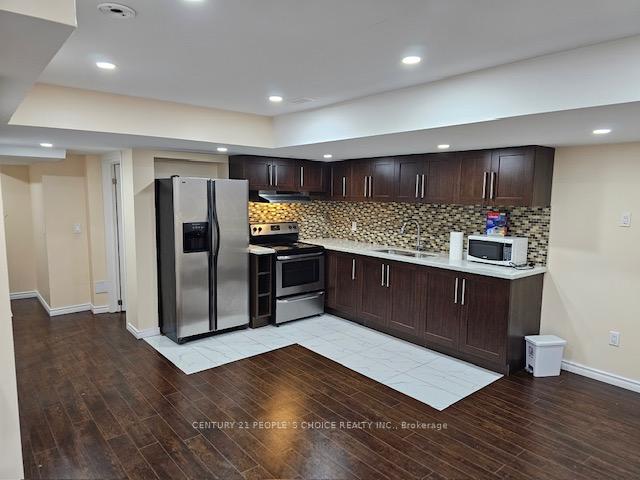
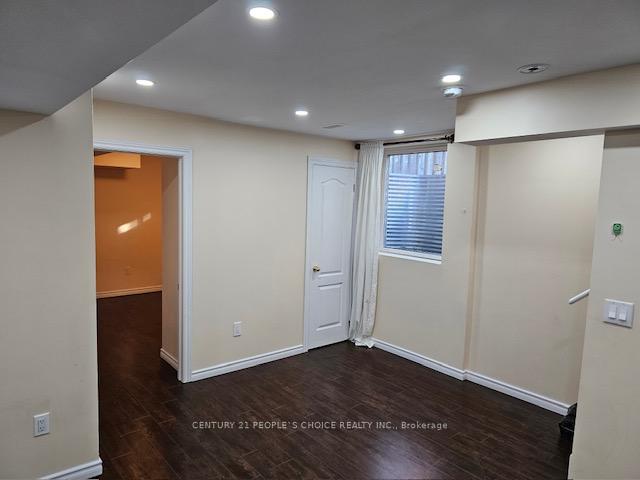
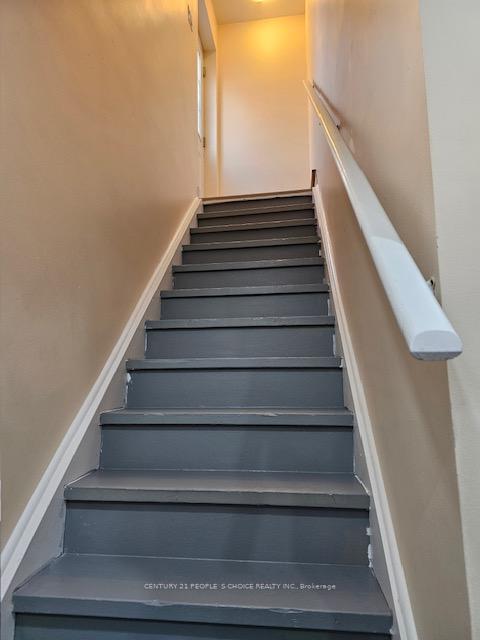
Very Spacious Legal 1 BR + Den /1 Full washroom Basement Apartmen with separate entrance, In-Unit separate laundry,close to shopping and HWY 410 available for immediate Rental. Tons of Upgrades Including Quartz Counter Top, Back Splash Pot Lights throughout, Fridge & Stove, open concept kitchen, dining & family room. Large Bedroom & windows for ample nature light. Tenant pays 35% of the utilities and all rental equipment.
Read more
Carpet FreeHospitalLake/PondParkPublic Transit
Facts & features
TypeSemi-Detached
Style2-storey
Built16-30
Size<700 Sq.Ft.
Lot32.15 x 160.04 ft
HeatingForced air, gas
CoolingCentral air
BasementApartment
Parking1 drive
WaterMunicipal
FireplaceYes
Book a viewing
Wed28Oct
Thu29Oct
Fri30Oct
Sat31Oct
Sun1Nov
Pick a time
Rooms
11 rooms · 1 bathroom
Basement6 rooms
Living room16′1″ × 8′10″142 sq.ft.
Bedroom11′6″ × 9′10″113 sq.ft.
Den7′7″ × 4′11″37 sq.ft.
Kitchen11′6″ × 8′10″102 sq.ft.
Utility room8′10″ × 4′7″41 sq.ft.
Bathroom9′6″ × 4′11″47 sq.ft.
Other rooms5 rooms
Room—
Room—
Room—
Room—
Room—
Bathrooms1
3-pcBasement
Around this home
Bovaird/410
5Walking
Schools nearby
School rating, out of 10.
St Marguerite Bourgeoyselementary · Private · 0.9 km
6.0/10
St Joachimelementary · Private · 1.0 km
6.0/10
North Park SSsecondary · Public · 1.1 km
7.2/10
Listing details
MLS® numberW12749314
Listed onFeb 2, 2026
Days on market46
UpdatedMar 20, 2026
Listing brokerageCENTURY 21 PEOPLE`S CHOICE REALTY INC.
Possession2026-04-01 / Other
Helpful tools
Mortgage calculator
Closing costs
Land transfer tax
Buyer guide
Your HOMEH agent
NimaHOMEH agent · Brampton
"I would see it this week."
Ask Nima
Ask HOMEH about this home
Price, neighbourhood, monthly cost. Ask anything.
HOMEH Intelligent Agent is an AI, not a licensed representative. Check anything important with your agent.

 See all 12 photos
