

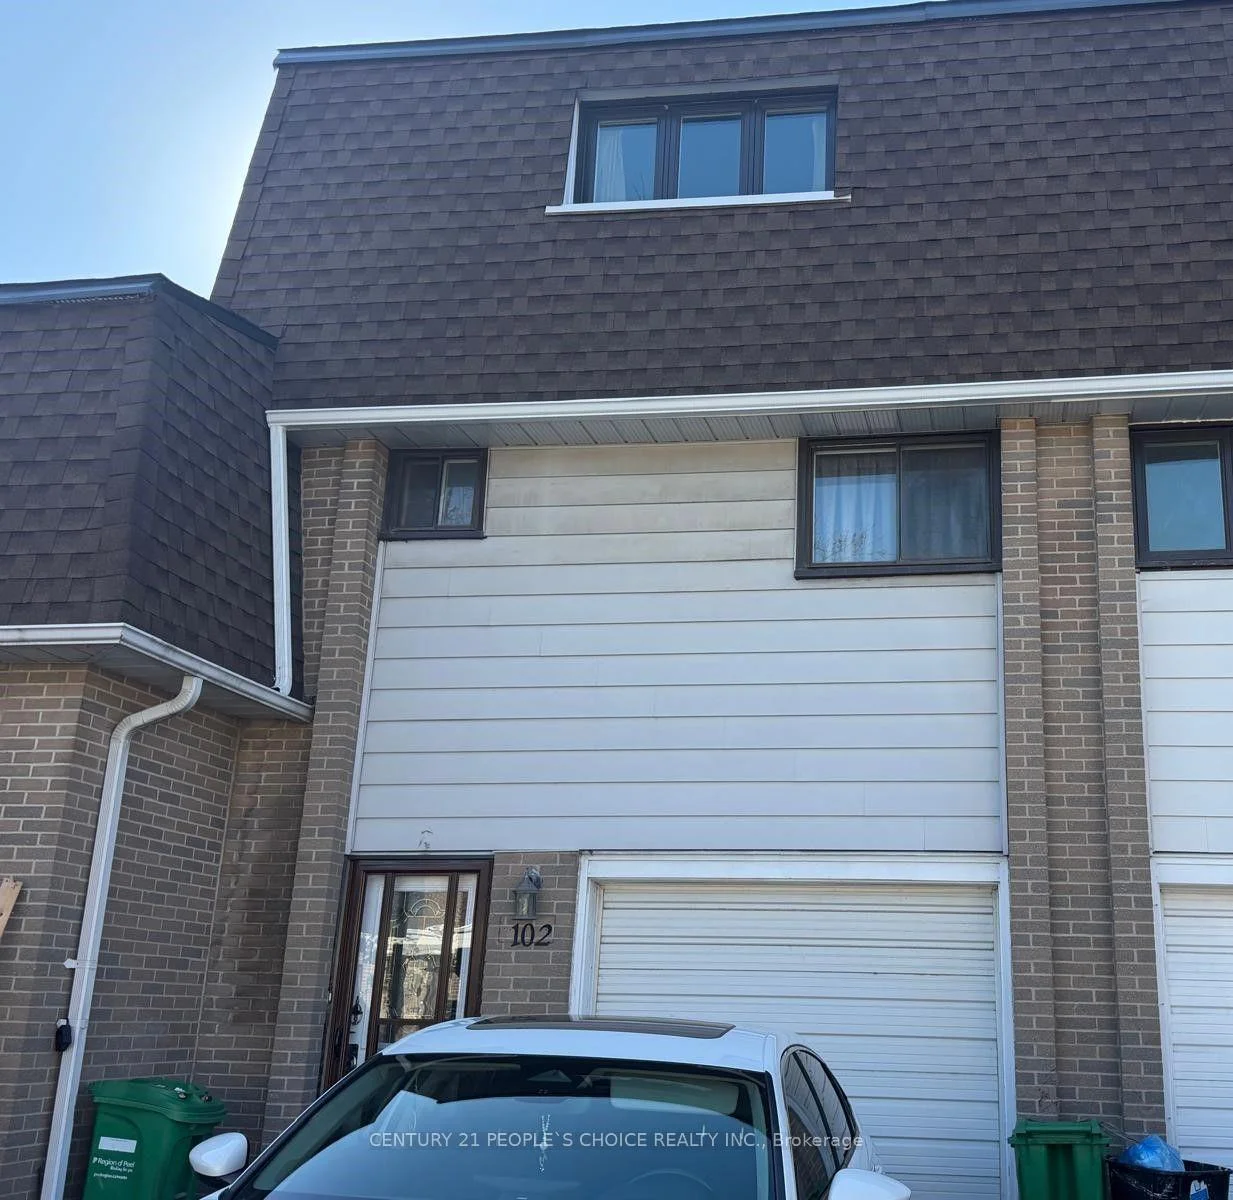
Unit 102, 475 Bramalea Road
Unit 102, 475 Bramalea Road
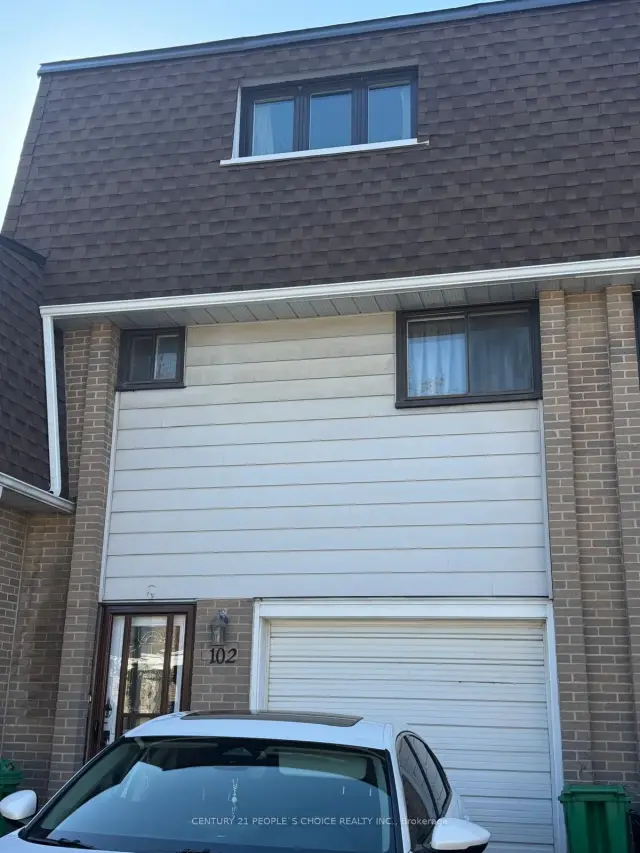
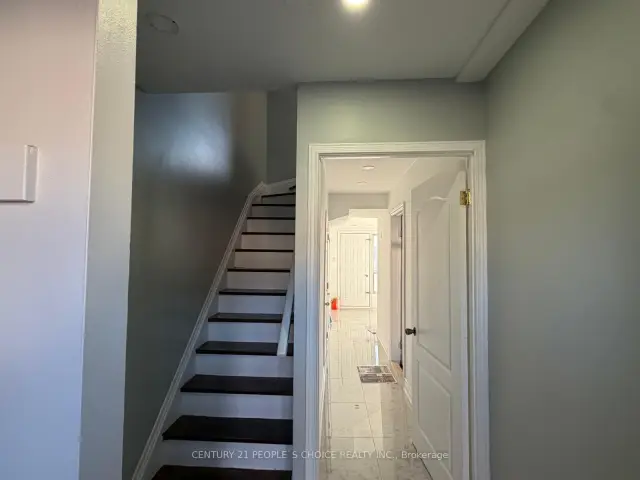
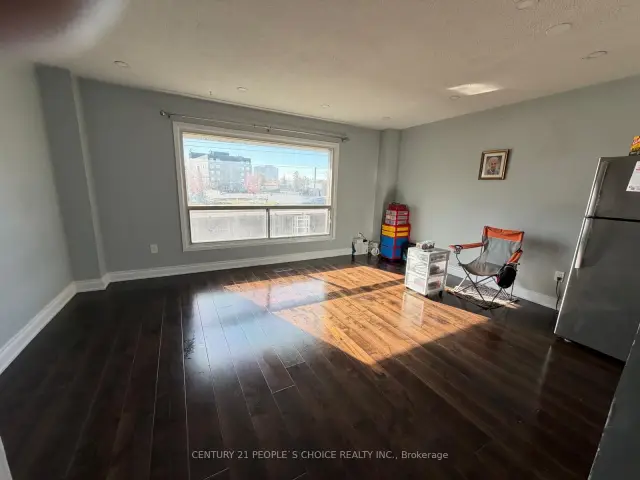
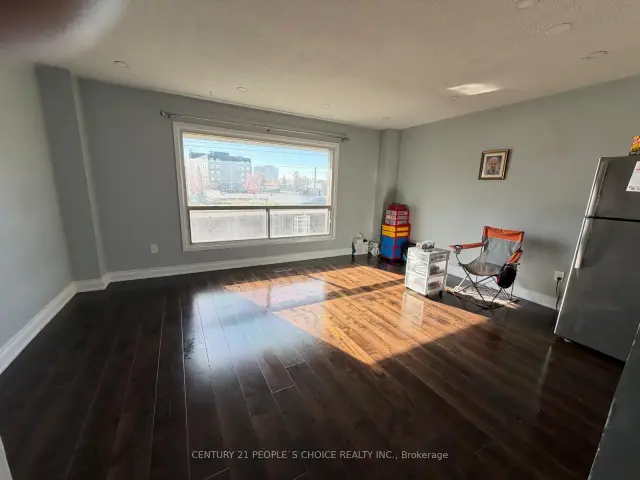 See all 50 photos
Facts and features
- BasementWalk-out
- LaundryIn basement
- Lease term12 months
- PetsAllowed
- Hardwood floors
- Central air
The homeCondo Townhouse, 2-storey, Age 51–99 years
- Type: Condo Townhouse
- Style: 2-storey
- Age: 51–99 years
- Living space: 1,000–1,199 sq ft
- Basement: Finished, finished with walk-out
- Exposure: East
- Waterfront: None
InsideHardwood, Porcelain, In basement, Other
- Flooring: Hardwood, Porcelain
- Laundry: In basement
- Features: Other
- Rooms above ground: 10
- Bedrooms: 4
- Bathrooms: 2
- Kitchens: 1
OutsideBrick, vinyl siding, Asphalt shingle, Brick
- Exterior: Brick, vinyl siding
- Roof: Asphalt shingle
- Foundation: Brick
- Balcony: None
Parking and locker3 Parking (1 garage + 2 drive), Built-in, Exclusive
- Spaces: 3 Parking (1 garage + 2 drive)
- Garage: Built-in
- Parking type: Exclusive
- Driveway: Private
- Locker: None
BuildingThe Gates of Bramalea Townhomes, Storeys 2, Units 100
- Name: The Gates of Bramalea Townhomes
- Storeys: 2
- Units: 100
- Registered: 1970
- Condo corporation: 7
- Pets: Allowed
Heating, water and powerForced air, gas, Central air
- Heating: Forced air, gas
- Cooling: Central air
Rent and termsRent $2,950 a month, Entire property, Unfurnished
- Rent: $2,950 a month
- Space for rent: Entire property
- Furnished: Unfurnished
- Lease: 12 months
- Paid: Monthly
- Rent includes: Parking
- Deposit: Required
- Credit check: Required
- Employment letter: Required
- Rental application: Required
- References: Required
- Rental items: Tankless water heater
IncludedSs fridge, ss stove, ss dishwasher, washer, dryer, cac, wooden bookshelf, all elf's, lots of pot lights, garage door opener with remote, large driveway for 2 car parkings. looking for a+++ tenants, no smoking, no pets. tenant to pay heat and hydro utilities. the water and parking are included in the rent. minimum 1 year lease required. the tenants must open their utility accounts with the heat & hydro companies and also must have their own tenant insurance and show the evidence to the landlord before commencement of the lease.
- Included: Ss fridge, ss stove, ss dishwasher, washer, dryer, cac, wooden bookshelf, all elf's, lots of pot lights, garage door opener with remote, large driveway for 2 car parkings. looking for a+++ tenants, no smoking, no pets. tenant to pay heat and hydro utilities. the water and parking are included in the rent. minimum 1 year lease required. the tenants must open their utility accounts with the heat & hydro companies and also must have their own tenant insurance and show the evidence to the landlord before commencement of the lease.
NearbyPark, place of worship, public transit, school, school bus route
- Close to: Park, place of worship, public transit, school, school bus route
Listing detailsW14120758, For Rent, Oct 27, 2026
- MLS® number: W14120758
- Status: For Rent
- Listed on: Oct 27, 2026
- Days on market: 26
- Updated: Nov 11, 2026
- Possession: Immediate
- Occupied by: Owner
- Listing brokerage: CENTURY 21 PEOPLE`S CHOICE REALTY INC.
About this home
Unit 102, 475 Bramalea Road, Brampton (Southgate), ON L6T 2X2
Gorgeous 4-bedroom Townhouse FOR LEASE at prime location in high demand area of Brampton!! Fully Renovated Top to bottom with lots of Dollars spent. Stunning house with Excellent Features: 3 Spacious bedrooms on 3rd floor and 1 Decent Bedroom on 2nd Floor, Sparkling Hardwood Floor throu'out, New Eat-in kitchen, Renovated Washroom, New Windows, New Storm Door on Front and Back,, Recently Painted, Garage door Opener with Remote Control, Large Driveway for 2 Car Parkings, Newly Finished Basement with the Porcelain floor, Several Pot Lights, En-suite Laundry, Walk-out to backyard. Very convenient Location near school, park, plaza, transit, Library, place of worship. Close to all Major Highways, Bramalea GO Transit Terminal and All other Amenities. Come to see and make an offer!! Don't miss it...Won't Last Long!!
Book a viewing
Know more about The Gates of Bramalea Townhomes
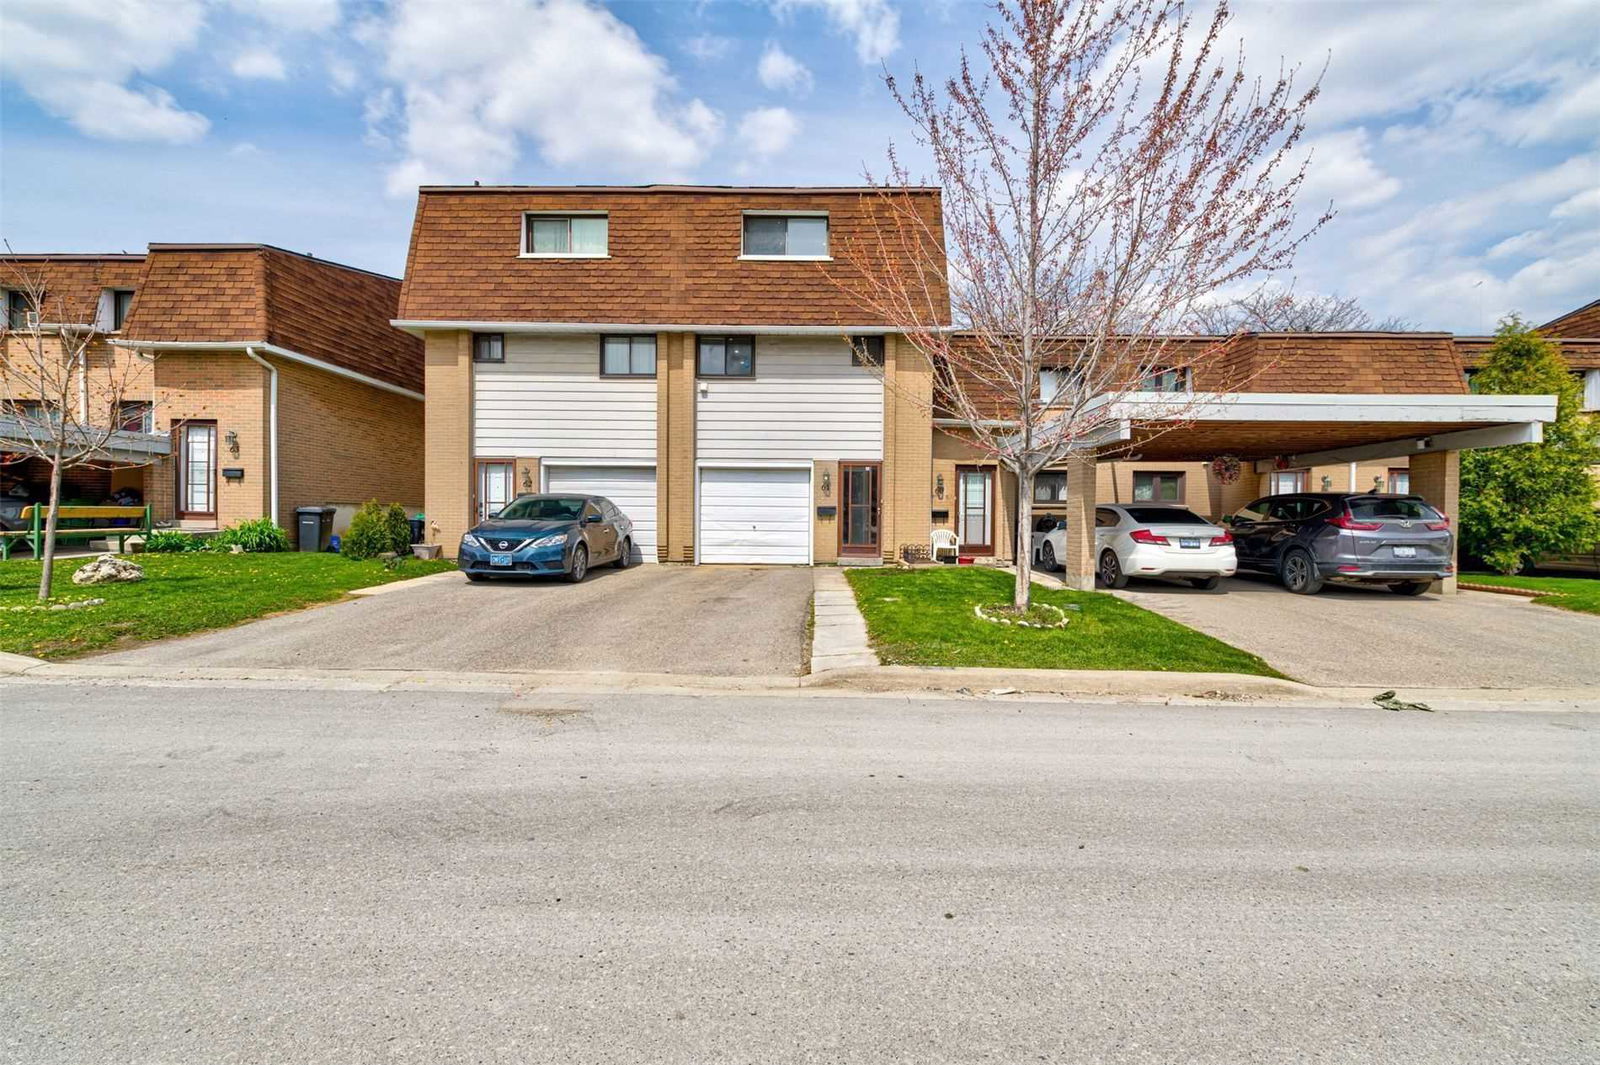
Condo building · 475 Bramalea Road
The Gates of Bramalea Townhomes is a 2-storey condo with 100 suites, built in 1970 by Unknown. Right now 3 for sale and 1 for rent are on the market here.
- 2storeys
- 100suites
- $477/sq ft
- 1970built
No similar units for rent in The Gates of Bramalea Townhomes right now.
Around this home
Daily convenience, out of 100, from the distances below
Schools nearby
School rating, out of 10.
Helpful calculators

Your HOMEH agent
"I would see it this week."