

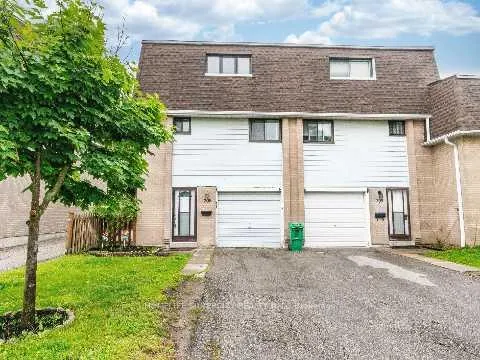
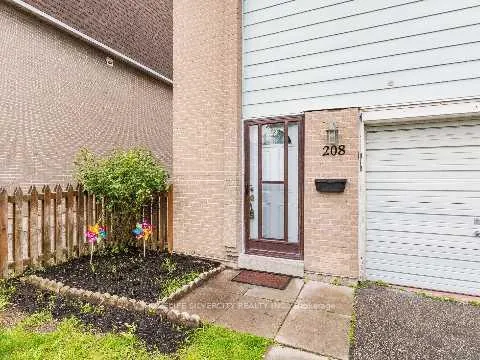
Unit 208, 475 Bramalea Road
Unit 208, 475 Bramalea Road
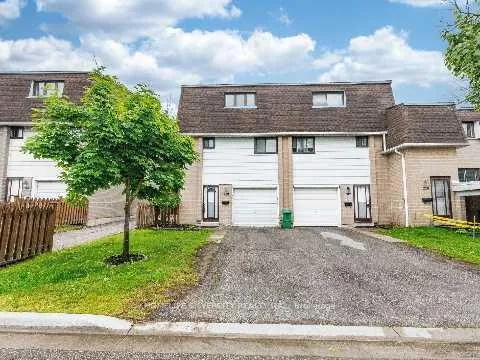
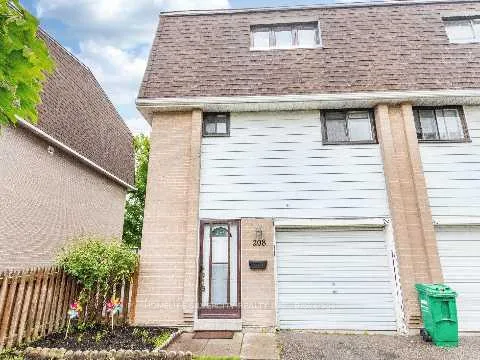
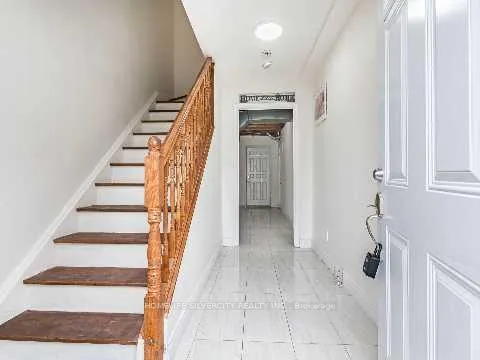 See all 49 photos
Property history
- $2,700ExpiredList: 2025-05-30|End: 2025-08-31|93 daysW12184166
Facts and features
- BasementWalk-out
- LaundryEnsuite
- Lease term12 months
- PetsAllowed
- Hardwood floors
- Central air
- Outdoor pool
The homeCondo Townhouse, 3-storey, 1,000–1,199 sq ft
- Type: Condo Townhouse
- Style: 3-storey
- Living space: 1,000–1,199 sq ft
- Basement: Walk-out, unfinished
- Exposure: West
- View: Pool
InsideVinyl, Ceramic, Hardwood, Ensuite, main level, Carpet free, separate hydro meter, water heater
- Flooring: Vinyl, Ceramic, Hardwood
- Laundry: Ensuite, main level
- Features: Carpet free, separate hydro meter, water heater
- Security: Carbon monoxide detectors, smoke detector
- Rooms above ground: 7
- Bedrooms: 3
- Bathrooms: 2
- Kitchens: 1
OutsideBrick, vinyl siding, Balcony None, Accessible public transit nearby, parking
- Exterior: Brick, vinyl siding
- Balcony: None
- Accessibility: Accessible public transit nearby, parking
Parking and locker2 Parking (1 garage + 1 drive), Built-in, Parking type Owned
- Spaces: 2 Parking (1 garage + 1 drive)
- Garage: Built-in
- Parking type: Owned
- Driveway: Mutual
- Locker: None
BuildingThe Gates of Bramalea Townhomes, Storeys 2, Units 100
- Name: The Gates of Bramalea Townhomes
- Storeys: 2
- Units: 100
- Registered: 1970
- Condo corporation: 7
- Amenities: Outdoor pool, visitor parking
- Pets: Allowed
Heating, water and powerForced air, gas, Central air
- Heating: Forced air, gas
- Cooling: Central air
Rent and termsRent $2,700 a month, Entire property, Unfurnished
- Rent: $2,700 a month
- Space for rent: Entire property
- Furnished: Unfurnished
- Lease: 12 months
- Paid: Monthly
- Rent includes: Central air conditioning, common elements, other, parking, water
- Deposit: Required
- Credit check: Required
- Employment letter: Required
- Rental application: Required
- References: Required
NearbyFenced yard, hospital, public transit, rec./commun.centre, school, library
- Close to: Fenced yard, hospital, public transit, rec./commun.centre, school, library
Listing detailsW12184166, Expired, May 30, 2025
- MLS® number: W12184166
- Status: Expired
- Listed on: May 30, 2025
- Days on market: 93
- Updated: Aug 31, 2025
- Possession: 2025-06-01 / Immediate
- Occupied by: Vacant
- Listing brokerage: HOMELIFE SILVERCITY REALTY INC.
About this home
Unit 208, 475 Bramalea Road, Brampton (Southgate), ON L6T 2X3
Welcome to your new rental home! This spacious and well-maintained 3-bedroom townhouse (entire property not shared) offers the feel of a semi-detached home in a highly desirable corner unit. Nestled in a sought-after community, this beautifully upgraded townhouse comes with fantastic lifestyle perks including a condo-maintained outdoor pool just steps from your private backyard. Located directly across from the vibrant Chinguacousy Park, you will have year-round access to volleyball courts, ski hills, a track and field, playgrounds, a peaceful pond, and picnic areas perfect for families and outdoor lovers. This move-in-ready rental features: Brand-new laminate flooring throughout Modern flat ceilings Freshly painted walls New stainless steel appliances in the kitchen Water and building insurance included in the maintenance fees. Just a short walk to Bramalea City Centre, the Brampton Transit Hub, top-rated schools and colleges, and only minutes from Brampton Civic Hospital, this home combines comfort and convenience in one of Brampton's most desirable neighborhoods. Don't miss this opportunity to rent a bright, spacious corner unit townhouse with easy access to everything you need. Book your showing today!
Ask about this home
A HOMEH agent will answer your questions about this home.
Know more about The Gates of Bramalea Townhomes
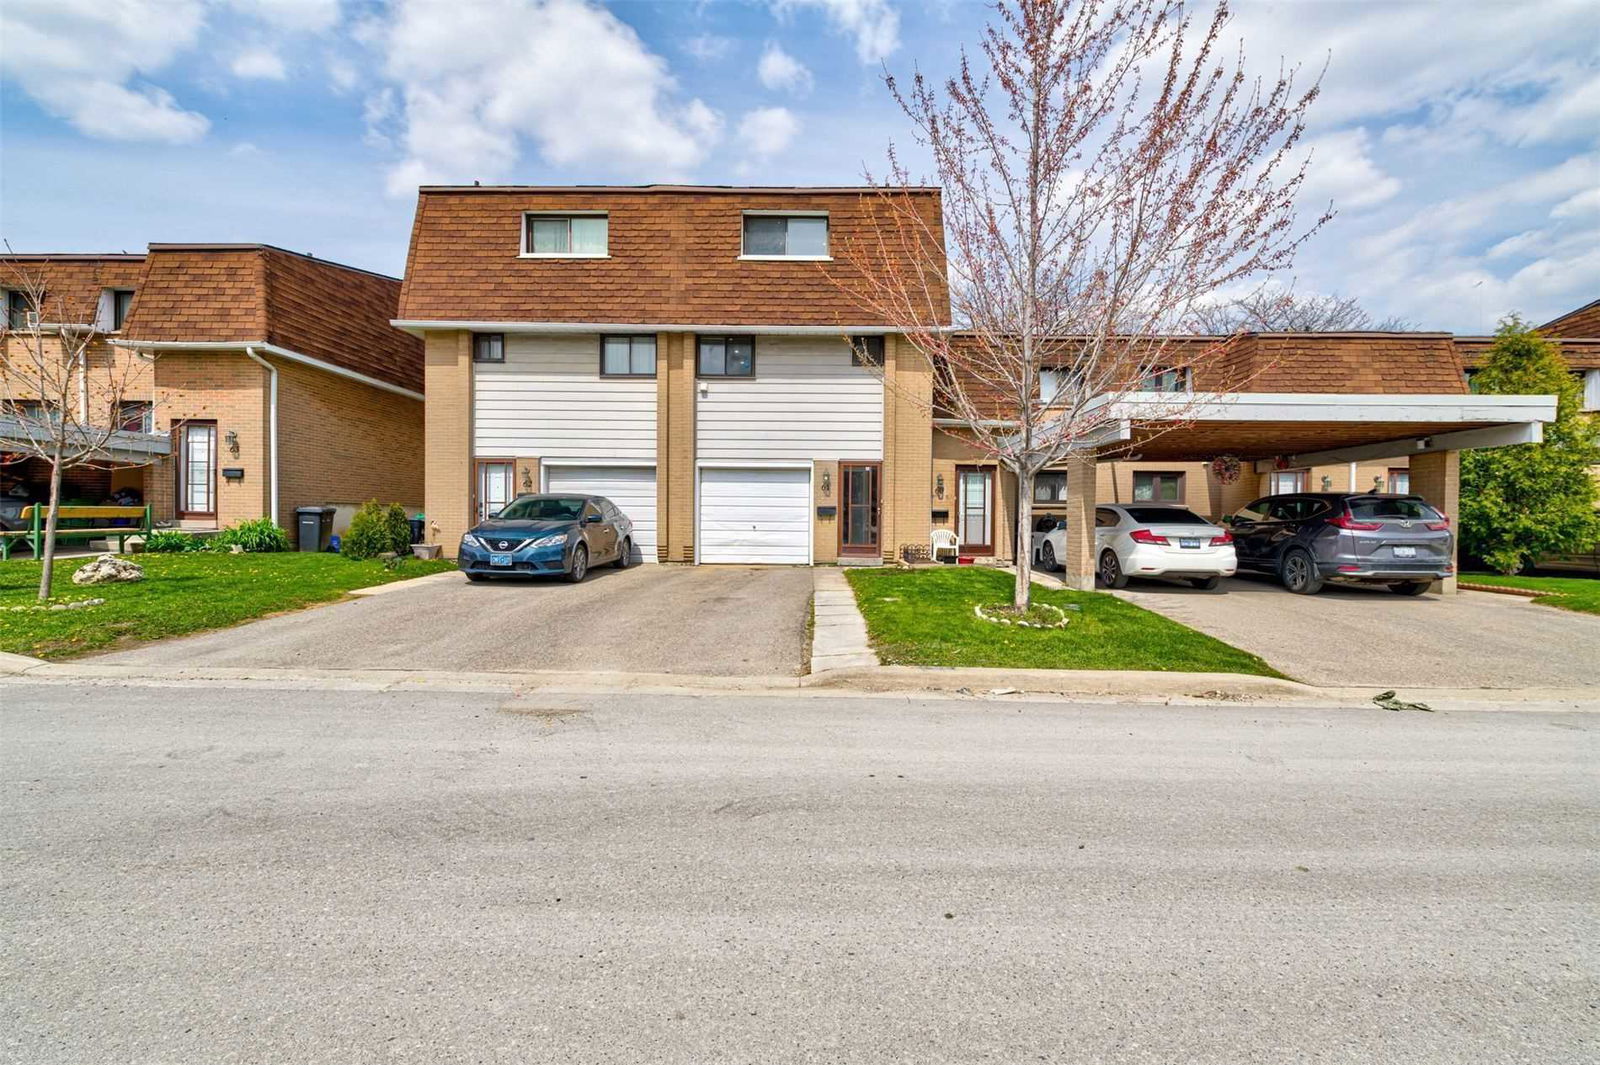
Condo building · 475 Bramalea Road
The Gates of Bramalea Townhomes is a 2-storey condo with 100 suites, built in 1970 by Unknown. Right now 3 for sale and 1 for rent are on the market here.
- 2storeys
- 100suites
- $477/sq ft
- 1970built
No similar units for rent in The Gates of Bramalea Townhomes right now.
Around this home
Daily convenience, out of 100, from the distances below
Schools nearby
School rating, out of 10.
Helpful calculators
Your HOMEH agent

"I would see it this week."