

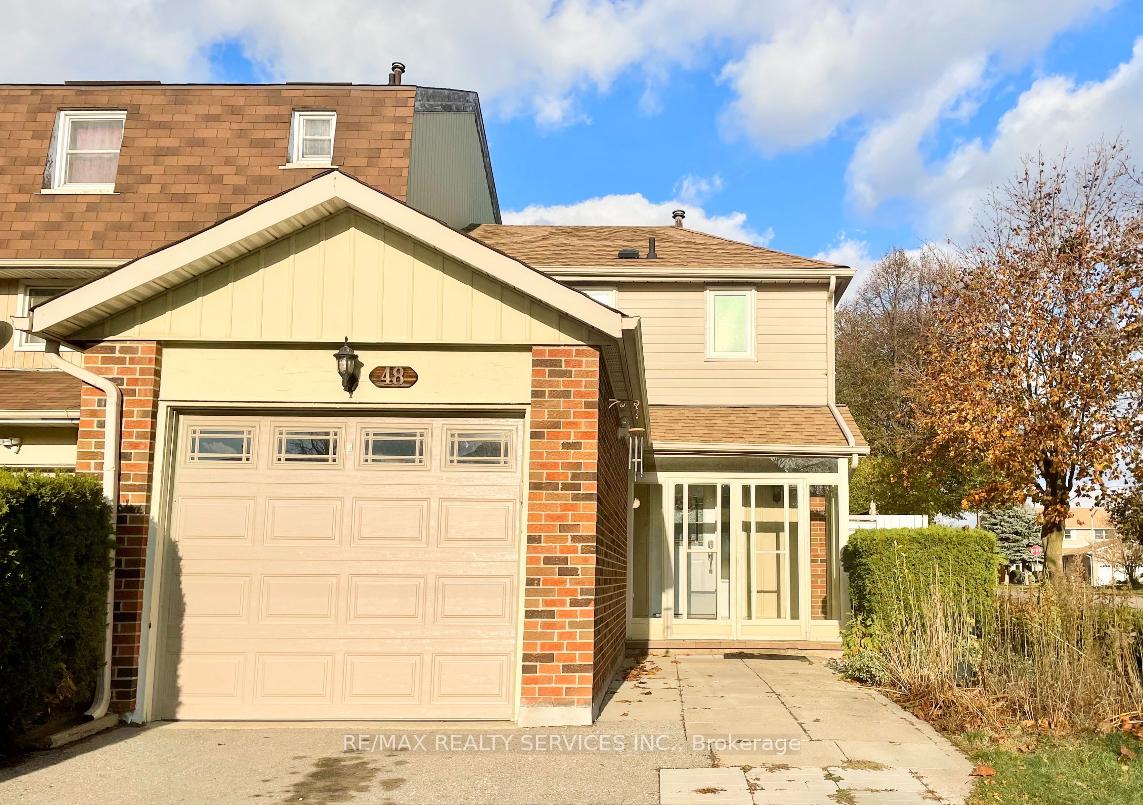
48 Chambers Court E
Freehold Townhouse Rented
1/1448 Chambers Court E
Freehold Townhouse Rented
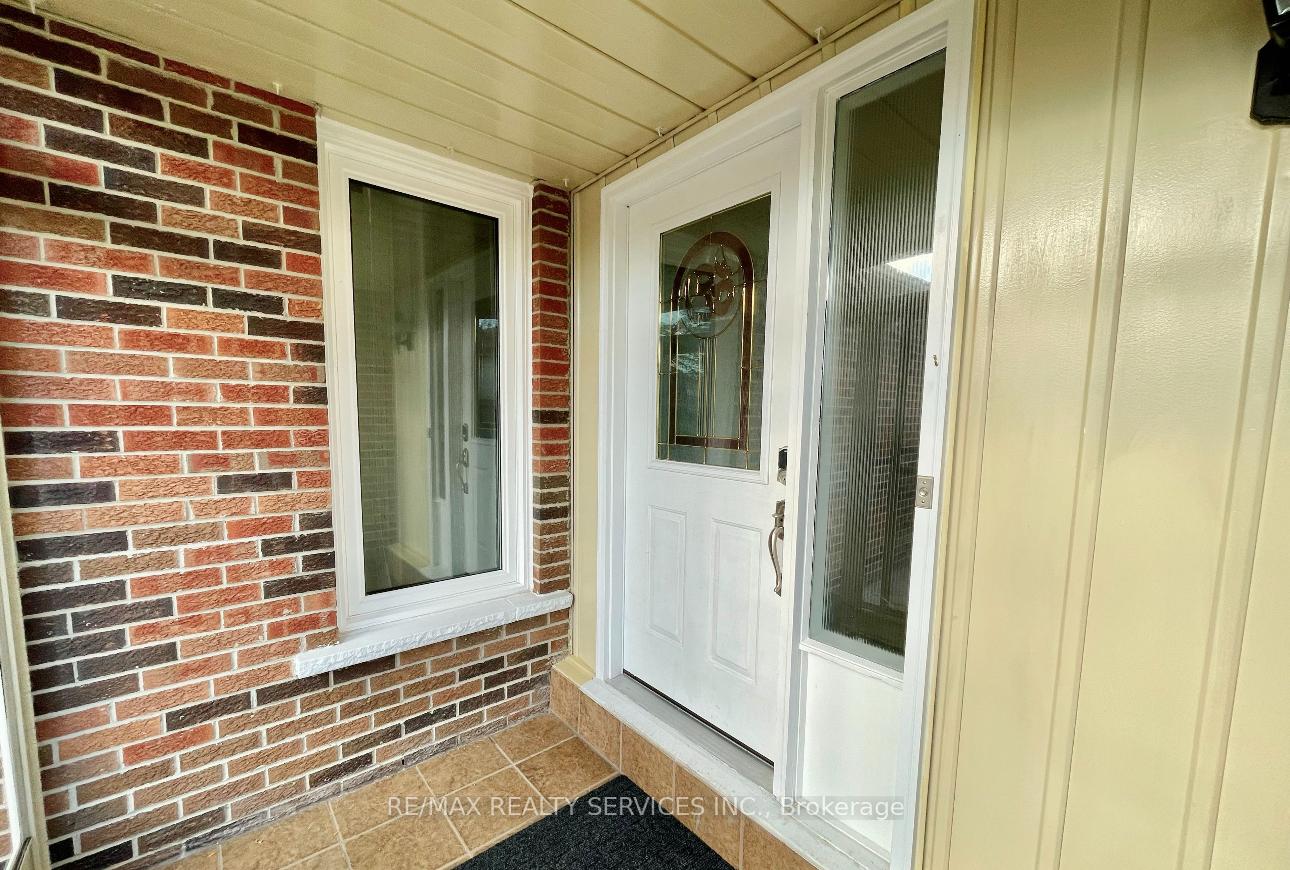
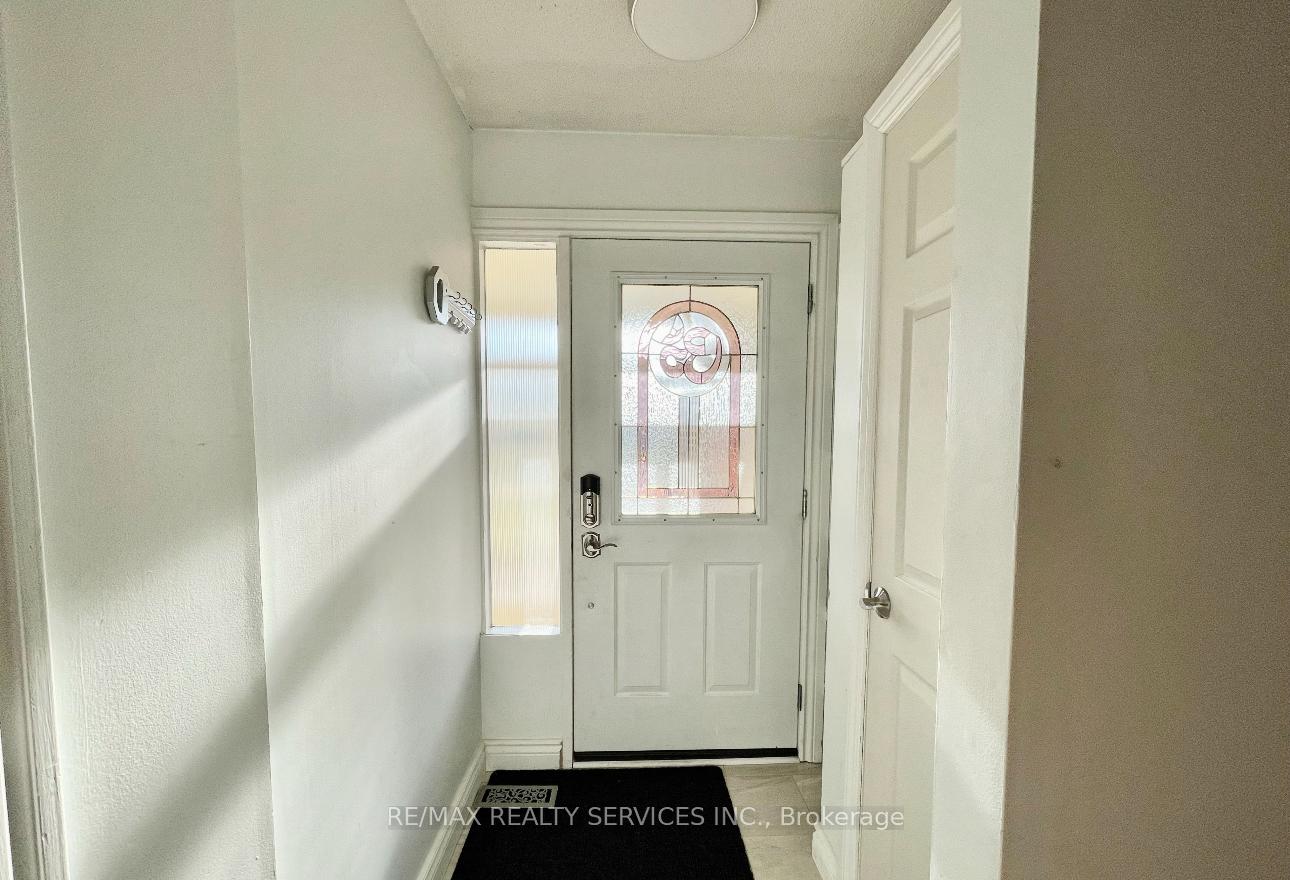
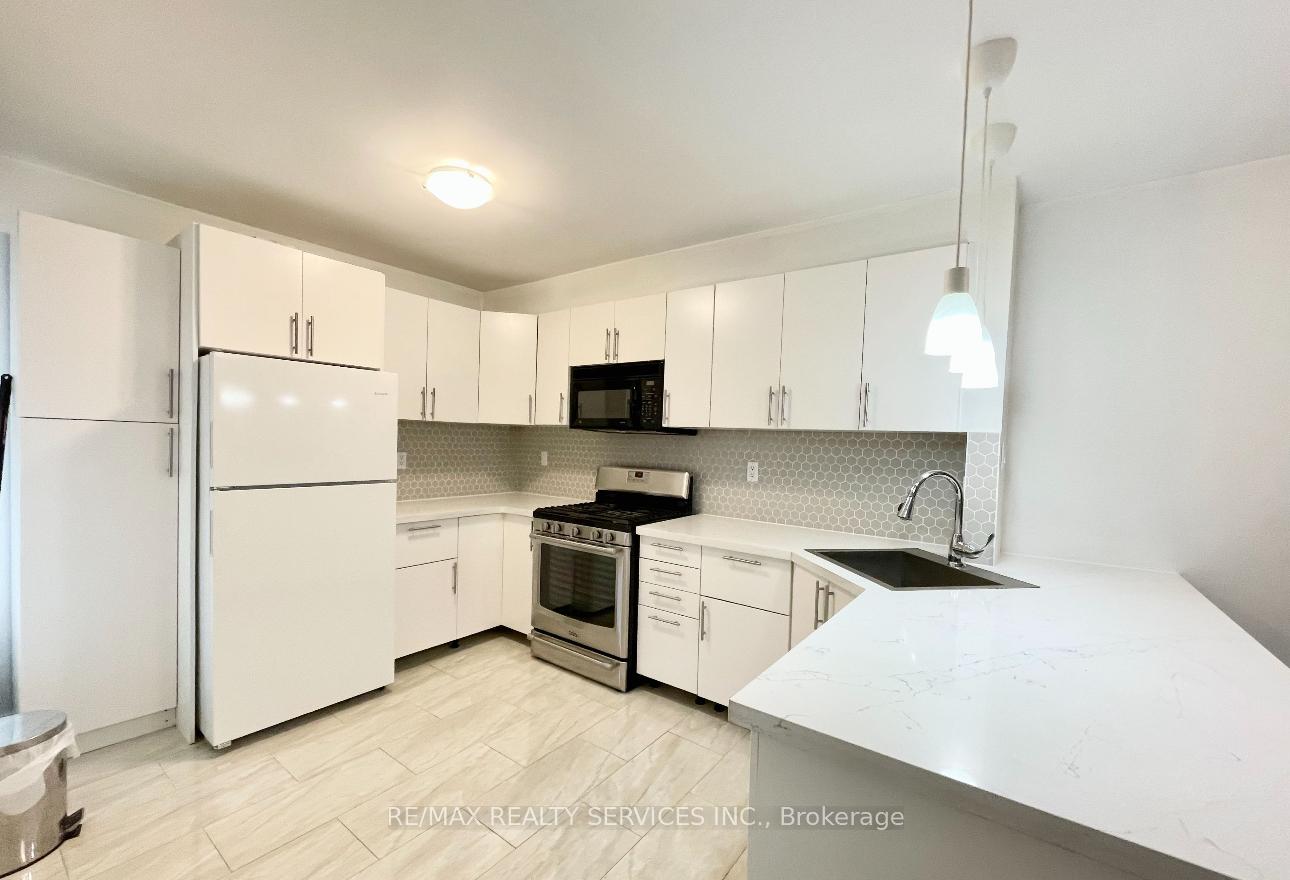
 See all 14 photos
3 Bedrooms
3 Bathrooms
1 Garage
1.1K–1.5K sq.ft
Entire Home
— Unit
Property history
Facts and features
- BasementPartial
- Lot size27 × 100 ft
- Lease term12 months
- FurnishedUnfurnished
What stands out
- Central air
The homeFreehold Townhouse, 2-storey, 1,100–1,500 sq ft
- Type: Freehold Townhouse
- Style: 2-storey
- Living space: 1,100–1,500 sq ft
- Basement: Partial basement
- Special designation: Other
InsideIn-suite laundry, Rooms above ground 8, Bedrooms 3
- Laundry: In-suite laundry
- Rooms above ground: 8
- Bedrooms: 3
- Bathrooms: 3
- Kitchens: 1
- Family room: Yes
Outside and lotBrick, Asphalt shingle, Concrete
Outside
- Exterior: Brick
- Roof: Asphalt shingle
- Foundation: Concrete
- Size: 27.05 × 100.17 ft
Parking1 Garage, Attached
- Spaces: 1 Garage
- Garage: Attached
Heating, water and powerForced air, gas, Central air, Municipal water
- Heating: Forced air, gas
- Cooling: Central air
- Water: Municipal water
- Sewer: Municipal sewer
Rent and termsRent $2,900 a month, Entire property, Unfurnished
- Rent: $2,900 a month
- Space for rent: Entire property
- Furnished: Unfurnished
- Lease: 12 months
- Deposit: Required
- Credit check: Required
- Employment letter: Required
- Rental application: Required
- References: Required
- Rental items: Hot water tank
IncludedFridge, stove, washer, dryer, all light fixtures, window coverings.
- Included: Fridge, stove, washer, dryer, all light fixtures, window coverings.
Listing detailsW12207215, Rented, Jun 9, 2025
- MLS® number: W12207215
- Status: Rented
- Listed on: Jun 9, 2025
- Days on market: 15
- Updated: Jun 24, 2025
- Possession: 2025-06-09 / Immediate
- Occupied by: Vacant
- Listing brokerage: RE/MAX REALTY SERVICES INC.
About this home
48 Chambers Court E, Brampton (Heart Lake East), ON L6Z 1J1
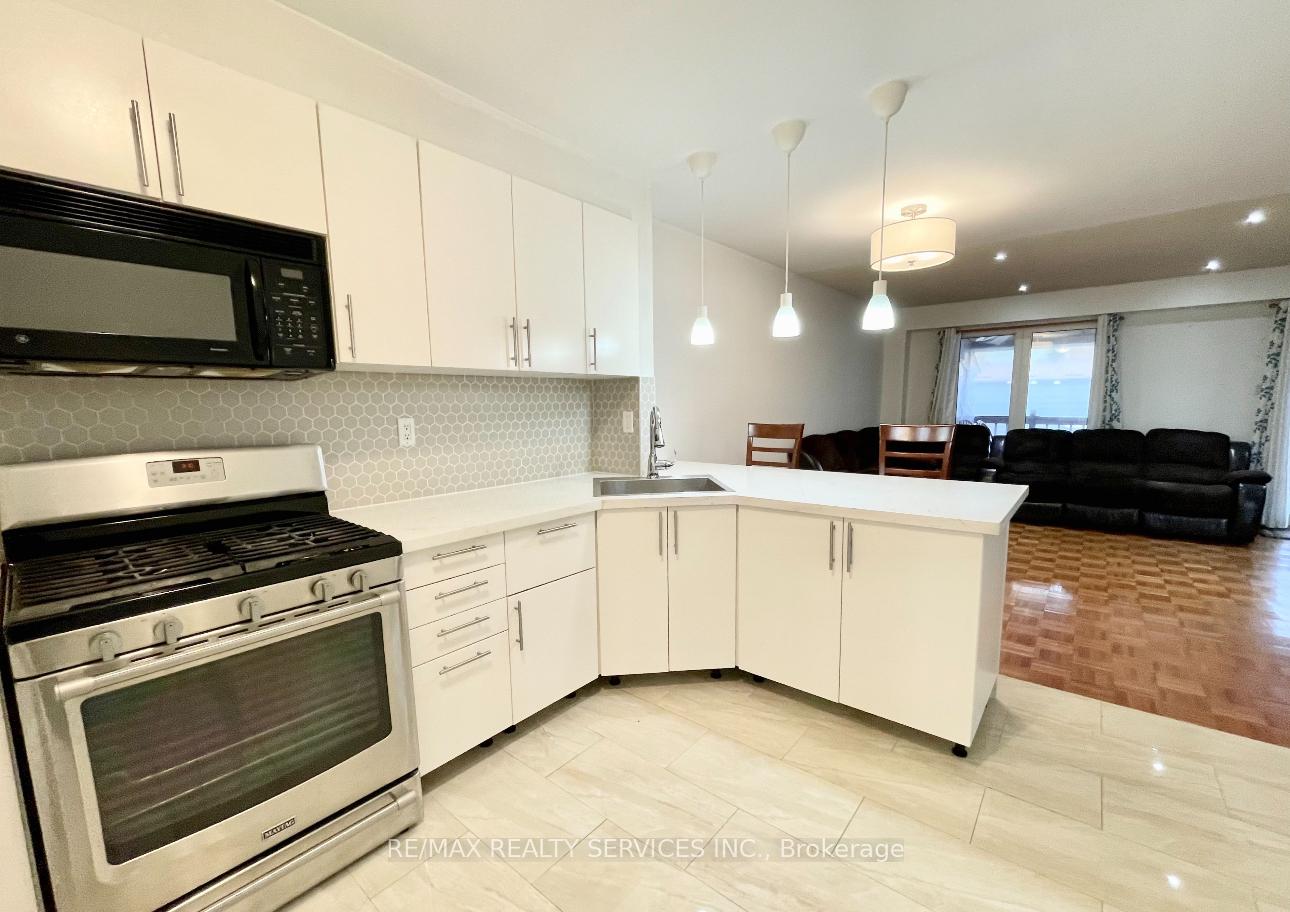
Welcome to this beautiful and Spacious end unit townhome with a Extended driveway and a car garage. Located minuted away from highway 410, shopping plaza, grocery store, Bus Stop Trinity Commons Mall and a lot more. This Home is well kept with an open concept kitchen with Quartz countertop, Breakfast bar and an electric fireplace. Prime heart lake location.
Read more
Ask about this home
A HOMEH agent will answer your questions about this home.
Ask a question
Around this home
RICHVALE AND SANDALWOOD PARKWAY
Errands
Parks
Schools
Daily convenience, out of 100, from the distances below
ParkDonnelly Park · 9 within 1 km4 min walk270 m
GroceryHasty Market6 min walk355 m
SchoolTerry Fox Public School9 min walk550 m
PharmacyI.D.A.6 min walk341 m
Cafés & foodVenezia Pizza · 15 within 1 km6 min walk350 m
Gym & rec centreTurnberry Golf Club19 min walk1.2 km
LibraryBrampton Library - Cyril Clark Branch21 min walk1.3 km
WalkDriveStraight-line distance, open map data
Grocery0.4 km
Park0.3 km
Dining0.8 km
Gym1.4 km
Schools nearby
School rating, out of 10.
Terry Fox Public Schoolelementary · Public · 0.6 km
—
Esker Lake Public Schoolelementary · Public · 0.7 km
—
Robert H Lagerquist Senior Public Schoolelementary · Public · 0.8 km
—
Contact agent
Helpful calculators
Rent vs buy
Affordability
Mortgage
Down payment
Stress test
CMHC insurance
Your HOMEH agent

NimaHOMEH agent · Brampton
"I would see it this week."
Ask Nima