

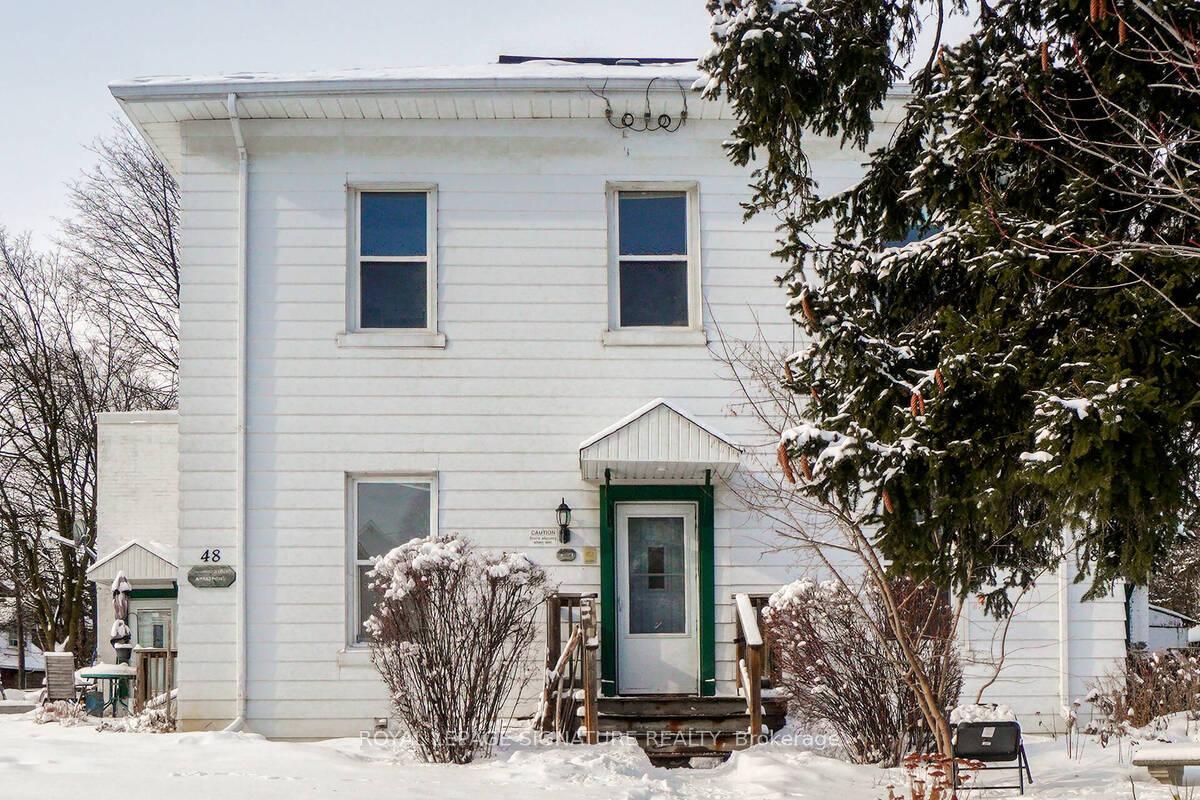
48 David Street
Multiplex Expired
1/3948 David Street
Multiplex Expired
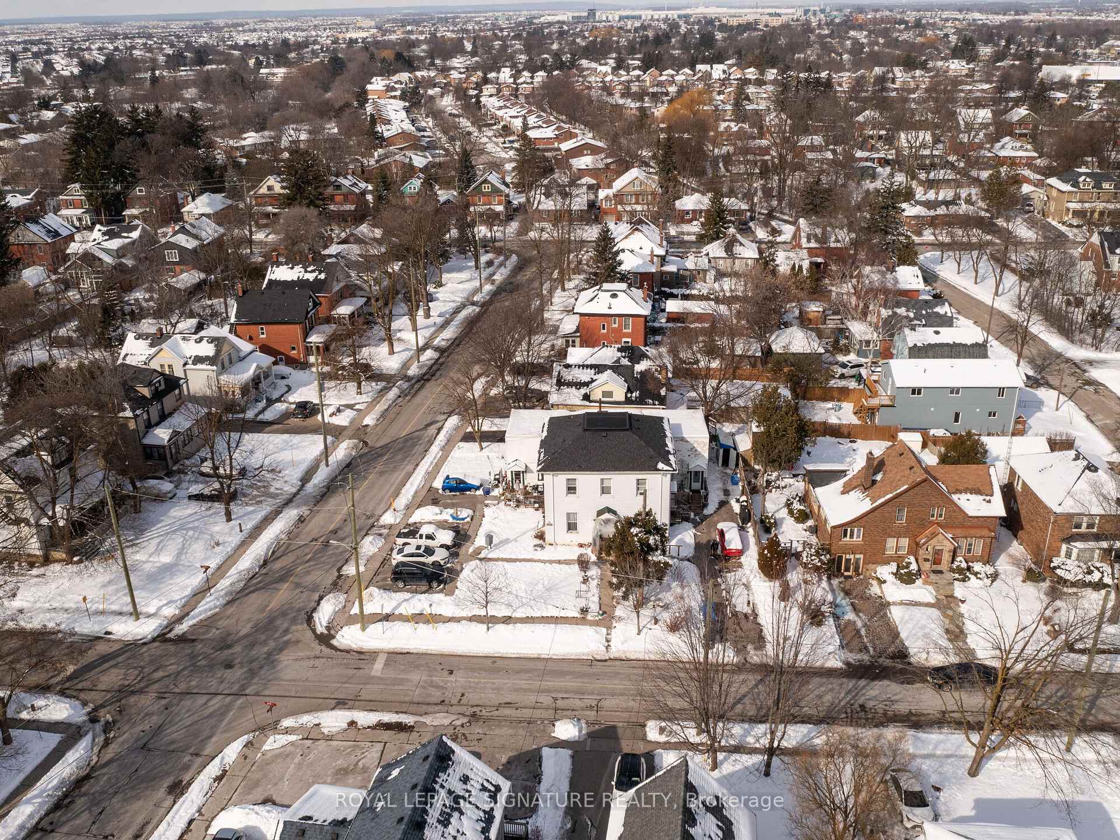
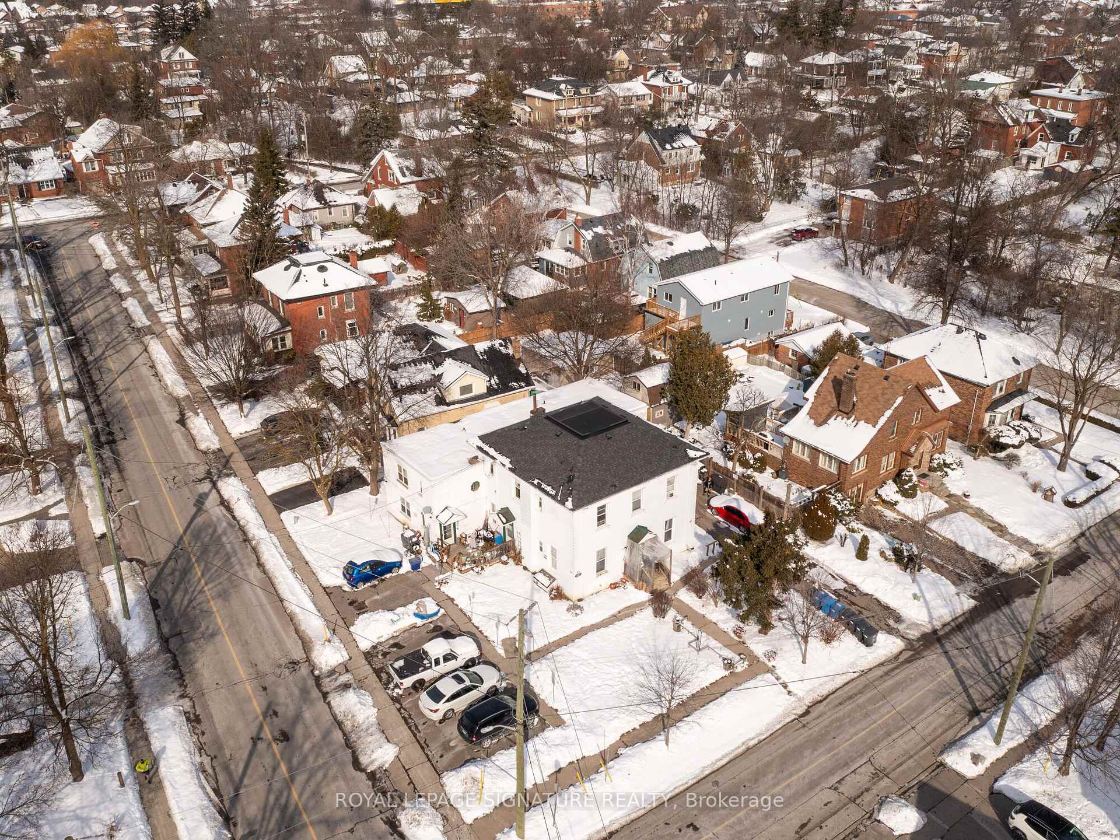
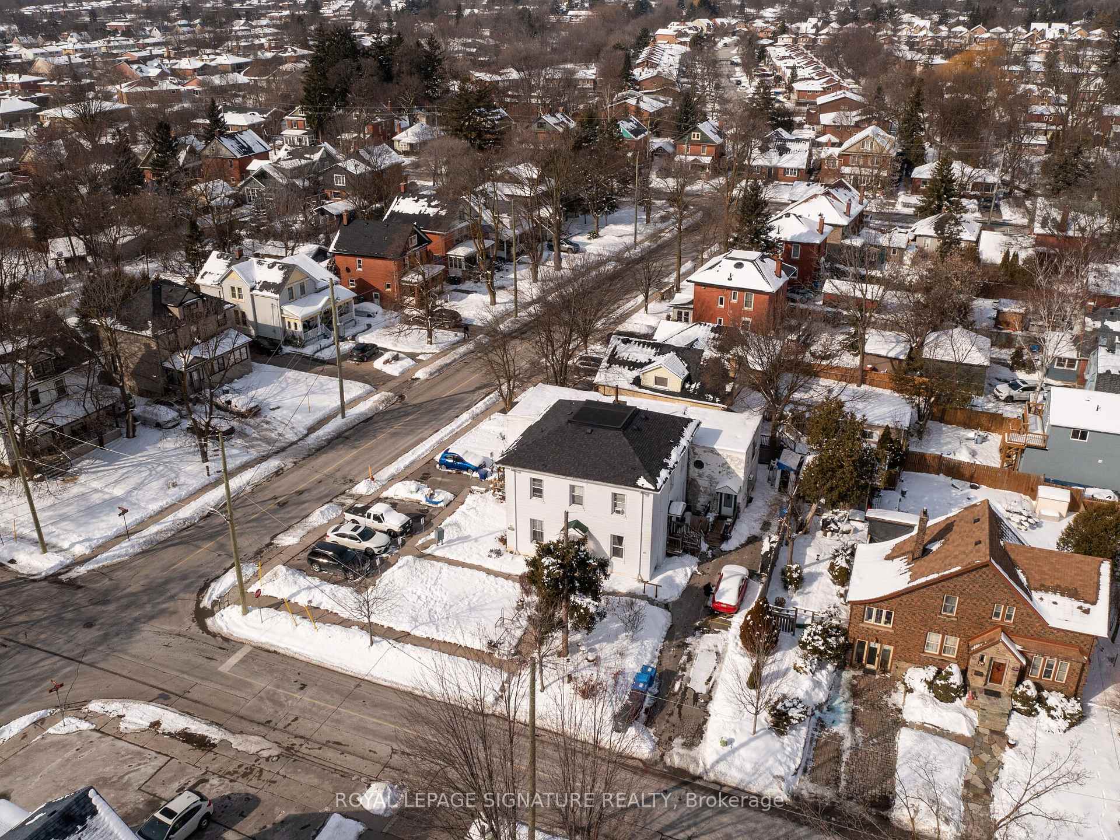
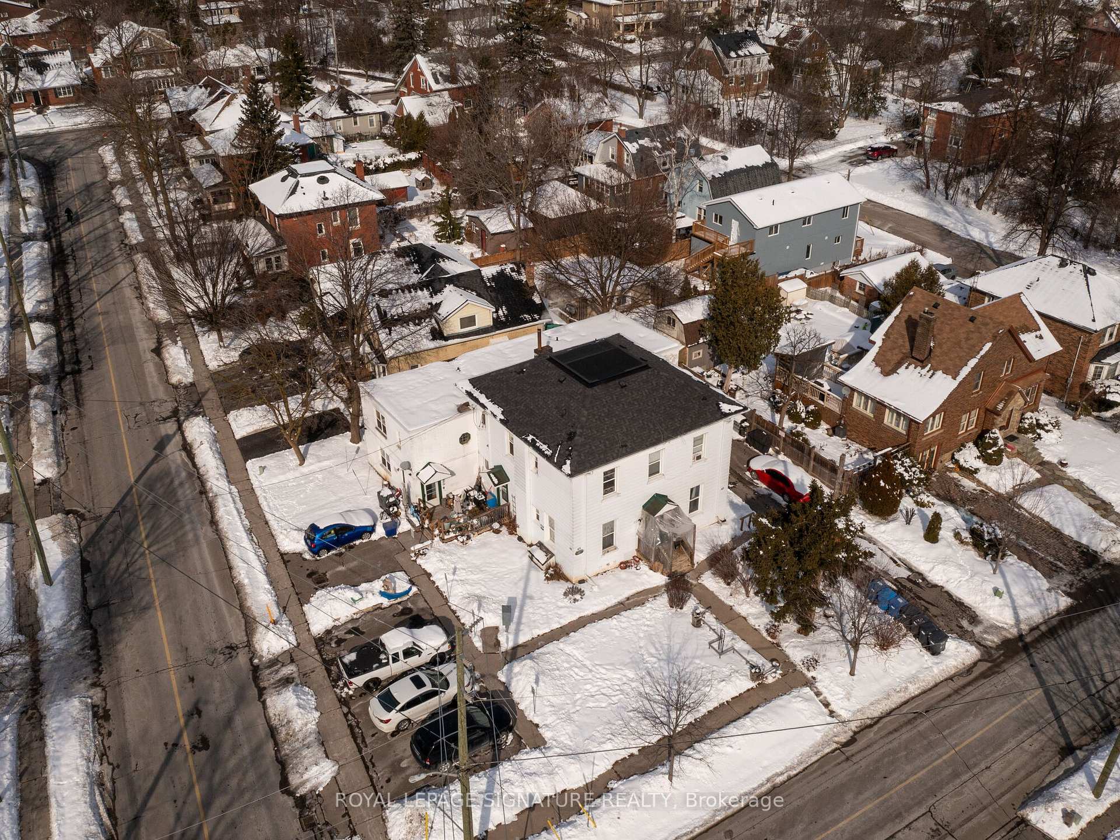 See all 39 photos
10 Bedrooms
10 Bathrooms
11 Parking
3.5K–5K sq.ft
100.72×92.42 ft
$14,089/yr
Property history
- $2,198,000TerminatedList: 2025-07-04|End: 2025-11-24|143 daysW12263173
- $2,488,000ExpiredList: 2025-02-18|End: 2025-06-30|132 daysW11977507
Facts and features
- BasementApartment
- Price per sq ft~$585
- Water, sewerMunicipal
- HeatingWater
What stands out
- 10 kitchens
The homeMultiplex, 2-storey, 3,500–5,000 sq ft
- Type: Multiplex
- Style: 2-storey
- Living space: 3,500–5,000 sq ft
- Basement: Apartment
InsideSeparate hydro meter, Rooms above ground 25, Bedrooms 10
- Features: Separate hydro meter
- Rooms above ground: 25
- Bedrooms: 10
- Bathrooms: 10
- Kitchens: 10
Outside and lotAluminum siding, Unknown, Unknown
Outside
- Exterior: Aluminum siding
- Roof: Unknown
- Foundation: Unknown
- Size: 100.72 × 92.42 ft
- Zoning: R4A
Parking11 Parking, Private
- Spaces: 11 Parking
- Driveway: Private
Heating, water and powerWater, gas, Municipal water, Municipal sewer
- Heating: Water, gas
- Water: Municipal water
- Sewer: Municipal sewer
Costs and taxesTaxes $14,089 a year, HST included in the price
- Taxes, 2024: $14,089 a year
- HST: HST included in the price
Listing detailsW11977507, Expired, Feb 18, 2025
- MLS® number: W11977507
- Status: Expired
- Listed on: Feb 18, 2025
- Days on market: 132
- Updated: Jun 30, 2025
- Possession: Immediate
- Occupied by: Tenant
- Listing brokerage: ROYAL LEPAGE SIGNATURE REALTY
About this home
48 David Street, Brampton (Downtown Brampton), ON L6X 1J5
Separate Hydro Meter
Prime Investment Opportunity in Downtown Brampton! 48 David Street presents a fully tenanted 10-unit building in a highly desirable location near Queen and Main, just steps from the GO Station, shopping, and key amenities.10 units 9 one bedroom and 1 two bedroomThis property also offers significant future development potential, with a proposal for a 8 story building that could maximize long-term value. An excellent opportunity for investors looking for immediate income and future growth.
Read more
Ask about this home
A HOMEH agent will answer your questions about this home.
Ask a question
Thinking of selling your home?See what your home is worth today.
Around this home
David St/ Mill St N
Errands
Transit
Parks
Schools
Daily convenience, out of 100, from the distances below
ParkNorth Mill Parkette · 15 within 1 km5 min walk320 m
Grocery7-Eleven7 min walk425 m
SchoolStem Montessori Academy of Canada7 min walk450 m
Train stationBrampton Innovation District4 min walk276 m
PharmacyMain St. Pharmacy7 min walk418 m
Cafés & foodSushi House · 15 within 1 km7 min walk413 m
Gym & rec centreMaking Waves Swim School6 min walk398 m
LibraryBrampton Library - Four Corners Branch14 min walk852 m
WalkDriveStraight-line distance, open map data
Grocery0.4 km
Park0.3 km
Coffee0.5 km
Dining0.4 km
Gym0.4 km
Brampton Innovation District0.3 km
Schools nearby
School rating, out of 10.
Stem Montessori Academy of Canadaelementary · Private · 0.5 km
—
St. Oscar Romero Schoolsecondary · Public · 0.7 km
—
Glendale Public Schoolelementary · Public · 0.7 km
—
Contact agent
Helpful calculators
Mortgage
Affordability
Closing costs
Land transfer tax
Property tax
Down payment
CMHC insurance
Stress test
Cashback Rebate
Your HOMEH agent

NimaHOMEH agent · Brampton
"I would see it this week."
Ask Nima