
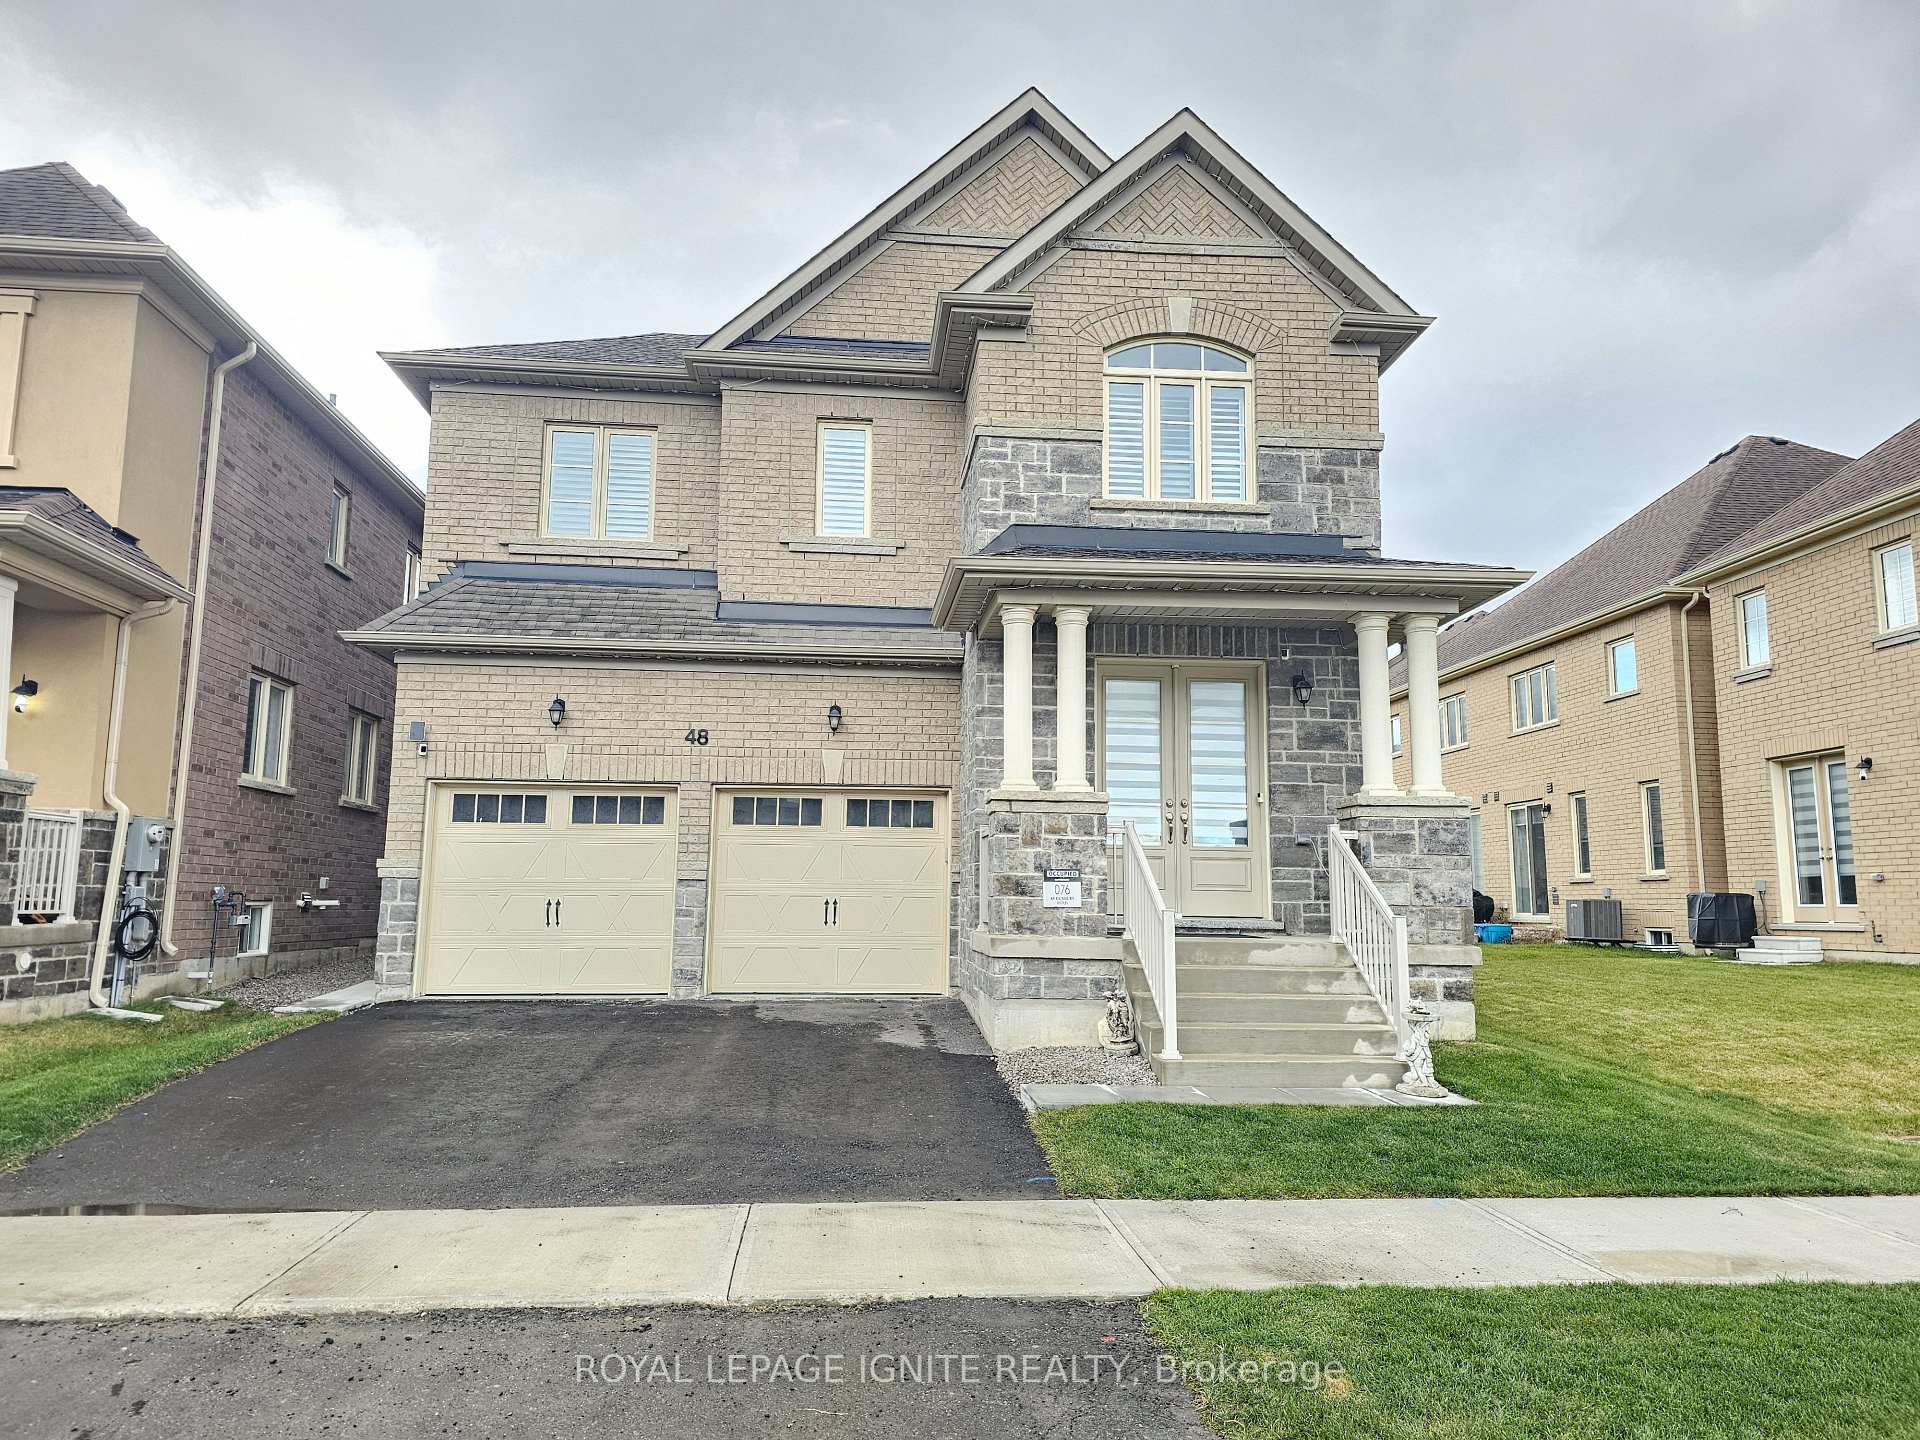
48 Duxbury Road
Brampton (Sandringham-Wellington North)48 Duxbury Road
Brampton (Sandringham-Wellington North)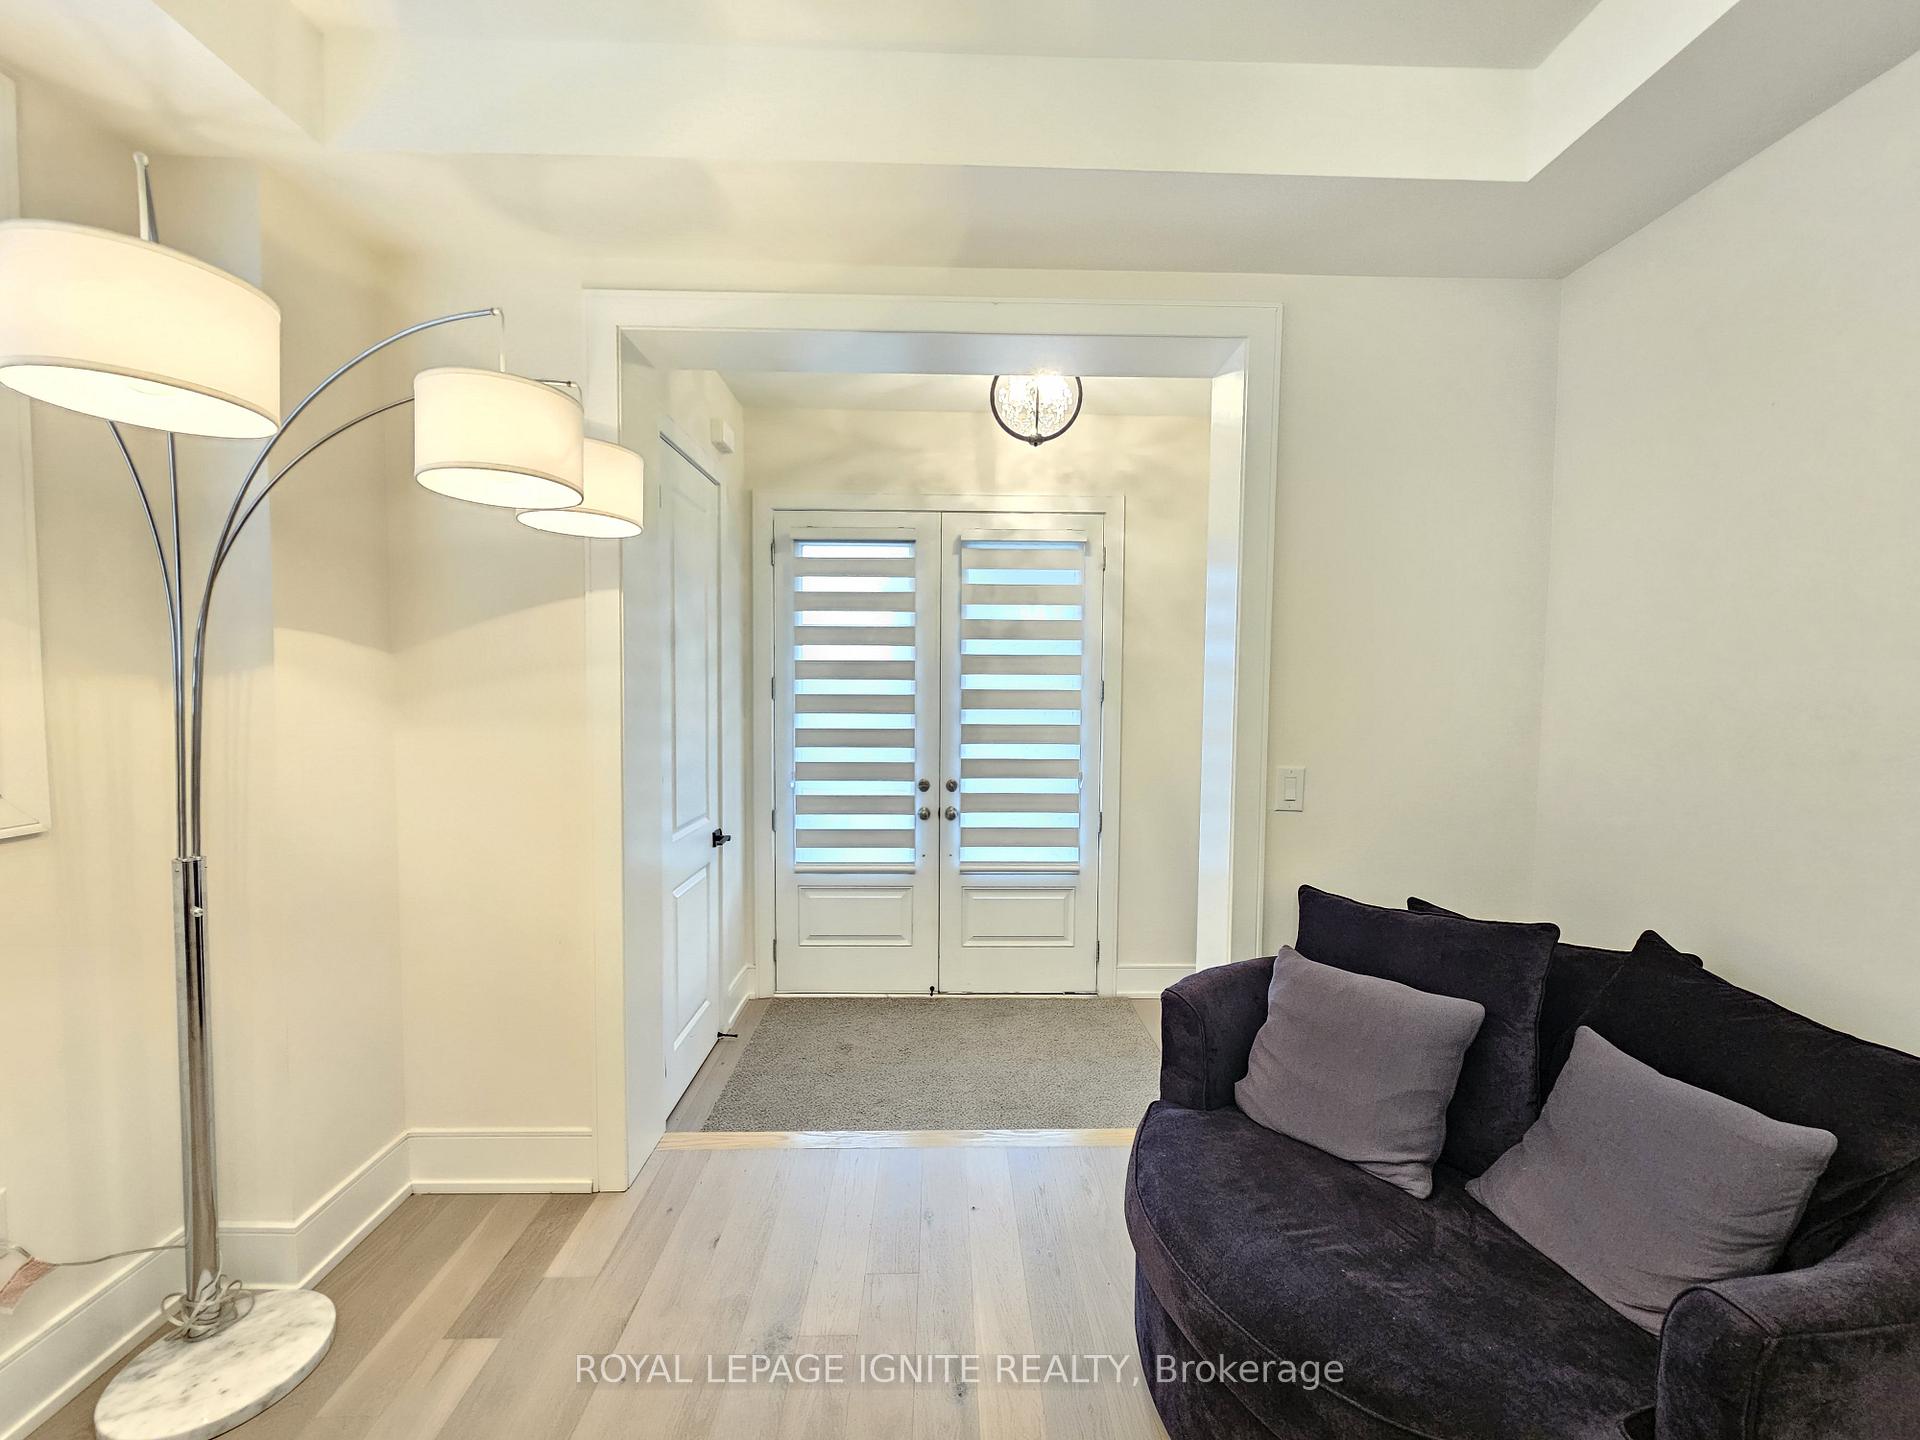
 See all 26 photos
Property history

This listing has ended. It is no longer available.
Property not available for sale or for rent.
Ask about this home
A HOMEH agent will answer your questions about this home.Ask HOMEH
About this home
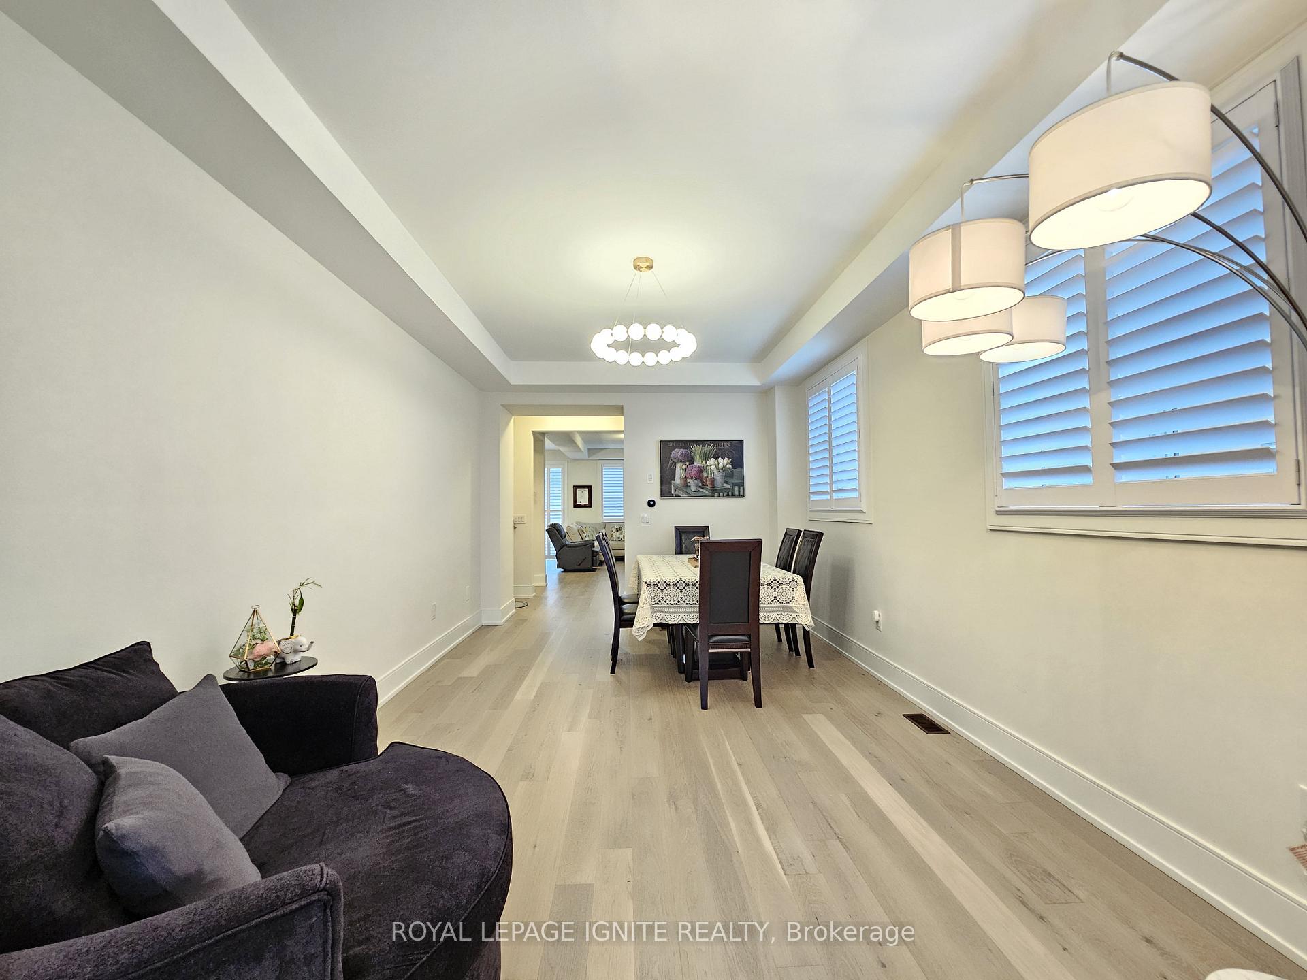
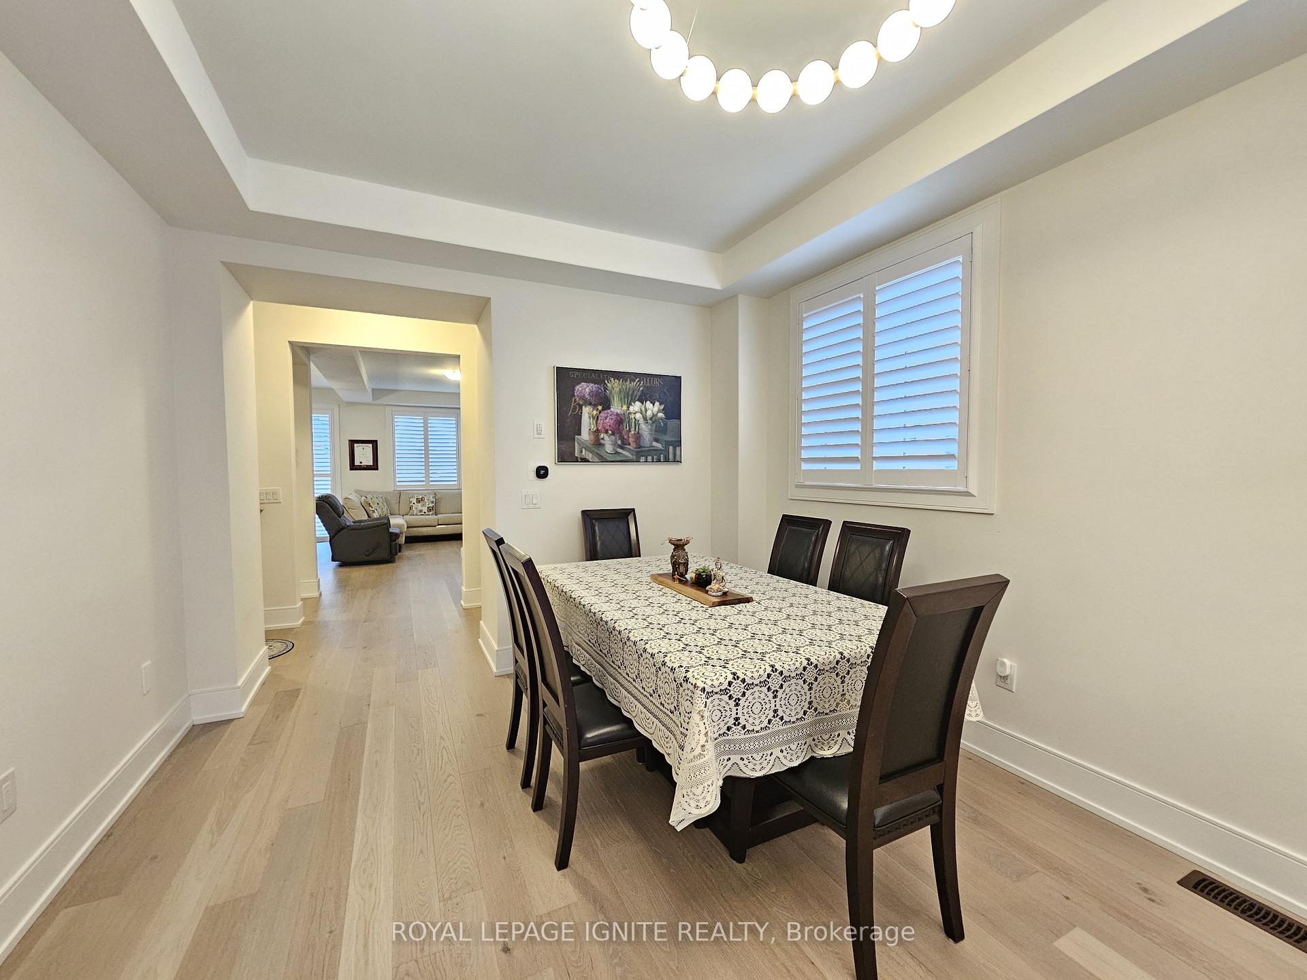
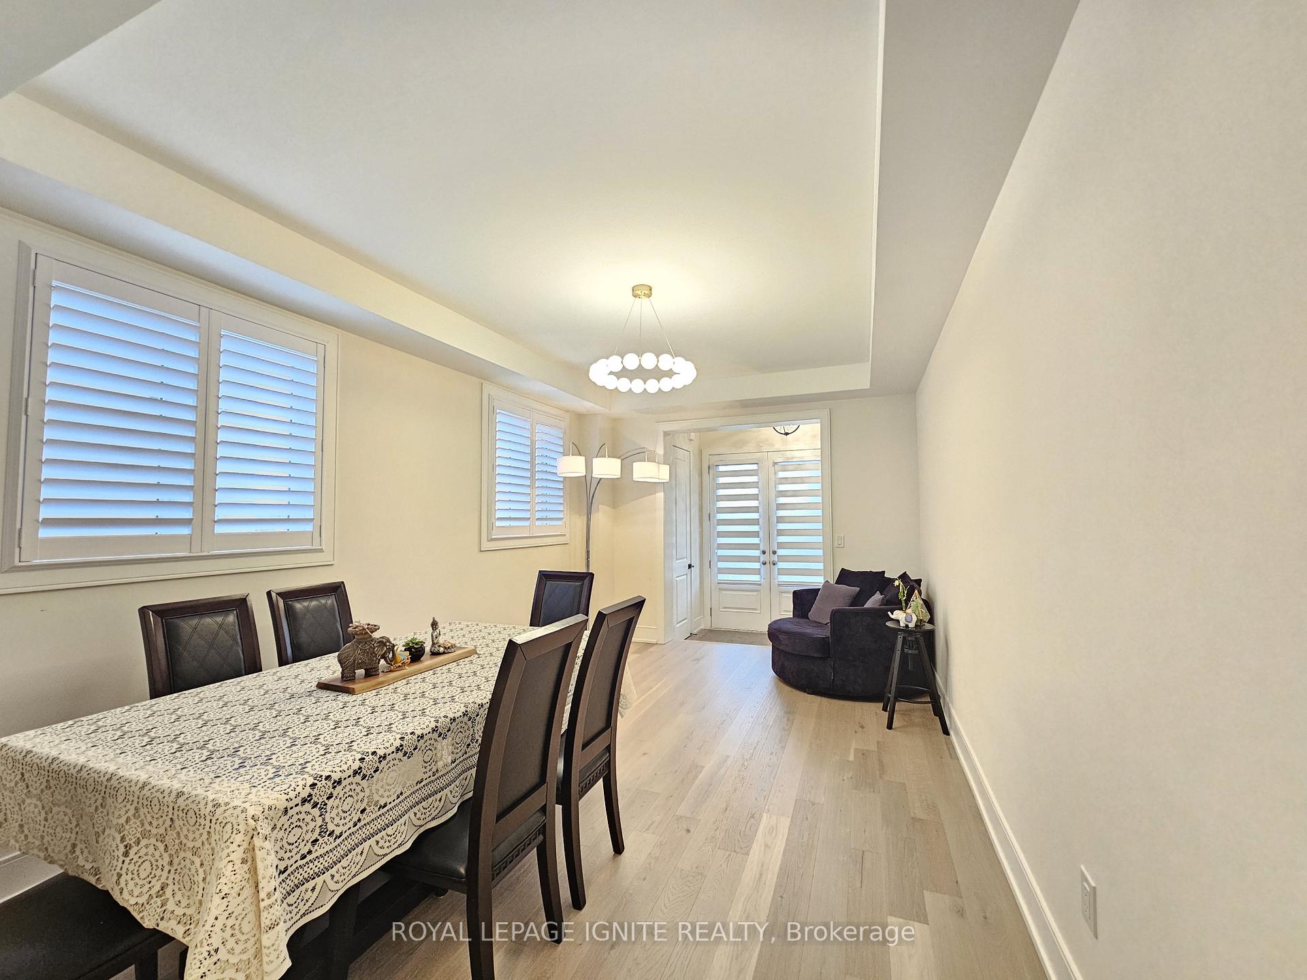
Short-term rental available. This spectacular newly built detached luxury home in Mayfield Village features four spacious bedrooms, each with its own ensuite washroom. Enjoy a grand double-door entrance, no sidewalk, and a chef-inspired kitchen with stainless steel appliances, quartz countertops, an elegant backsplash, center island, and crown moulding. The home offers a separate side entrance to the basement, modern light fixtures, California shutters, and smooth ceilings. Gleaming hardwood floors run throughout the Entire home, complemented by oak stairs with iron pickets. The primary suite boasts a spa-like 5-piece ensuite with a glass shower, quartz counters, and a walk-in closet. Conveniently located close to all amenities including shopping, gyms, parks, schools, and quick access to Highways 410, 407, and 401.
Facts & features
Ask about this home
A HOMEH agent will answer your questions about this home.
Rooms
10 rooms · 5 bathrooms
- Living room11′3″ × 17′5″195 sq.ft.
- Dining room11′3″ × 17′5″195 sq.ft.
- Family room10′8″ × 19′2″204 sq.ft.
- Kitchen7′11″ × 15′5″122 sq.ft.
- Breakfast9′7″ × 15′5″148 sq.ft.
- Primary bedroom15′ × 15′5″232 sq.ft.
- Bedroom 210′ × 12′2″122 sq.ft.
- Bedroom 314′5″ × 13′187 sq.ft.
- Bedroom 410′5″ × 12′125 sq.ft.
- Laundry—
Around this home
Schools nearby
School rating, out of 10.
Listing details
Helpful tools
Your HOMEH agent
"I would see it this week."
Ask HOMEH about this home
Price, neighbourhood, monthly cost. Ask anything.
HOMEH Intelligent Agent is an AI, not a licensed representative. Check anything important with your agent.