

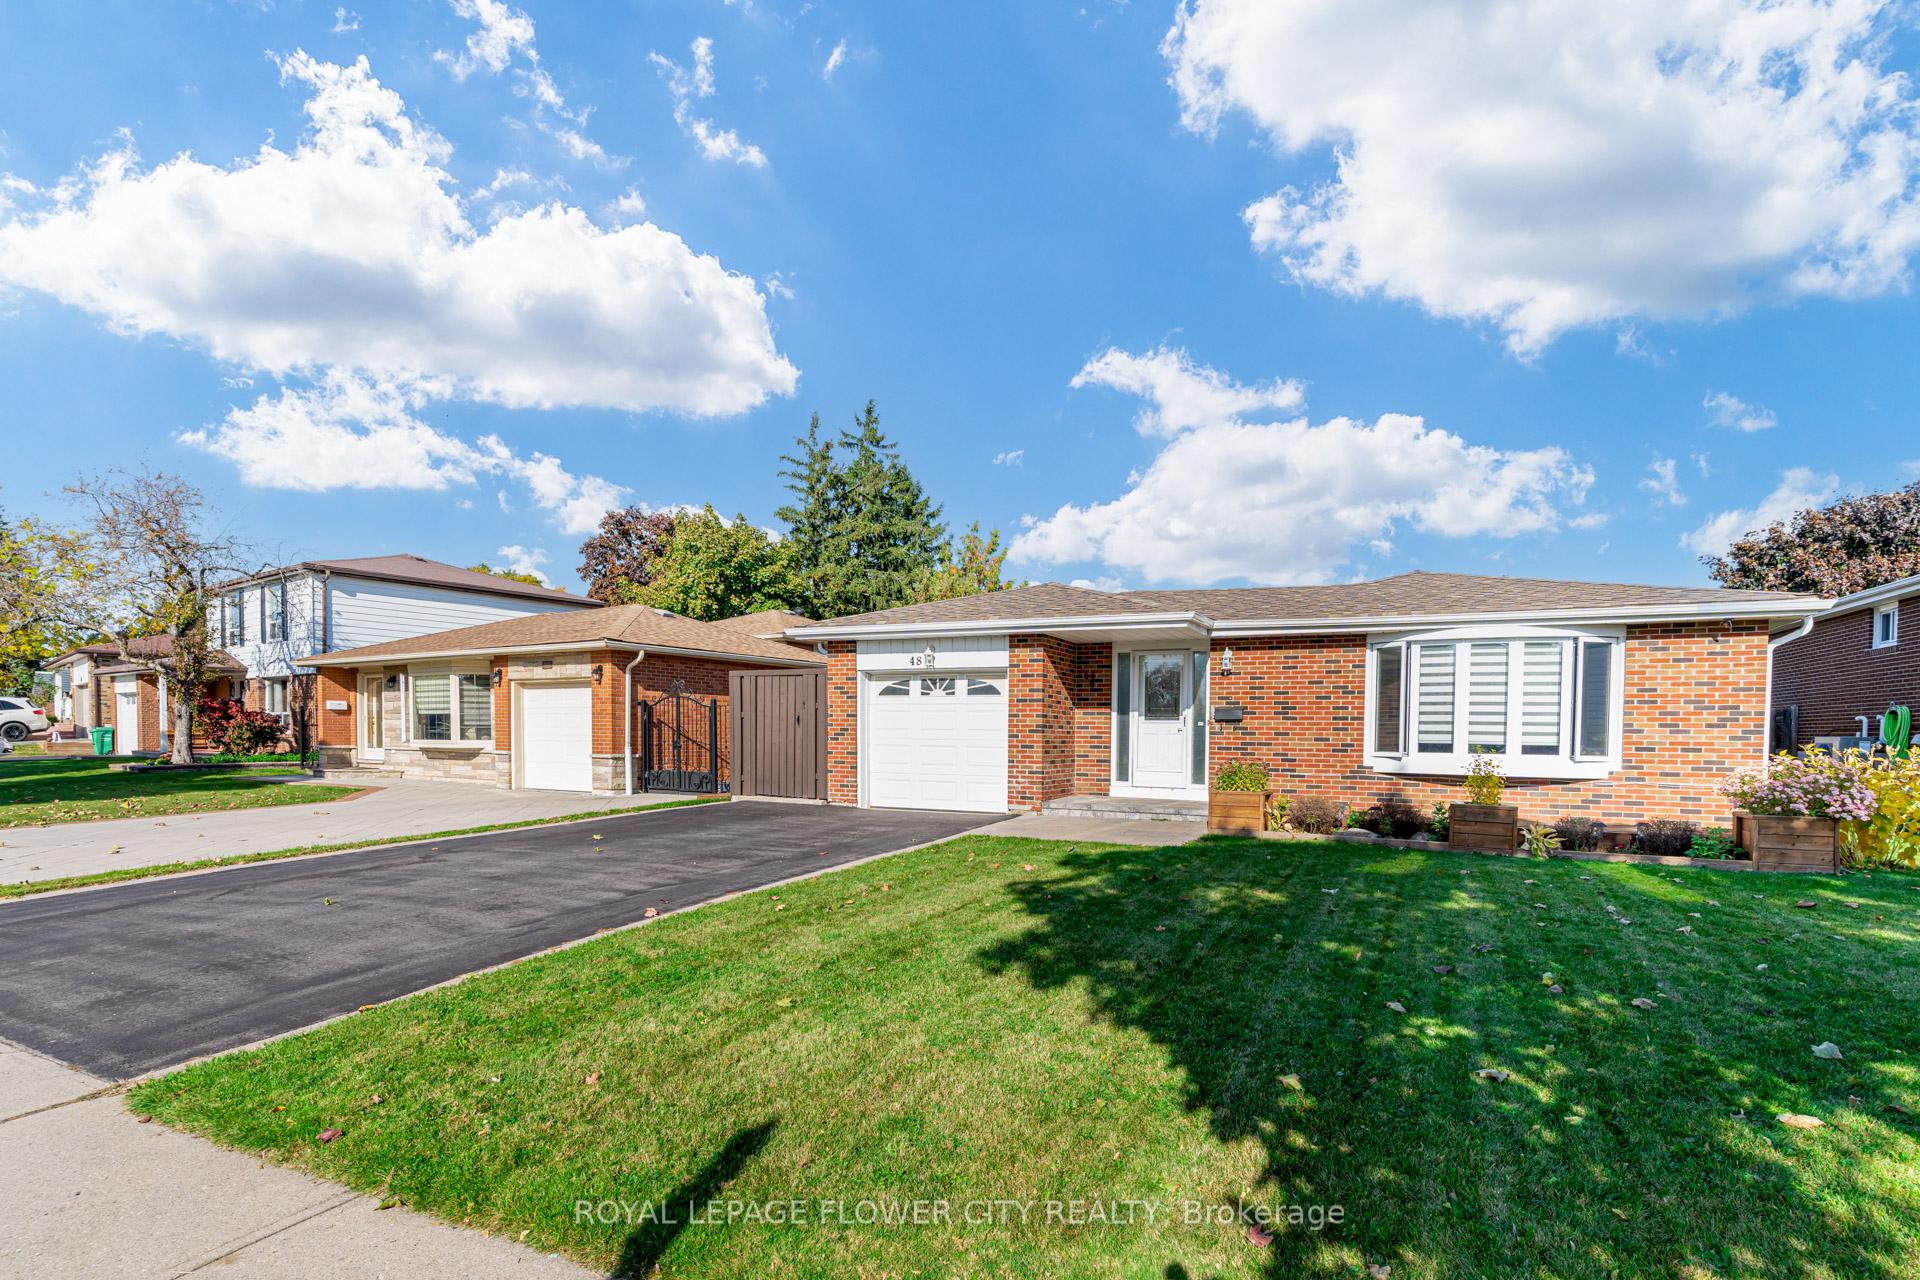
48 Goldcrest Road
Detached Terminated
1/1248 Goldcrest Road
Detached Terminated
 See all 12 photos
3 Bedrooms
2 Bathrooms
1 Garage
1.1K–1.5K sq.ft
Entire Home
— Unit
Property history
- $3,800TerminatedList: 2025-01-01|End: 2025-01-09|8 daysW11904738
- $3,100TerminatedList: 2024-12-17|End: 2025-01-09|23 daysW11895057
Facts and features
- BasementFinished
- Lot size56 × 120 ft
- Lease term12 months
- FurnishedUnfurnished
What stands out
- Fireplace
- Central air
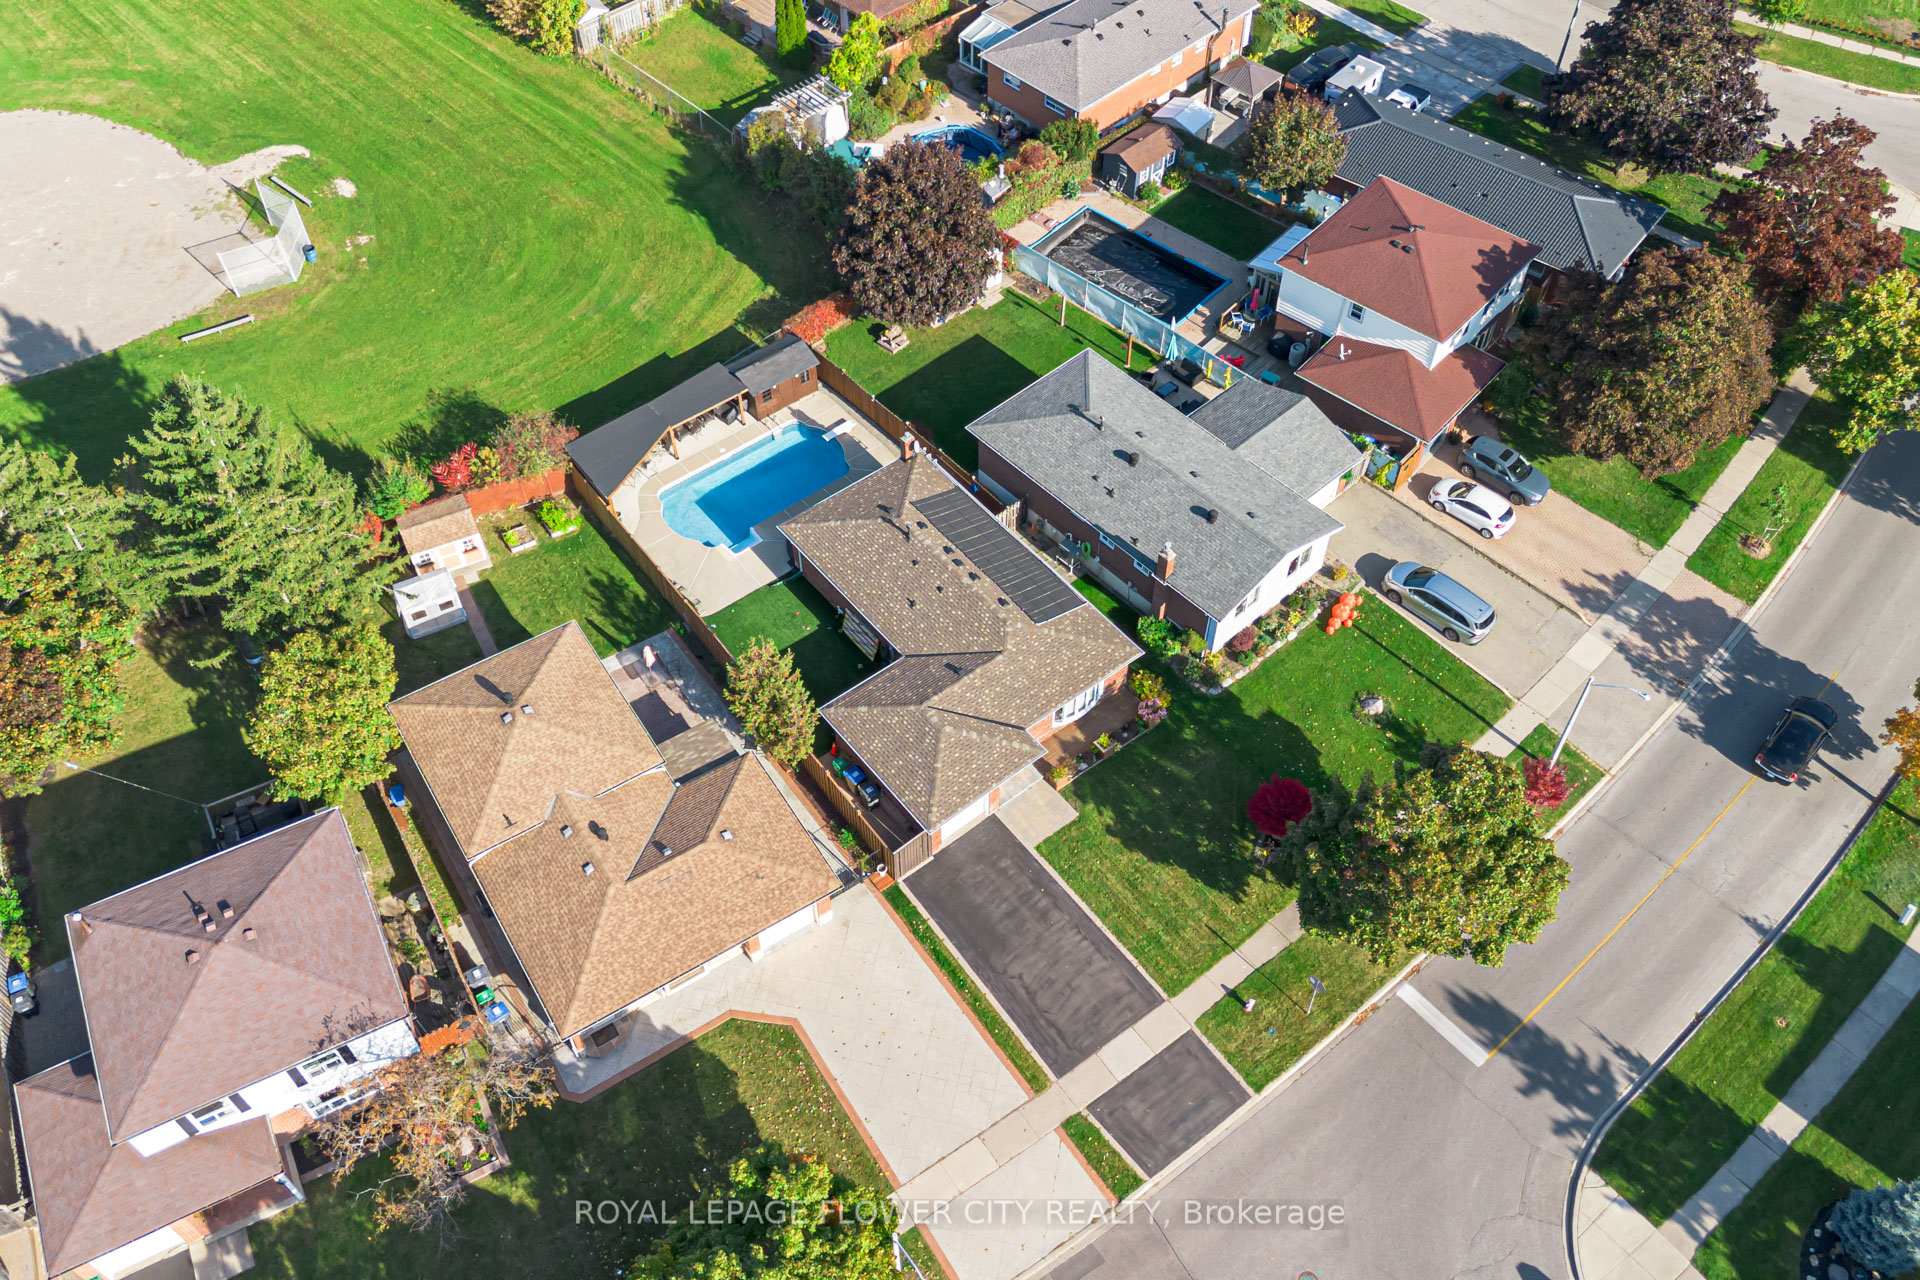
- Inground pool
The homeDetached, Bungalow, 1,100–1,500 sq ft
- Type: Detached
- Style: Bungalow
- Living space: 1,100–1,500 sq ft
- Basement: Finished, full
InsideFireplace Yes, natural gas, Ceramic, Ensuite
- Fireplace: Yes, natural gas
- Flooring: Ceramic
- Laundry: Ensuite
- Features: Water softener, auto garage door remote, carpet free, primary bedroom - main floor, upgraded insulation, water heater owned
- Rooms above ground: 6
- Bedrooms: 3
- Bathrooms: 2
- Kitchens: 1
- Family room: Yes
Outside and lotBrick, Shingles, Brick
Outside
- Exterior: Brick
- Roof: Shingles
- Foundation: Brick
- Pool: Inground
- Other structures: Garden shed
- Size: 55.58 × 120 ft
Parking1 Garage, Attached, Private
- Spaces: 1 Garage
- Garage: Attached
- Driveway: Private
Heating, water and powerForced air, gas, Central air, Municipal water
- Heating: Forced air, gas
- Cooling: Central air
- Water: Municipal water
- Sewer: Municipal sewer
- Natural gas: Available
- Hydro: Available
- Cable: Available
- Telephone: Available
Rent and termsRent $3,800 a month, Entire property, Unfurnished
- Rent: $3,800 a month
- Space for rent: Entire property
- Furnished: Unfurnished
- Lease: 12 months
- Paid: Monthly
- Rent includes: Parking
- Deposit: Required
- Credit check: Required
- Employment letter: Required
- Rental application: Required
- References: Required
NearbyFenced yard, park, school, public transit
- Close to: Fenced yard, park, school, public transit
Listing detailsW11904738, Terminated, Jan 1, 2025
- MLS® number: W11904738
- Status: Terminated
- Listed on: Jan 1, 2025
- Days on market: 8
- Updated: Jan 9, 2025
- Possession: To Be Arranged
- Occupied by: Owner
- Listing brokerage: ROYAL LEPAGE FLOWER CITY REALTY
About this home
48 Goldcrest Road, Brampton (Northgate), ON L6S 1G3
Water SoftenerAuto Garage Door RemoteCarpet FreePrimary Bedroom - Main FloorUpgraded InsulationWater Heater Owned
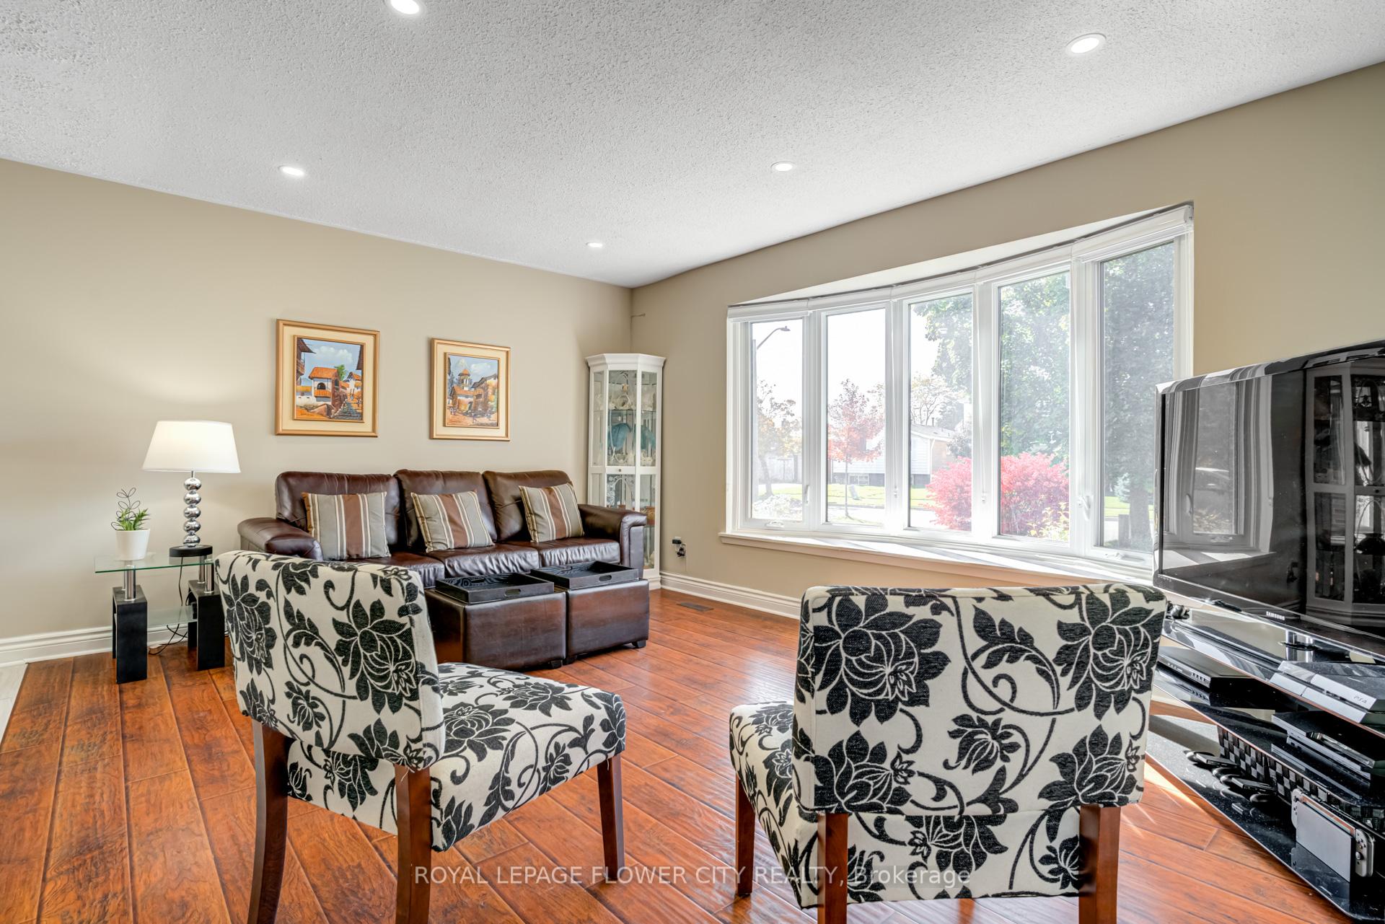
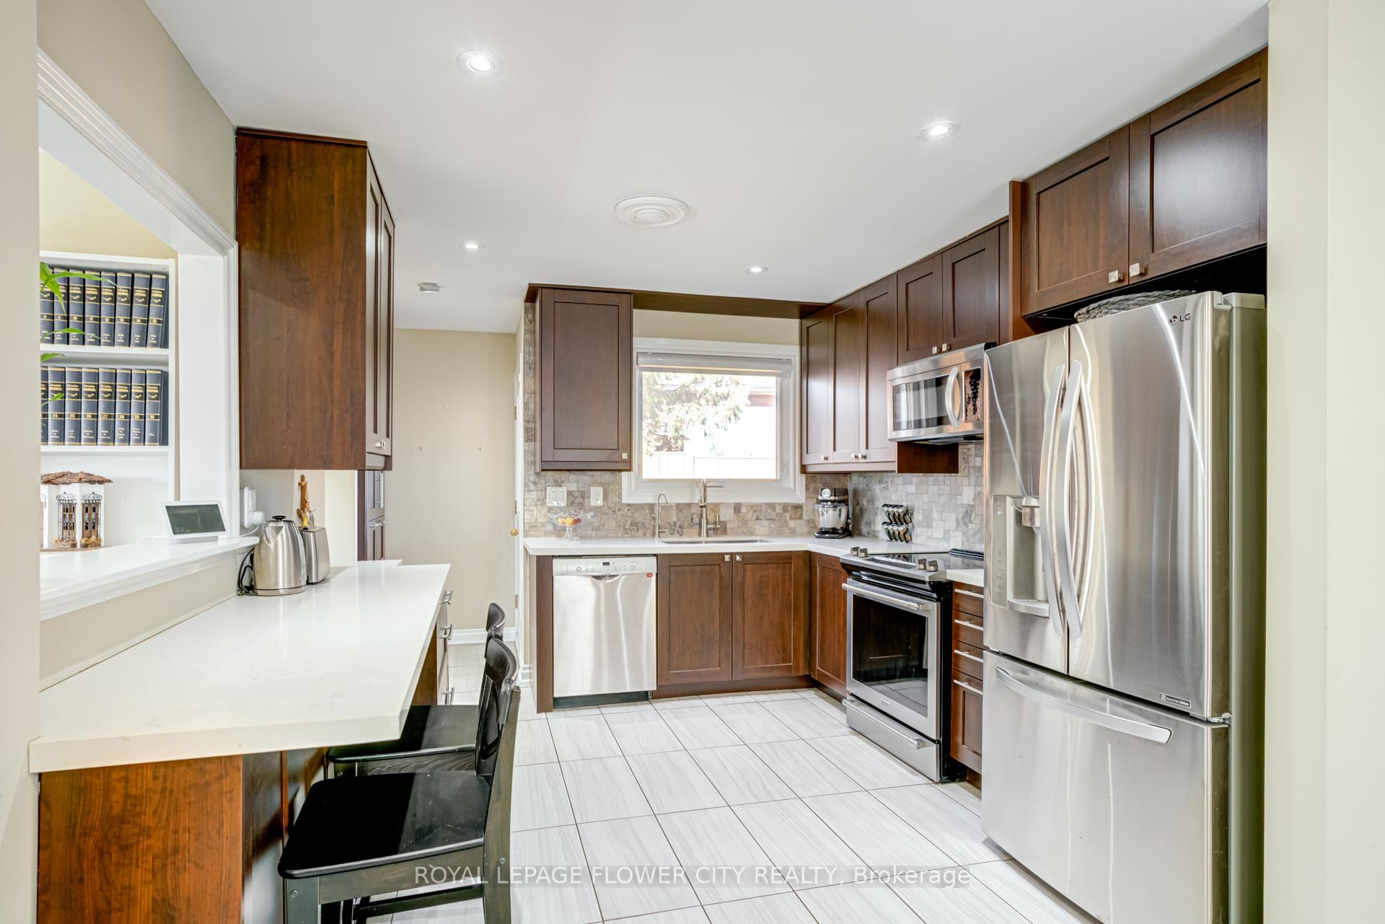
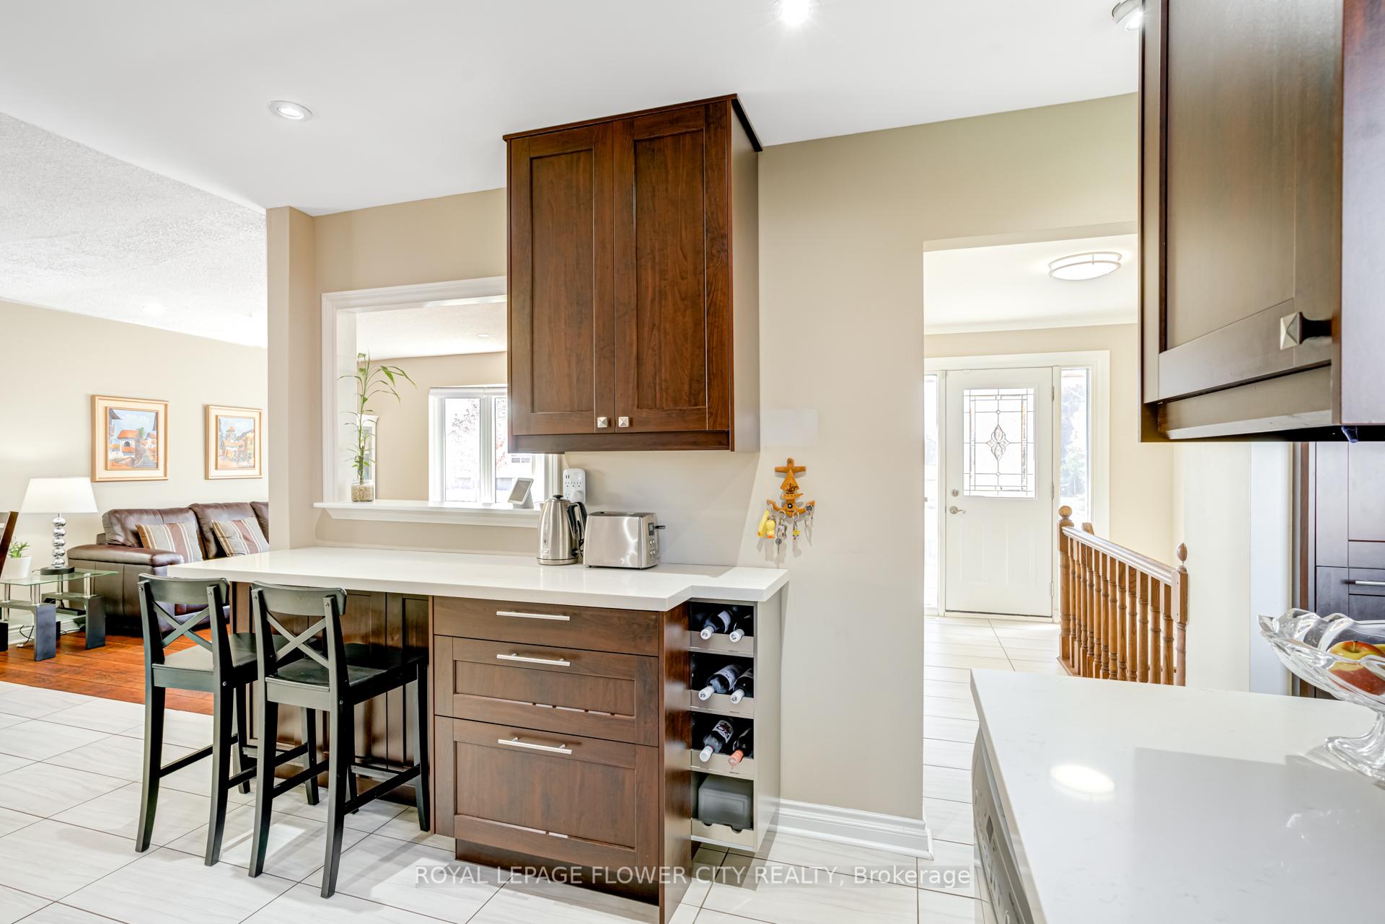
Entire House for Rent. Bright & Spacious Well maintained 3+1 bedroom Bungalow, located within walking distance from the Major Transit Route & Chinguacousy Park,features Spacious living room filled with natural lights. Separate Dining Area, Gorgeous Kitchen with Breakfast Bar. Granite Countertop, walks out to Backyard. Addition walks out from bedrooms to Huge Backyard with no house behind. 4 Car parkings on Driveway
Read more
Ask about this home
A HOMEH agent will answer your questions about this home.
Ask a question
Around this home
Bramlea/Queen
Errands
Parks
Schools
Daily convenience, out of 100, from the distances below
ParkGoldcrest Park · 10 within 1 km5 min walk296 m
GroceryHasty Market8 min walk494 m
SchoolGoldcrest Public School2 min walk150 m
PharmacyPharmasave9 min walk556 m
Cafés & foodDouble Double Pizza & Chicken · 7 within 1 km8 min walk495 m
Gym & rec centreChinguacousy Curling Club6 min walk352 m
LibraryBrampton Library - Chinguacousy Branch5 min walk312 m
WalkDriveStraight-line distance, open map data
Grocery0.5 km
Park0.3 km
Coffee1.0 km
Dining0.5 km
Gym0.4 km
Schools nearby
School rating, out of 10.
Goldcrest Public Schoolelementary · Public · 0.1 km
—
Holy Name of Mary Secondary Schoolsecondary · Private · 0.6 km
7.2/10Good
DPCDSB - HNMRY Summer Schoolsecondary · Public · 0.6 km
—
Contact agent
Helpful calculators
Rent vs buy
Affordability
Mortgage
Down payment
Stress test
CMHC insurance
Your HOMEH agent

KimHOMEH agent · Brampton
"I would see it this week."
Ask Kim