
 See all 49 photos
Property history

This listing has ended. It is no longer available.
Property not available for sale or for rent.
Ask about this home
A HOMEH agent will answer your questions about this home.Ask HOMEH
About this home
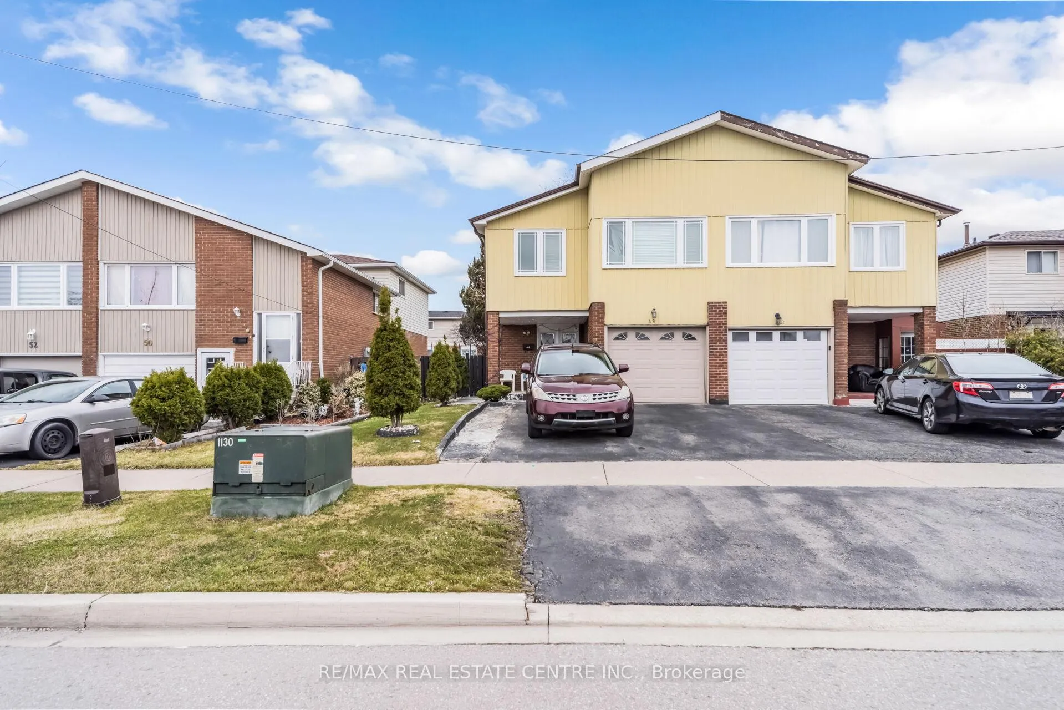
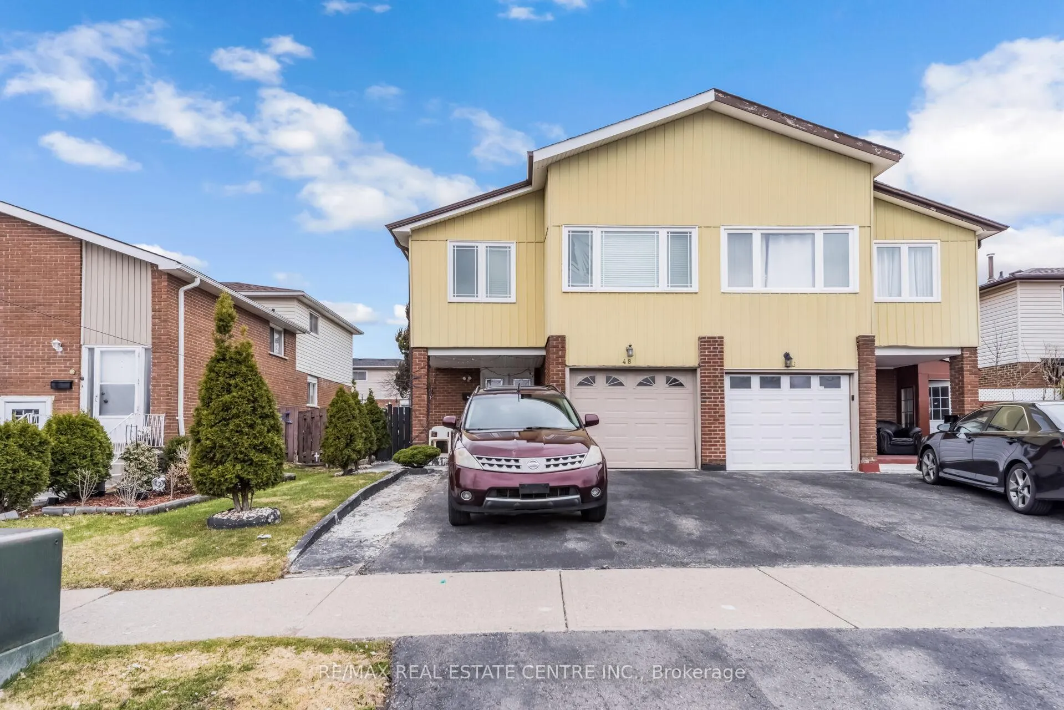
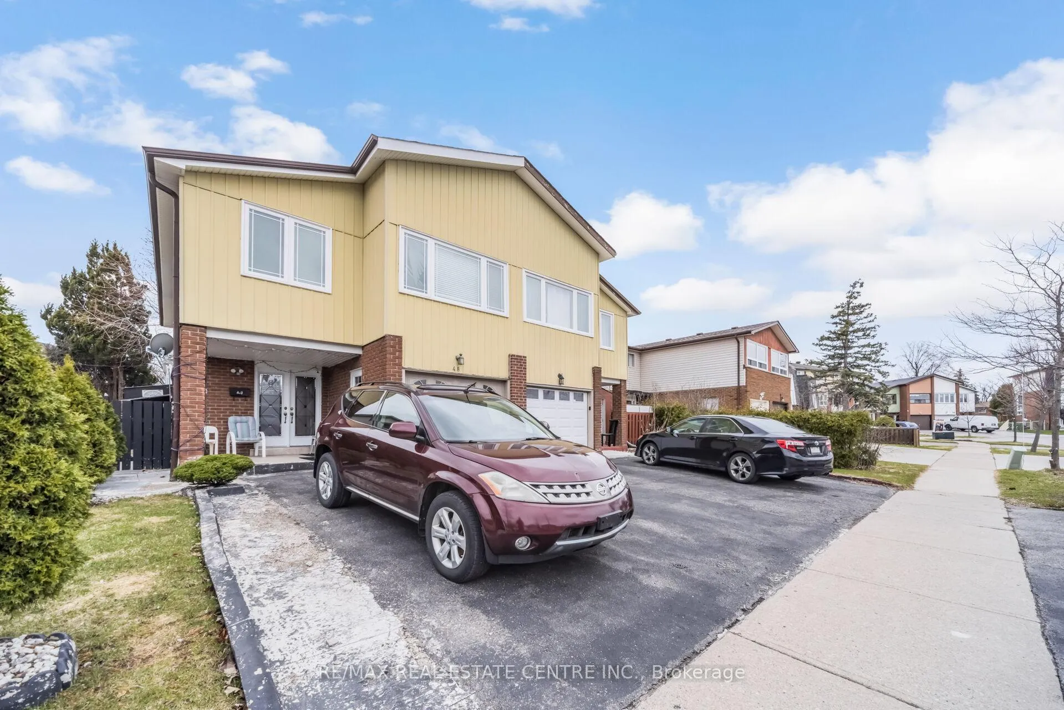
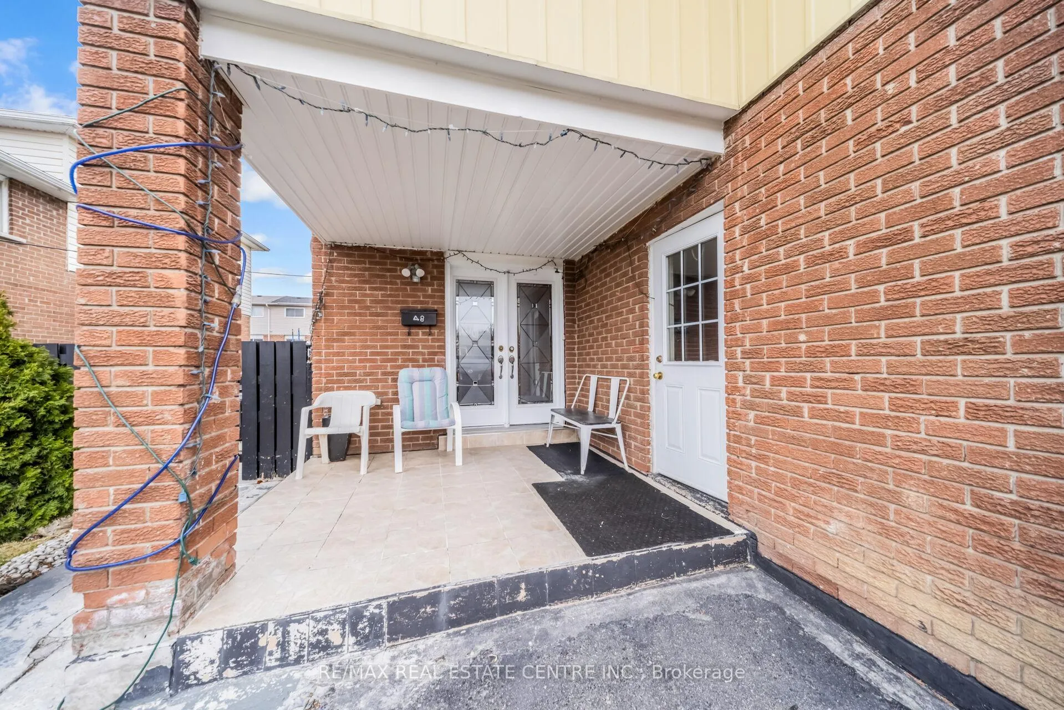
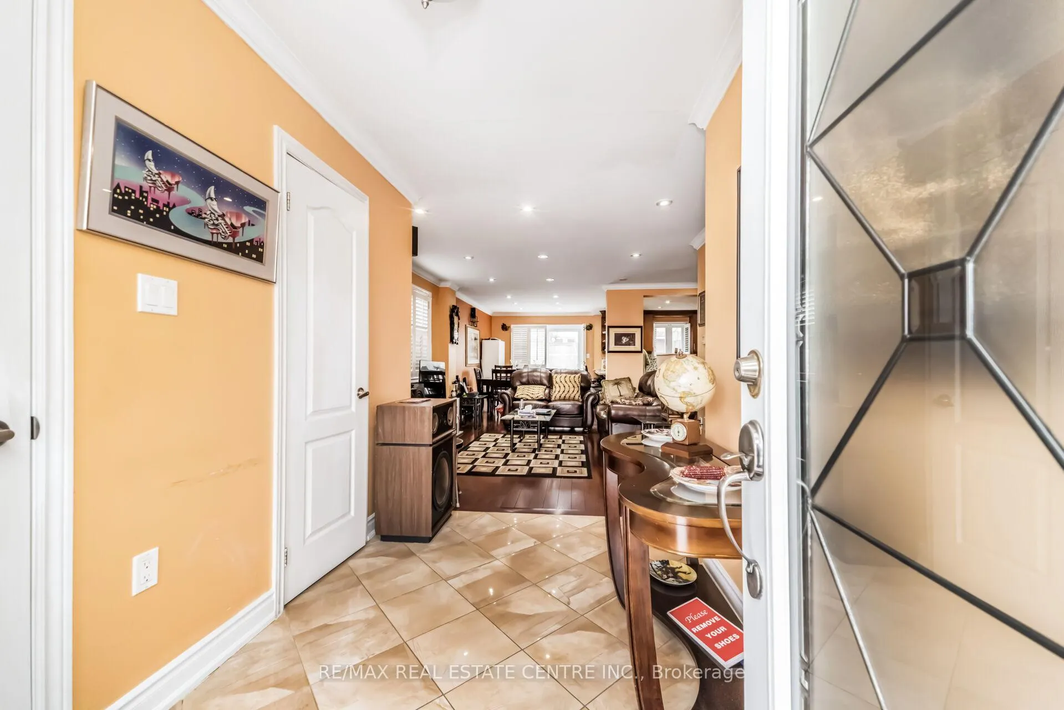
Welcome To A Beautifully Renovated 4+1 Bedroom Home That Blends Comfort, Style, And Thoughtful Design. Updated In 2013, This Residence Features Two Luxurious Primary Suites, Each Offering A 4-Piece Ensuite And Walk-In Closet-Ideal For Multi-Generational Living Or Added Privacy. The Additional Bedrooms Are Spacious And Well-Appointed, With The Third Bedroom Showcasing Elegant Double-Door Entry And A Shared 4-Piece Bath With The Fourth. Hardwood Floors Flow Across The Main Level, While Porcelain Tile Enhances The Foyer And All Bathrooms. The First Floor Is Finished With California Shutters, Adding A Refined Touch. The Bright, Modern Kitchen Is A Standout, Featuring Granite Countertops, A Striking Backsplash, And Beautiful Tile Work. With Abundant Pot Lights, Generous Room Sizes, And A Smart, Functional Layout, This Home Is Truly A Gem. The Finished Basement Offers A 3-Piece Bathroom, A Comfortable Family Room, A Quiet Study Room, And A Convenient Laundry Area-Perfect For Added Living Space Or Extended Family.
Facts & features
Ask about this home
A HOMEH agent will answer your questions about this home.
Rooms
12 rooms · 5 bathrooms
- Foyer9′10″ × 6′8″66 sq.ft.
- Living room16′6″ × 12′7″208 sq.ft.
- Dining room11′8″ × 9′6″111 sq.ft.
- Kitchen14′10″ × 11′2″165 sq.ft.
- Primary bedroom20′5″ × 12′1″246 sq.ft.
- Bedroom 217′10″ × 9′11″177 sq.ft.
- Bedroom 314′ × 10′3″143 sq.ft.
- Bedroom 412′6″ × 9′2″114 sq.ft.
- Living room17′8″ × 11′8″207 sq.ft.
- Bedroom 58′3″ × 5′3″43 sq.ft.
- Study7′1″ × 6′8″47 sq.ft.
- Laundry11′4″ × 6′8″75 sq.ft.
Around this home
Listing details
Helpful tools
Your HOMEH agent
"I would see it this week."
Ask HOMEH about this home
Price, neighbourhood, monthly cost. Ask anything.
HOMEH Intelligent Agent is an AI, not a licensed representative. Check anything important with your agent.