
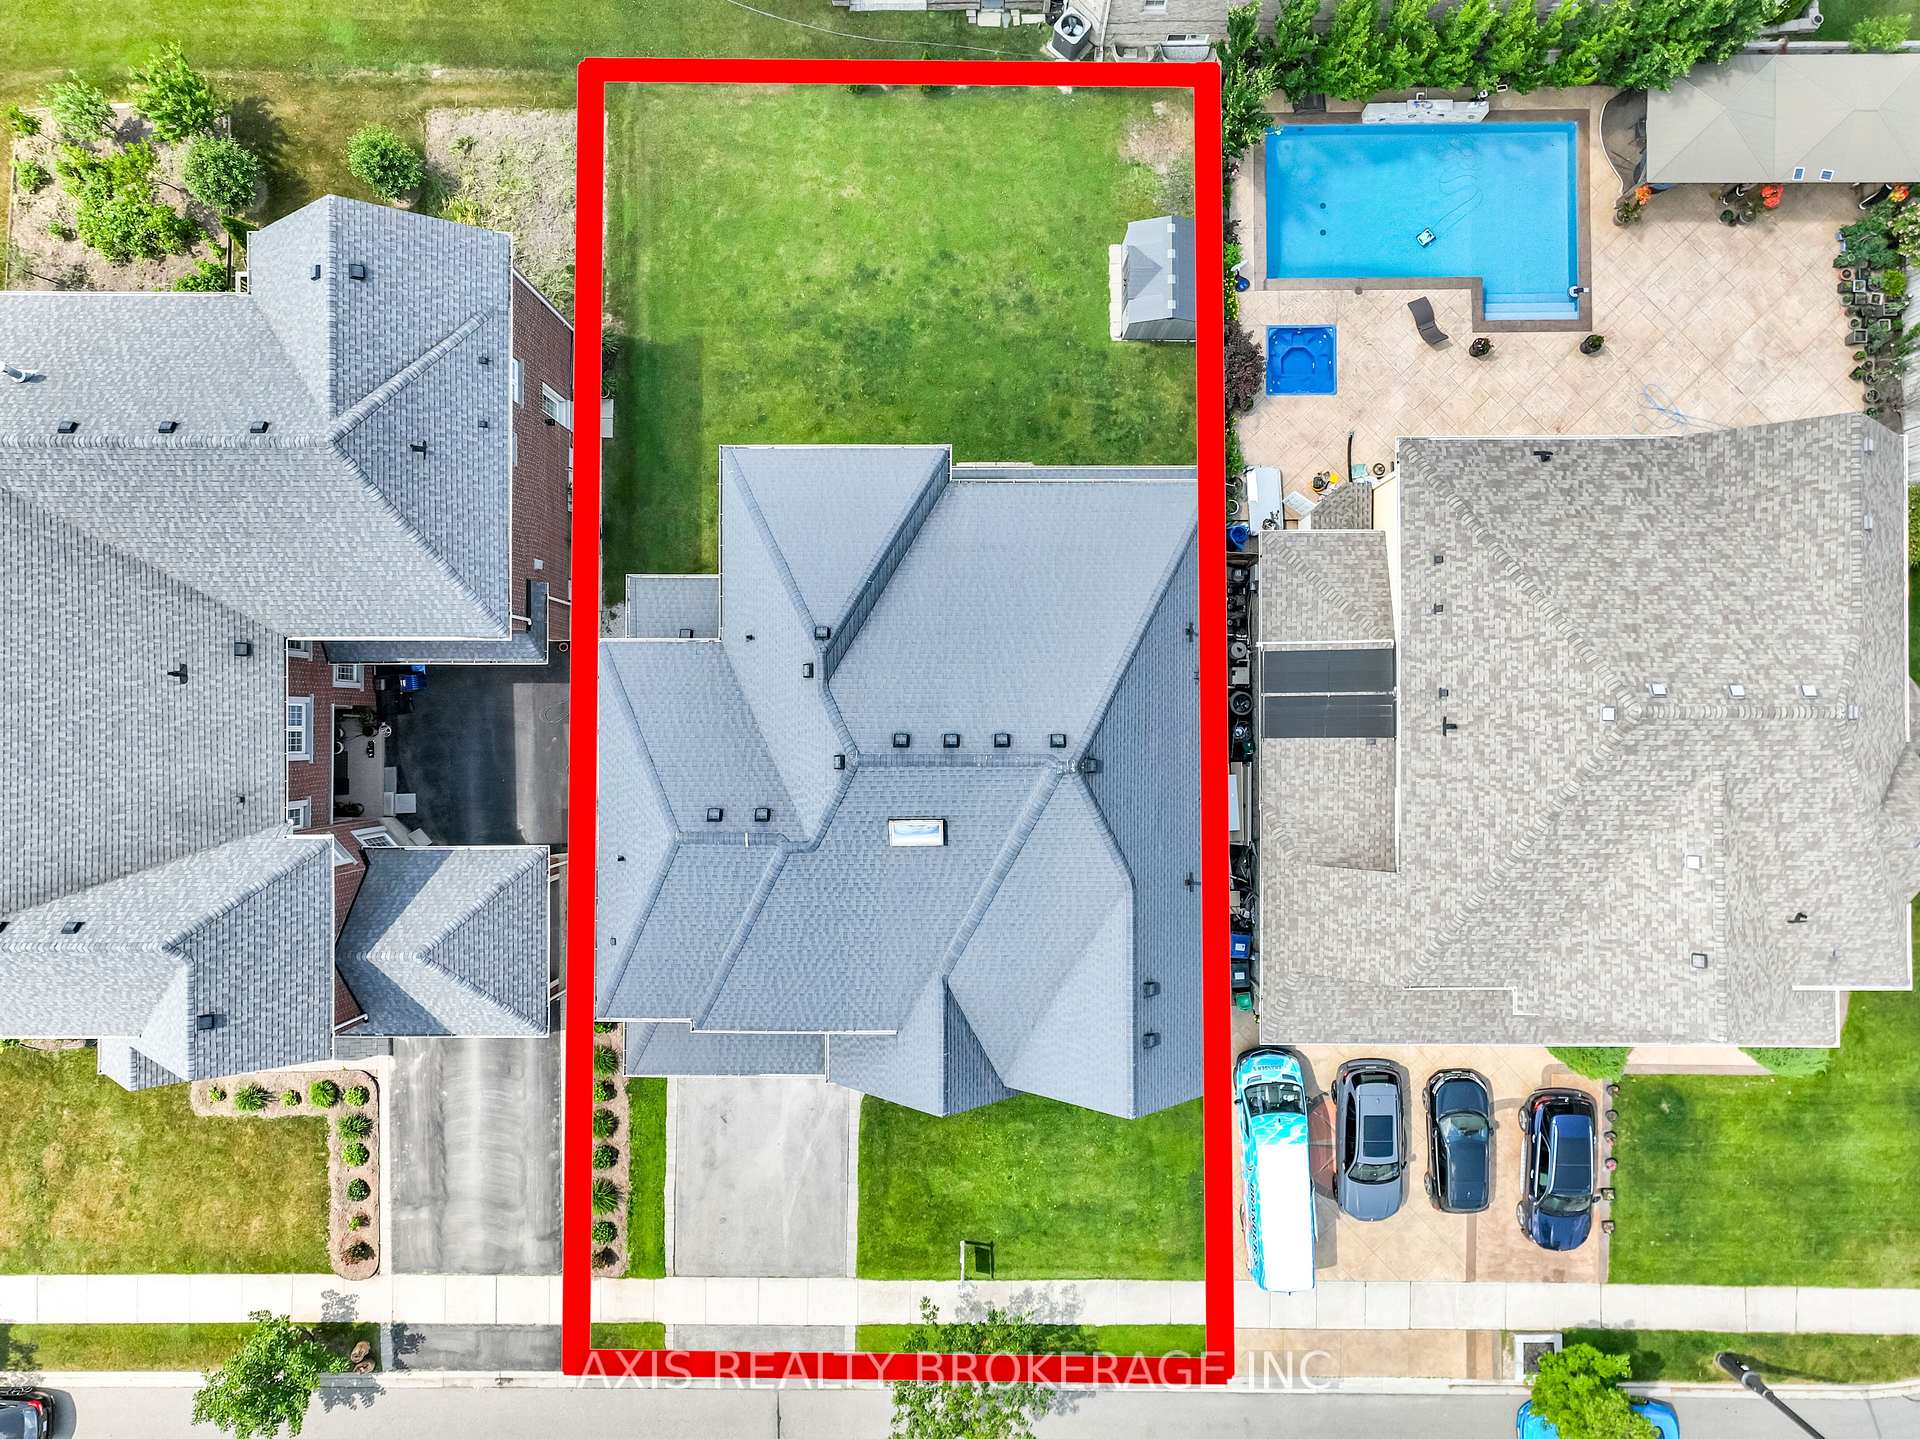
 See all 43 photos
Property history

This listing has ended. It is no longer available.
Property not available for sale or for rent.
Ask about this home
A HOMEH agent will answer your questions about this home.Ask HOMEH
About this home
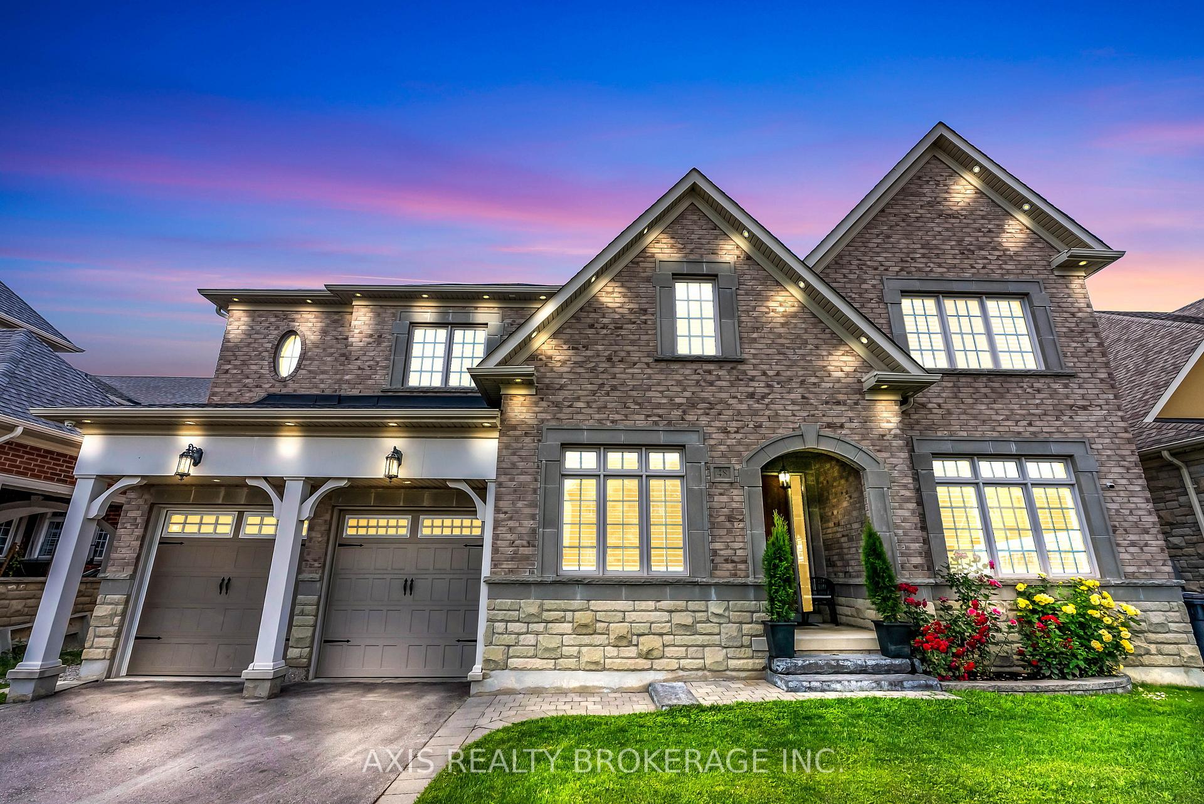
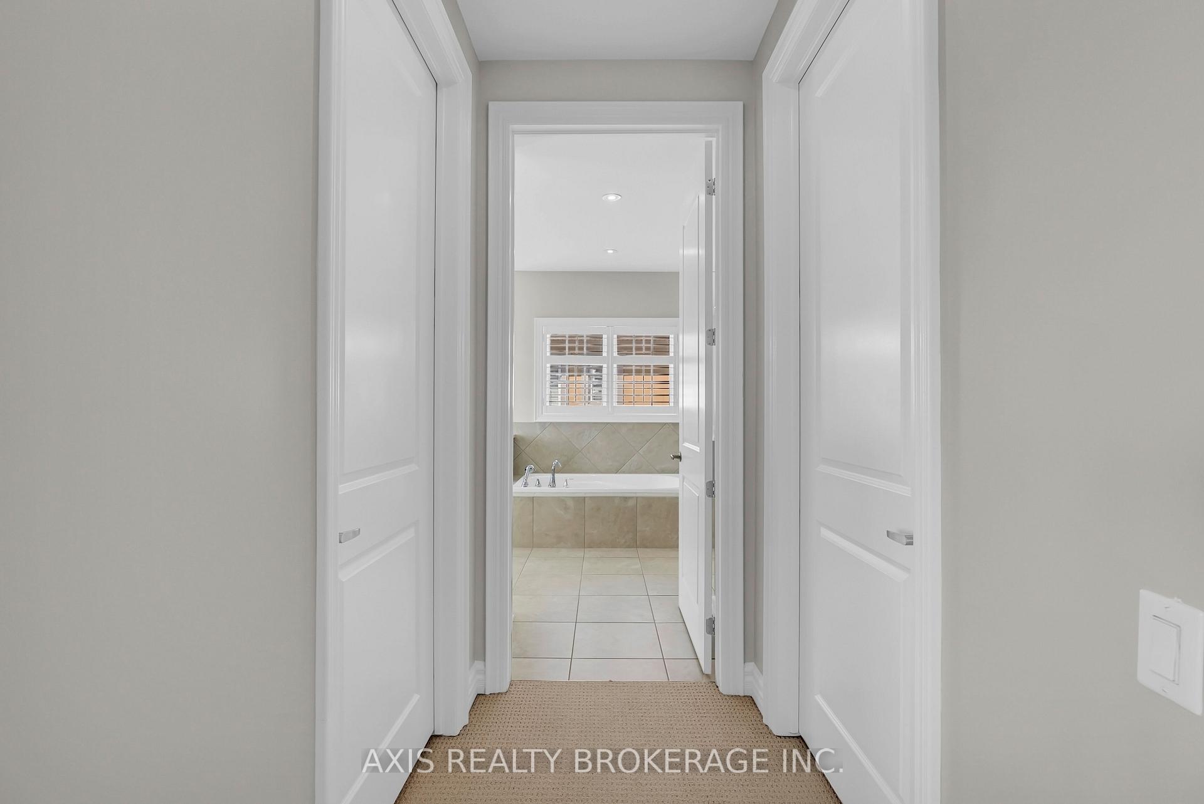
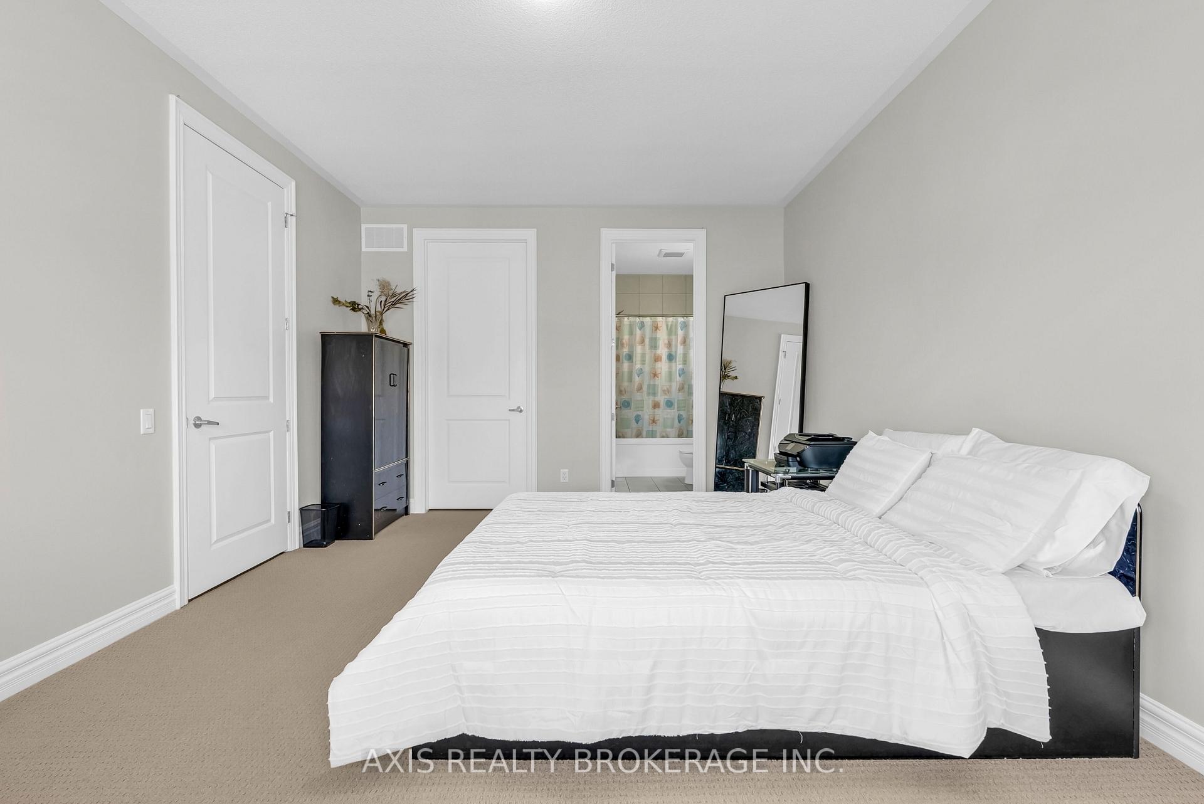
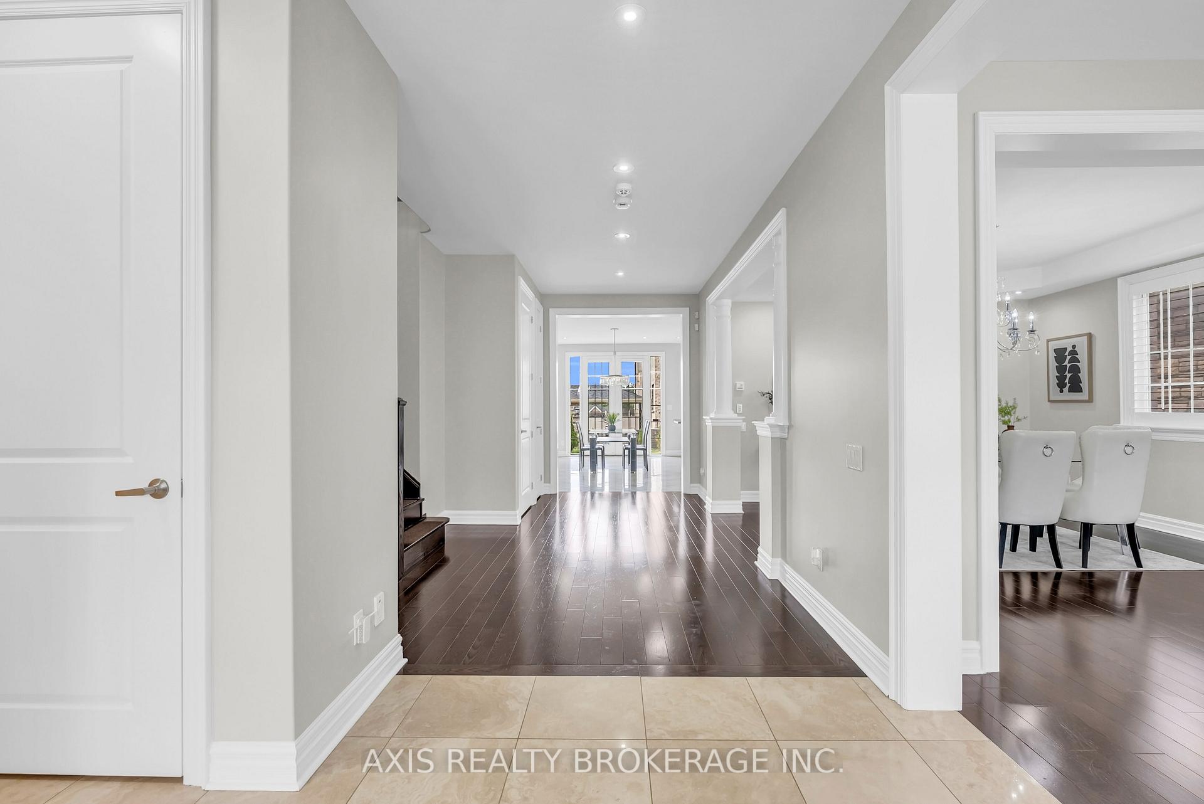
Welcome To Your Future Dream Home! Offering Over 5,500 Sq. Ft. Of Total Beautifully Finished Living Space, Nestled On One Of The Most Sought-After Streets In Brampton. This Stunning Residence Features A Grand Family Room With A Gas Fireplace And Coffered Ceilings, A Spacious Living And Dining Area With Pot Lights And Hardwood Floors, And A Chef-Inspired Kitchen With Granite Countertops, Centre Island, And Stainless Steel Appliances. With 5 Generously Sized Bedrooms, Including A Luxurious Primary Suite With A 5-Piece Ensuite And Walk-In Closet, Plus A Professionally Finished Basement Registered With The City, Including A Rec Room, Full Size Bedroom, And A Full Bathroom, This Home Checks Every Box. Just A 2-Minute Drive To Both Highway 407 And 427, It Offers The Perfect Blend Of Convenience, Space, And Elegance For Your Growing Family.
Facts & features
Ask about this home
A HOMEH agent will answer your questions about this home.
Rooms
14 rooms · 6 bathrooms
- Breakfast18′8″ × 11′205 sq.ft.
- Family room19′ × 15′7″297 sq.ft.
- Bedroom 510′4″ × 10′103 sq.ft.
- Living room17′1″ × 12′6″213 sq.ft.
- Dining room14′7″ × 12′6″182 sq.ft.
- Den12′ × 10′120 sq.ft.
- Kitchen15′6″ × 12′6″194 sq.ft.
- Primary bedroom20′6″ × 20′410 sq.ft.
- Bedroom 214′6″ × 13′6″196 sq.ft.
- Bedroom 314′ × 12′8″177 sq.ft.
- Bedroom 418′ × 12′6″225 sq.ft.
- Media room15′2″ × 10′9″163 sq.ft.
- Bedroom16′5″ × 23′377 sq.ft.
- Recreation16′5″ × 32′10″538 sq.ft.
Around this home
Schools nearby
School rating, out of 10.
Listing details
Helpful tools
Your HOMEH agent
"I would see it this week."
Ask HOMEH about this home
Price, neighbourhood, monthly cost. Ask anything.
HOMEH Intelligent Agent is an AI, not a licensed representative. Check anything important with your agent.