
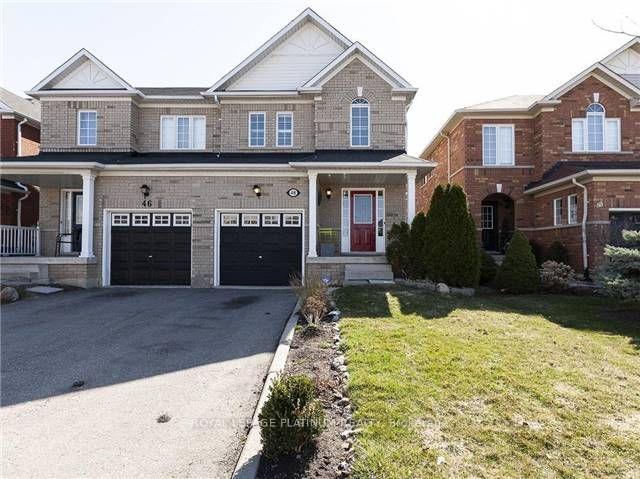
Unit main, 48 Mossgrove CrescentBrampton (Northwest Sandalwood Parkway)
Terminated
1/1Ontario Real Estate › Brampton › Northwest Sandalwood Parkway
Unit main, 48 Mossgrove CrescentBrampton (Northwest Sandalwood Parkway)
Terminated
3 Bedrooms
3 Bathrooms
1 Garage
1.1K~1.5K Sq.Ft.
Main
Property history
$2,900first asked
$2,650last asked
▼ 9%since May
MayOctAprSep
TerminatedSep 25, 2026
$2,650MLS® W13792294
Listed for leaseSep 16, 2026
$2,650MLS® W13792294
TerminatedMay 20, 2025
$2,600MLS® W12152160
Listed for leaseMay 15, 2025
$2,600MLS® W12152160
TerminatedMay 15, 2025
$2,900MLS® W12127183
Listed for leaseMay 6, 2025
$2,900MLS® W12127183

This listing has ended. It is no longer available.
Property not available for sale or for rent.
Ask about this home
A HOMEH agent will answer your questions about this home.Ask a question
Ask HOMEH
Ask about this home
About this home
Unit main, 48 Mossgrove Crescent, Brampton
Spacious 3-bed, 3-bath semi-detached home on a deep 113 ft lot. Features hardwood floors on main, California shutters throughout, and a primary bedroom with a 4-piece ensuite. Great location, perfect for families! (Upper level only)
Read more
Other
Facts & features
TypeSemi-Detached
Style2-storey
Size1.1K~1.5K Sq.Ft.
HeatingForced air, gas
CoolingCentral air
BasementFinished
Parking1 drive
WaterMunicipal
Ask about this home
A HOMEH agent will answer your questions about this home.
Ask a question
Rooms
8 rooms · 3 bathrooms
Main floor5 rooms
- Living room19′7″ × 9′9″191 sq.ft.
- Dining room19′7″ × 9′9″191 sq.ft.
- Kitchen7′10″ × 7′11″62 sq.ft.
- Breakfast6′11″ × 7′11″55 sq.ft.
- Bedroom 311′3″ × 9′11″112 sq.ft.
Second floor2 rooms
- Primary bedroom12′11″ × 7′11″102 sq.ft.
- Bedroom 29′4″ × 9′11″93 sq.ft.
Basement1 room
- Recreation—
Bathrooms3
4-pcSecond4-pcSecond2-pcMain
Around this home
Mclaughlin Rd/ Sandalwood pkwy W
3Walking
Schools nearby
School rating, out of 10.
St Lucyelementary · Private · 0.5 km
5.3/10
St Josephine Bakhitaelementary · Private · 1.4 km
6.9/10
Fletcher's Meadow SSsecondary · Public · 1.5 km
5.5/10
Listing details
MLS® numberW12152160
Listed onMay 15, 2025
Days on market5
UpdatedMay 20, 2025
Listing brokerageROYAL LEPAGE PLATINUM REALTY
Possession2025-06-01 / 1-29 days
Helpful tools
Mortgage calculator
Closing costs
Land transfer tax
Buyer guide
Your HOMEH agent
KimHOMEH agent · Brampton
"I would see it this week."
Ask Kim
Ask HOMEH about this home
Price, neighbourhood, monthly cost. Ask anything.
HOMEH Intelligent Agent is an AI, not a licensed representative. Check anything important with your agent.