
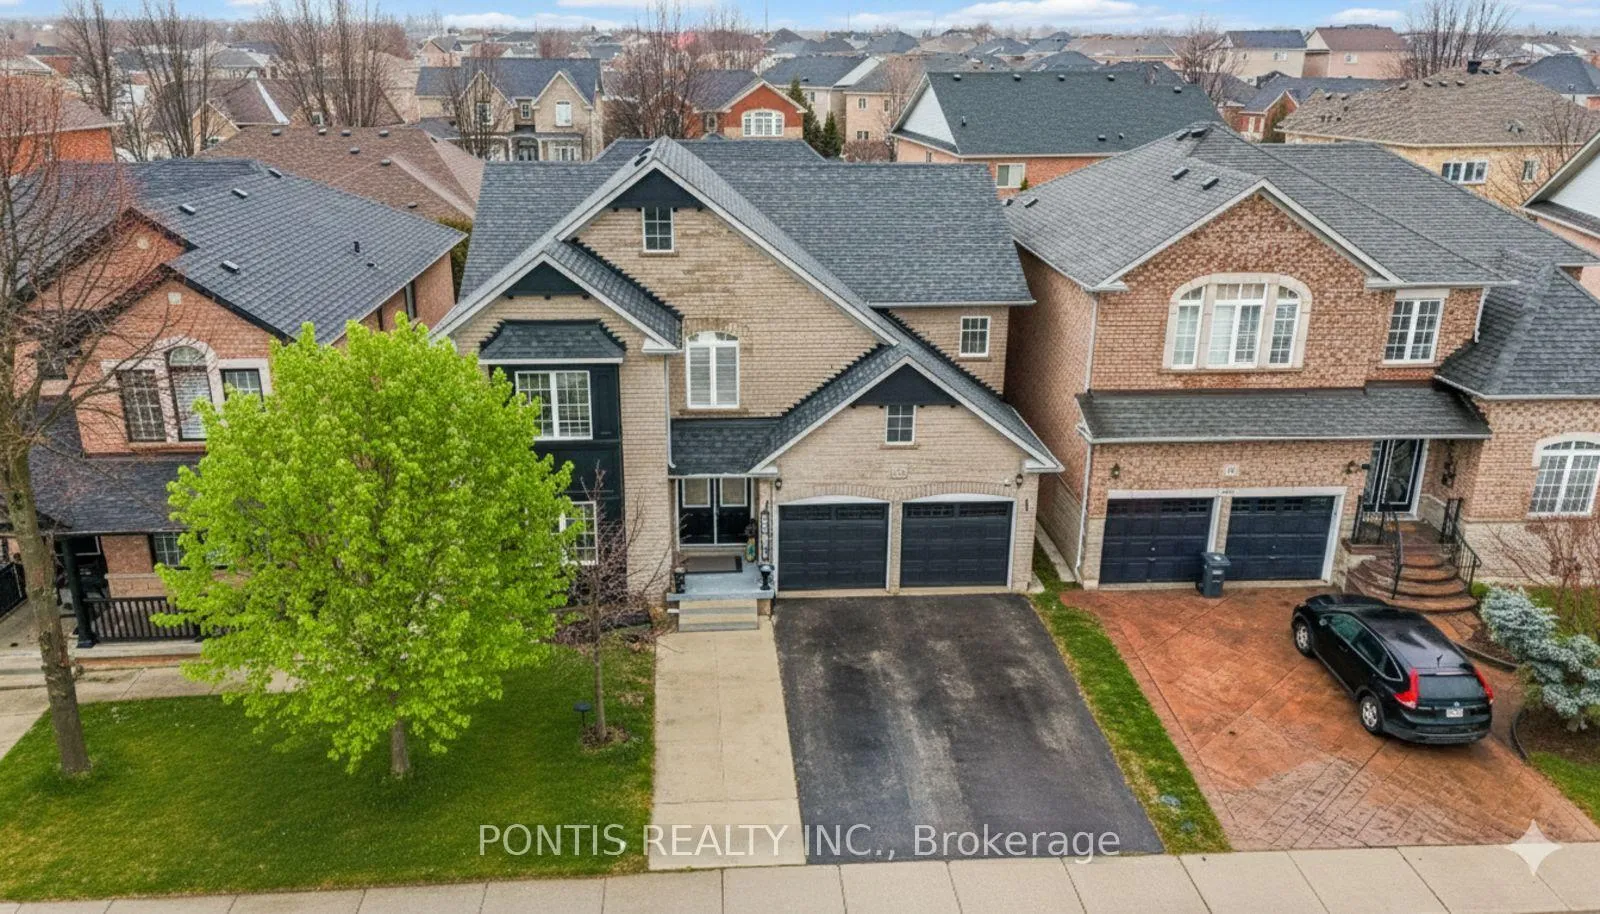
48 Sawston Circle
Brampton (Fletcher's Meadow)48 Sawston Circle
Brampton (Fletcher's Meadow)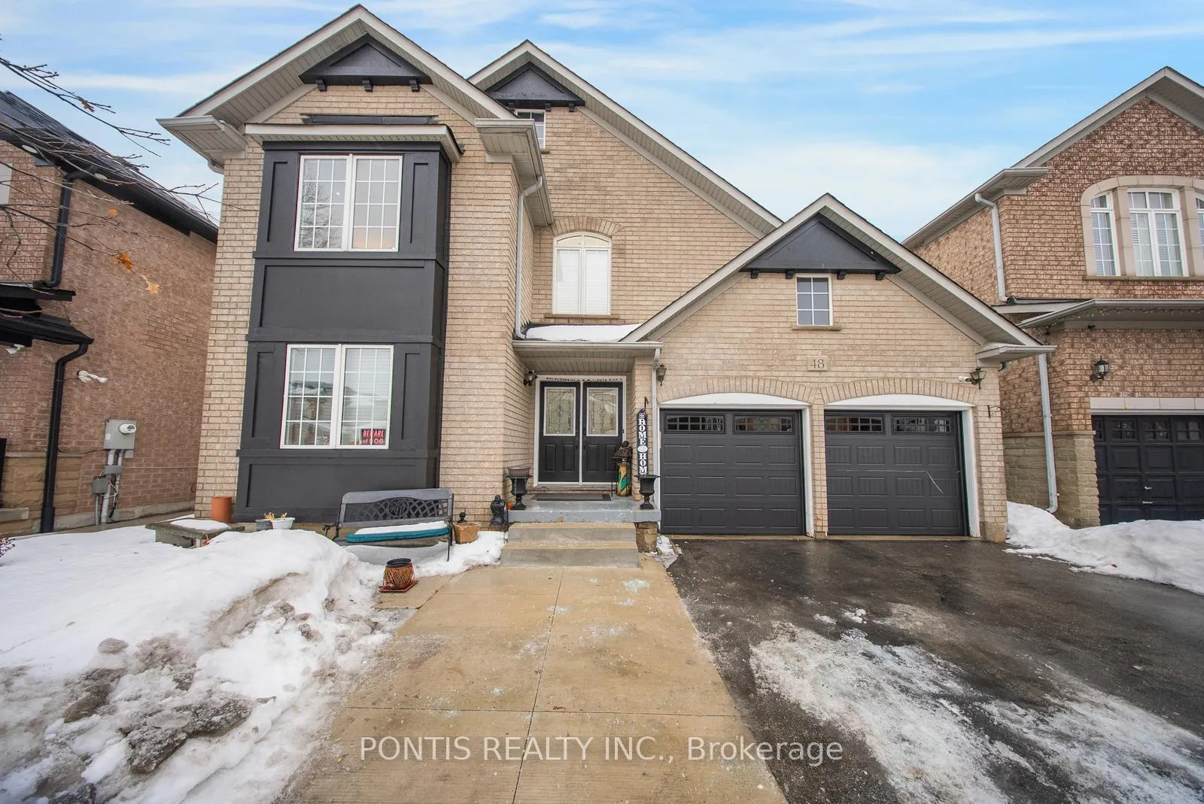
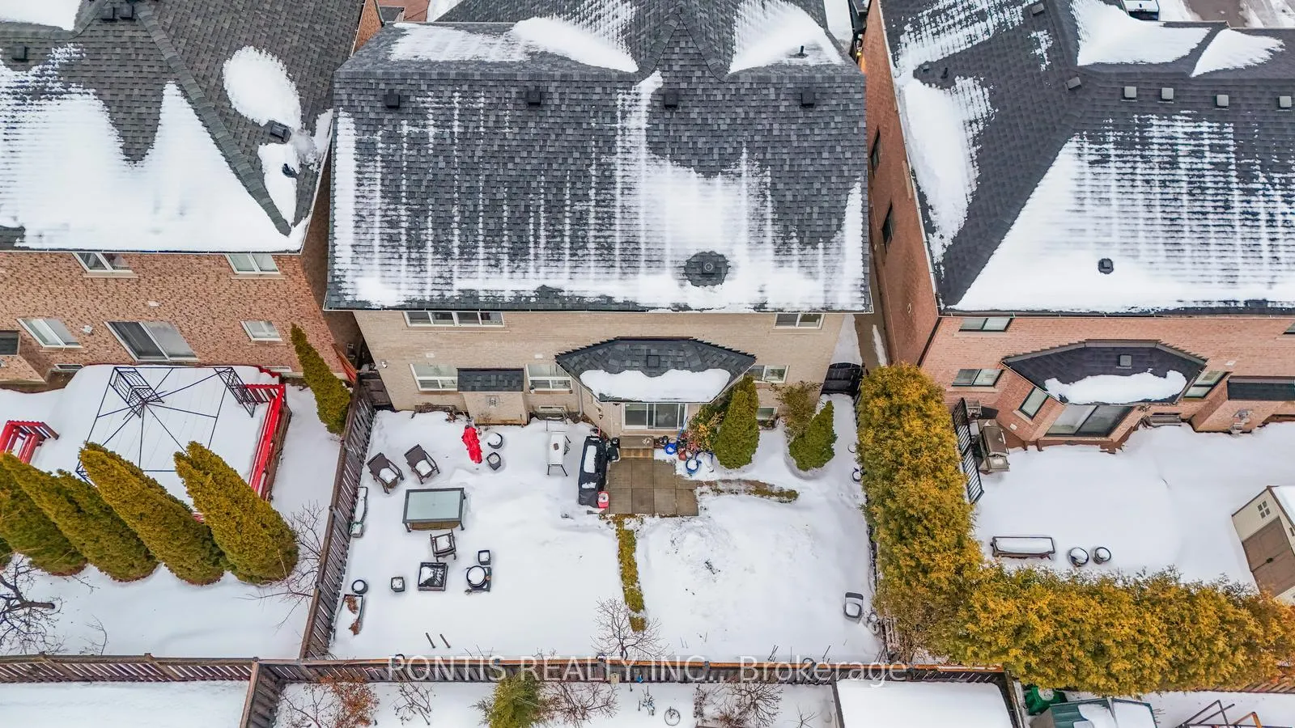
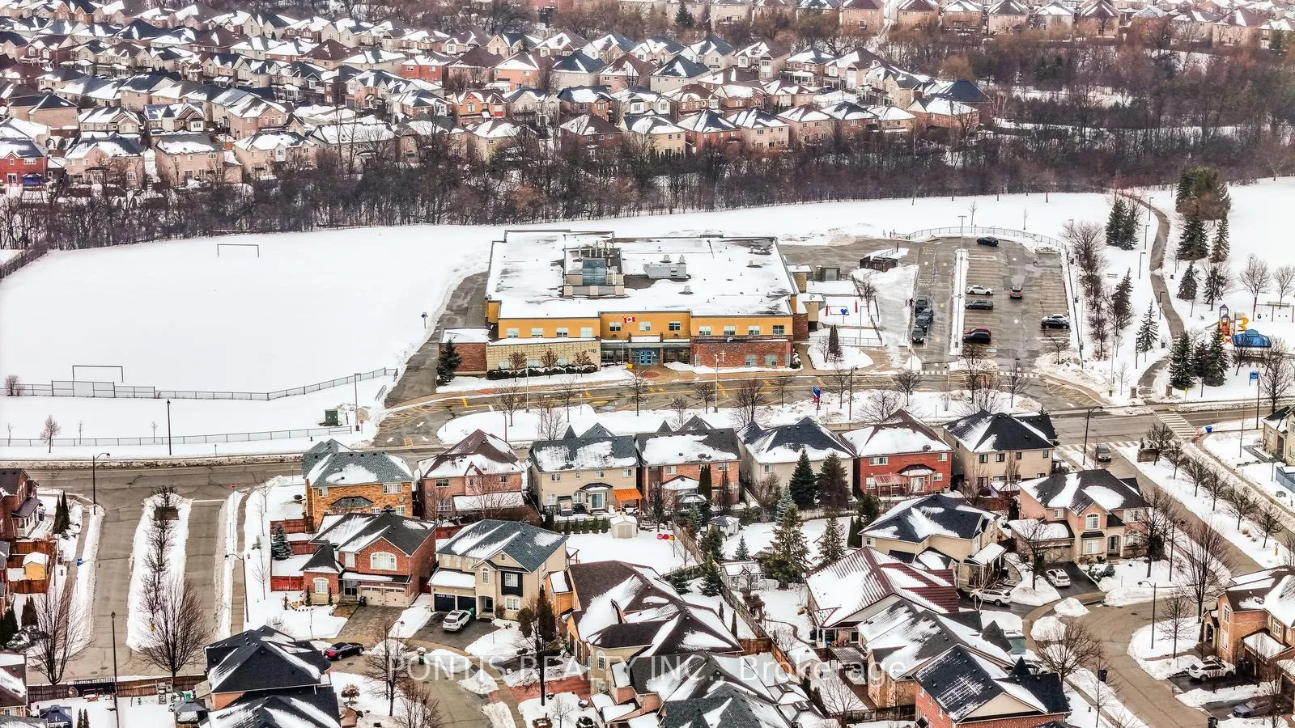
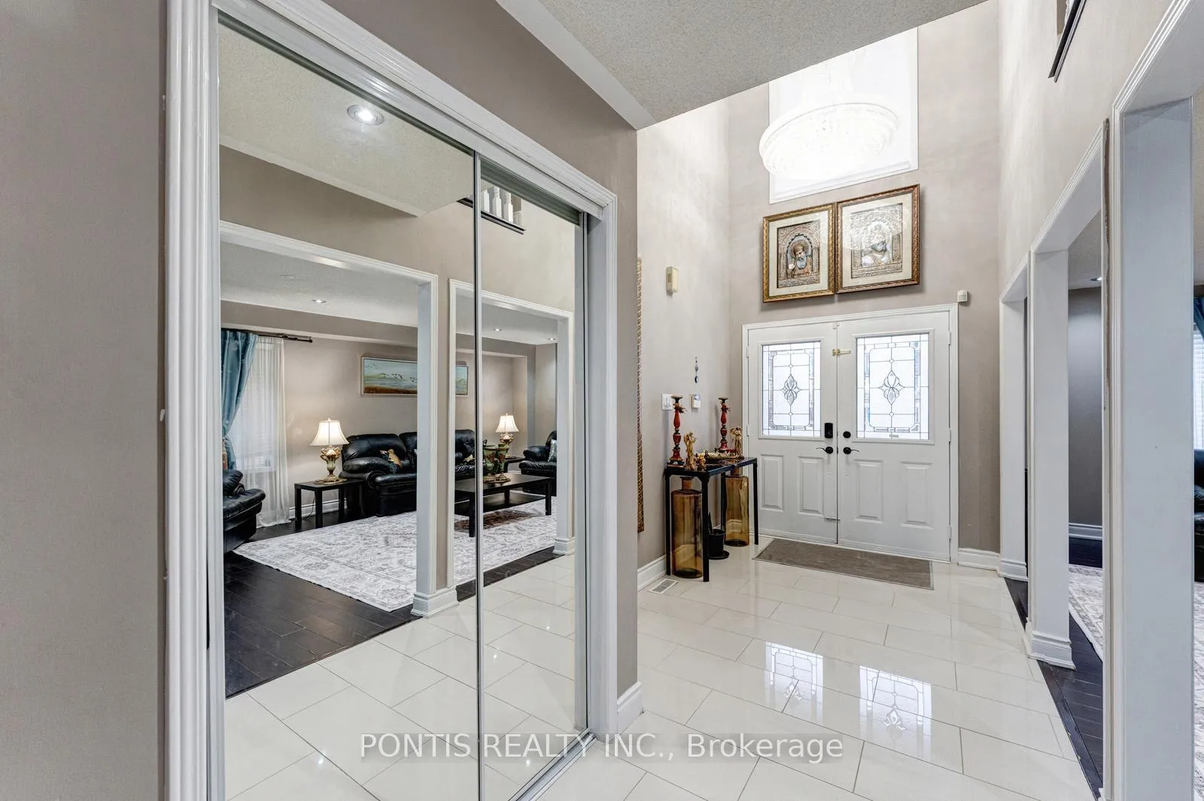 See all 16 photos
Property history

This listing has ended. It is no longer available.
Property not available for sale or for rent.
Ask about this home
A HOMEH agent will answer your questions about this home.Ask HOMEH
About this home
Spacious, well maintained family home in the established neighbourhood of Fletcher's Meadow. Pot lights throughout and the recently renovated kitchen has been fitted with sophisticated finishes, including moveable kitchen island with built-in wine rack and stainless steel appliances. The finished basement, complete with a kitchen and bathroom also adds substantial living space that can be ideal for use as a rec room, home office, gym, or guest area. Buyers can even explore the potential of creating separate living unit(s)/accessory dwelling(s) in the large area.
Facts & features
Ask about this home
A HOMEH agent will answer your questions about this home.
Rooms
16 rooms · 4 bathrooms
- Foyer9′6″ × 6′11″66 sq.ft.
- Living room20′8″ × 11′6″238 sq.ft.
- Dining room10′2″ × 11′6″117 sq.ft.
- Family room16′4″ × 11′7″189 sq.ft.
- Breakfast15′ × 11′5″171 sq.ft.
- Kitchen11′8″ × 11′11″139 sq.ft.
- Primary bedroom22′7″ × 13′1″296 sq.ft.
- Bedroom9′7″ × 11′6″110 sq.ft.
- Bedroom11′11″ × 17′6″208 sq.ft.
- Bedroom11′6″ × 11′6″132 sq.ft.
- Recreation24′ × 11′4″271 sq.ft.
- Common room13′1″ × 12′6″164 sq.ft.
- Kitchen8′1″ × 10′1″82 sq.ft.
- Bedroom11′8″ × 12′4″144 sq.ft.
- Bedroom11′7″ × 11′128 sq.ft.
- Utility room11′5″ × 6′1″70 sq.ft.
Around this home
Listing details
Helpful tools
Your HOMEH agent
"I would see it this week."
Ask HOMEH about this home
Price, neighbourhood, monthly cost. Ask anything.
HOMEH Intelligent Agent is an AI, not a licensed representative. Check anything important with your agent.