

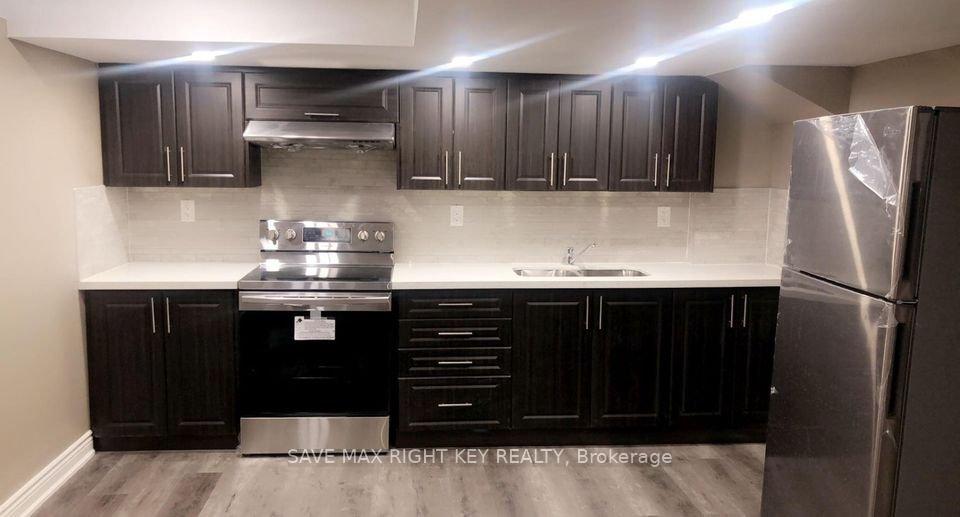
Bsmt, 48 Starhill Crescent
Semi-Detached Terminated
1/5Bsmt, 48 Starhill Crescent
Semi-Detached Terminated
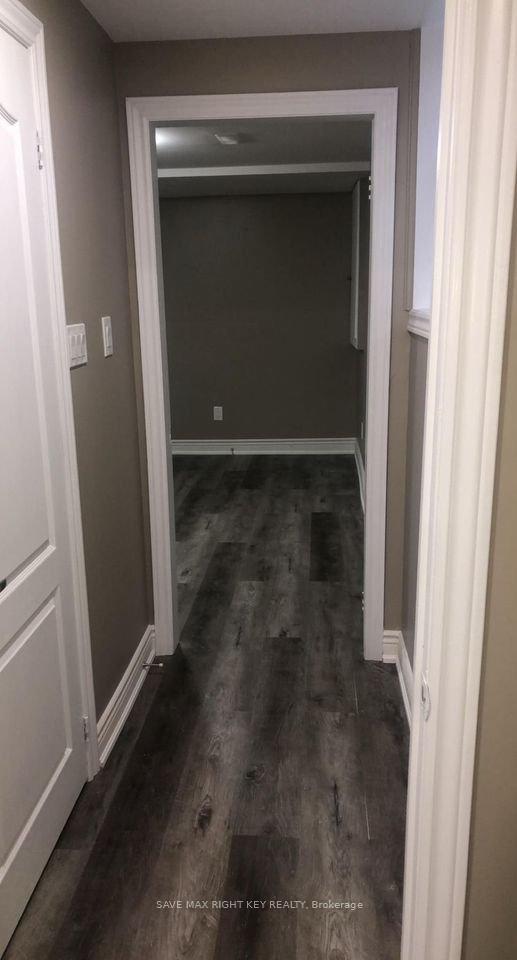
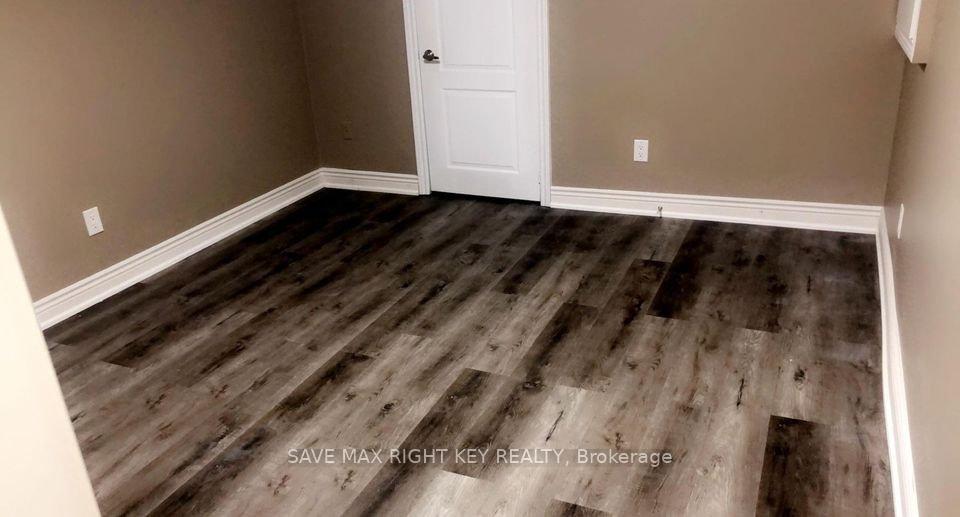
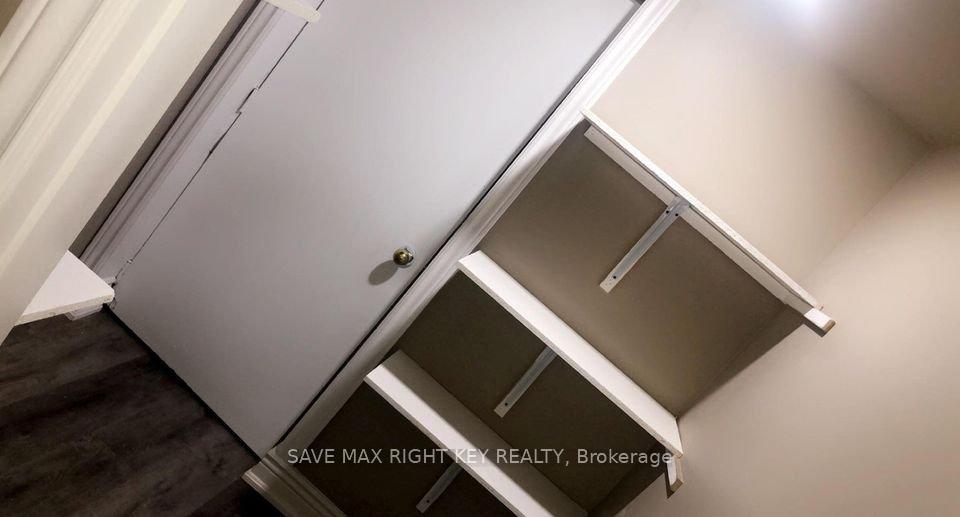
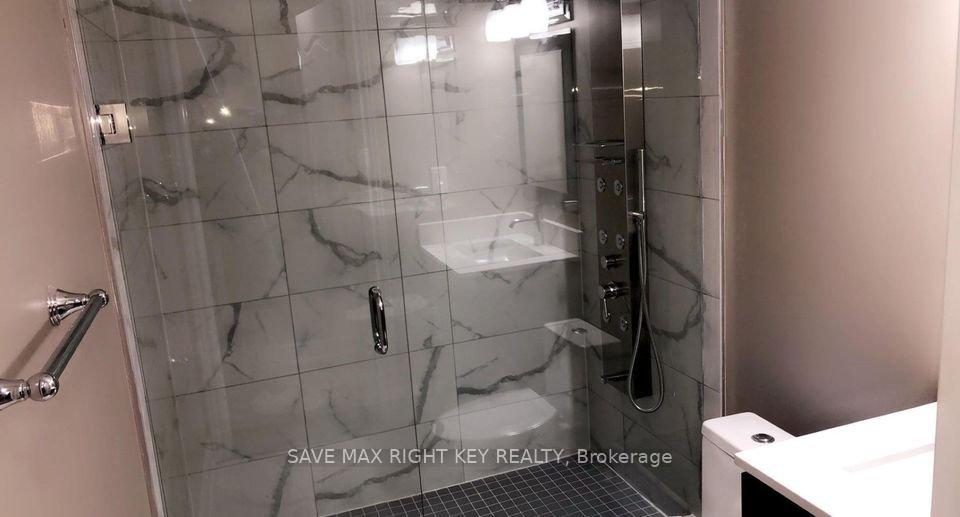 See all 5 photos
1 Bedroom
1 Bathroom
1 Parking
— sq.ft
Basement
— Unit
Property history
- $1,550TerminatedList: 2025-05-13|End: 2025-07-24|72 daysW12145807
- $1,650TerminatedList: 2025-04-10|End: 2025-04-17|7 daysW12075458
- $3,200TerminatedList: 2025-02-24|End: 2025-04-17|52 daysW11985110
Facts and features
- BasementFinished
- Lease term12 months
- FurnishedUnfurnished
- LaundryEnsuite
What stands out
- Central air
The homeSemi-Detached, 2-storey, Finished
- Type: Semi-Detached
- Style: 2-storey
- Basement: Finished
InsideEnsuite, Other, Rooms above ground 3
- Laundry: Ensuite
- Features: Other
- Rooms above ground: 3
- Bedrooms: 1
- Bathrooms: 1
- Kitchens: 1
Outside and lotBrick, Other, Other
- Exterior: Brick
- Roof: Other
- Foundation: Other
Parking1 Parking, Attached, Private
- Spaces: 1 Parking
- Garage: Attached
- Driveway: Private
Heating, water and powerForced air, gas, Central air, Municipal water
- Heating: Forced air, gas
- Cooling: Central air
- Water: Municipal water
- Sewer: Municipal sewer
Rent and termsRent $1,650 a month, Basement, Unfurnished
- Rent: $1,650 a month
- Space for rent: Basement
- Furnished: Unfurnished
- Lease: 12 months
- Rent includes: Parking
NearbyPark, public transit, school
- Close to: Park, public transit, school
Listing detailsW12075458, Terminated, Apr 10, 2025
- MLS® number: W12075458
- Status: Terminated
- Listed on: Apr 10, 2025
- Days on market: 7
- Updated: Apr 17, 2025
- Possession: 2025-06-01 / 1-29 days
- Occupied by: Tenant
- Listing brokerage: SAVE MAX RIGHT KEY REALTY
About this home
Bsmt, 48 Starhill Crescent, Brampton (Sandringham-Wellington), ON L6R 2W1
OtherParkPublic TransitSchool
1 Bedroom 1 Washroom Bsmt for Rent at Sandalwood and Dixie. Well Maintained in Great Condition within The Most Ideal and Convinent Area Appliances included. Separate Private laundry included. 1 parking spot included Ideal area, close to supermarket, Chalo FreshCo, Bramalea Go, bus terminals, schools, Soccer Centre, Trinity common, Walking Distance To Public Transit and more. Extras: Tenants to pay 30% Utilities
Read more
Ask about this home
A HOMEH agent will answer your questions about this home.
Ask a question
Around this home
Dixie Road/Sandal Wood Pkwy
Errands
Parks
Schools
Daily convenience, out of 100, from the distances below
ParkRosedale Village · 8 within 1 km6 min walk365 m
GroceryShell Select13 min walk790 m
SchoolBlessed Michael J. McGivney Catholic Elementary School10 min walk590 m
PharmacyGuardian19 min walk1.2 km
Cafés & foodGino's Pizza19 min walk1.2 km
Gym & rec centreRosedale Village Golf & Country Club3 min walk195 m
LibraryBrampton Library - Springdale Branch22 min walk1.4 km
HospitalBrampton Civic Hospital5 min drive2.2 km
WalkDriveStraight-line distance, open map data
Grocery0.8 km
Park0.4 km
Coffee1.3 km
Dining1.2 km
Gym1.7 km
Hospital2.2 km
Schools nearby
School rating, out of 10.
Blessed Michael J. McGivney Catholic Elementary Schoolelementary · Catholic · 0.6 km
—
St Marguerite d'Youville Secondary Schoolsecondary · Private · 0.6 km
6.1/10Fair
Springdale Public Schoolelementary · Public · 0.7 km
—
Contact agent
Helpful calculators
Rent vs buy
Affordability
Mortgage
Down payment
Stress test
CMHC insurance
Your HOMEH agent

NimaHOMEH agent · Brampton
"I would see it this week."
Ask Nima