

49 Cowan Road
Detached Expired
1/1549 Cowan Road
Detached Expired
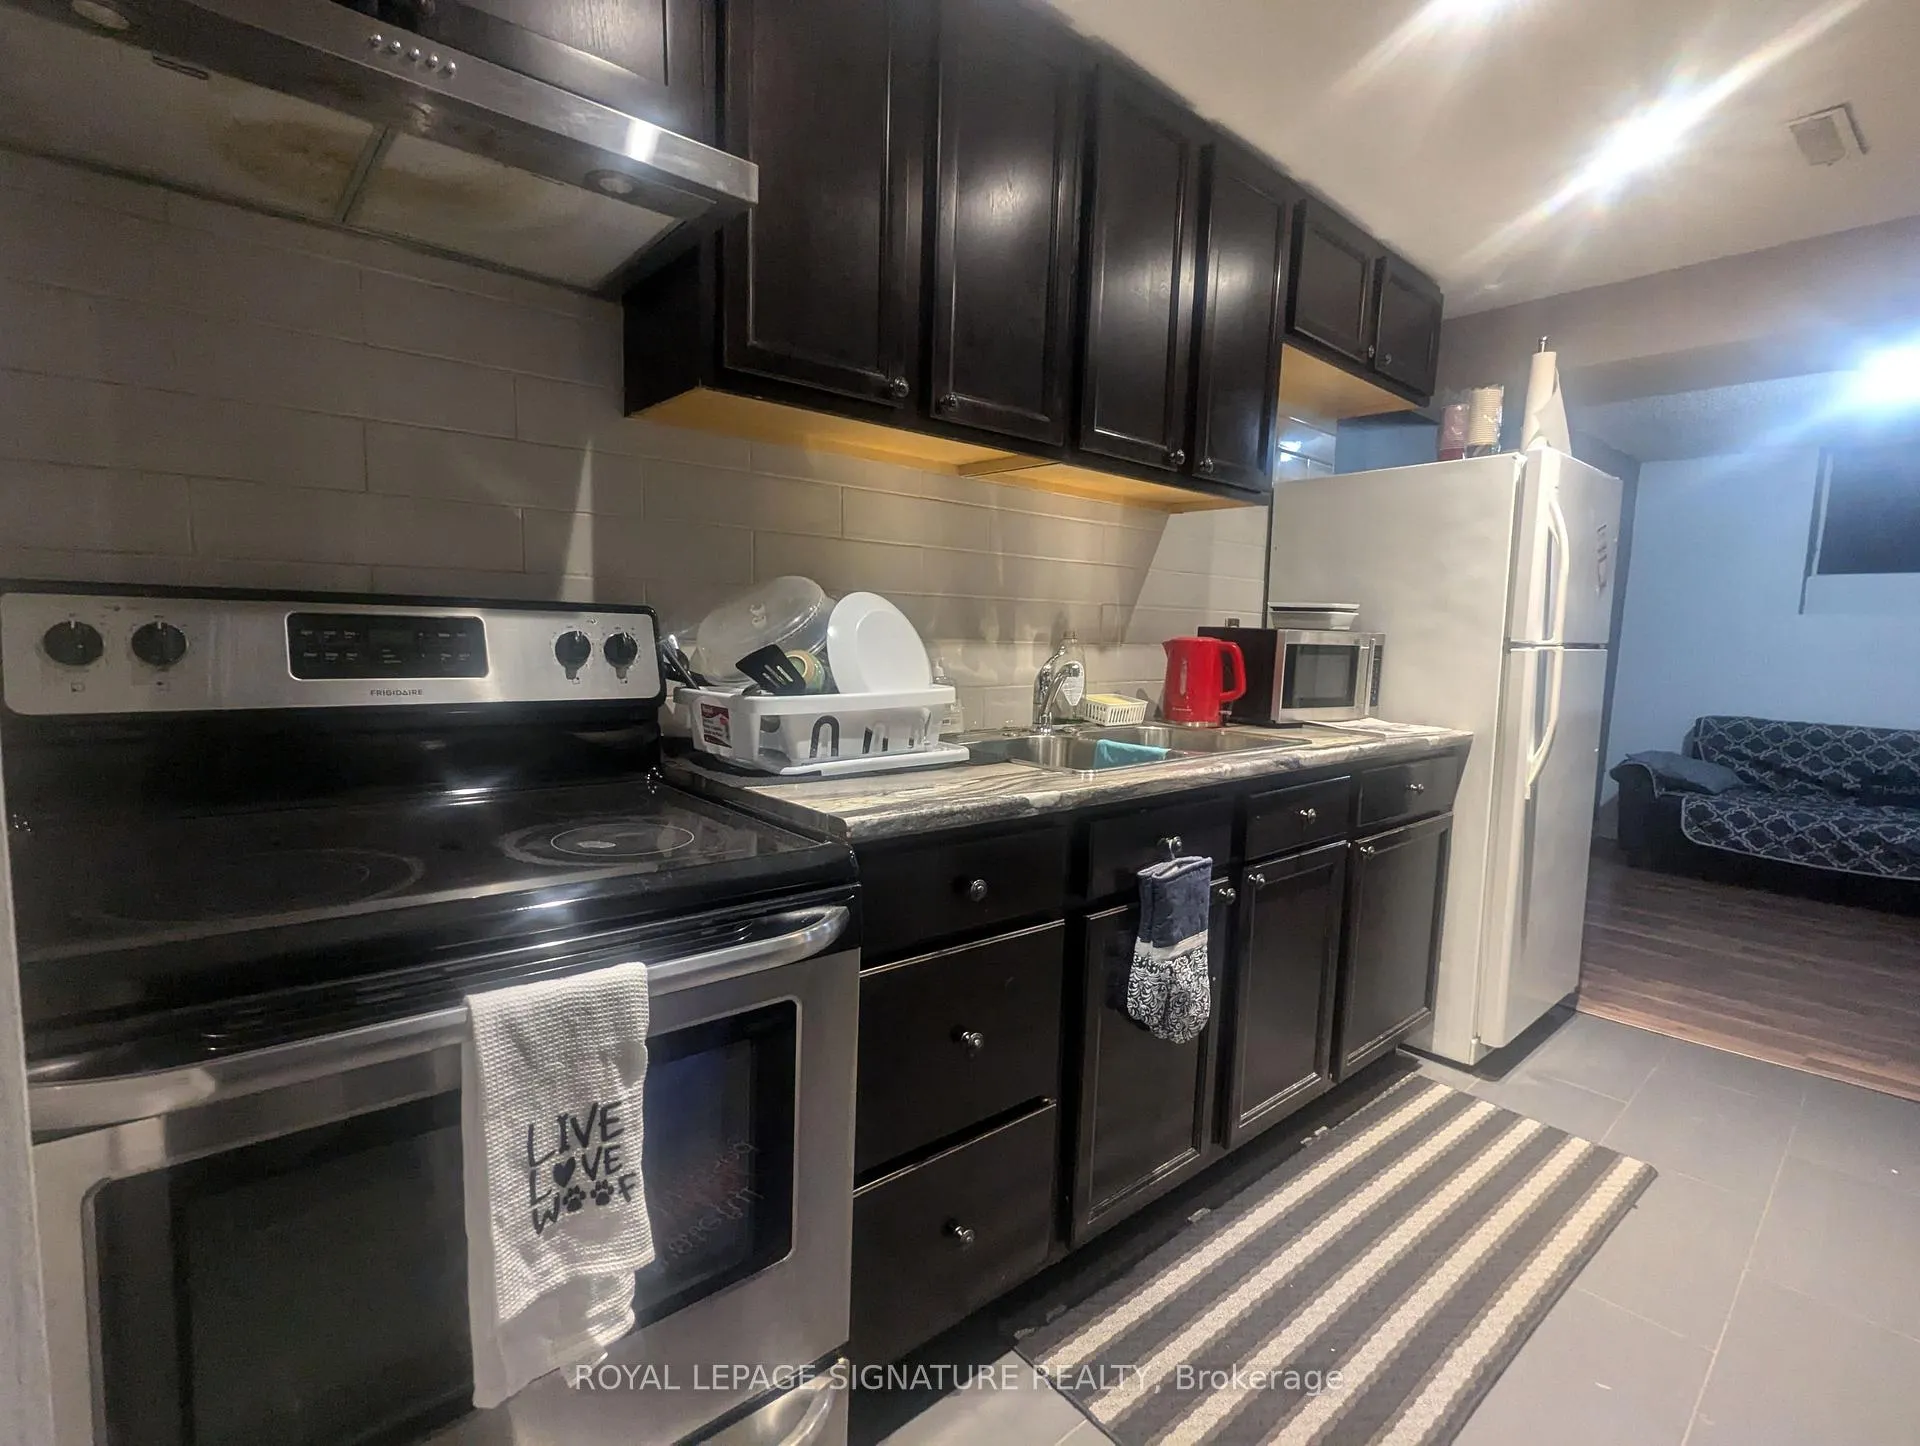 See all 15 photos
1 Bedroom
1 Bathroom
1 Garage
— sq.ft
Basement
— Unit
Property history
- $1,695ExpiredList: 2025-04-14|End: 2025-06-15|62 daysW12083061
- $1,489TerminatedList: 2024-11-19|End: 2025-02-18|91 daysW10431580
Facts and features
- BasementFinished
- Lease term12 months
- FurnishedUnfurnished
- LaundryIn basement, shared
What stands out
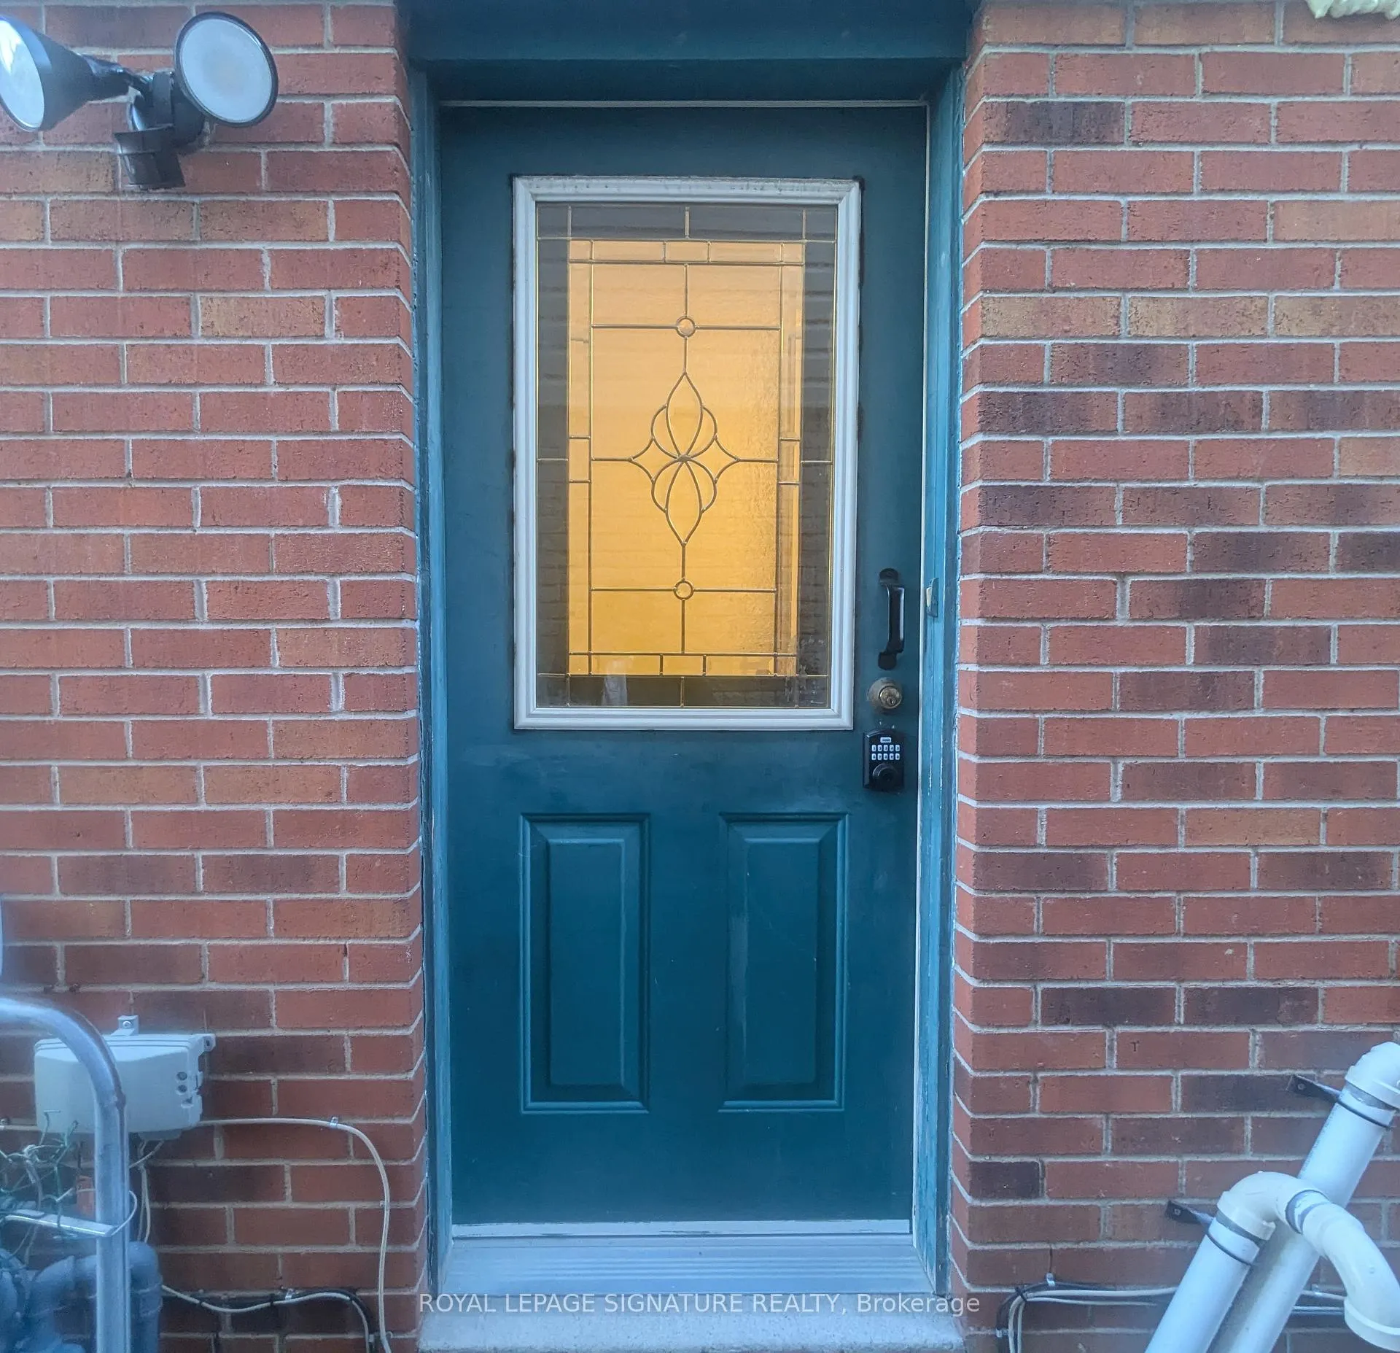
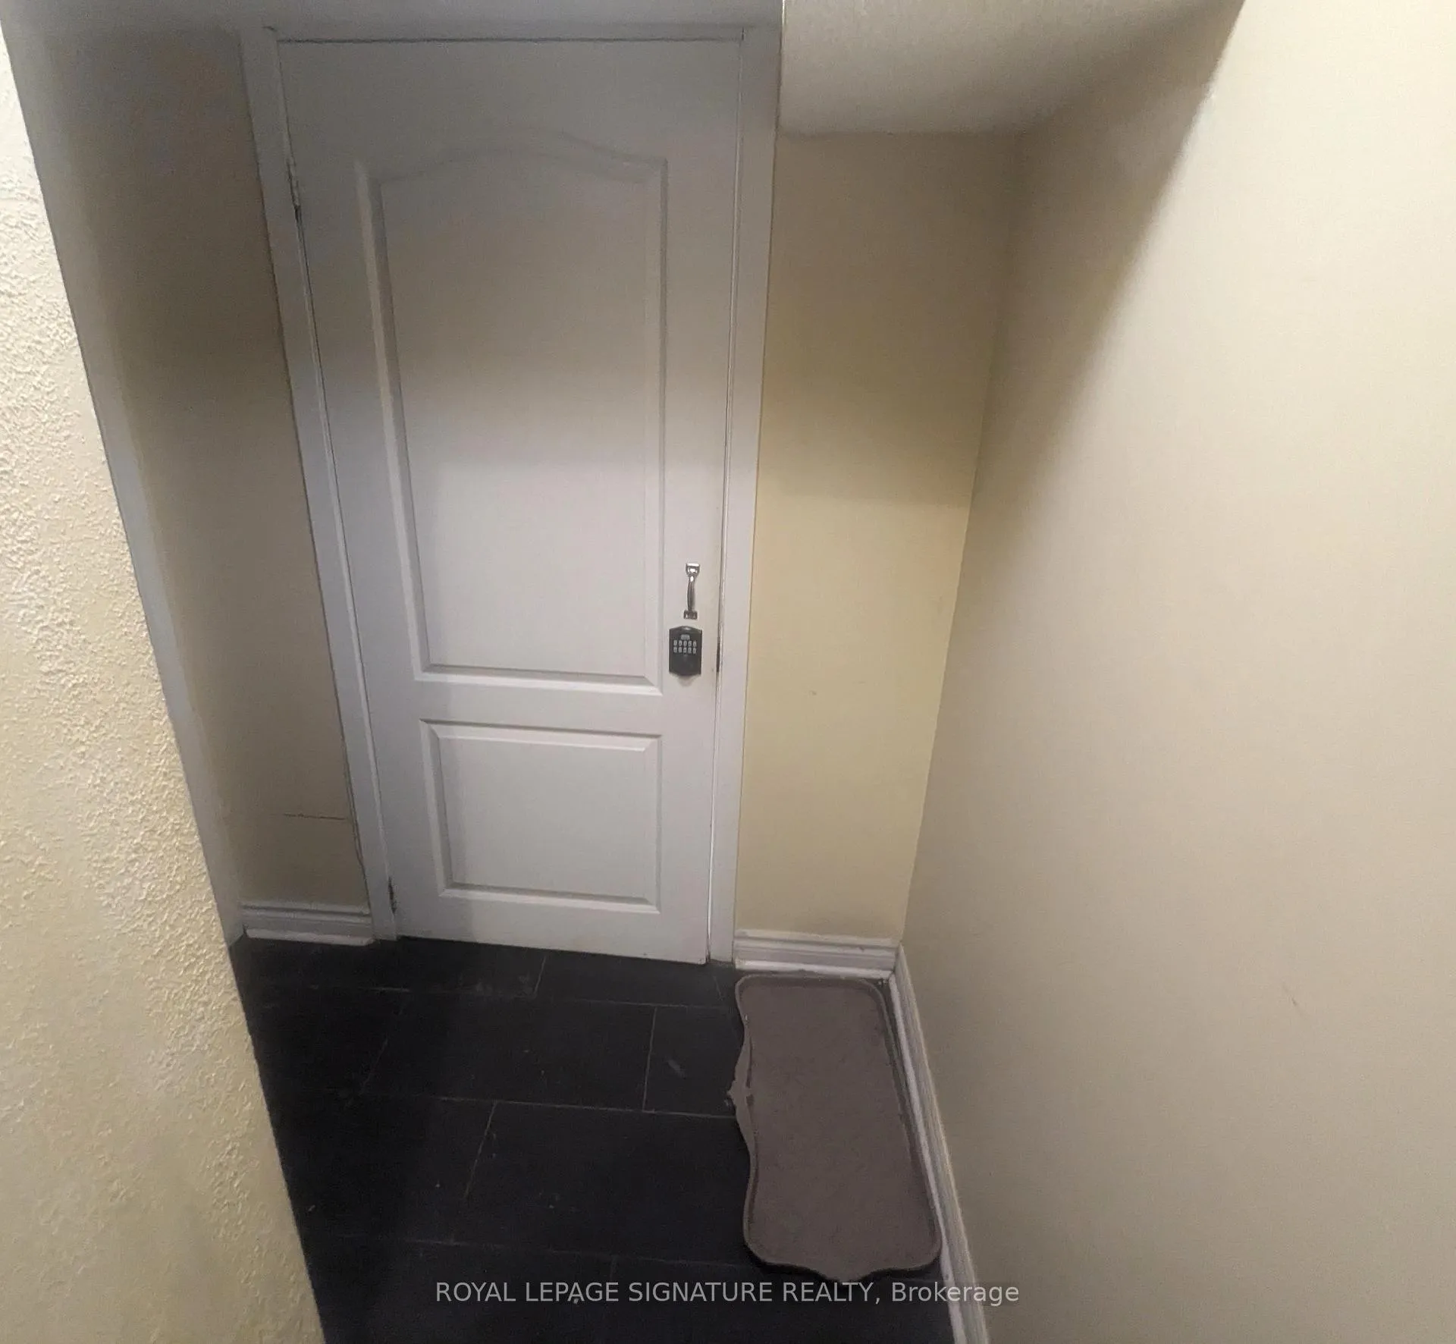
- Separate entrance
- Fireplace
- Central air
The homeDetached, 2-storey, Finished, separate entrance
- TypeDetached
- Style2-storey
- BasementFinished, separate entrance
InsideFireplace Yes, In basement, shared, Rooms above ground 4
- FireplaceYes
- LaundryIn basement, shared
- Rooms above ground4
- Bedrooms1
- Bathrooms1
- Kitchens1
- Family roomYes
Outside and lotAluminum siding, brick, Unknown, Concrete
- ExteriorAluminum siding, brick
- RoofUnknown
- FoundationConcrete
Parking1 Garage, Built-in, Available
- Spaces1 Garage
- GarageBuilt-in
- DrivewayAvailable
Heating, water and powerForced air, gas, Central air, Municipal water
- HeatingForced air, gas
- CoolingCentral air
- WaterMunicipal water
- SewerMunicipal sewer
Rent and termsRent $1,695 a month, Basement, Unfurnished
- Rent$1,695 a month
- Space for rentBasement
- FurnishedUnfurnished
- Lease12 months
- PaidMonthly
- Rent includesHeat, central air conditioning, water, parking, hydro
- DepositRequired
- Credit checkRequired
- Employment letterRequired
- Rental applicationRequired
- ReferencesRequired
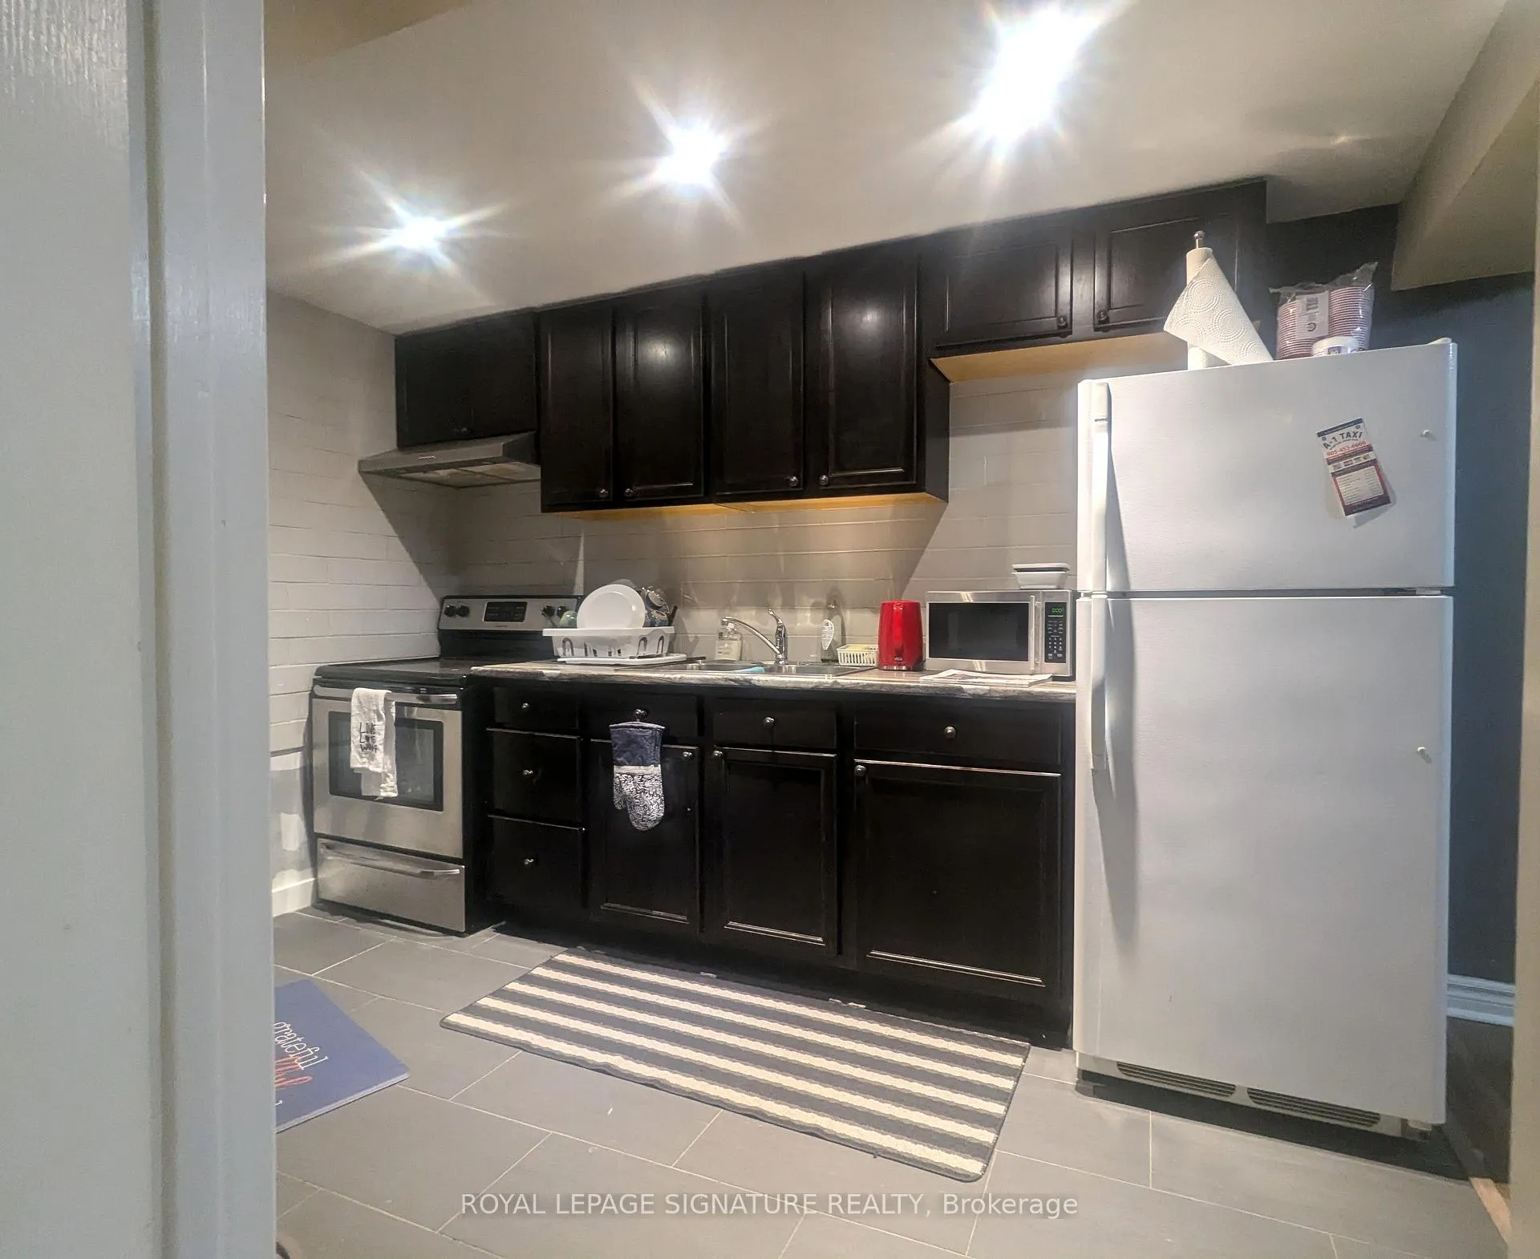
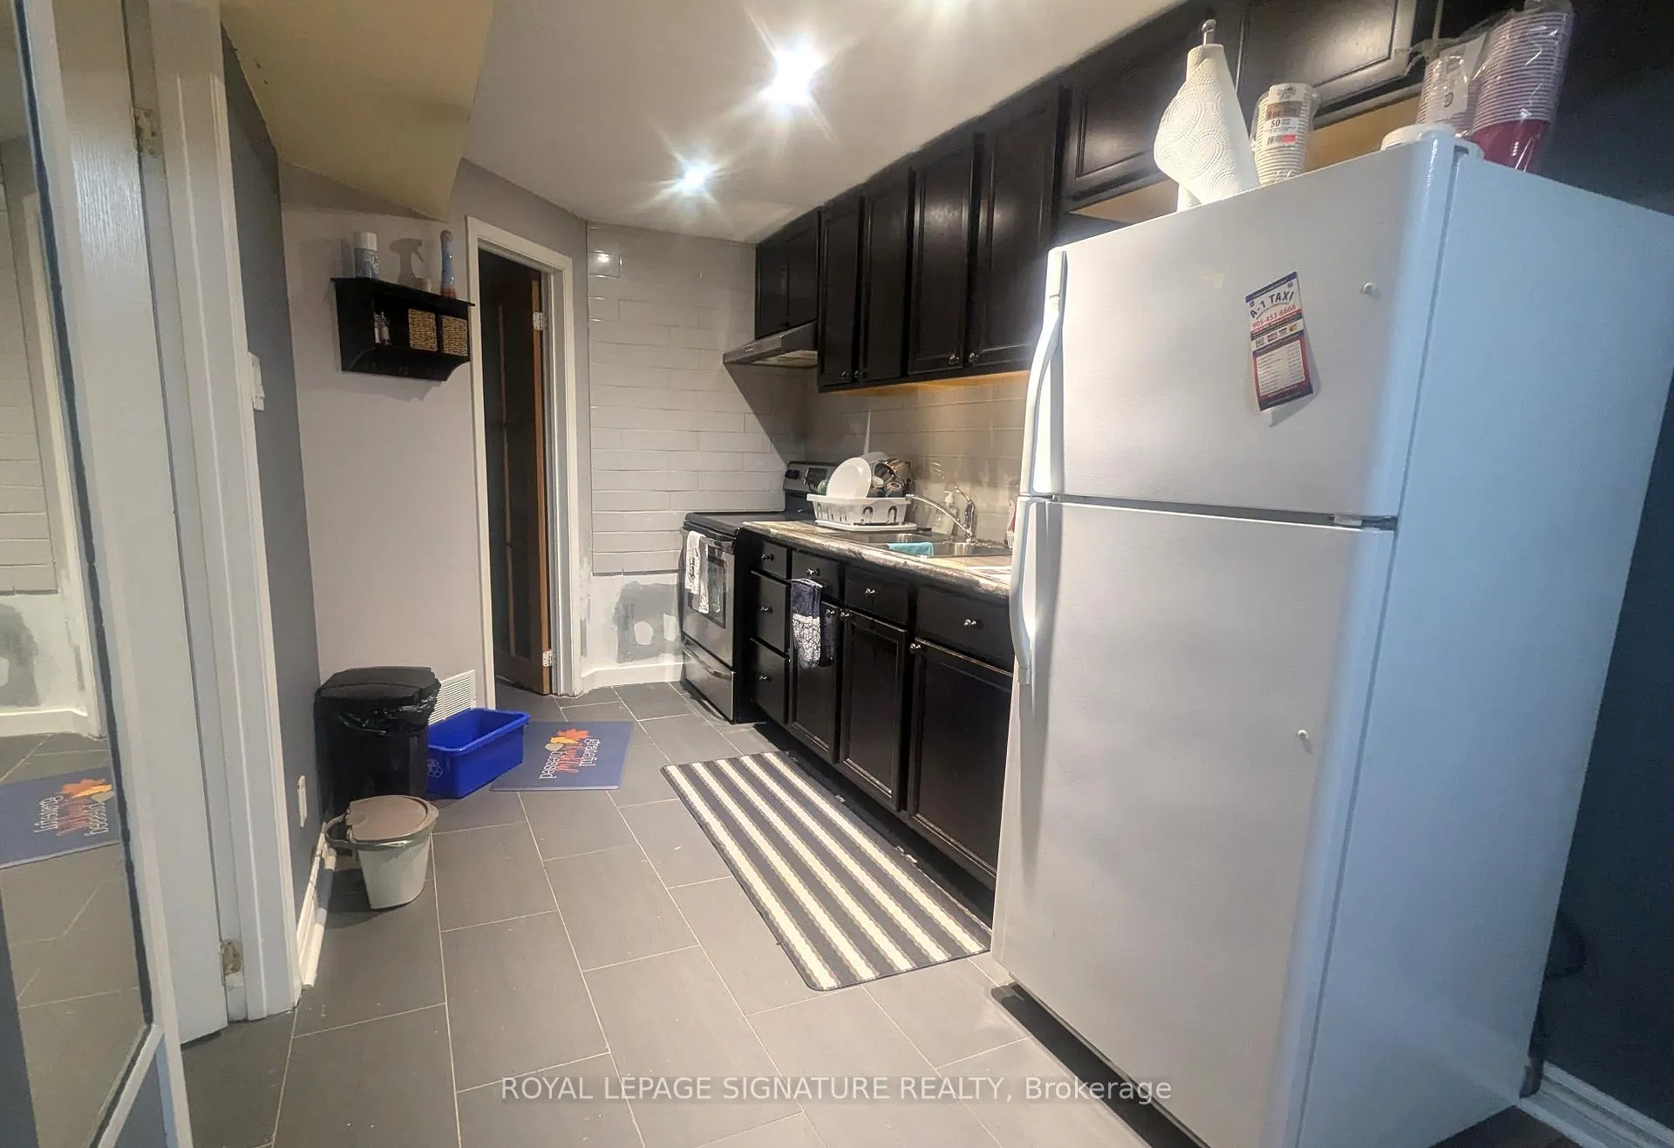
IncludedSs appliances: -fridge, stove,washer and dryer
- IncludedSs appliances: -fridge, stove,washer and dryer
Listing detailsW12083061, Expired, Apr 14, 2025
- MLS® numberW12083061
- StatusExpired
- Listed onApr 14, 2025
- Days on market62
- UpdatedJun 15, 2025
- PossessionImmediate
- Occupied byVacant
- Listing brokerageROYAL LEPAGE SIGNATURE REALTY
About this home
49 Cowan Road, Brampton (Brampton West), ON L6X 2P9
Welcome to your new home! This charming and spacious basement apartment is nestled in a sought-after West Brampton community, just steps from parks, scenic trails, popular restaurants, a recreation center, and much more. Features Include; Private separate entrance, Kitchen, Spacious living area with a warm, Convenient in-unit laundry, One parking spot on driveway. Perfect for a single professional or couple looking for comfort, convenience, and a great neighborhood to call home.
Read more
Ask about this home
A HOMEH agent will answer your questions about this home.
Ask a question
Around this home
Williams Parkway/Main Street
Errands
Parks
Schools
Daily convenience, out of 100, from the distances below
ParkArmbro Park · 15 within 1 km3 min walk168 m
GroceryMain's Milk10 min walk591 m
SchoolRoyal Orchard Middle School7 min walk420 m
PharmacyI.D.A.12 min walk730 m
Cafés & foodHeritage India · 15 within 1 km8 min walk478 m
Gym & rec centreGoodLife Fitness13 min walk812 m
WalkDriveStraight-line distance, open map data
Grocery0.6 km
Park0.2 km
Dining0.5 km
Gym0.8 km
Schools nearby
School rating, out of 10.
Royal Orchard Middle Schoolelementary · Public · 0.4 km
—
Elizabeth Fry Society/Bram Centennialsecondary · Public · 0.6 km
—
St Maria Goretti Elementary Schoolelementary · Private · 0.6 km
5.0/10Fair
Contact agent
Helpful calculators
Rent vs buy
Affordability
Mortgage
Down payment
Stress test
CMHC insurance
Your HOMEH agent

NimaHOMEH agent · Brampton
"I would see it this week."
Ask Nima