
49 Puffin Crescent
Brampton (Sandringham-Wellington North)49 Puffin Crescent
Brampton (Sandringham-Wellington North)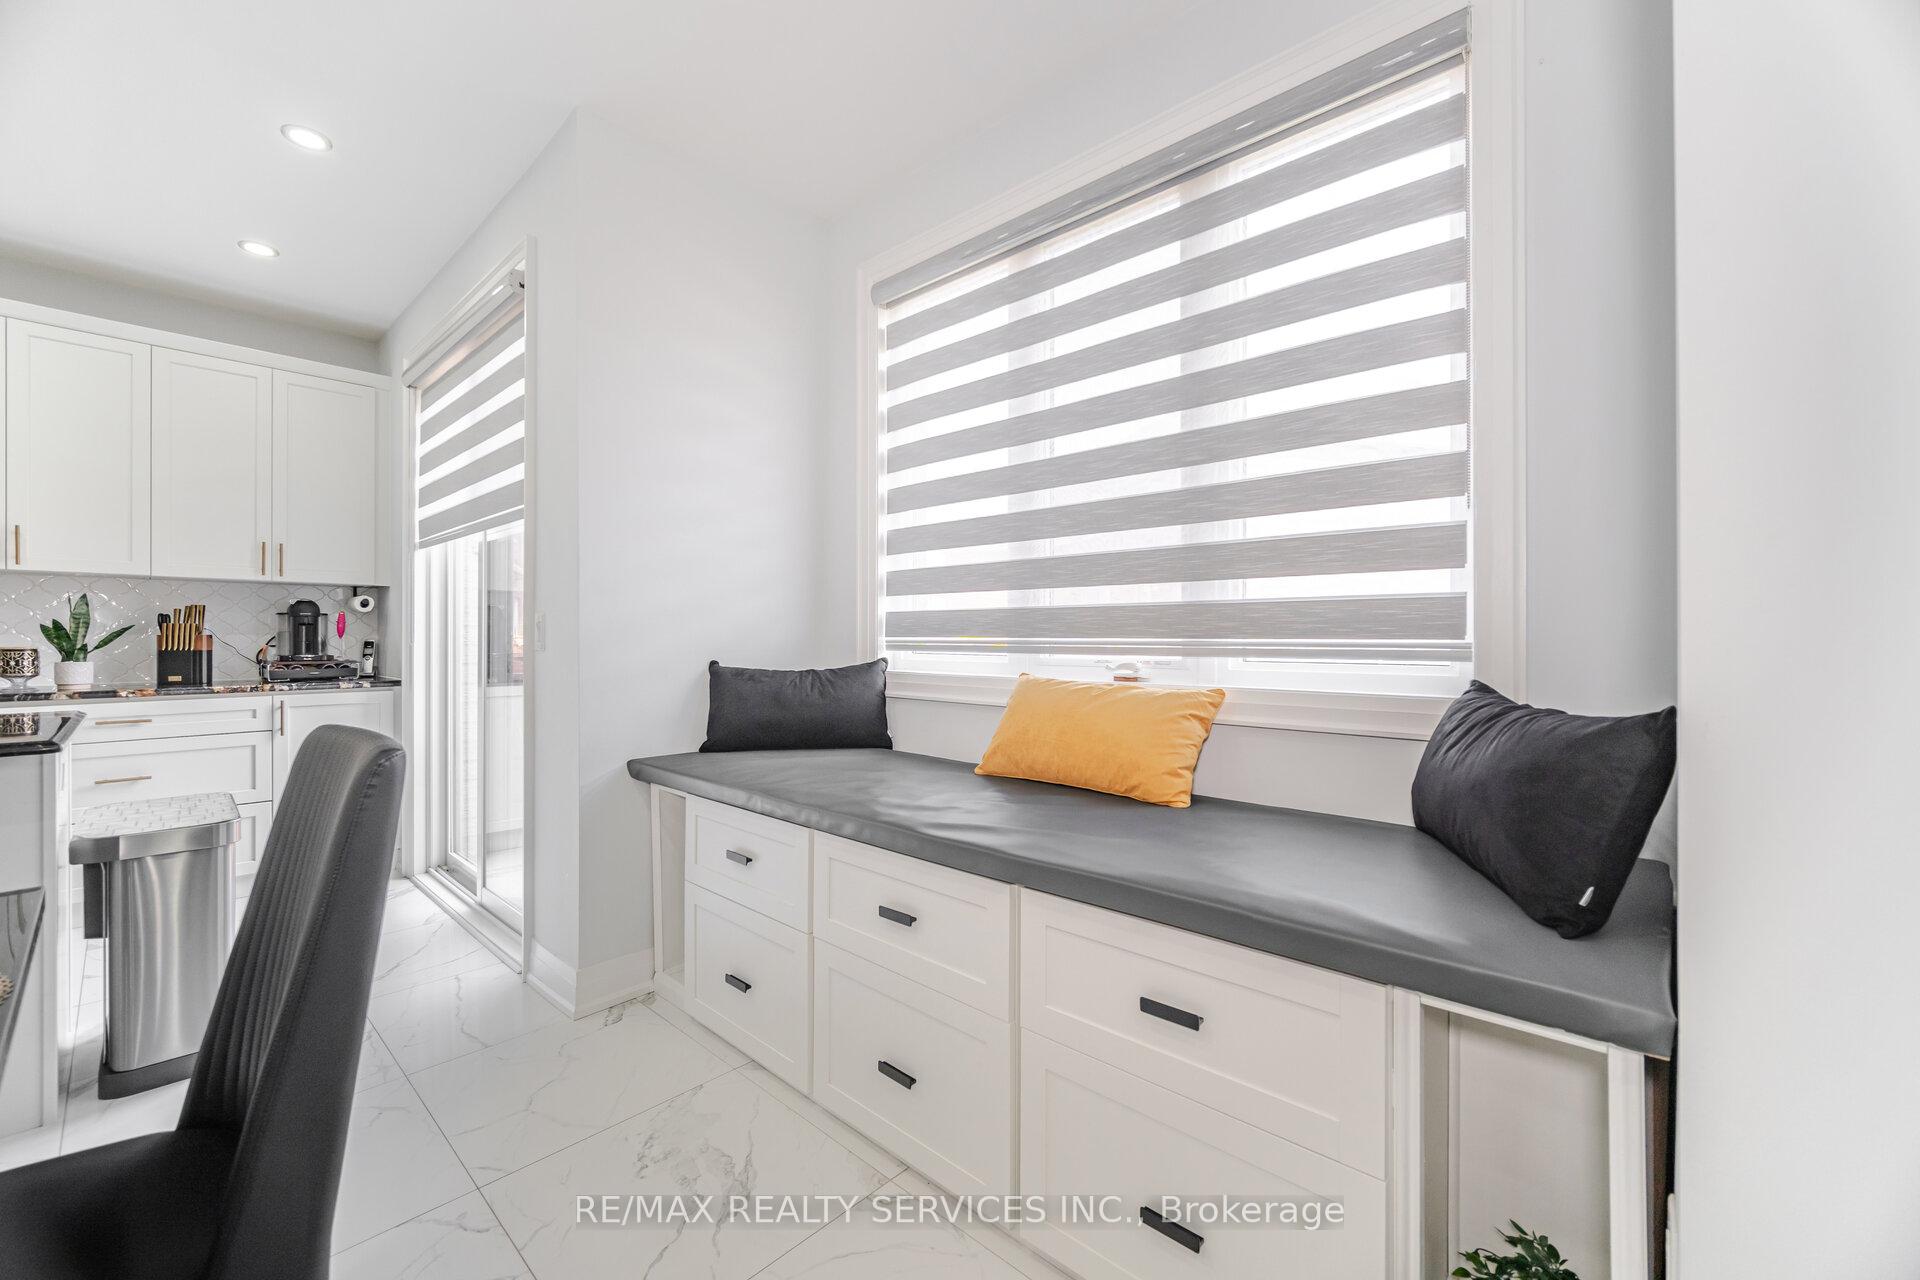
 See all 49 photos
Property history

This listing has ended. It is no longer available.
Property not available for sale or for rent.
Ask about this home
A HOMEH agent will answer your questions about this home.Ask HOMEH
About this home
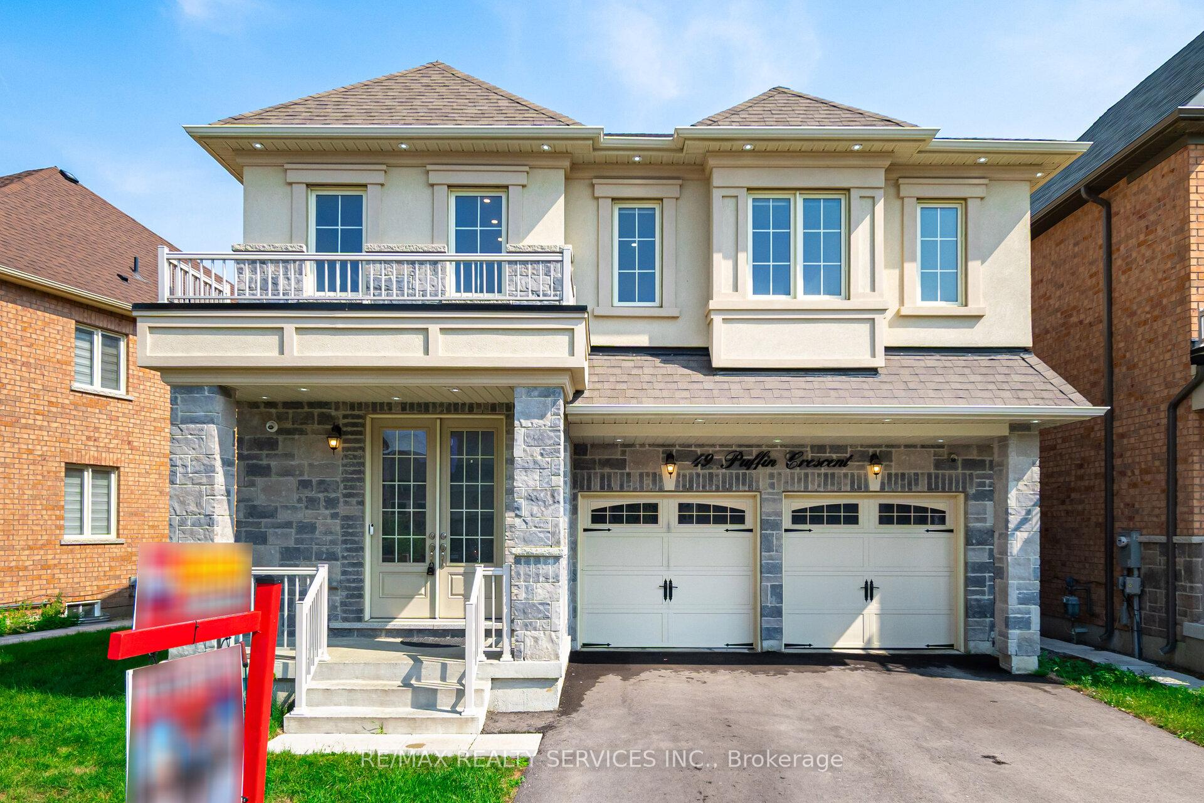
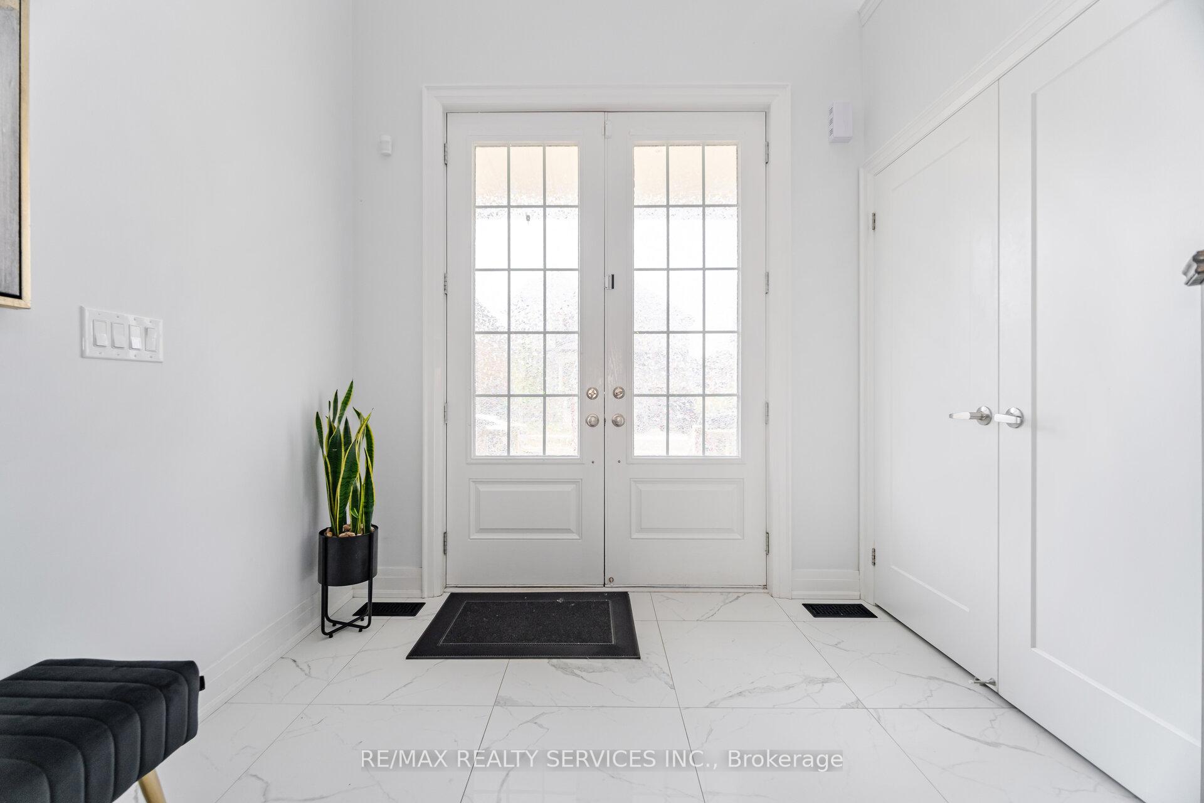
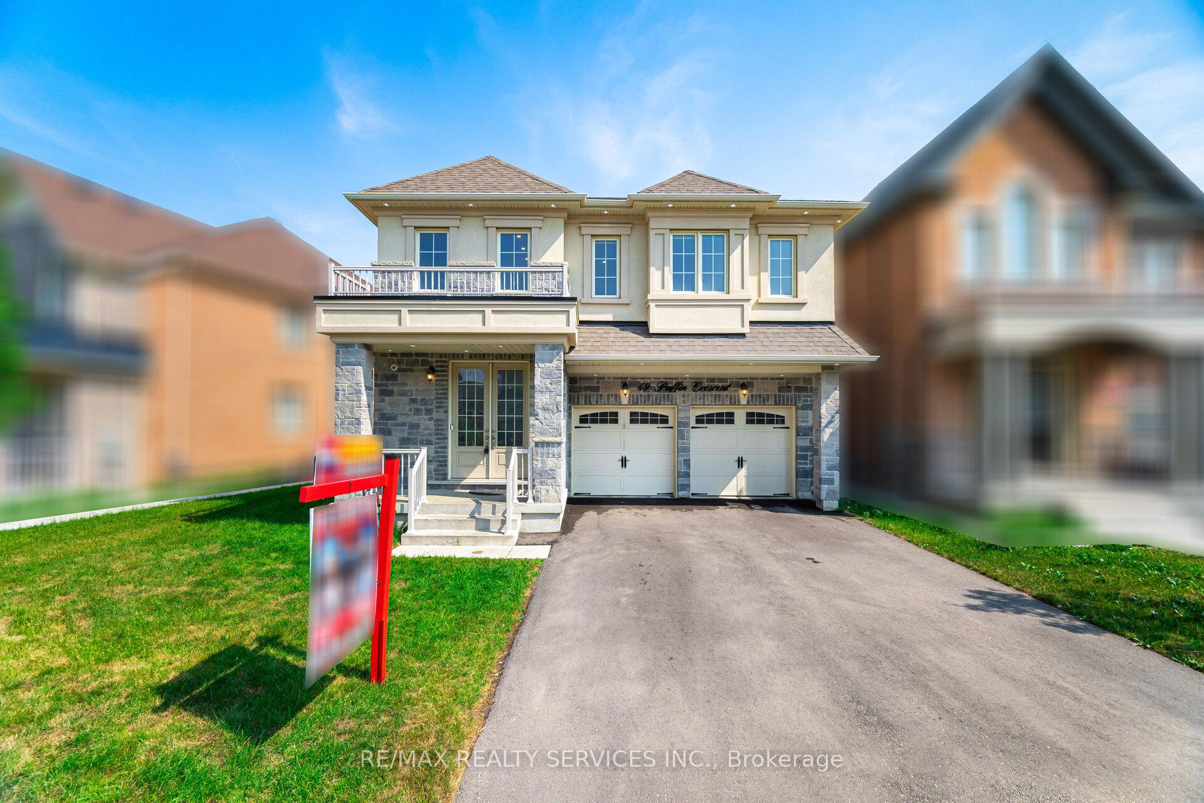
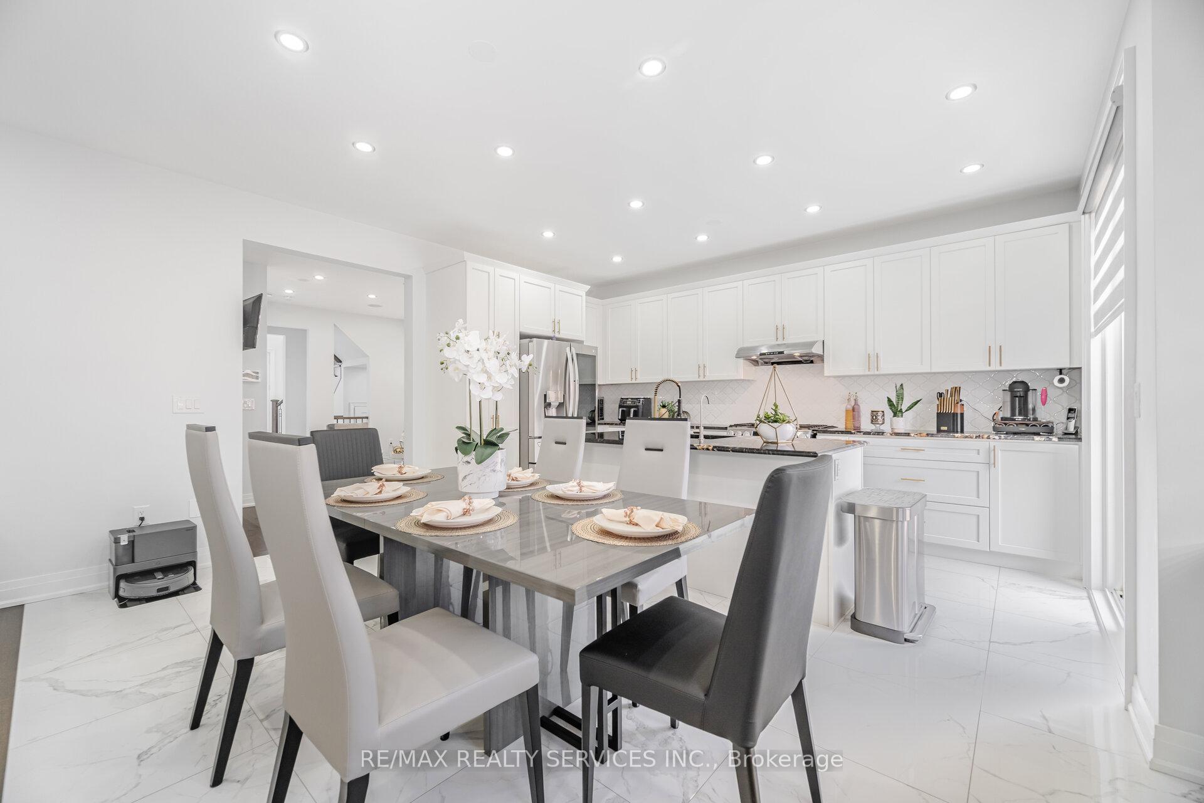
Absolutely Stunning!! Modern & Stylish Detached Home Located In Mayfield Village. Approx. 2600sqft. Brick, Stone & Stucco Elevation ### No Side Walk## Just 2Years New.This is Fully Upgraded Home ( Smooth Ceiling, Upgraded Tiles & Hardwood Floor, Pot Lights, Built In Speakers ) ##Upgraded doors and trims## Very Attractive Layout With Open To Above Foyer.Big Size Open Concept Kitchen With Premium granite counter top and backsplash, Stone kitchen sink, Family Room With Fireplace. Primary Bedroom with 5Pc Ensuite & Walk in Closet, Premium Tiled glass shower in Primary Bedrooms. Spacious Bedrooms With 3Full Washrooms Upstairs.Lots Of Natural Light In The House. Total 6 Car Parking (2 Garage & 4 Driveway). Great Location Close to Hwy410, Schools, Library, Plazas, Park & Bus Stop.
Facts & features
Ask about this home
A HOMEH agent will answer your questions about this home.
Rooms
10 rooms · 4 bathrooms
- Living room11′2″ × 13′1″146 sq.ft.
- Family room13′ × 15′5″201 sq.ft.
- Kitchen8′1″ × 15′5″125 sq.ft.
- Dining room8′2″ × 18′5″150 sq.ft.
- Foyer—
- Mud room—
- Primary bedroom18′4″ × 13′239 sq.ft.
- Bedroom 211′10″ × 11′2″132 sq.ft.
- Bedroom 312′2″ × 12′146 sq.ft.
- Bedroom 411′5″ × 12′136 sq.ft.
Around this home
Listing details
Helpful tools
Your HOMEH agent
"I would see it this week."
Ask HOMEH about this home
Price, neighbourhood, monthly cost. Ask anything.
HOMEH Intelligent Agent is an AI, not a licensed representative. Check anything important with your agent.