
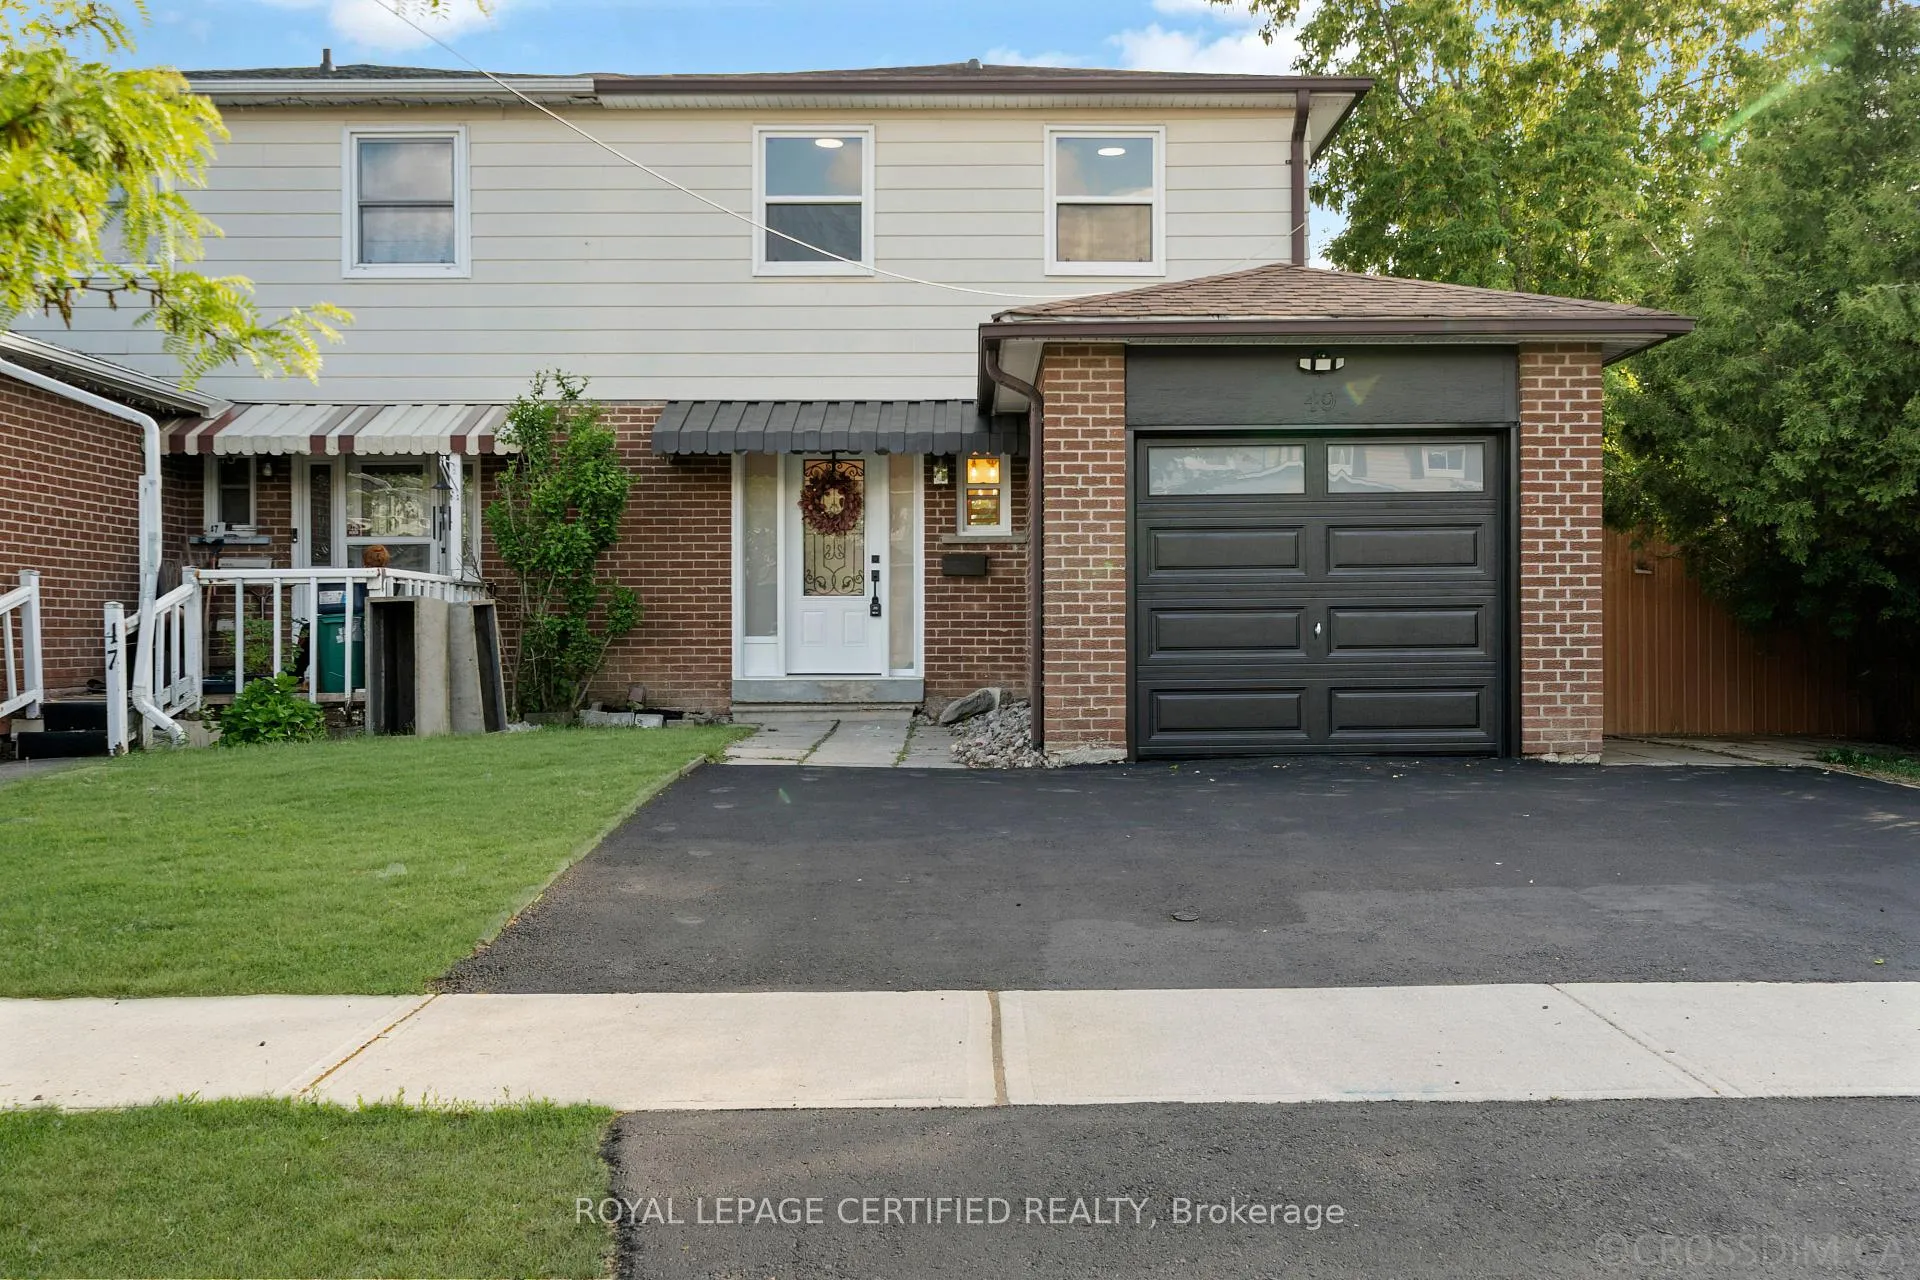
49 Skegby Road
Brampton (Brampton North)49 Skegby Road
Brampton (Brampton North)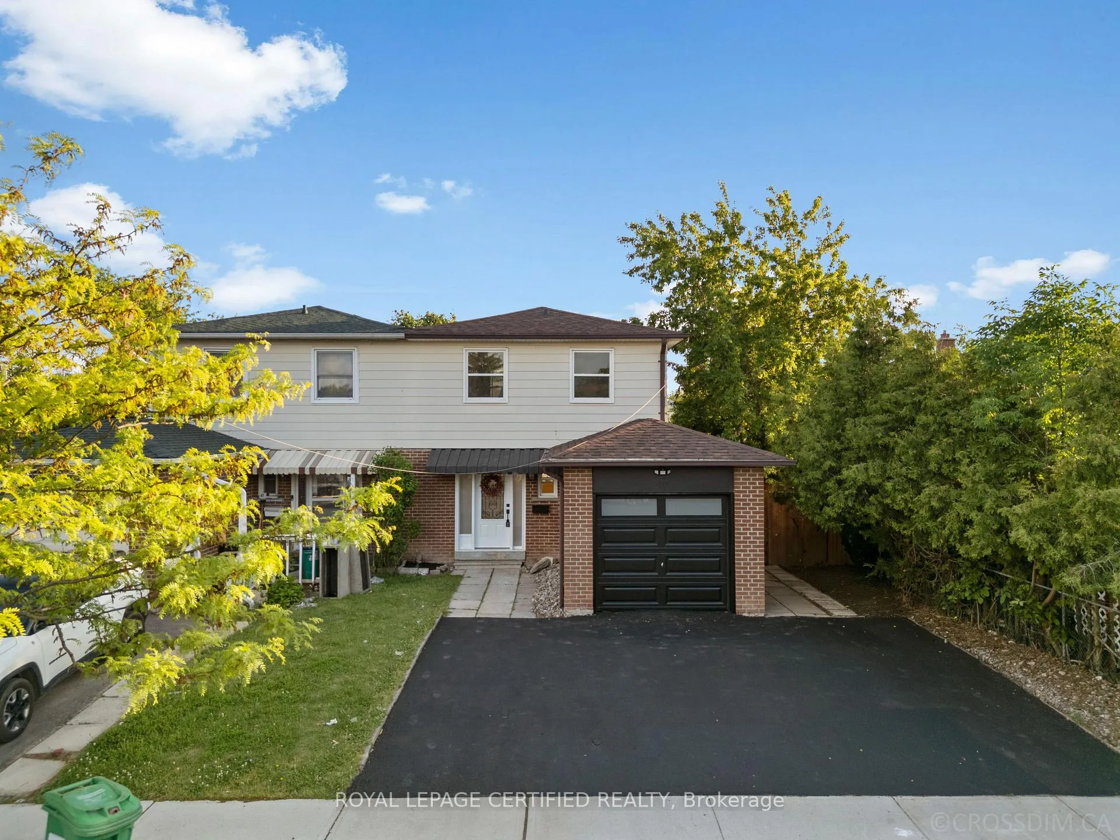
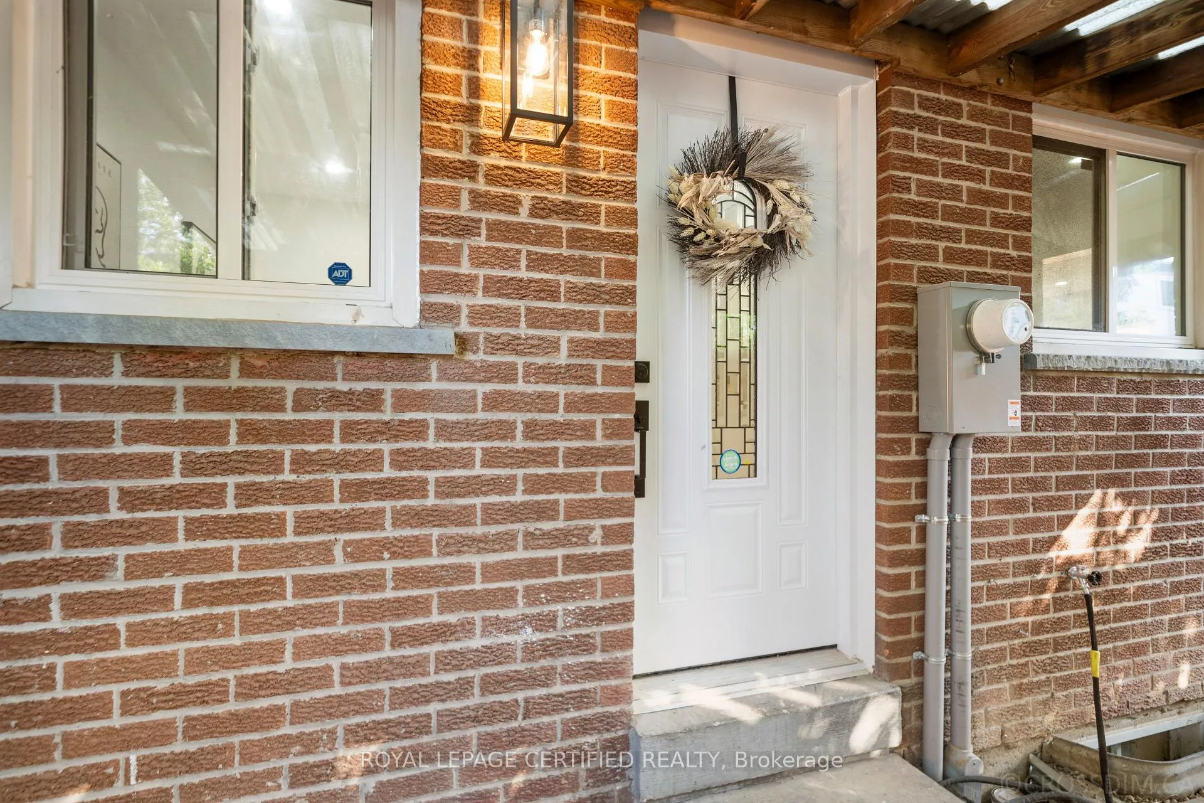
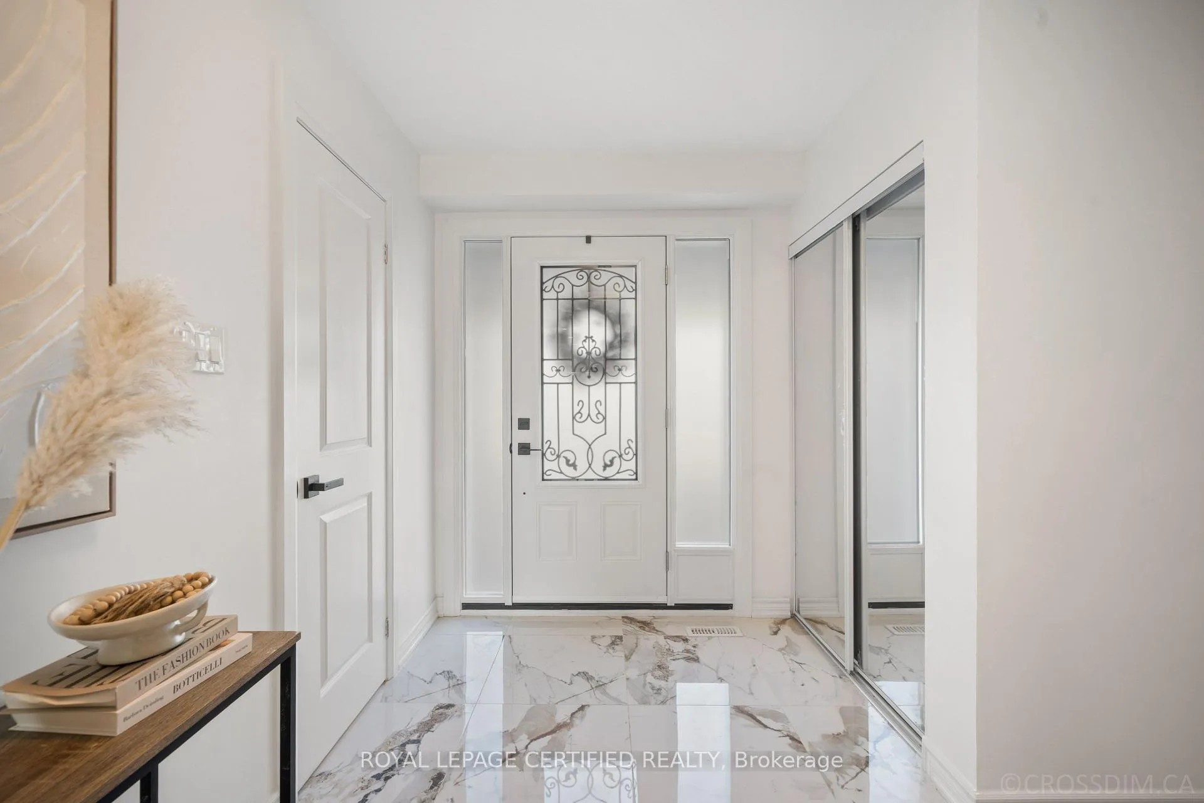
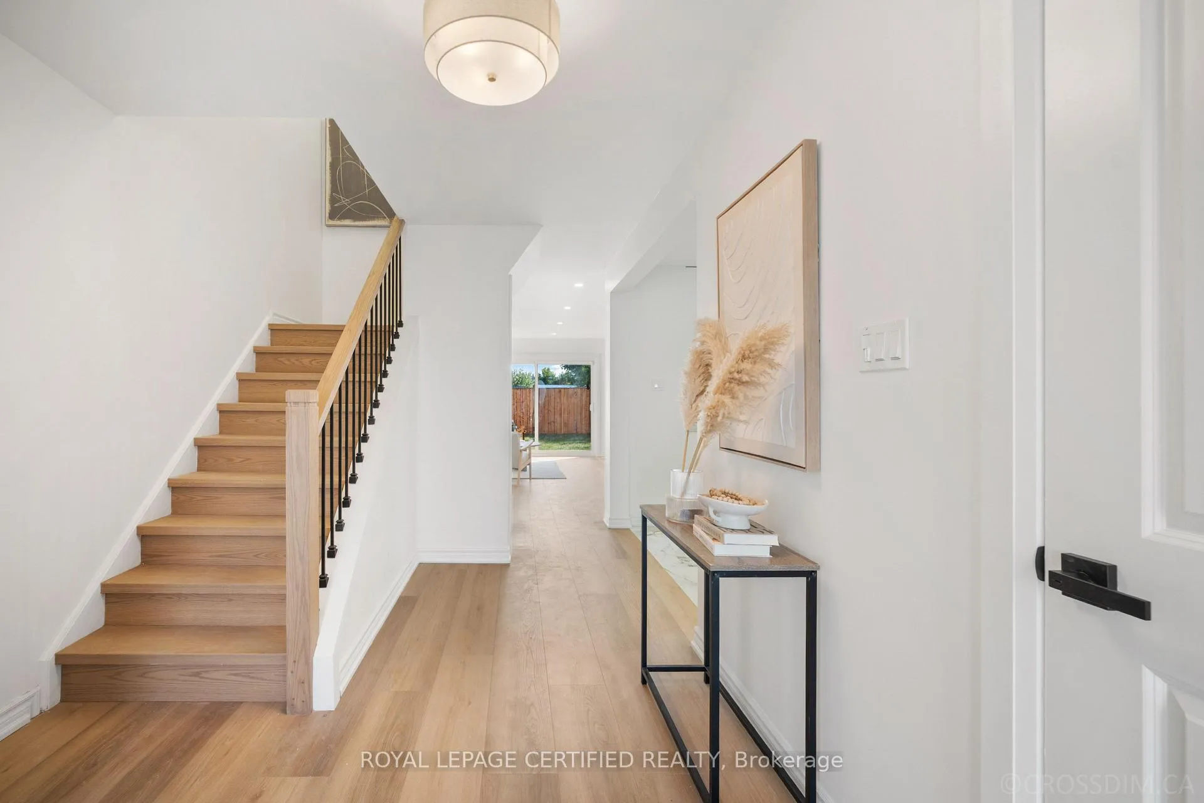 See all 44 photos
Property history

This listing has ended. It is no longer available.
Property not available for sale or for rent.
Ask about this home
A HOMEH agent will answer your questions about this home.Ask HOMEH
About this home
Welcome To This Beautifully Updated 4+1 Bedroom, 3 Washroom Semi-Detached Home In A Highly Desirable, Family-Friendly Area. Thoughtfully Renovated With Modern Cosmetic Upgrades Throughout, This Home Offers A Bright, Clean, And Move-In Ready Feel From Top To Bottom. The Main Level Features A Stylish Modern Kitchen With Sleek White Cabinetry, Quartz-Style Counters, Stainless Steel Appliances, Gold Accents, Contemporary Backsplash, And Elegant Large-Format Flooring. The Open Living And Dining Areas Are Filled With Natural Light And Finished With Warm Flooring, Pot Lights, Decorative Custom Wall Trim, And A Modern Electric Fireplace Feature, Creating A Comfortable Space For Everyday Living And Entertaining. The Upper Level Offers 4 Spacious Bedrooms With Updated Flooring, Fresh Neutral Finishes, And Beautifully Renovated Washrooms Featuring Modern Vanities, Gold Fixtures, Large Mirrors, And Contemporary Tile Work. The Finished Basement Provides Excellent Bonus Living Space, Complete With A Recreation Area That Can Be Used As A Man Cave, Exercise Room, Media Space, Or In-Law Retreat, Along With An Existing Bedroom For Added Flexibility. Step Outside To A Private, Fully Fenced Backyard With Fresh Grass And Endless Potential. The Open Canvas Private Outdoor Space Is Perfect For Family Enjoyment, Summer BBQs, Outdoor Dining, Children's Play, Or Future Entertaining Ideas. Conveniently Located Close To Schools, Shopping, Parks, Public Transit, And Everyday Amenities, This Home Offers Style, Function, And Location In One Impressive Package.
Facts & features
Ask about this home
A HOMEH agent will answer your questions about this home.
Rooms
12 rooms · 3 bathrooms
- Living room19′ × 18′10″357 sq.ft.
- Dining room11′5″ × 9′6″108 sq.ft.
- Kitchen7′11″ × 7′9″61 sq.ft.
- Bathroom6′1″ × 2′9″17 sq.ft.
- Bedroom10′1″ × 8′1″82 sq.ft.
- Bedroom 213′ × 8′1″105 sq.ft.
- Bedroom 39′9″ × 9′1″89 sq.ft.
- Primary bedroom17′2″ × 11′6″198 sq.ft.
- Bathroom7′1″ × 6′8″47 sq.ft.
- Recreation18′ × 15′1″272 sq.ft.
- Bedroom13′9″ × 9′9″133 sq.ft.
- Laundry8′1″ × 7′1″58 sq.ft.
Around this home
Schools nearby
School rating, out of 10.
Listing details
Helpful tools
Your HOMEH agent
"I would see it this week."
Ask HOMEH about this home
Price, neighbourhood, monthly cost. Ask anything.
HOMEH Intelligent Agent is an AI, not a licensed representative. Check anything important with your agent.