
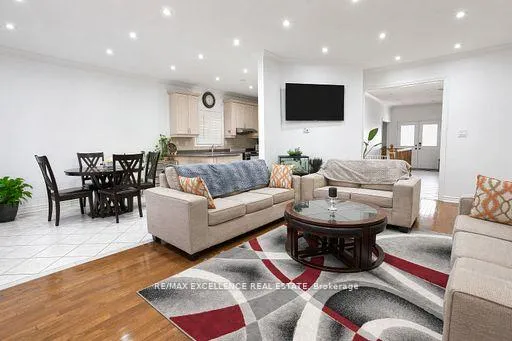
 See all 32 photos
Property history

This listing has ended. It is no longer available.
Property not available for sale or for rent.
Ask about this home
A HOMEH agent will answer your questions about this home.Ask HOMEH
About this home
5 Castlegate Boulevard, Brampton
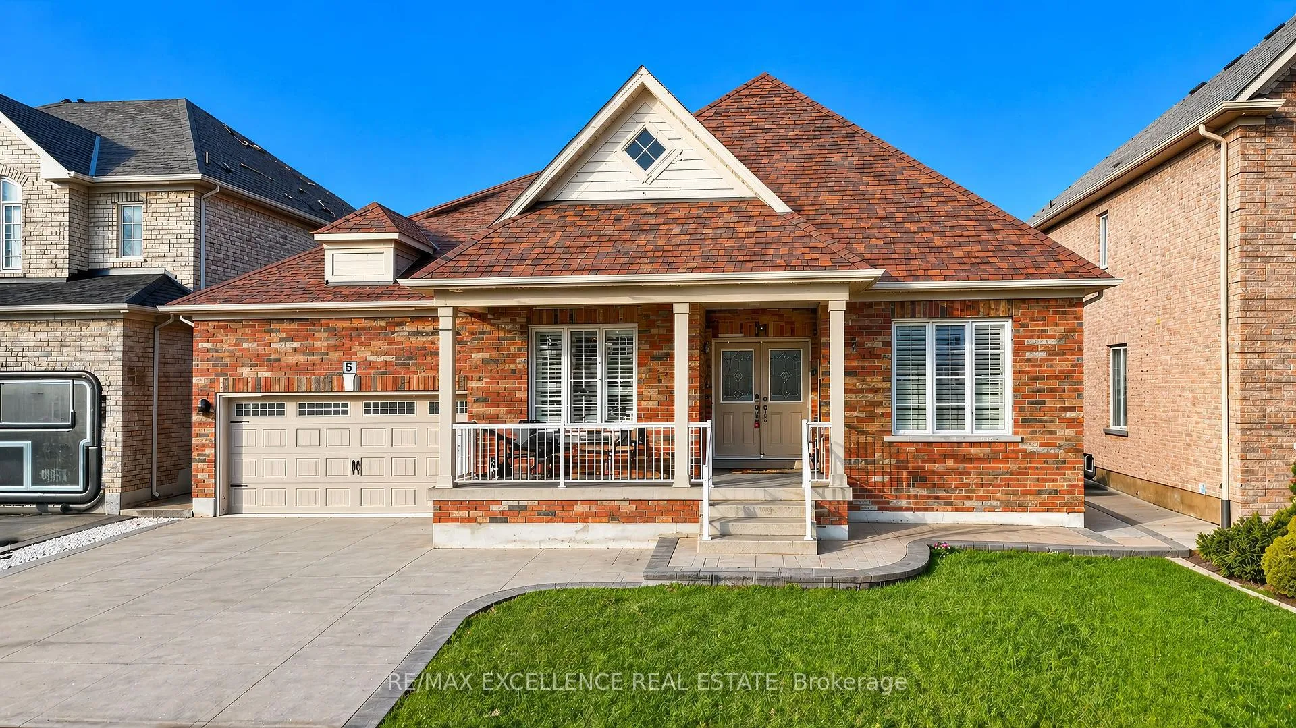
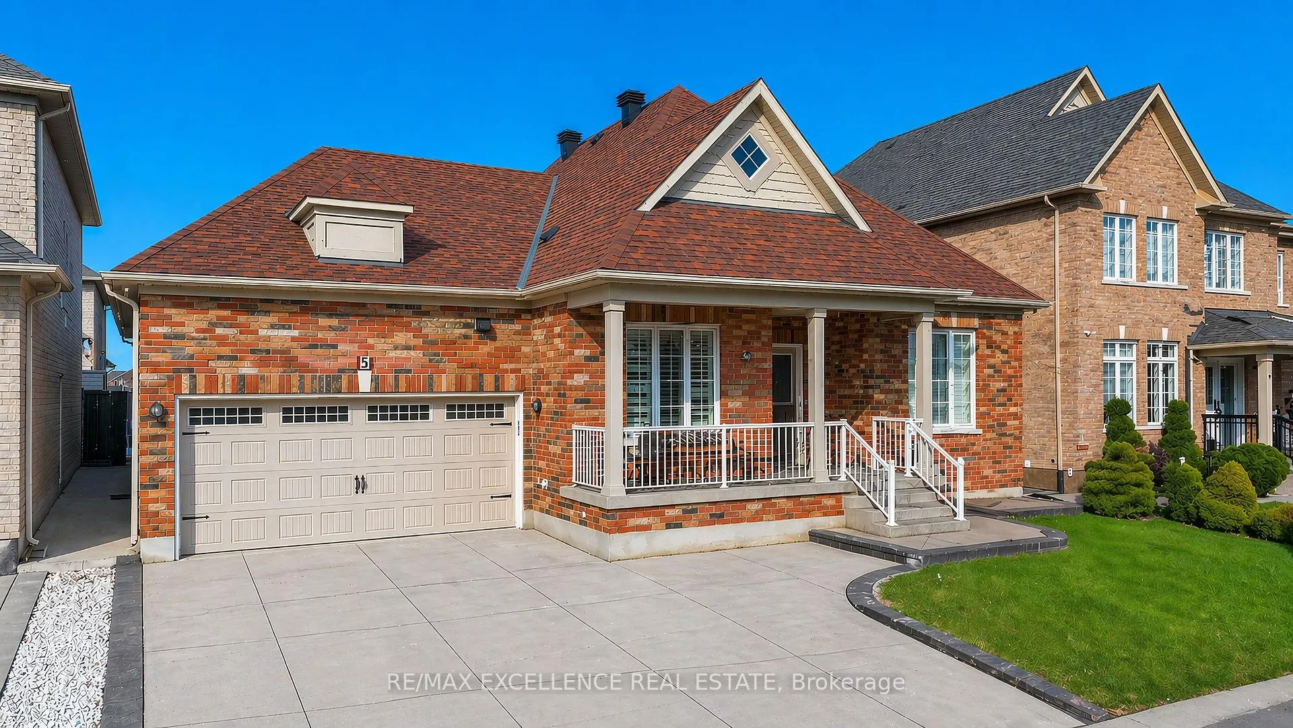
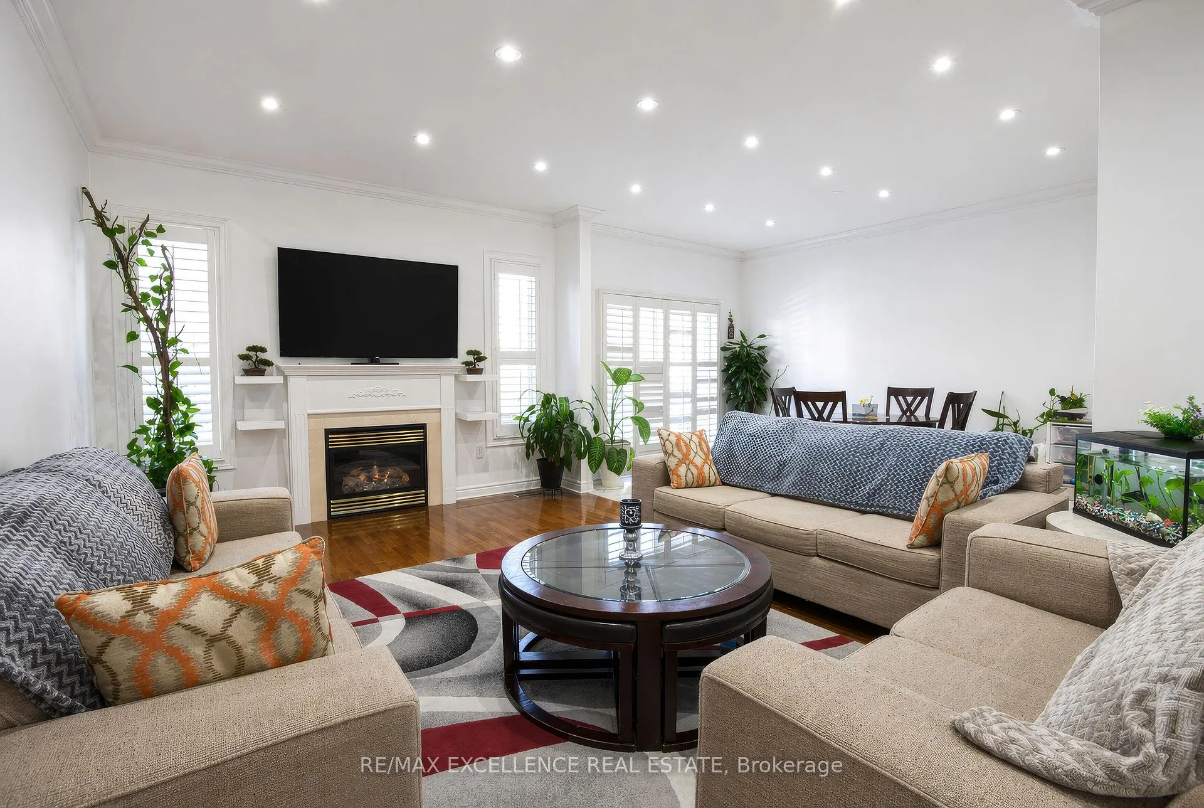
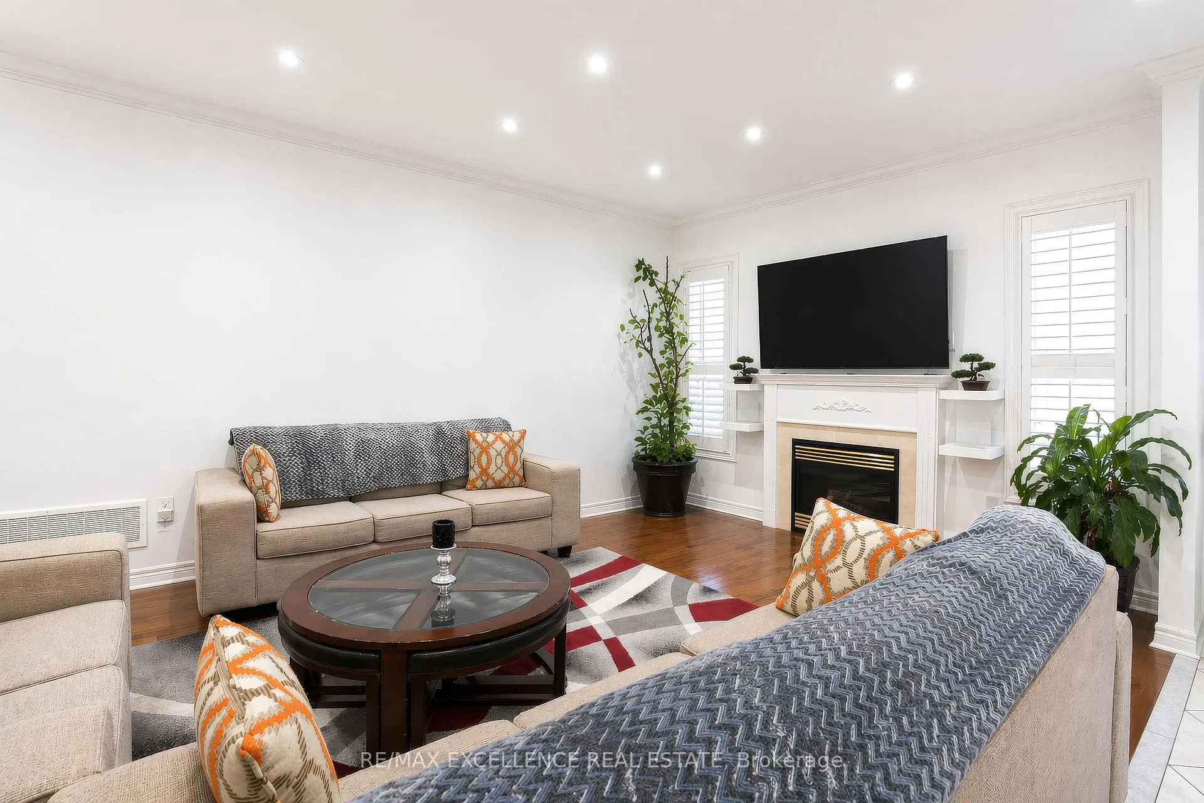
Welcome to 5 Castlegate, an exceptional bungalow nestled in the prestigious Castlemore community. Thoughtfully upgraded throughout, this elegant home features 9-foot ceilings, crown moulding, hardwood flooring, upgraded lighting, and modern finishes that create a warm and sophisticated atmosphere. Energy-efficient windows with California shutters, updated electrical fixtures, and Ethernet wiring throughout add both style and convenience. The main level offers 3 spacious bedrooms and 3 bathrooms, including a luxurious primary suite complete with a walk-in closet and a spa-inspired 5-piece ensuite. The fully finished basement adds incredible versatility with 3 additional rooms and 2 bathrooms, making it ideal for extended family living, a home office, or recreational space. A fully fenced backyard and separate entrance further enhance the home's functionality and appeal, offering comfort, flexibility, and ample living space for the entire family.
Facts & features
Ask about this home
A HOMEH agent will answer your questions about this home.
Rooms
14 rooms · 5 bathrooms
- Living room22′5″ × 10′6″235 sq.ft.
- Dining room22′5″ × 10′6″235 sq.ft.
- Family room21′10″ × 11′11″261 sq.ft.
- Breakfast13′7″ × 9′3″126 sq.ft.
- Kitchen12′4″ × 9′3″114 sq.ft.
- Primary bedroom18′7″ × 12′224 sq.ft.
- Bedroom 212′8″ × 10′6″133 sq.ft.
- Bedroom 310′9″ × 10′6″113 sq.ft.
- Bathroom—
- Bedroom—
- Bedroom 2—
- Bedroom 3—
- Bathroom—
- Bathroom—
Around this home
Listing details
Helpful tools
Your HOMEH agent
"I would see it this week."
Ask HOMEH about this home
Price, neighbourhood, monthly cost. Ask anything.
HOMEH Intelligent Agent is an AI, not a licensed representative. Check anything important with your agent.