
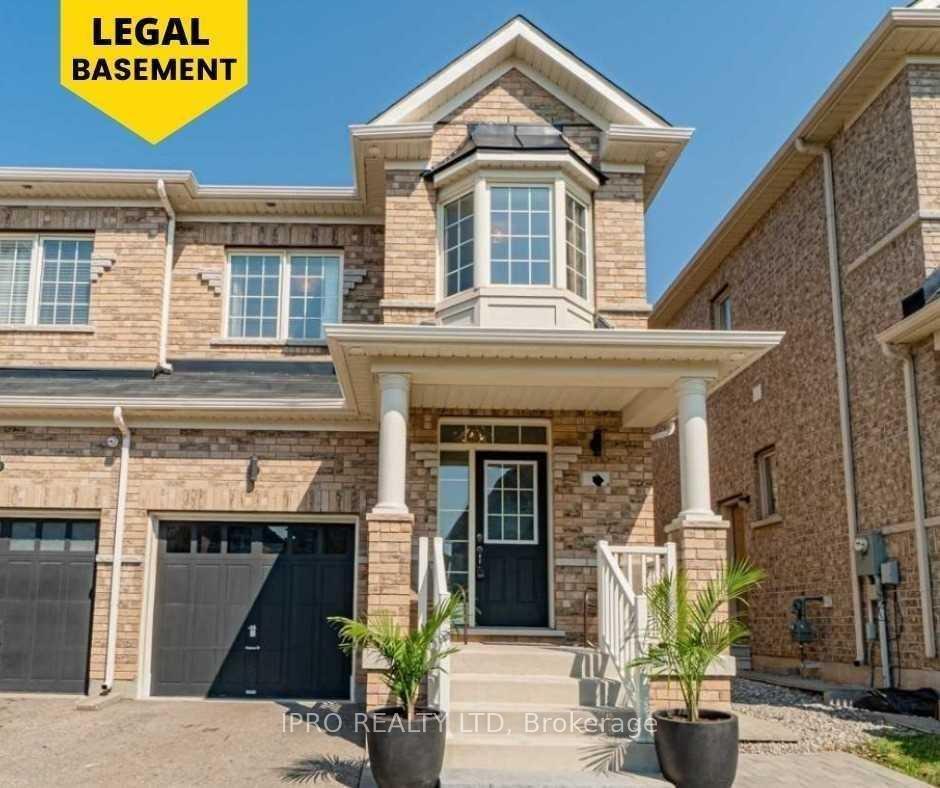
Unit Upper, 5 Chesterwood Crescent
Brampton (Credit Valley)Rented
1/19Ontario Real Estate › Brampton › Credit Valley
Unit Upper, 5 Chesterwood Crescent
Brampton (Credit Valley)Rented
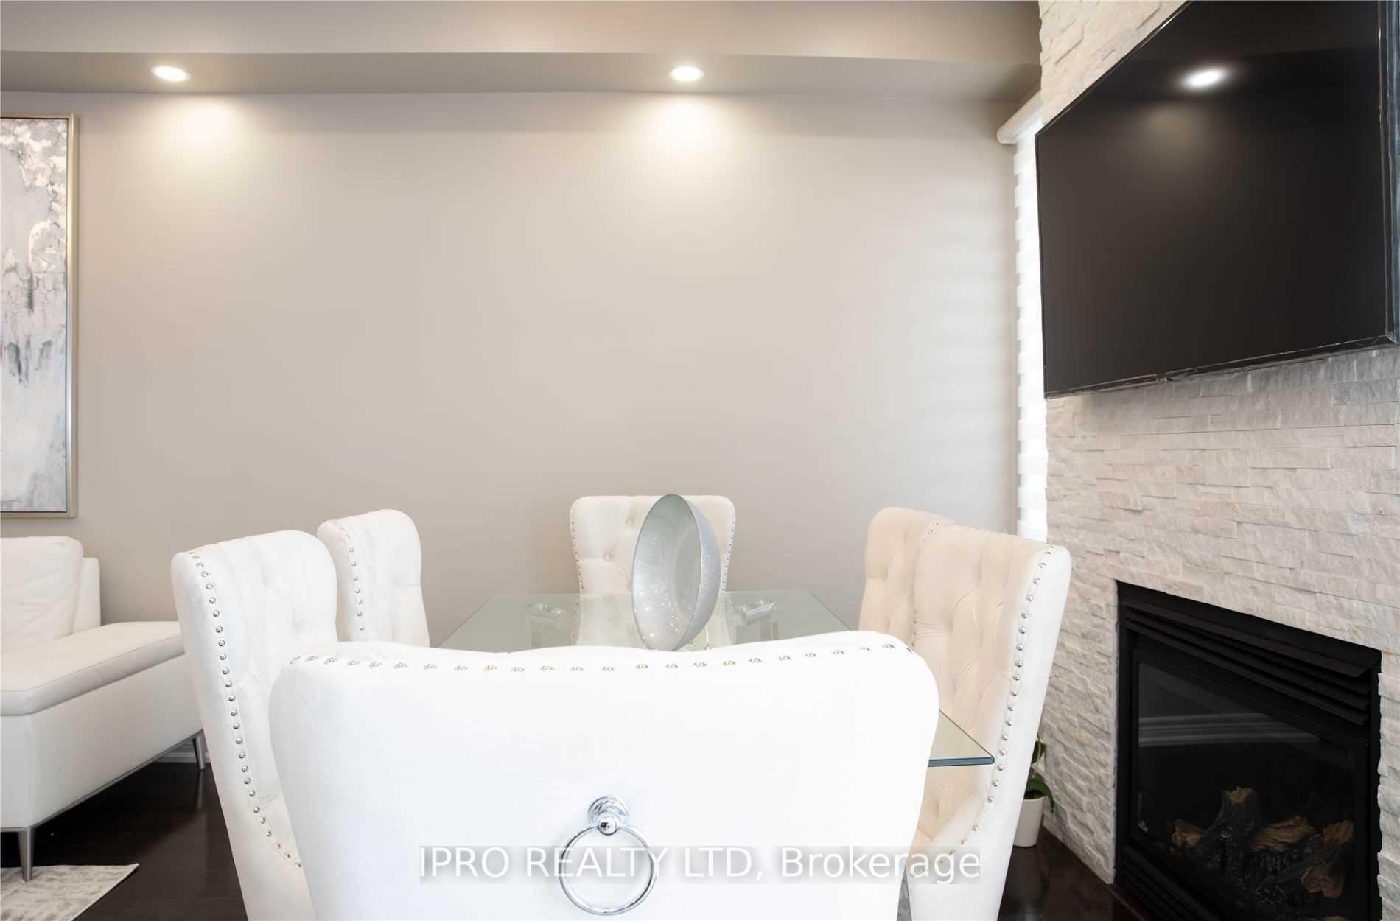
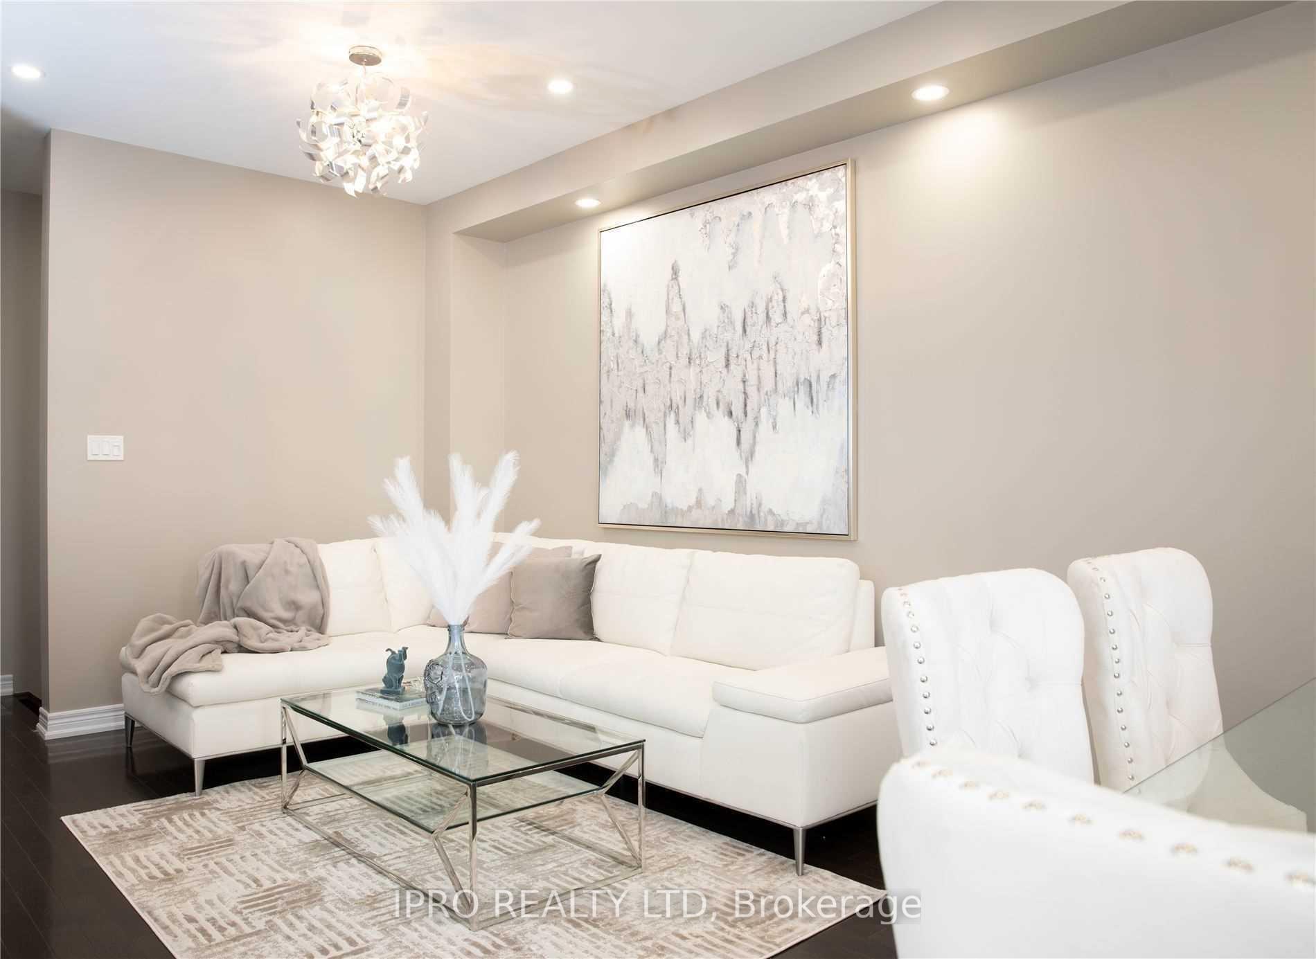
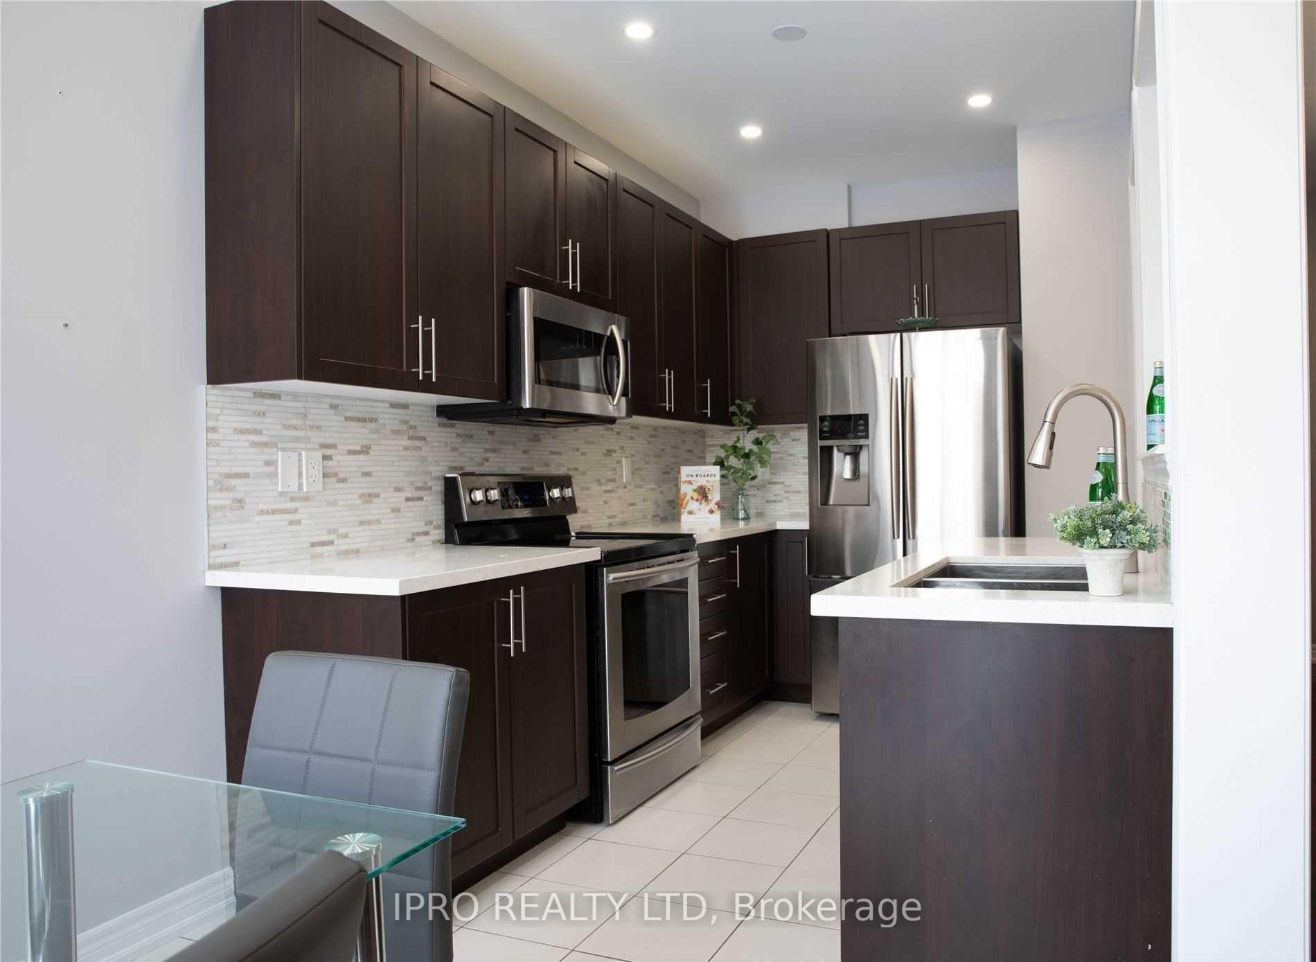
 See all 19 photos
Semi-DetachedMLS W12224629
3 Bedrooms
3 Bathrooms
1 Garage
1.1K~1.5K Sq.Ft.
Main
23.95 x 90.22 ft Lot
Property history
2 rentalsSign in to see rented prices

This home has been leased. It is no longer available.
Property not available for sale or for rent.
Ask about this home
A HOMEH agent will answer your questions about this home.Ask a question
Ask HOMEH
Ask about this home
About this home
Unit Upper, 5 Chesterwood Crescent, Brampton
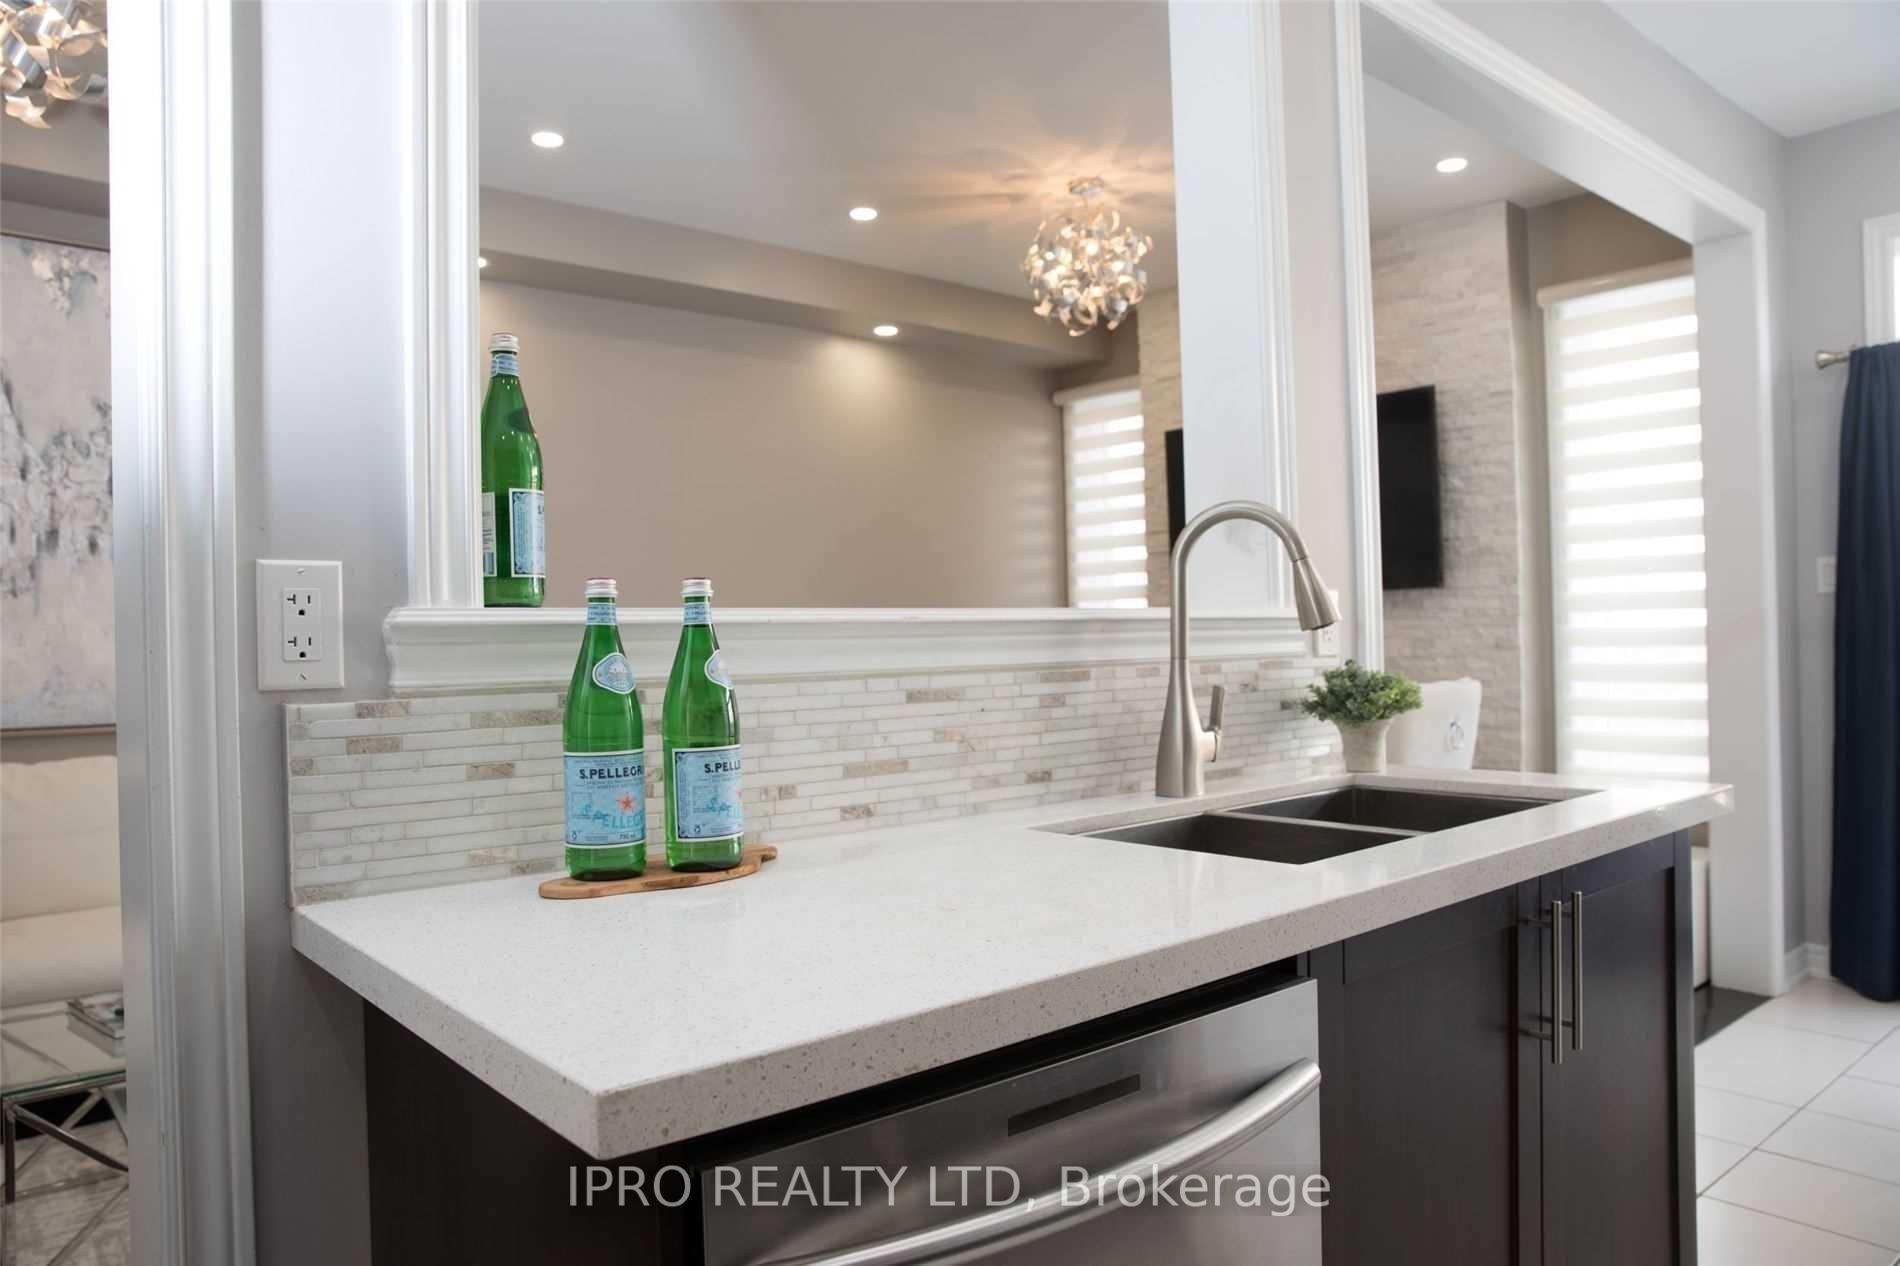
In The Most Demanding Area Of Credit Valley. 2015 Built 3 Bedroom Home. Extended Driveway With Sidewalk. Upgraded Kitchen With Quartz Countertop, Backsplash, Oak Staircase. Concrete Backyard. Close to Sheridan College
Read more
Auto Garage Door RemoteClear ViewFenced YardHospitalLibraryPlace Of Worship
Facts & features
TypeSemi-Detached
Style2-storey
Built6-15
Size1.1K~1.5K Sq.Ft.
Lot23.95 x 90.22 ft
HeatingForced air, gas
CoolingCentral air
BasementOther
Parking1 drive
WaterMunicipal
FireplaceYes, electric
Ask about this home
A HOMEH agent will answer your questions about this home.
Ask a question
Rooms
3 rooms · 3 bathrooms
Second floor3 rooms
- Primary bedroom—
- Bedroom 3—
- Bedroom 2—
Bathrooms3
4-pcSecond3-pcSecond2-pcMain
Around this home
James Potter/Bonnie Brass
Listing details
MLS® numberW12224629
Listed onJun 12, 2025
Days on market40
UpdatedJul 22, 2025
Listing brokerageIPRO REALTY LTD
Possession2025-07-16 / Immediate
Helpful tools
Mortgage calculator
Closing costs
Land transfer tax
Buyer guide
Your HOMEH agent
KimHOMEH agent · Brampton
"I would see it this week."
Ask Kim
Ask HOMEH about this home
Price, neighbourhood, monthly cost. Ask anything.
HOMEH Intelligent Agent is an AI, not a licensed representative. Check anything important with your agent.