

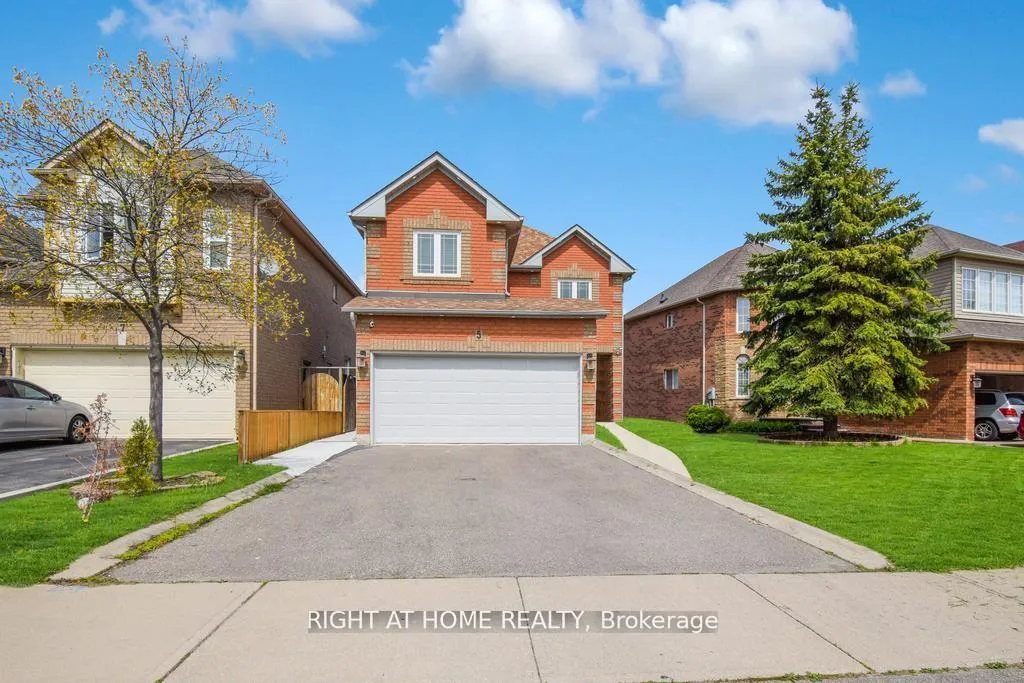
5 Creekwood Drive
5 Creekwood Drive
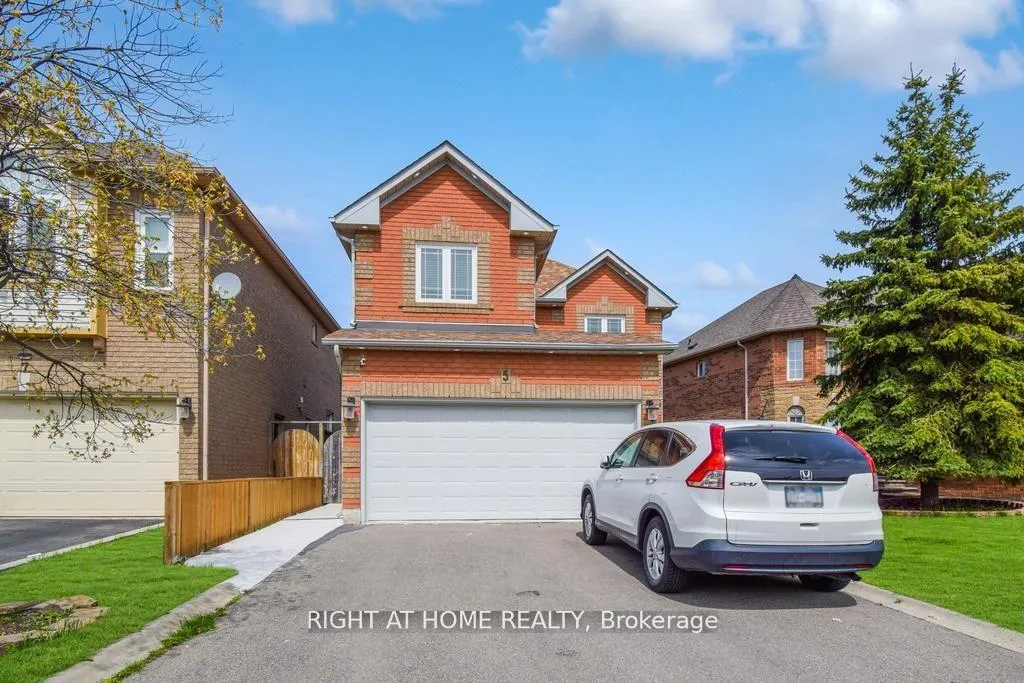
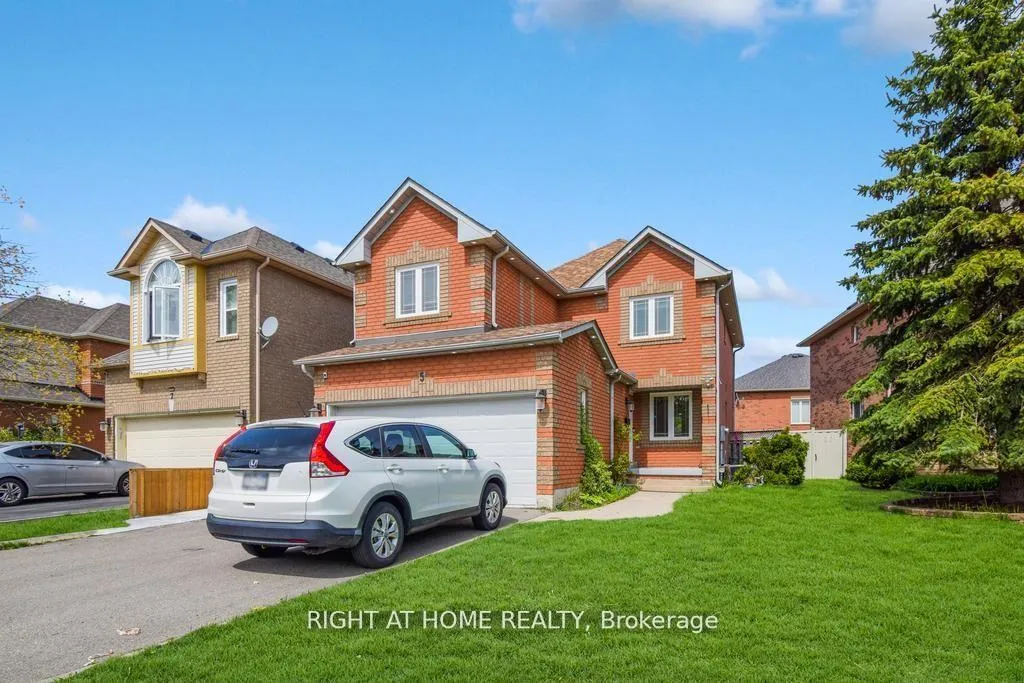
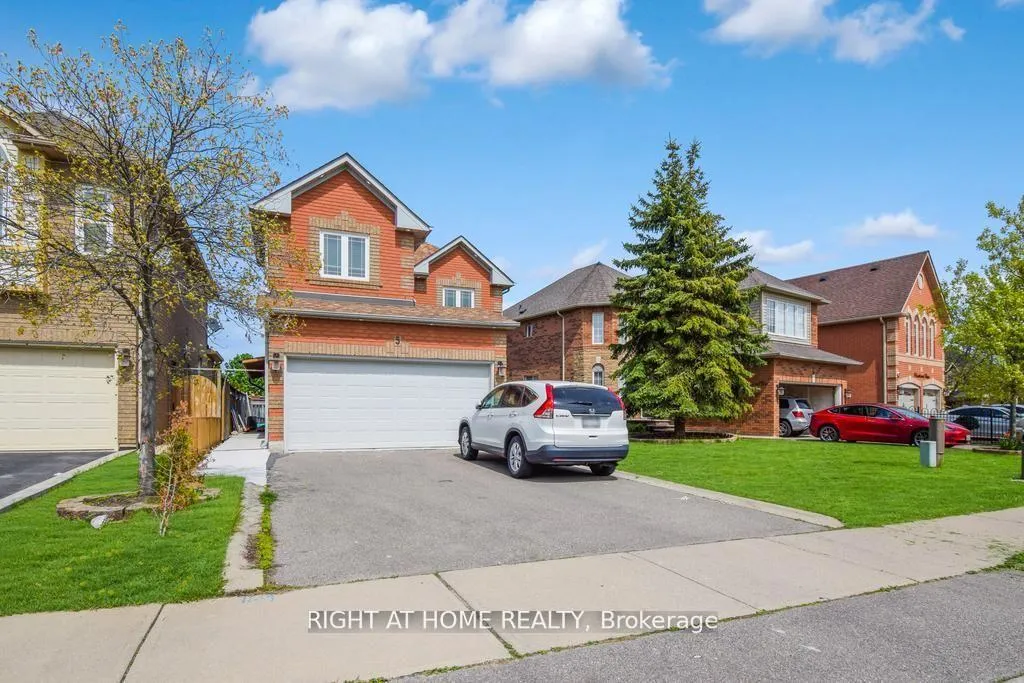
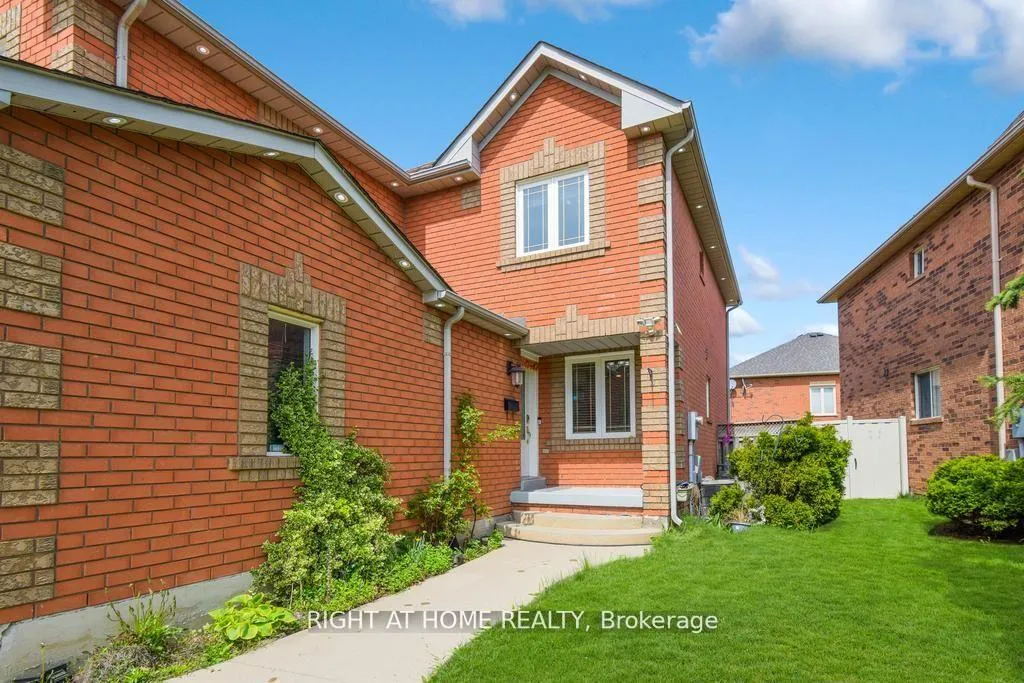 See all 39 photos
Property history
- $2,900ExpiredList: 2026-02-22|End: 2026-07-31|159 daysW12810182
Facts and features
- BasementNone
- Lot size43 × 116 ft
- Lease term12 months
- FurnishedPartially
- Central air
The homeDetached, 2-storey, 1,100–1,500 sq ft
- Type: Detached
- Style: 2-storey
- Living space: 1,100–1,500 sq ft
- Basement: None
InsideIn-suite laundry, main level, Carpet free, Rooms above ground 9
- Laundry: In-suite laundry, main level
- Features: Carpet free
- Rooms above ground: 9
- Bedrooms: 3
- Bathrooms: 3
- Kitchens: 1
- Family room: Yes
Outside and lotBrick, Asphalt shingle, Concrete
- Exterior: Brick
- Roof: Asphalt shingle
- Foundation: Concrete
- Size: 43.11 × 116 ft
Parking2 Garage, Attached, Available
- Spaces: 2 Garage
- Garage: Attached
- Driveway: Available
Heating, water and powerForced air, gas, Central air, Municipal water
- Heating: Forced air, gas
- Cooling: Central air
- Water: Municipal water
Rent and termsRent $2,900 a month, Main, 2nd floor, Partially
- Rent: $2,900 a month
- Space for rent: Main, 2nd floor
- Furnished: Partially
- Lease: 12 months
- Paid: Monthly
- Rent includes: Parking
- Deposit: Required
- Credit check: Required
- Employment letter: Required
- Rental application: Required
- References: Required
Listing detailsW12810182, Expired, Feb 22, 2026
- MLS® number: W12810182
- Status: Expired
- Listed on: Feb 22, 2026
- Days on market: 159
- Updated: Jul 31, 2026
- Possession: 2026-04-01 / Immediate
- Occupied by: Tenant
- Listing brokerage: RIGHT AT HOME REALTY
About this home
5 Creekwood Drive, Brampton (Snelgrove), ON L7A 1G6
Beautiful and well-maintained 3-bedroom freehold detached house available in the heart of Brampton! This spacious home features hardwood flooring on the main level, an open-concept living and dining area, and a cozy family room. The upgraded kitchen includes stainless steel appliances, granite countertops, and a bright breakfast area with a walkout to the fenced backyard. The second floor offers a large primary bedroom with ample closet space, plus two additional bedrooms with broadloom and natural light throughout. Located close to top-rated schools, parks, public transit, highways, library, and hospital-perfect for families.
Ask about this home
A HOMEH agent will answer your questions about this home.
Around this home
Daily convenience, out of 100, from the distances below
Schools nearby
School rating, out of 10.
Helpful calculators
Your HOMEH agent

"I would see it this week."