
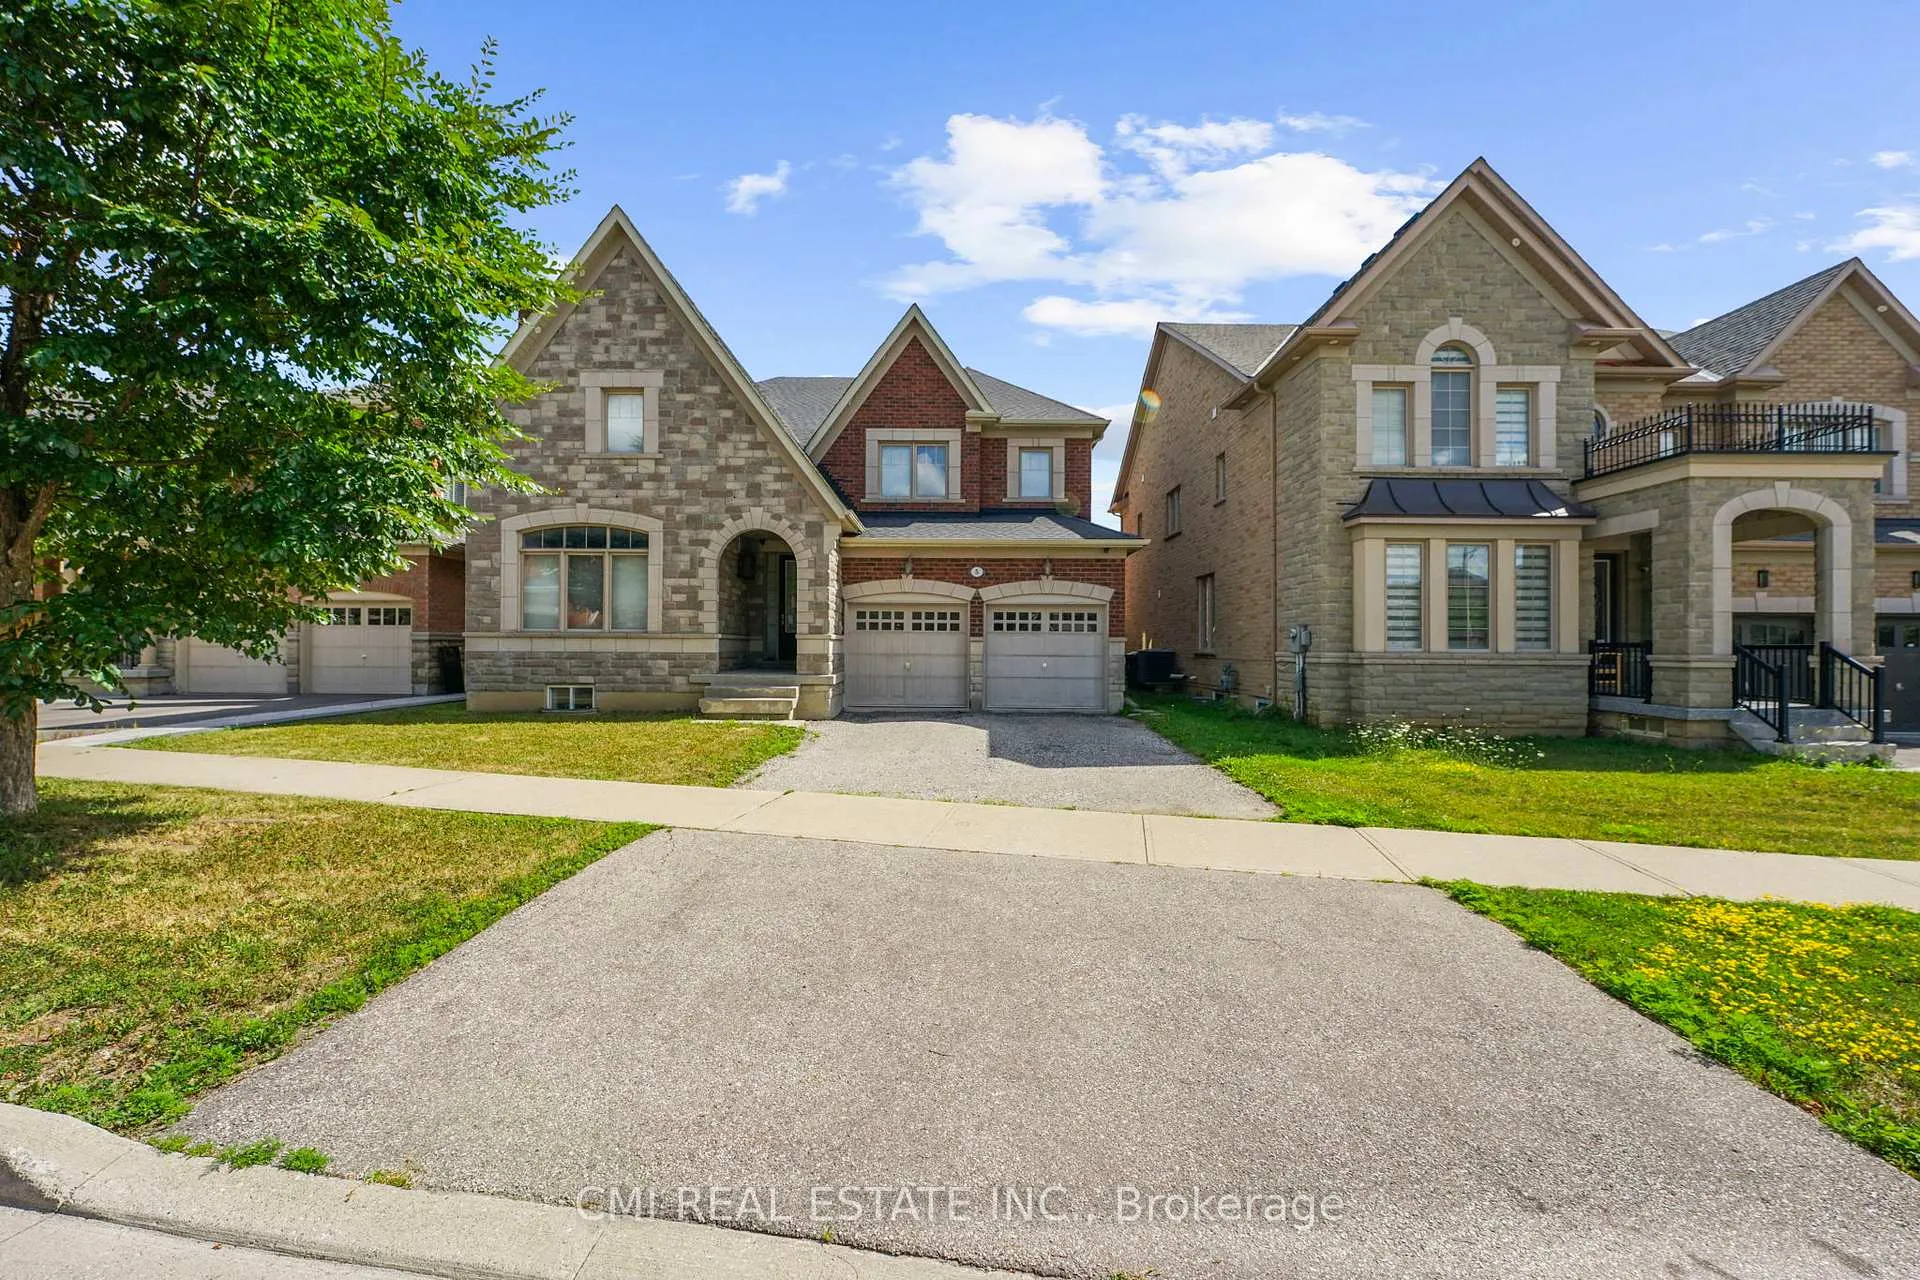
5 Decorso Drive N
Brampton (Bram East)5 Decorso Drive N
Brampton (Bram East)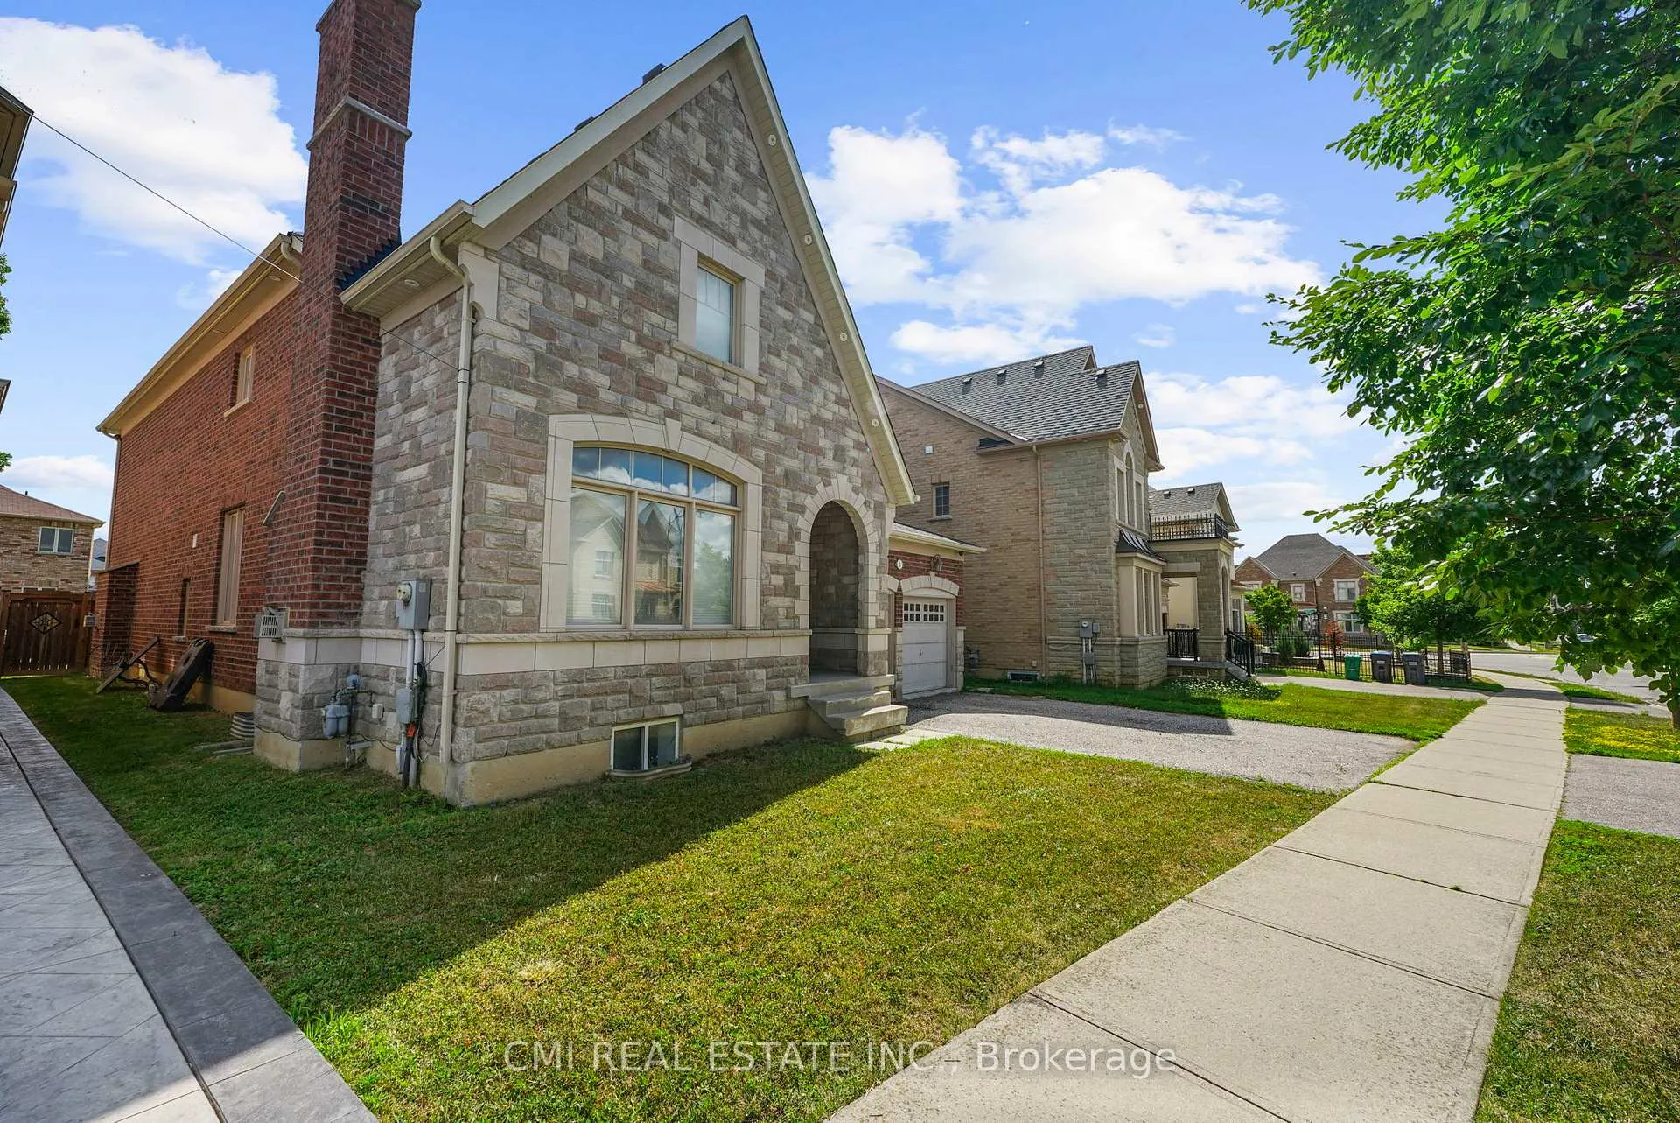
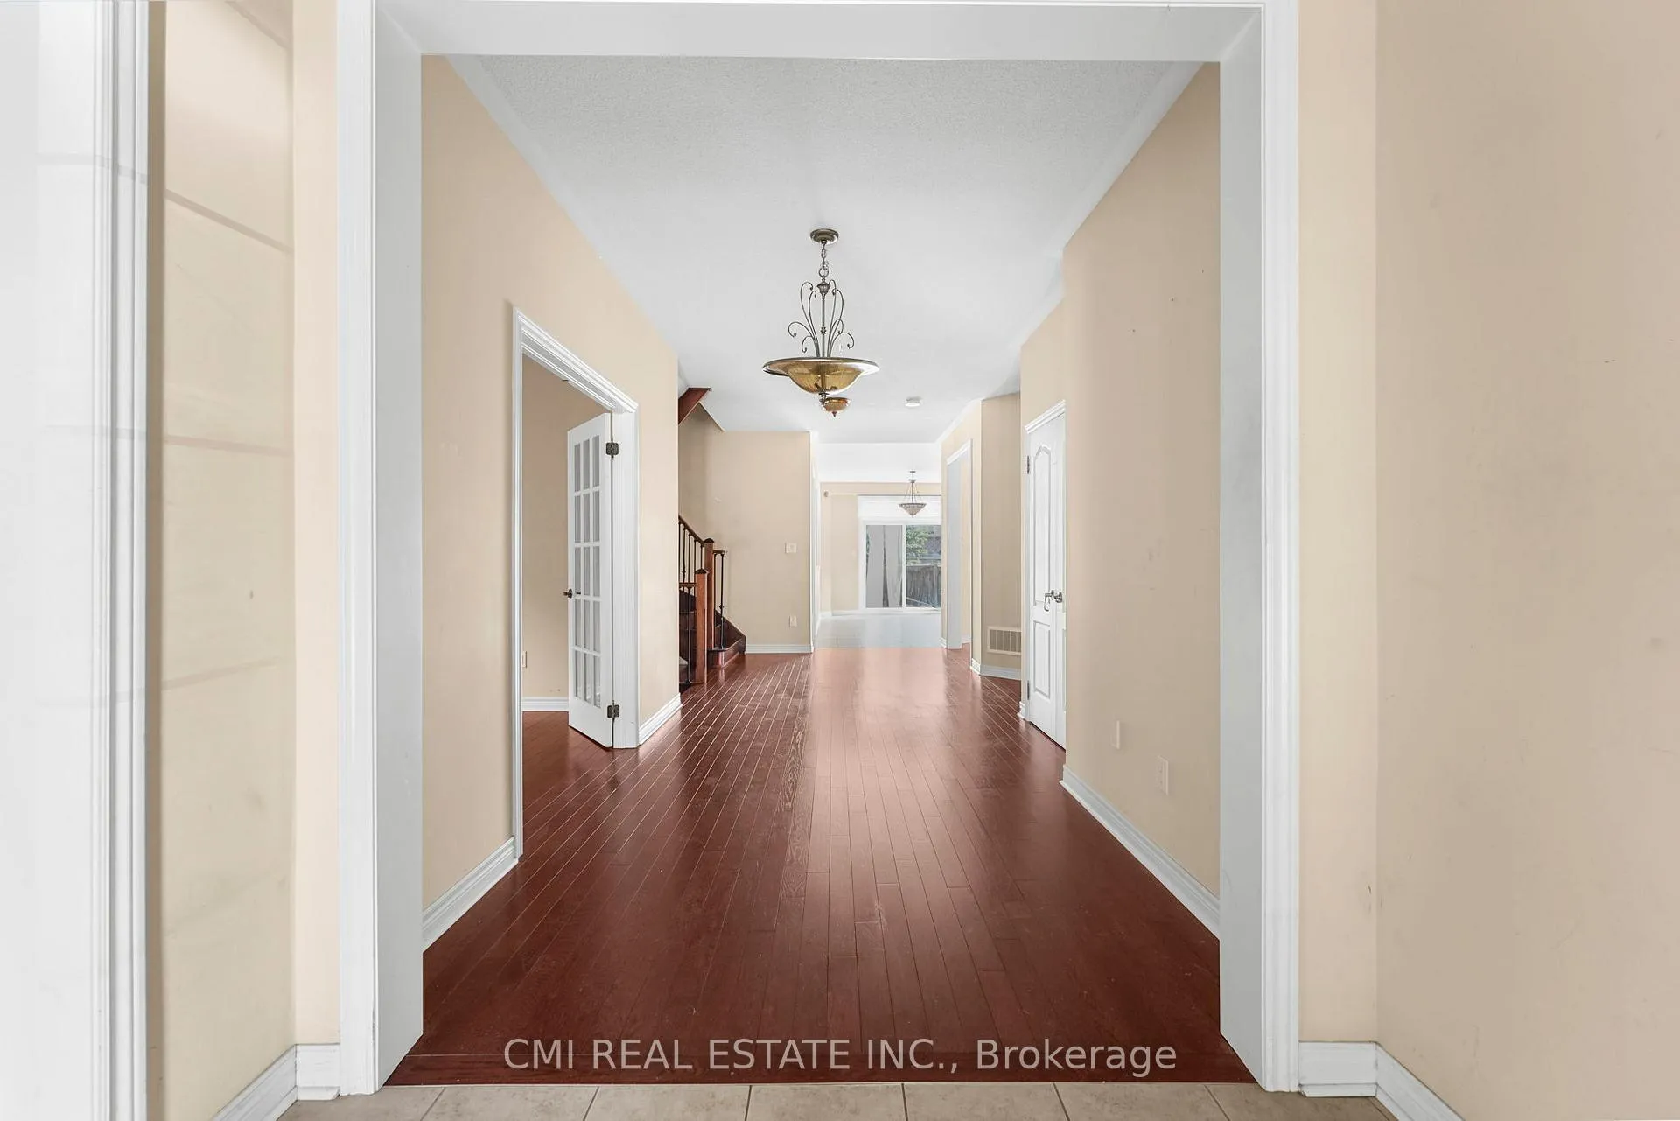 See all 50 photos
Property history

This listing has ended. It is no longer available.
Property not available for sale or for rent.
About this home
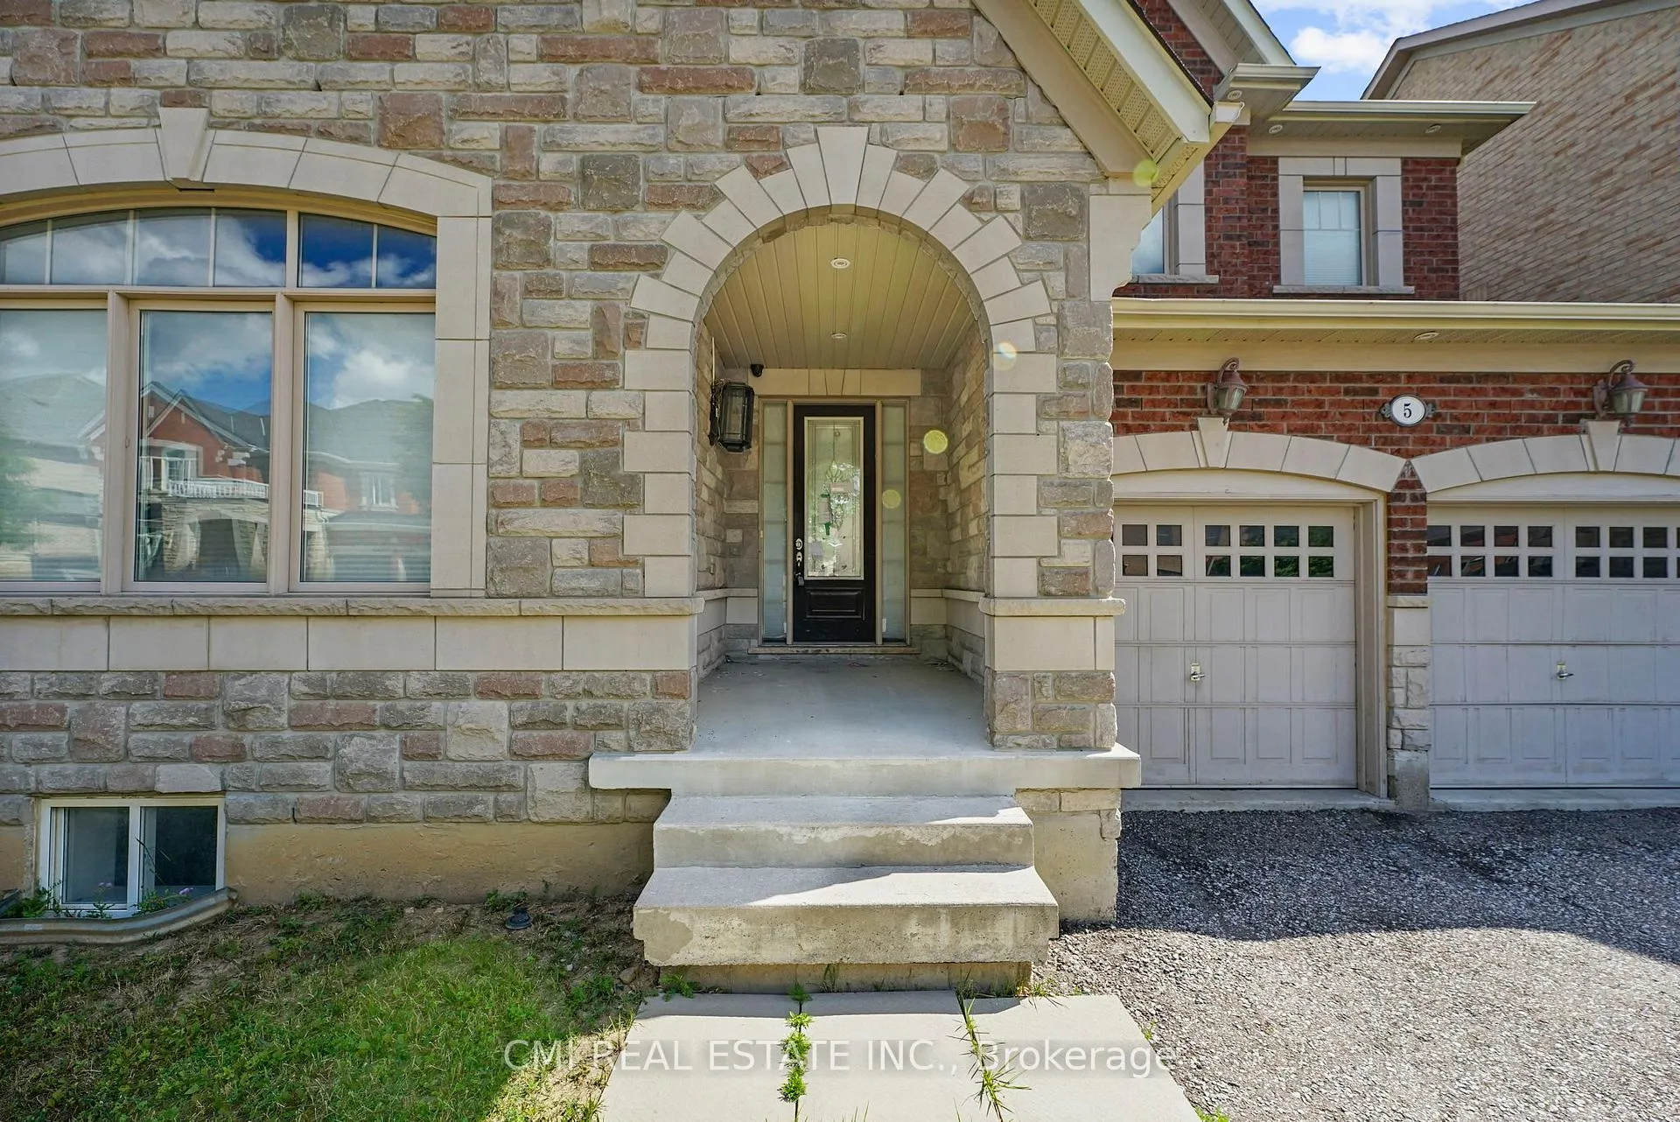
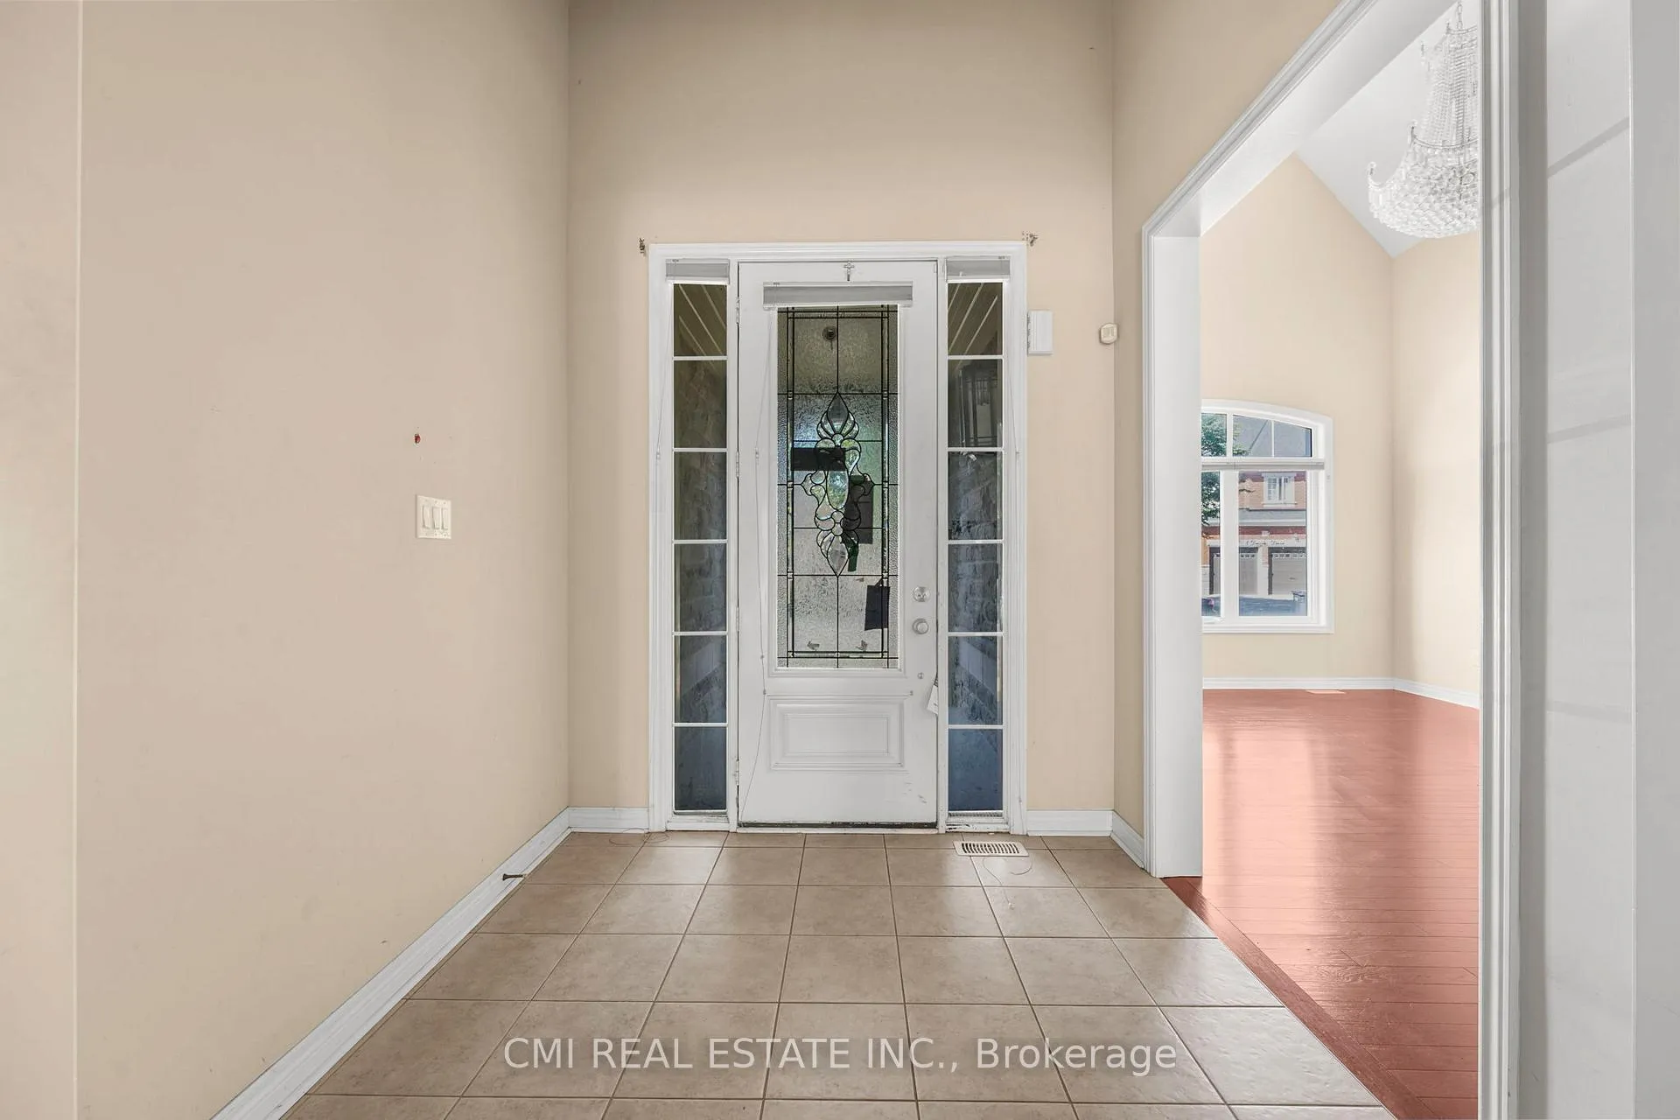
Discover unparalleled luxury in this stunning over 3900 sq ft detached house, nestled in Brampton East's most sought-after location. This isn't just a house; it's an opportunity to embrace a sophisticated lifestyle in a highly cherished neighborhood. Spacious Living: Enjoy a large family room and a dedicated office on the main level, perfect for both relaxation and productivity. Five Generous Bedrooms: The upper level boasts five sizable bedrooms, including a primary bedroom with a luxurious 5-piece ensuite. Thoughtful Bathroom Layout: Two Jack-and-Jill bathrooms (4-piece each) serve the remaining four bedrooms, providing convenience and privacy. This home features two kitchens, along with a fully finished basement offering three bedrooms and two full bathrooms, accessible via a separate entrance ideal for extended family or rental income.Enjoy the convenience of being minutes away from major highways, large grocery stores, beautiful parks, and a host of other amenities.
Facts & features
Ask about this home
A HOMEH agent will answer your questions about this home.
Rooms
25 rooms · 6 bathrooms
- Breakfast11′1″ × 16′11″188 sq.ft.
- Living room12′2″ × 18′1″220 sq.ft.
- Kitchen11′4″ × 14′2″160 sq.ft.
- Laundry14′9″ × 9′1″135 sq.ft.
- Bathroom6′ × 4′7″28 sq.ft.
- Family room14′10″ × 25′11″384 sq.ft.
- Office12′7″ × 11′5″143 sq.ft.
- Dining room16′11″ × 11′11″201 sq.ft.
- Bathroom11′3″ × 5′4″60 sq.ft.
- Primary bedroom17′ × 17′10″303 sq.ft.
- Bedroom 516′2″ × 13′210 sq.ft.
- Bedroom 415′5″ × 23′5″362 sq.ft.
- Bedroom 217′ × 14′3″242 sq.ft.
- Bathroom10′9″ × 5′10″63 sq.ft.
- Bedroom 317′ × 11′187 sq.ft.
- Bathroom11′11″ × 13′155 sq.ft.
- Kitchen27′2″ × 23′8″642 sq.ft.
- Cold room/cantina8′1″ × 12′10″104 sq.ft.
- Kitchen21′ × 19′3″403 sq.ft.
- Bathroom10′1″ × 5′6″55 sq.ft.
- Bedroom11′8″ × 10′117 sq.ft.
- Bedroom12′3″ × 13′10″169 sq.ft.
- Bathroom11′1″ × 6′11″77 sq.ft.
- Bedroom10′1″ × 14′3″144 sq.ft.
- Utility room10′1″ × 12′1″122 sq.ft.
Around this home
Schools nearby
School rating, out of 10.
Listing details
Helpful tools
Your HOMEH agent
"I would see it this week."
Ask HOMEH about this home
Price, neighbourhood, monthly cost. Ask anything.
HOMEH Intelligent Agent is an AI, not a licensed representative. Check anything important with your agent.