
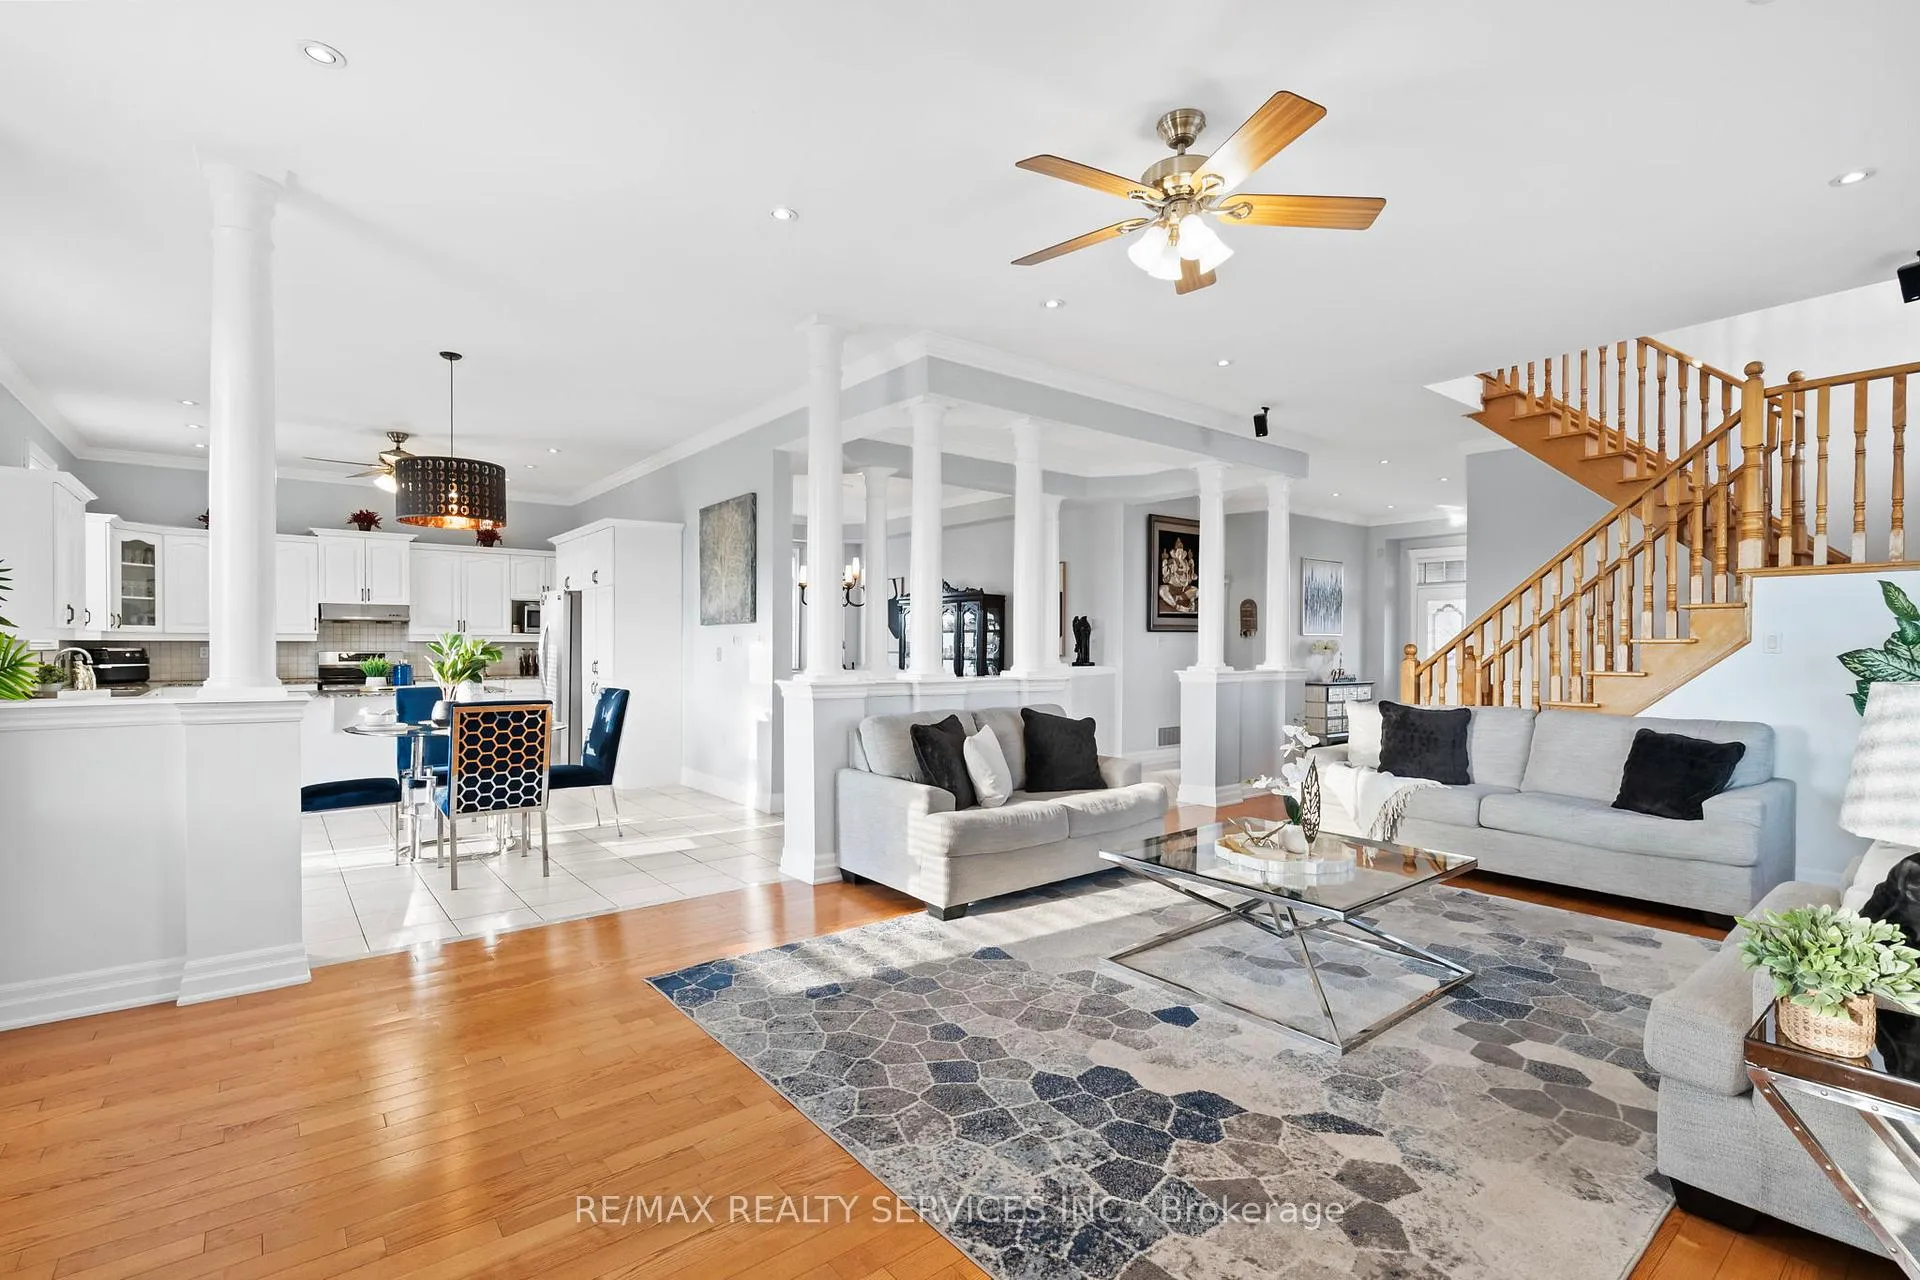
 See all 38 photos
Property history

This listing has ended. It is no longer available.
Property not available for sale or for rent.
Ask about this home
A HOMEH agent will answer your questions about this home.Ask HOMEH
About this home
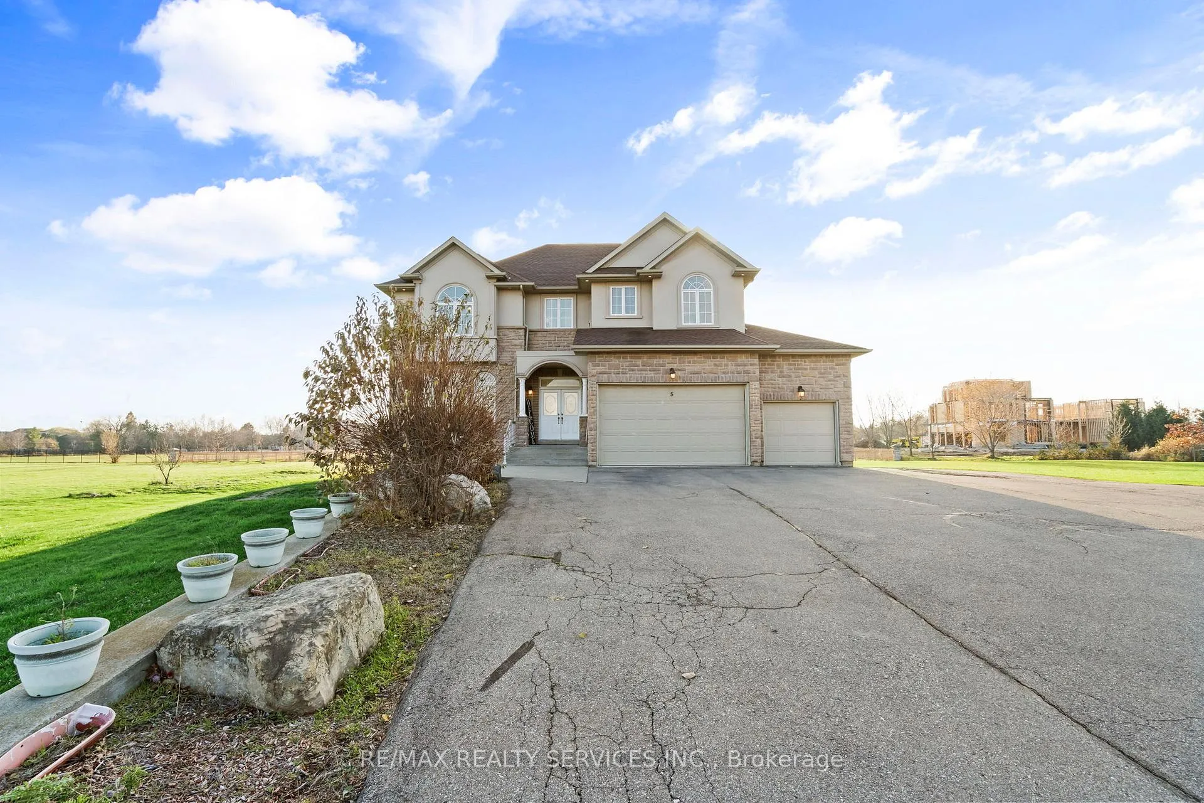
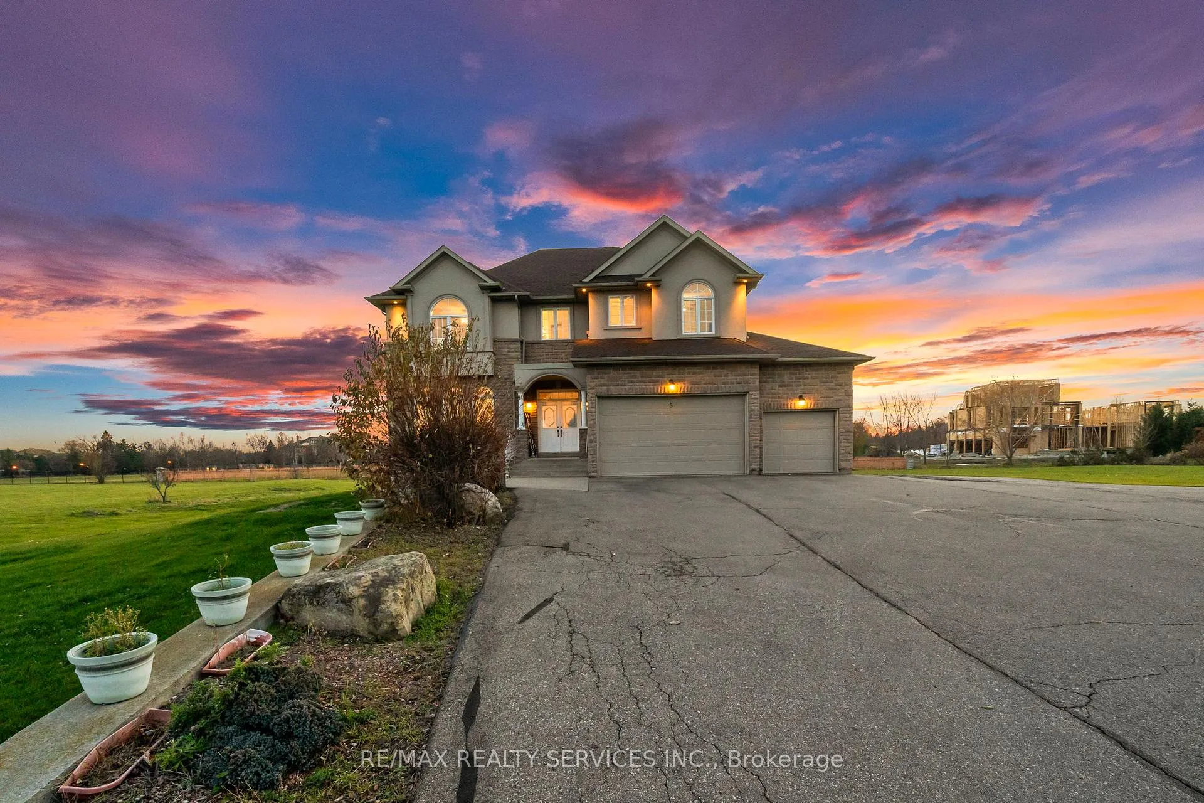
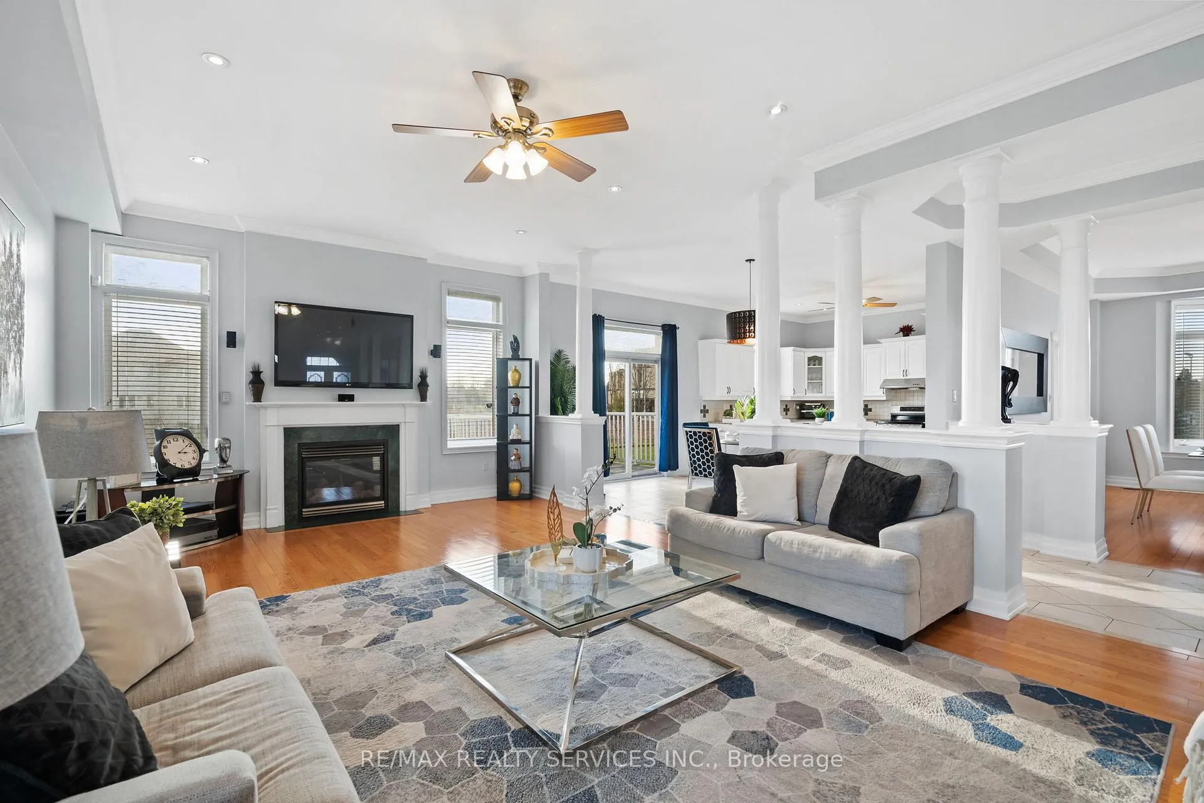
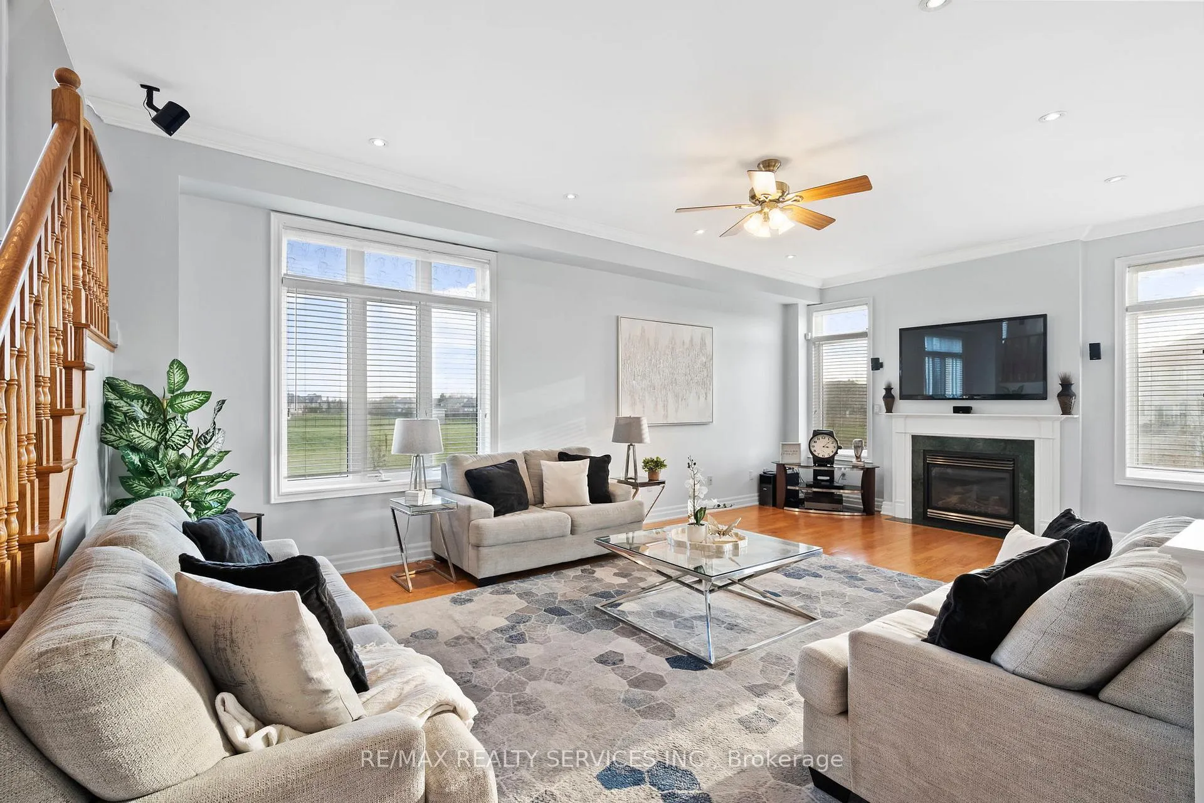
This impeccably built custom estate, set on a 2-acre lot in one of Castlemore's most prestigious courts, offers exceptional luxury and craftsmanship throughout. The main floor features soaring 10-ft ceilings, pot lights throughout, and an inviting, open-concept layout. The gourmet kitchen is a chef's dream, showcasing refined cabinetry, granite countertops, a sleek backsplash, and stainless-steel appliances. The upper level includes 4 spacious bedrooms, 4 bathrooms, an office, and a loft-providing an ideal blend of comfort and elegance. The finished walkout basement boasts 9-ft ceilings, 2 additional rooms, a media room and 3 bathrooms, offering a perfect space for extended family, guests, or multi-generational living.
Facts & features
Ask about this home
A HOMEH agent will answer your questions about this home.
Rooms
11 rooms · 8 bathrooms
- Living room15′ × 16′240 sq.ft.
- Family room24′ × 15′360 sq.ft.
- Kitchen15′ × 14′210 sq.ft.
- Breakfast14′ × 8′112 sq.ft.
- Dining room16′ × 12′7″202 sq.ft.
- Primary bedroom20′ × 13′5″268 sq.ft.
- Bedroom 216′4″ × 11′180 sq.ft.
- Bedroom 315′ × 10′10″162 sq.ft.
- Bedroom 415′5″ × 13′7″210 sq.ft.
- Bedroom 513′5″ × 12′10″171 sq.ft.
- Loft15′ × 19′4″290 sq.ft.
Around this home
Listing details
Helpful tools
Your HOMEH agent
"Priced 1% over our estimate. I would see it this week."
Ask HOMEH about this home
Price, neighbourhood, monthly cost. Ask anything.
HOMEH Intelligent Agent is an AI, not a licensed representative. Check anything important with your agent.