
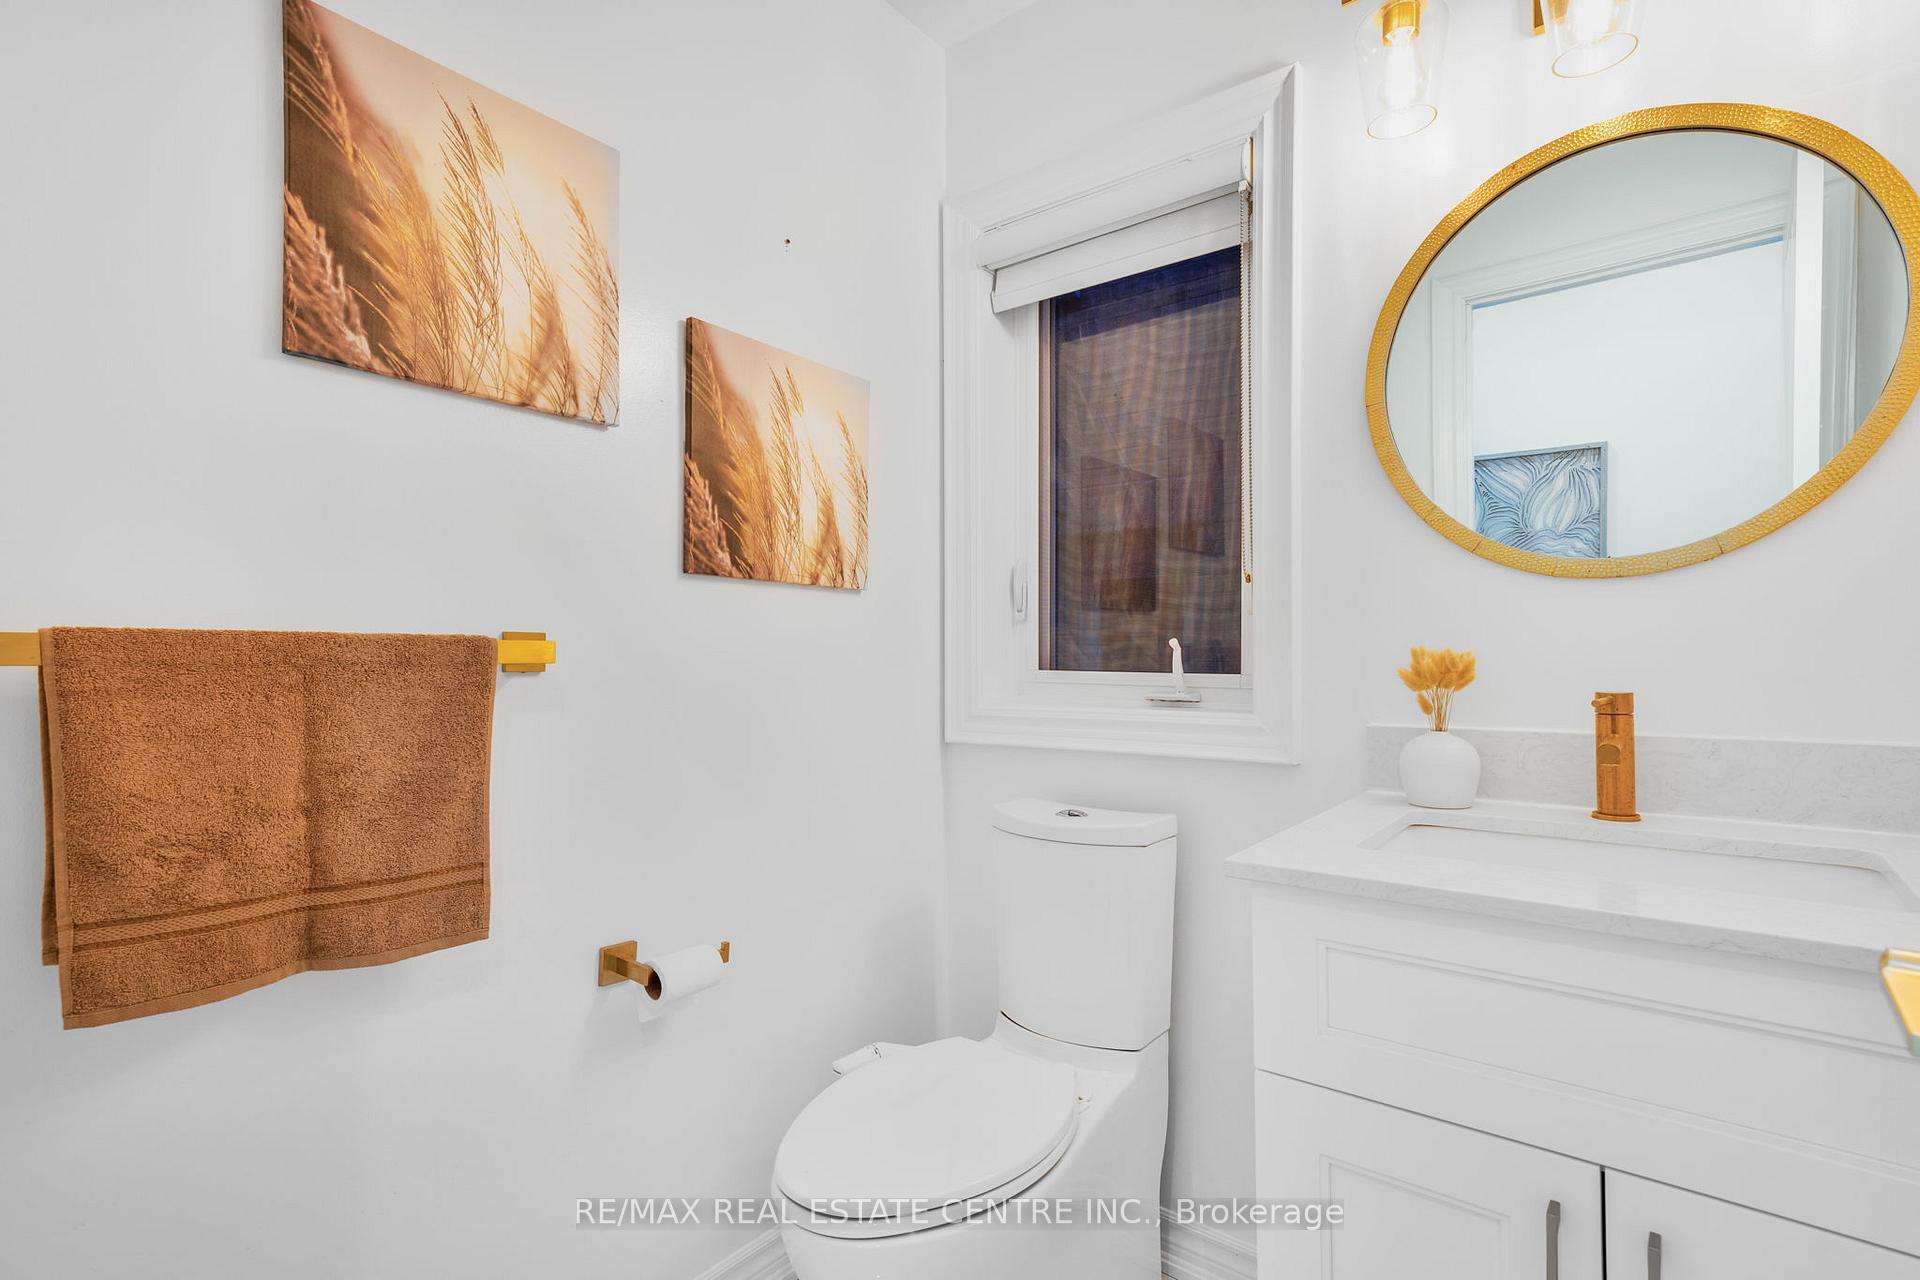
 See all 30 photos
Property history

This home has been leased. It is no longer available.
Property not available for sale or for rent.
Ask about this home
A HOMEH agent will answer your questions about this home.Ask HOMEH
About this home
5 Forsyth Crescent E, Brampton
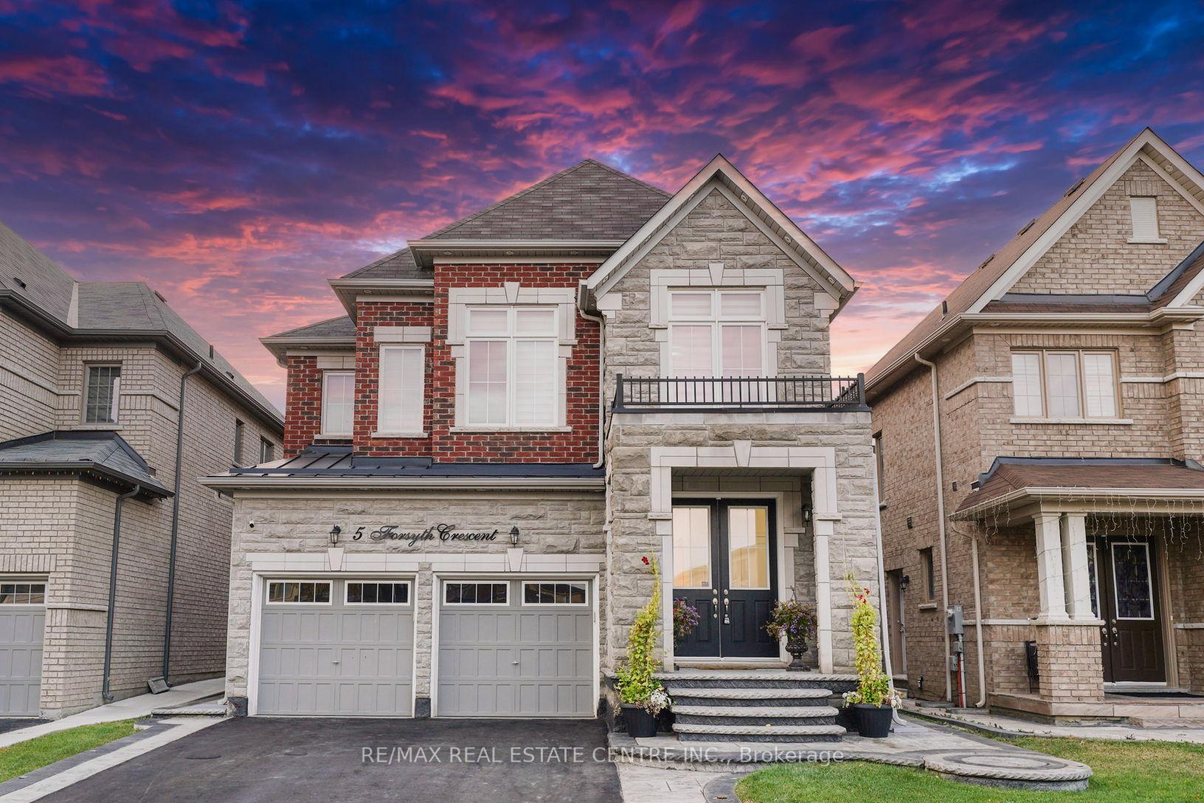
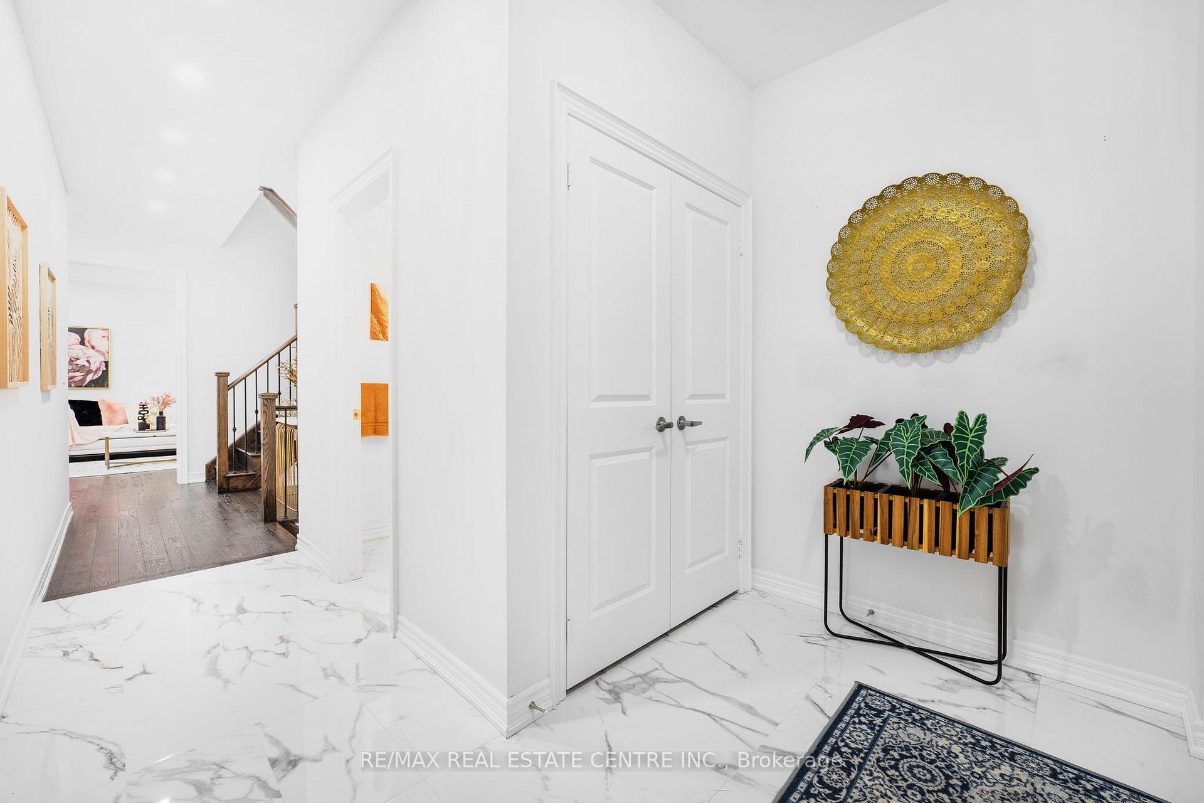
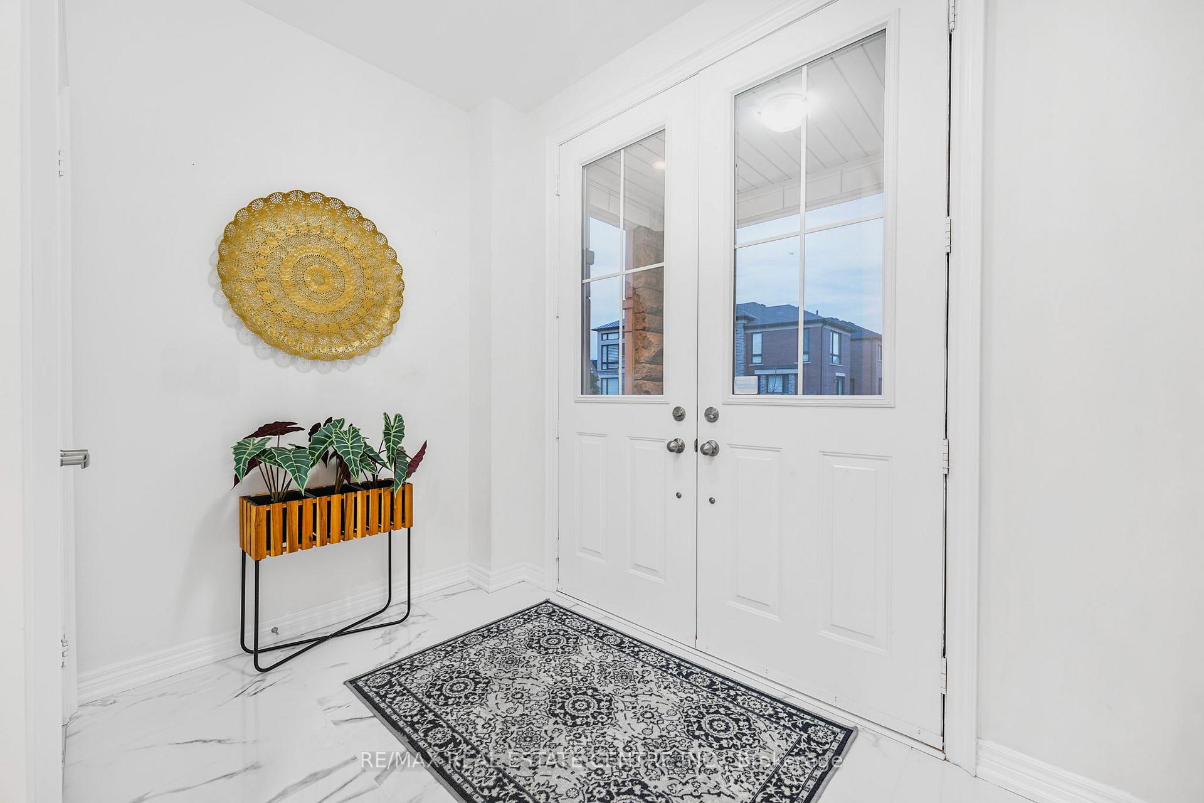
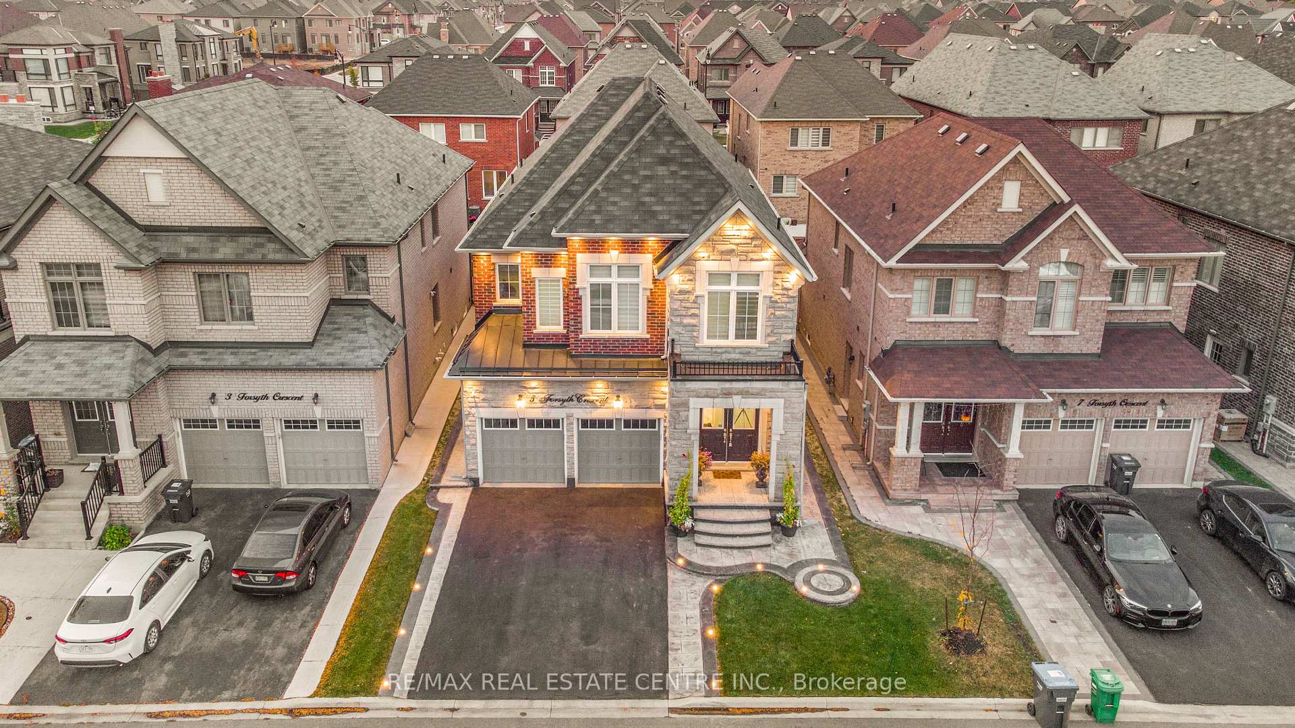
Luxury Detached available for lease in the most prestigious neighborhood, Credit Valley. Spacious 4 Bedrooms, 4 Washrooms. Large dining room, office and Separate family room with fireplace. The Modern Beautiful Kitchen has Stainless Steel App, Quartz Countertop with water fall and breakfast Area. Pot lights on main floor. The 2nd Floor Offers 4 Bedrooms and 3 Washrooms. Convenient second floor Laundry, hardwood on main floor and upper hallway. Bright Living & Dining Rooms, Larger Principle Bedrooms. Master Features an ensuite & W/I Closet, 2nd Bedroom with A 4 Pc Ensuite and walk-in closing, and 3/4 Bedrooms with a Jack/Jill Bathroom. Quiet Neighborhood, No house at front of the house. Closer to Go Station, Restaurants, Grocery Stores, Banks, Parks and community Centre, walking distance to David Suzuki Secondary School and McClure Public School. Basement excluded, rented separately to a small family.
Facts & features
Ask about this home
A HOMEH agent will answer your questions about this home.
Rooms
12 rooms · 4 bathrooms
- Dining room13′ × 12′156 sq.ft.
- Office10′7″ × 9′95 sq.ft.
- Kitchen14′4″ × 9′1″131 sq.ft.
- Family room13′ × 16′4″212 sq.ft.
- Mud room10′6″ × 5′6″58 sq.ft.
- Breakfast14′4″ × 10′144 sq.ft.
- Powder room8′ × 8′64 sq.ft.
- Bedroom14′4″ × 16′8″240 sq.ft.
- Bedroom 213′3″ × 11′146 sq.ft.
- Bedroom 313′3″ × 11′146 sq.ft.
- Bedroom 412′ × 13′6″161 sq.ft.
- Bathroom12′ × 14′167 sq.ft.
Around this home
Listing details
Helpful tools
Your HOMEH agent
"I would see it this week."
Ask HOMEH about this home
Price, neighbourhood, monthly cost. Ask anything.
HOMEH Intelligent Agent is an AI, not a licensed representative. Check anything important with your agent.