

5 Lockton Crescent
5 Lockton Crescent
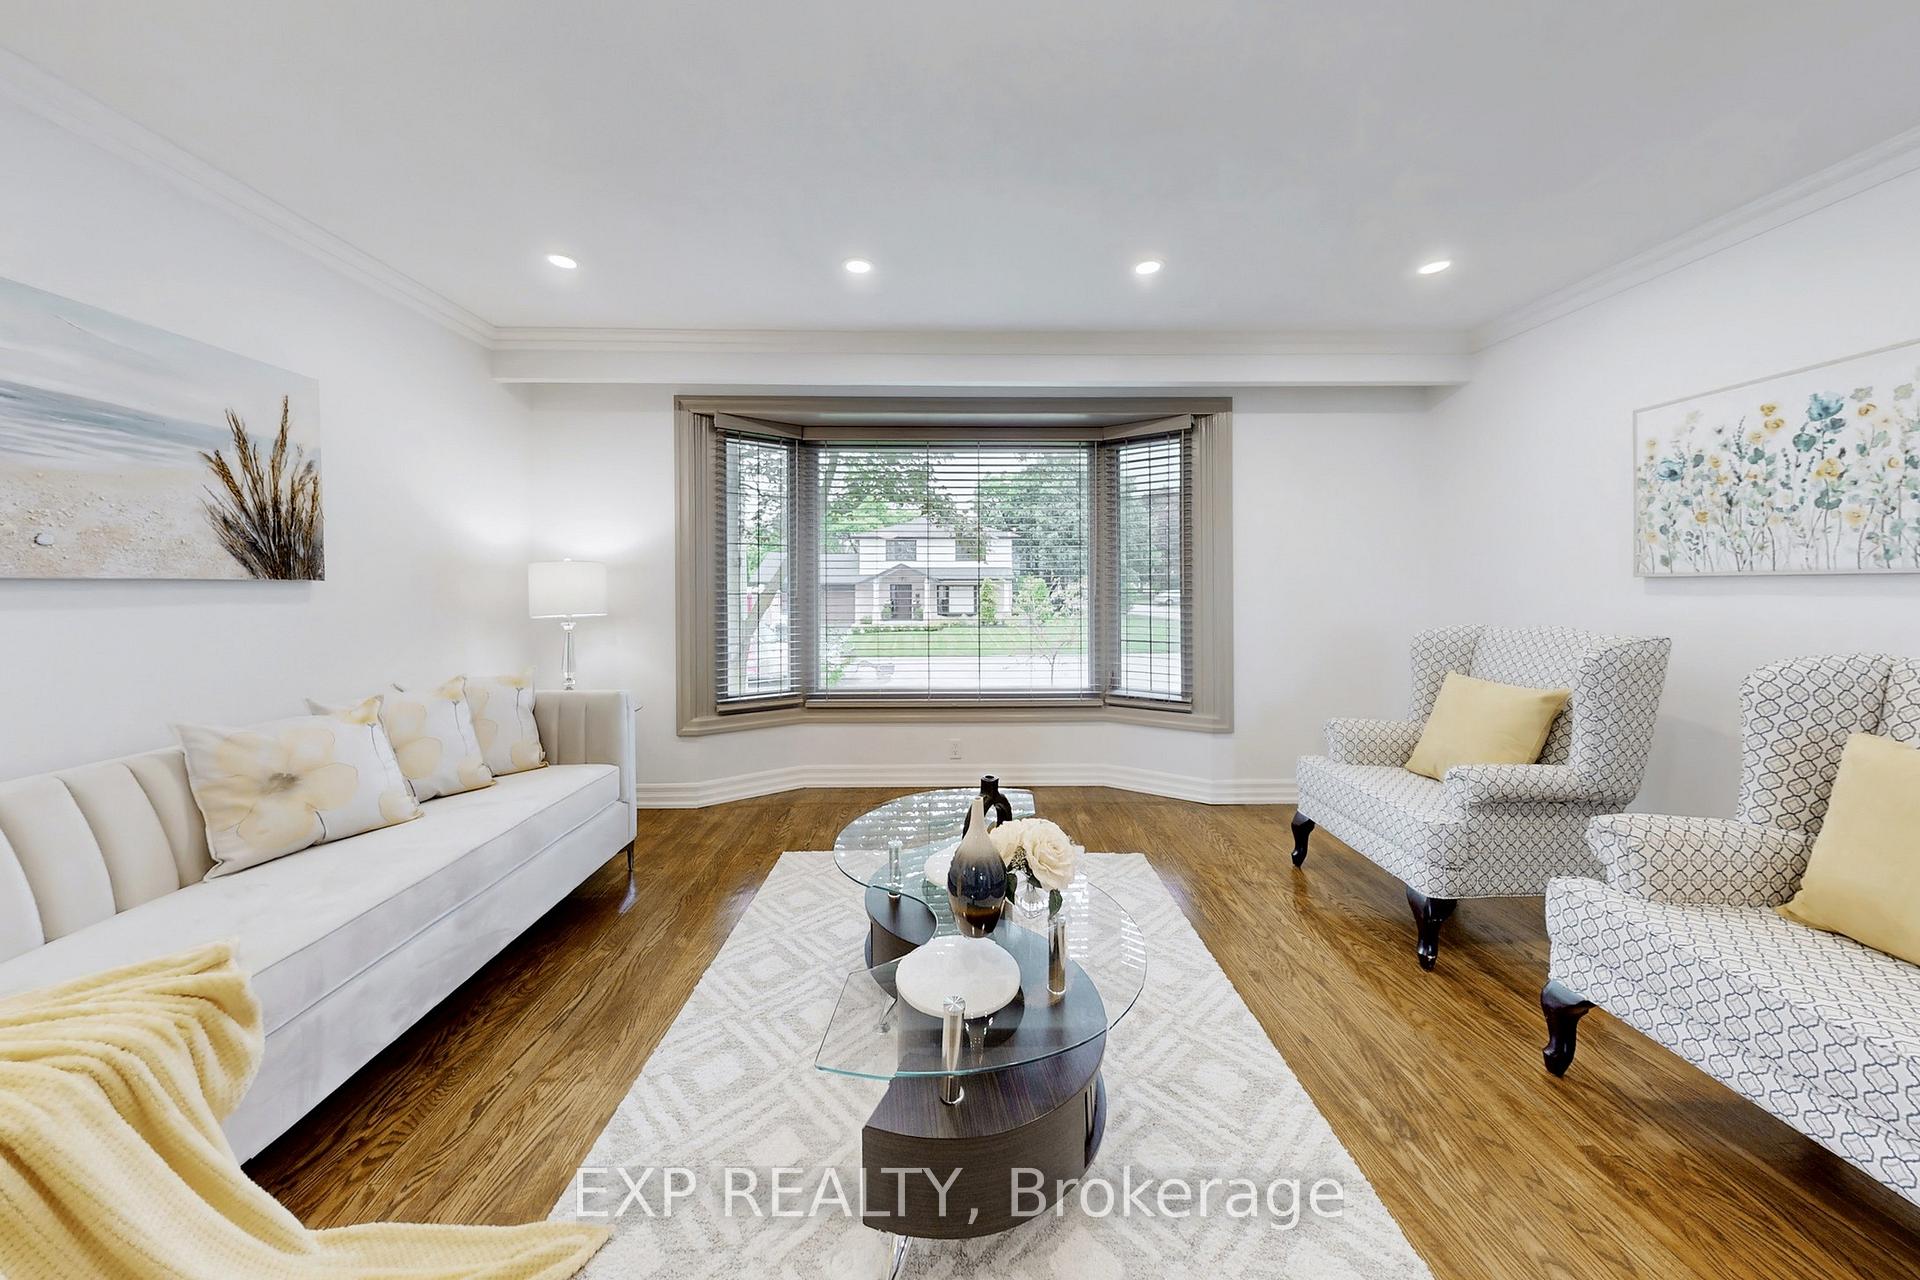 See all 50 photos
Property history
Facts and features
- BasementFinished
- Water, sewerMunicipal
- Lot shapeRectangular
- HeatingForced air
- Hardwood floors
- Fireplace
- Central air
- Pool
The homeDetached, Sidesplit 4, 1,100–1,500 sq ft
- Type: Detached
- Style: Sidesplit 4
- Living space: 1,100–1,500 sq ft
- Basement: Finished
InsideFireplace Yes, electric, Hardwood, Lower level
- Fireplace: Yes, electric
- Flooring: Hardwood
- Laundry: Lower level
- Features: Carpet free
- Rooms above ground: 7
- Rooms in the basement: 2
- Bedrooms: 3
- Bathrooms: 2
- Kitchens: 1
- Family room: Yes
Outside and lotBrick, aluminum siding, Asphalt shingle, Concrete block
- Exterior: Brick, aluminum siding
- Roof: Asphalt shingle
- Foundation: Concrete block
- Pool: Above ground
- Features: Deck, patio, landscaped, privacy, lighting
- Size: 49.52 × 110.24 ft
- Shape: Rectangular
Parking1 Garage, Built-in, Private double
- Spaces: 1 Garage
- Garage: Built-in
- Driveway: Private double
Heating, water and powerForced air, gas, Central air, Municipal water
- Heating: Forced air, gas
- Cooling: Central air
- Water: Municipal water
- Sewer: Municipal sewer
Costs and taxesTaxes $5,346 a year, HST No HST
- Taxes, 2024: $5,346 a year
- HST: No HST
Included in the saleFurnace and related equipment, all washrooms, mirrors, and all other permanent fixtures now attached to the property belonging to the vendor., Hot water tank
- Included: Furnace and related equipment, all washrooms, mirrors, and all other permanent fixtures now attached to the property belonging to the vendor.
- Not included: Hot water tank
NearbyFenced yard, park, public transit, school, place of worship
- Close to: Fenced yard, park, public transit, school, place of worship
Listing detailsW12470368, Sold, Oct 18, 2025
- MLS® number: W12470368
- Status: Sold
- Listed on: Oct 18, 2025
- Days on market: 18
- Updated: Nov 5, 2025
- Possession: Flexible
- Occupied by: Vacant
- Listing brokerage: eXp Realty
About this home
5 Lockton Crescent, Brampton (Brampton East), ON L6W 1C2
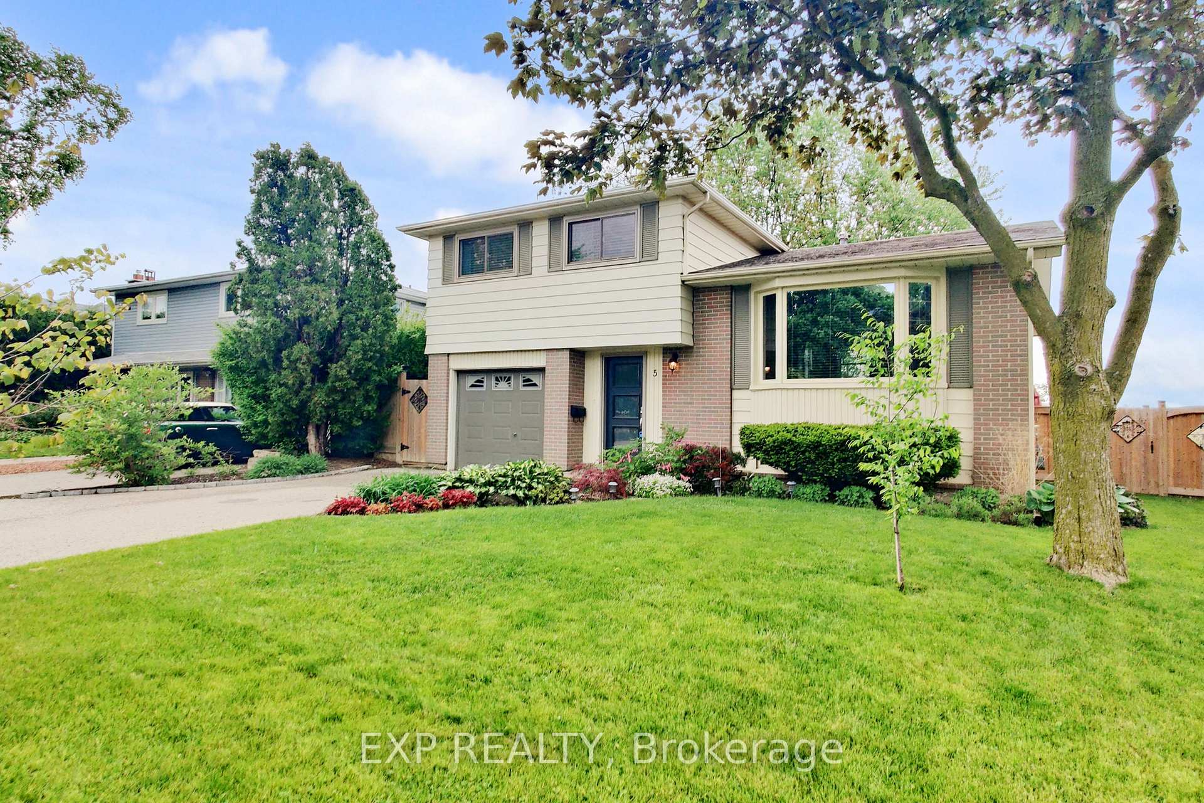
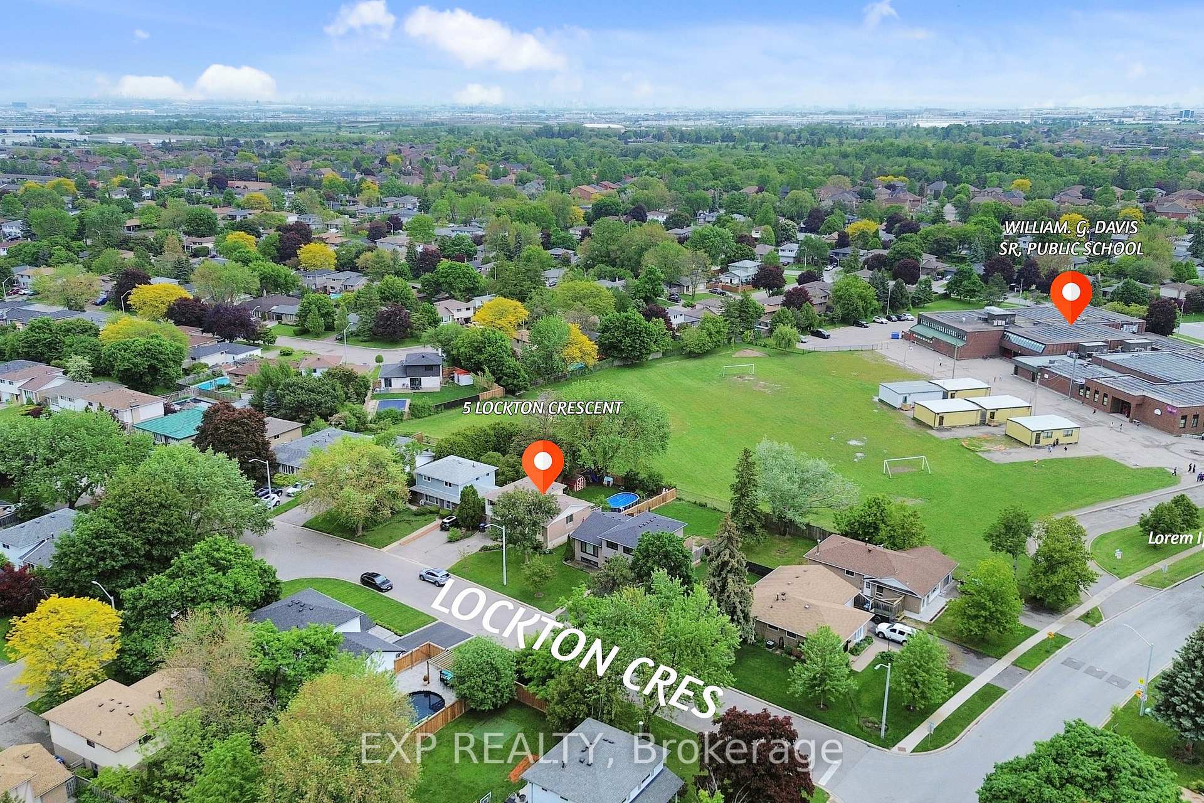
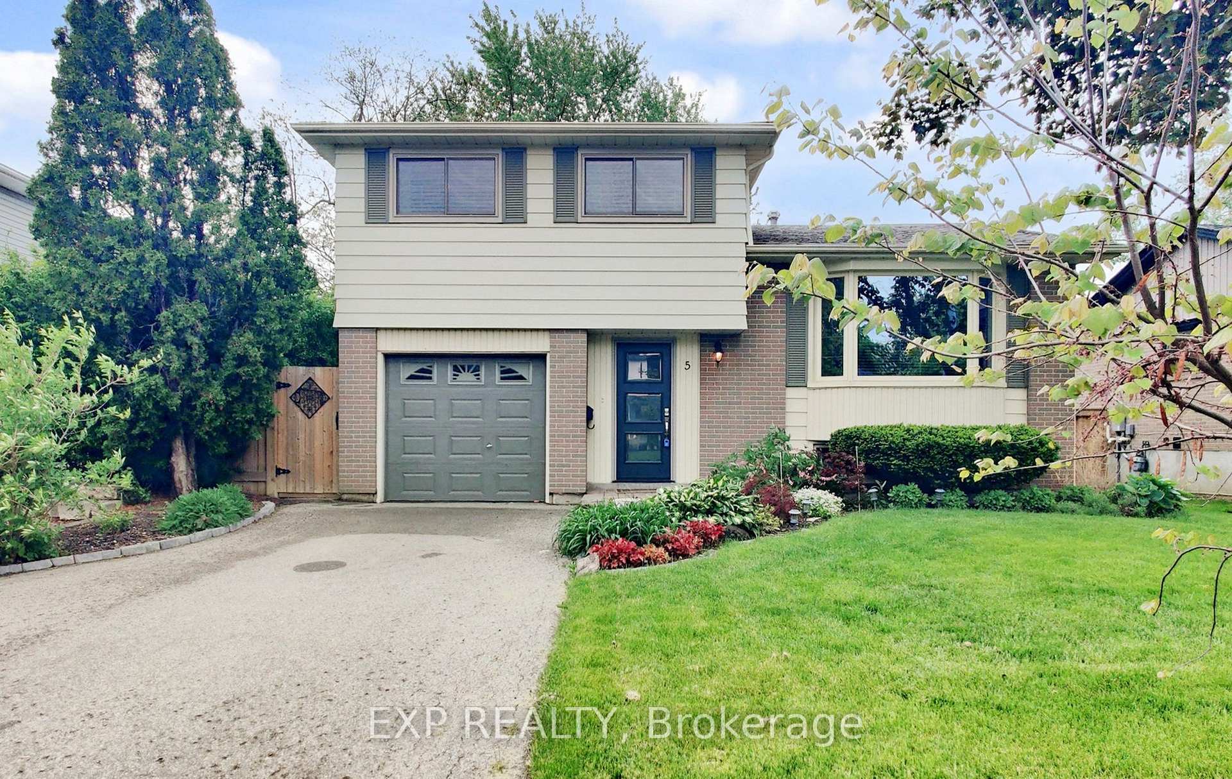
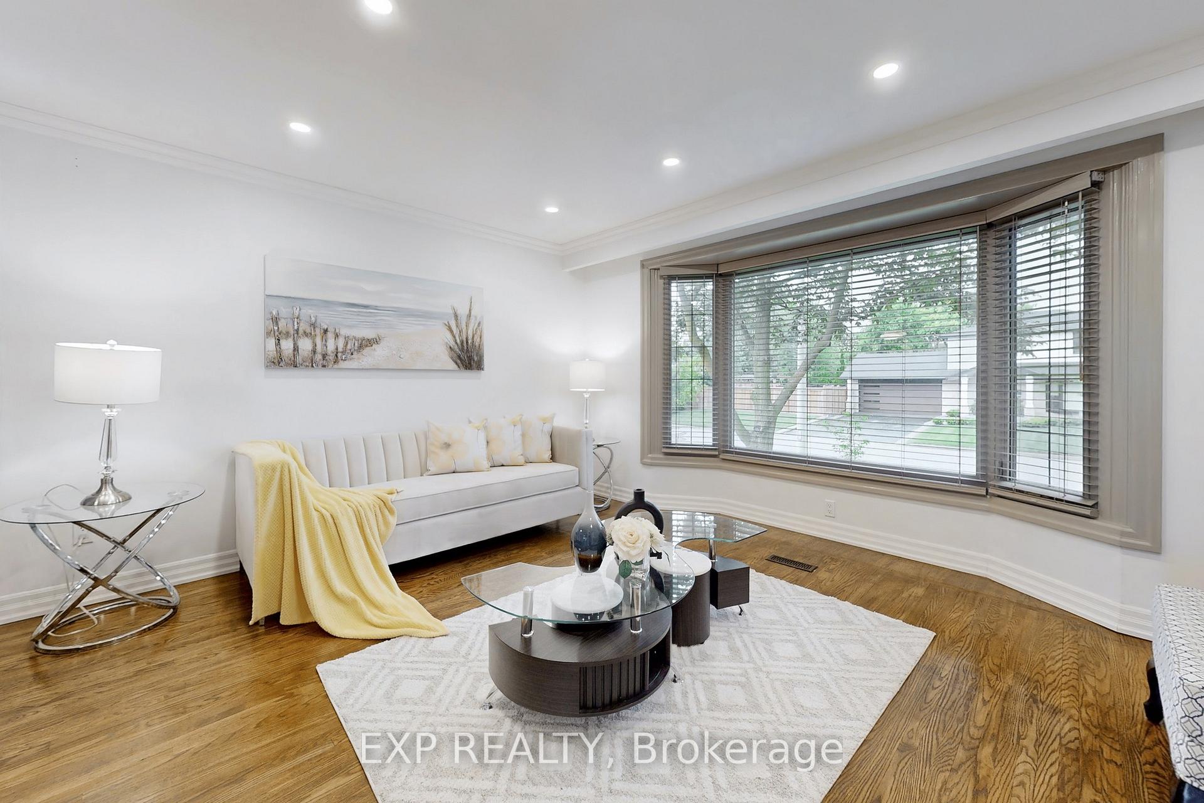
OFFERS WELCOME ANYTIME! PRICED TO SELL! Welcome to your opportunity to own a beautifully renovated 4-Level Sidesplit in the highly sought-after Peel Village community! * This stunning 3-bedroom, 2-bathroom detached family home perfectly blends modern style with cozy charm, featuring an open-concept layout and thoughtful upgrades throughout * Premium Lot with No Rear Neighbours! Backing onto William G. Davis Sr. Public School-one of Brampton's top-rated schools-this bright and meticulously maintained home offers a spacious living and dining area with large bay windows, gleaming hardwood floors, pot lights, and elegant crown moulding * The main floor family room provides flexible space that can easily be converted into a main floor bedroom-ideal for multi-generational living or accommodating elderly family members * The updated kitchen with modern appliances, stylish fireplace, and refreshed bathrooms add a sleek, contemporary touch throughout the home * Most windows have been upgraded to high-end "Renewal by Andersen" models, boosting both energy efficiency and curb appeal * Step outside to your private backyard oasis featuring a new fence, an above-ground "Trevi" saltwater heated pool, and an oversized deck-perfect for relaxing or entertaining guests * Prime Location! Conveniently situated near top-rated schools, shopping, parks, public transit, and just minutes to Shoppers World, the proposed LRT stop, and the massive 53-acre redevelopment project * This home truly offers the best of Brampton and Mississauga living * Truly move-in ready and waiting for you to make it your own-don't miss out! Book your private showing today!
Ask about this home
A HOMEH agent will answer your questions about this home.
Around this home
Daily convenience, out of 100, from the distances below
Schools nearby
School rating, out of 10.
Helpful calculators
Your HOMEH agent

"I would see it this week."