
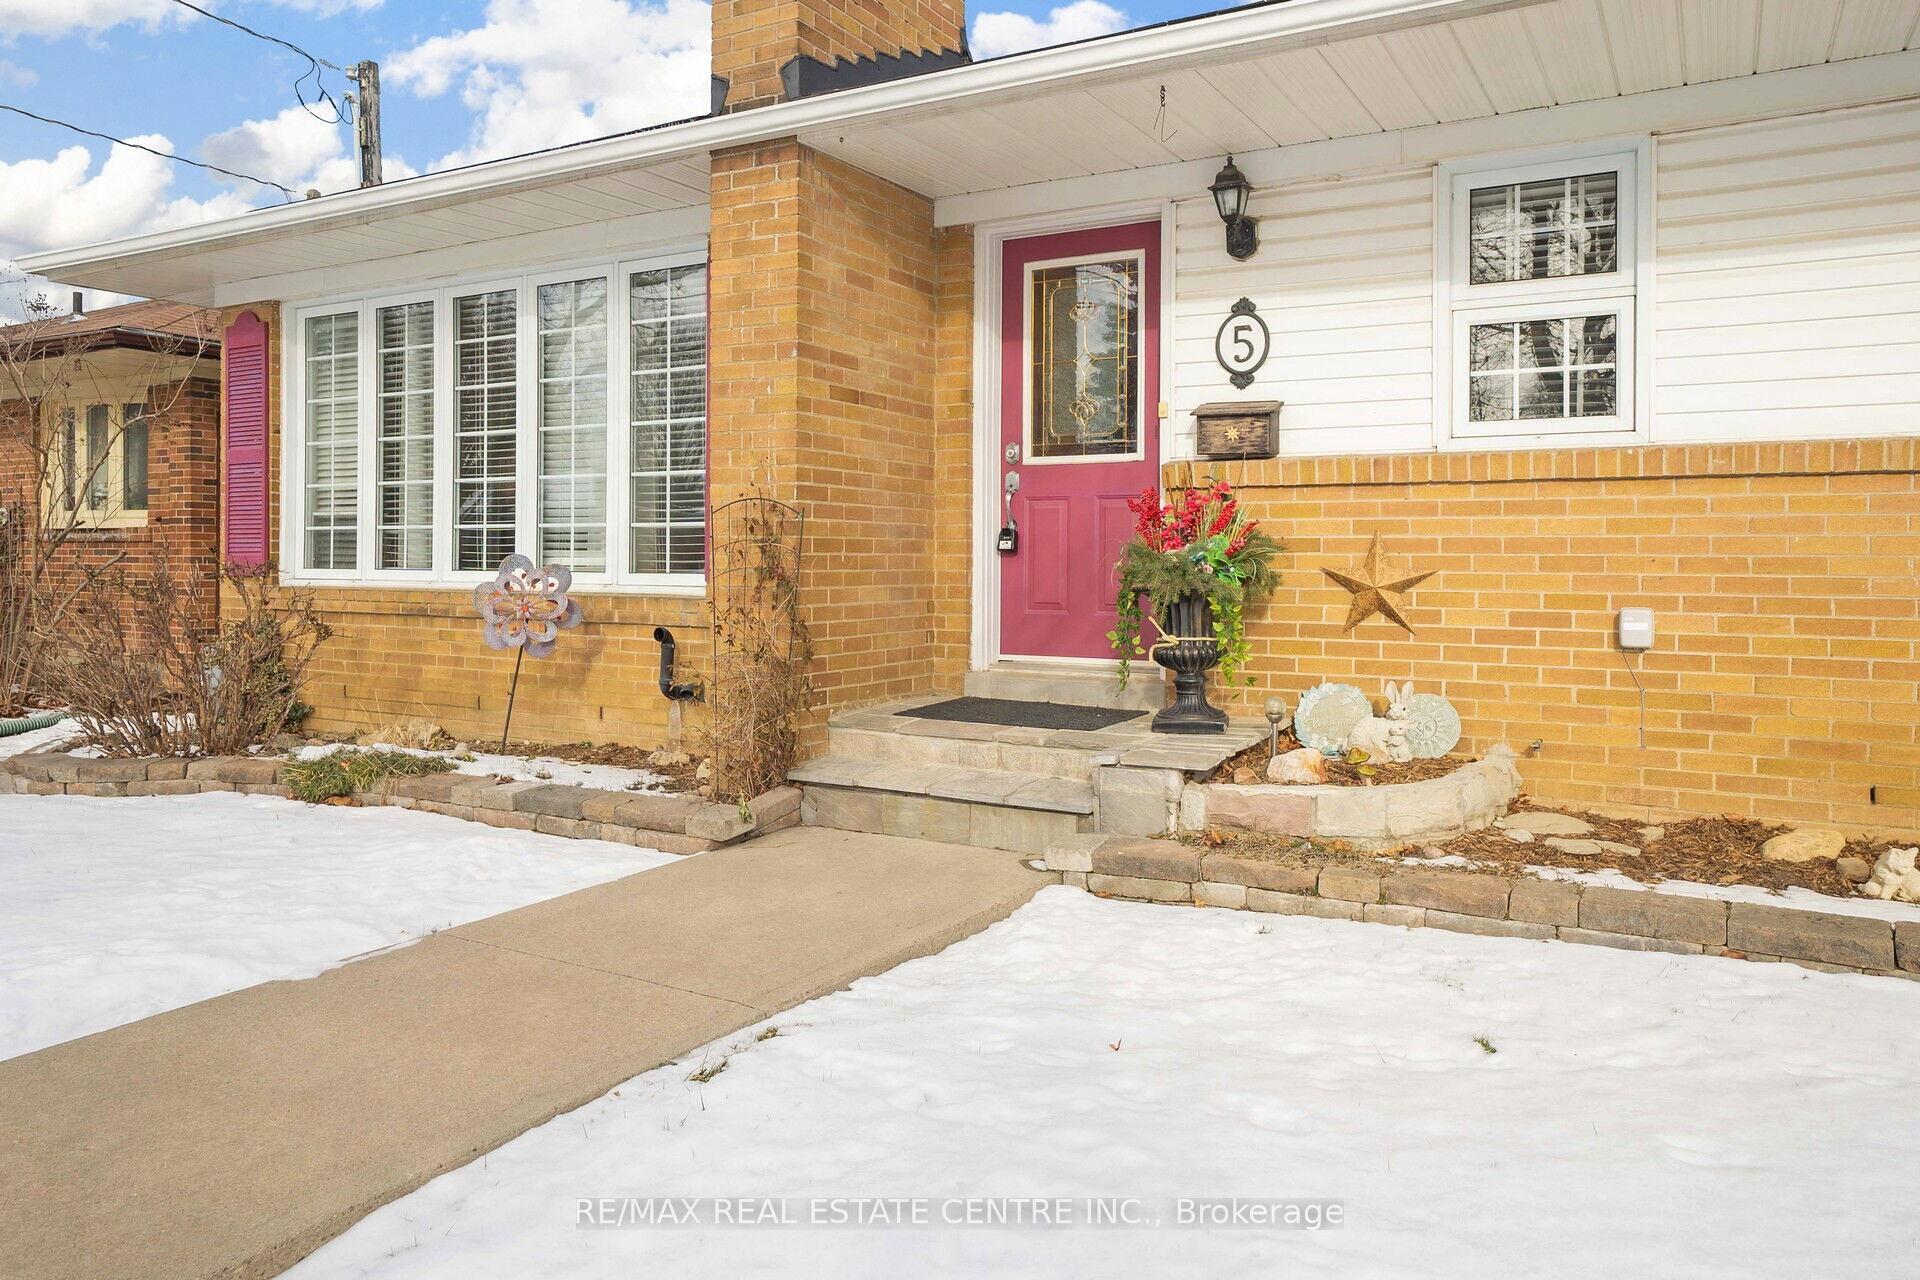
 See all 40 photos
Property history

This listing has ended. It is no longer available.
Property not available for sale or for rent.
Ask about this home
A HOMEH agent will answer your questions about this home.Ask HOMEH
About this home
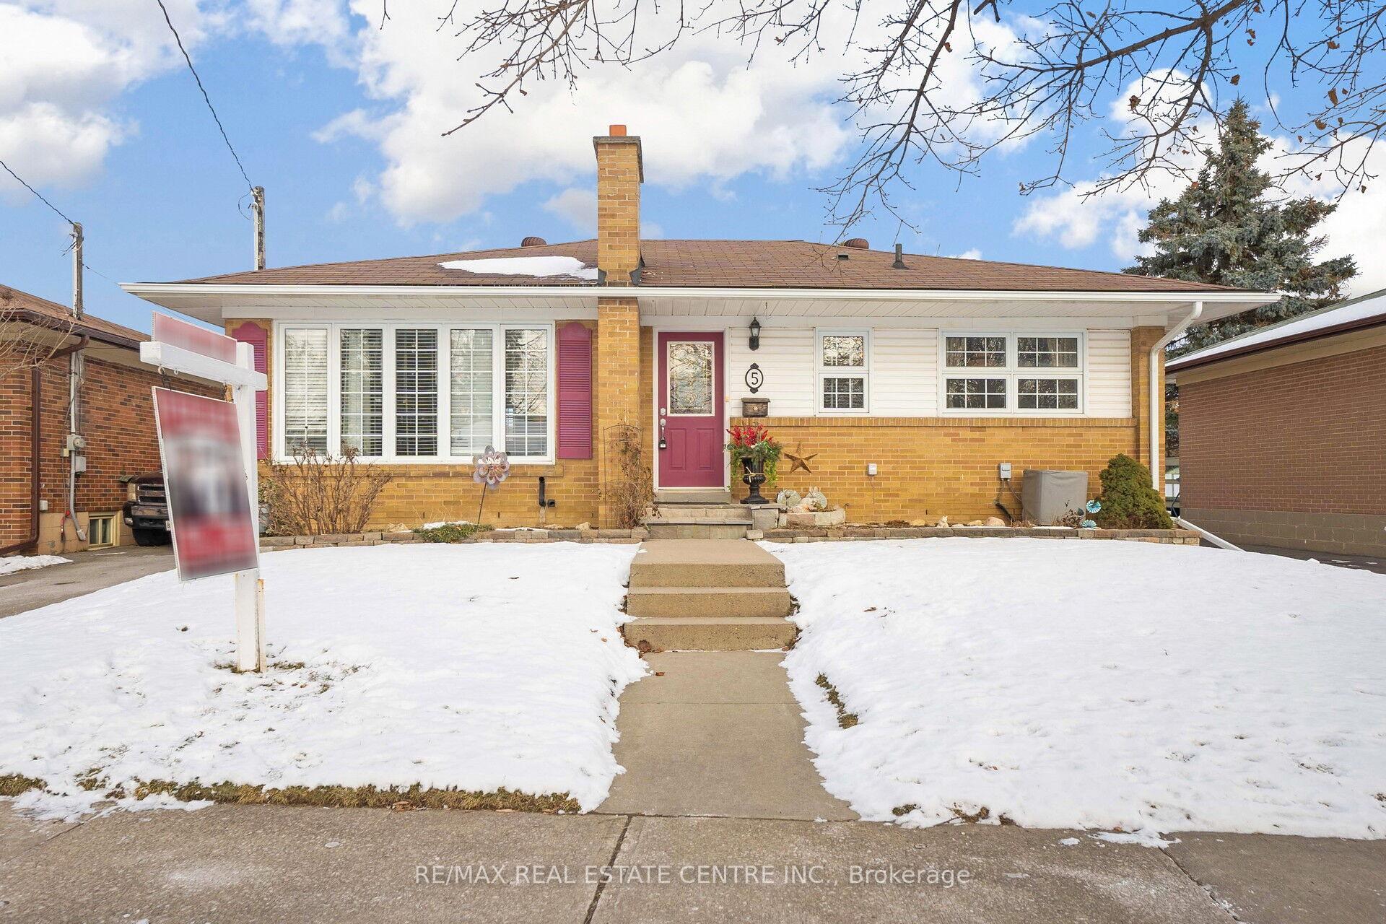
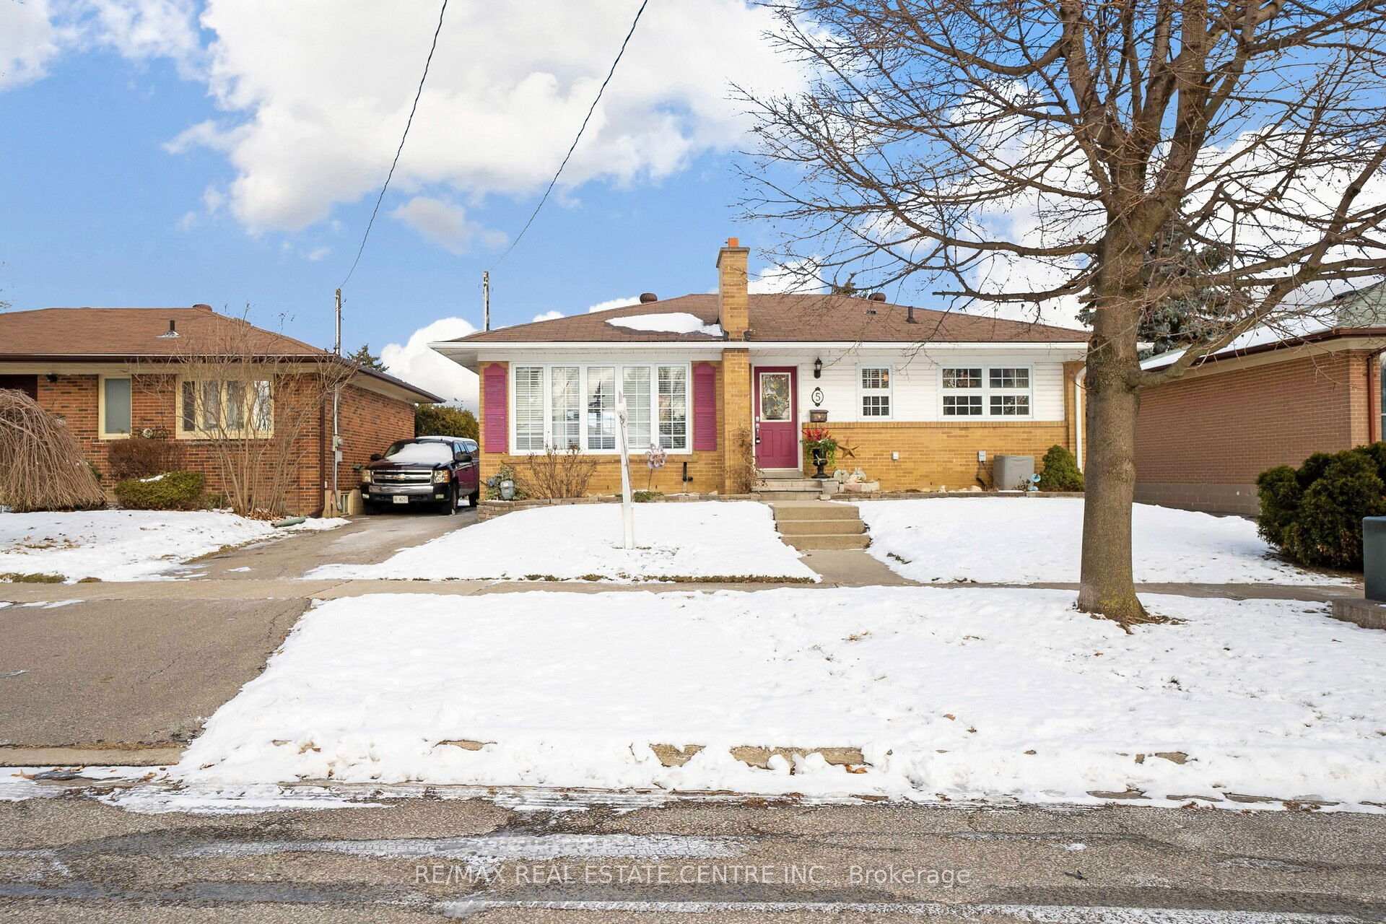
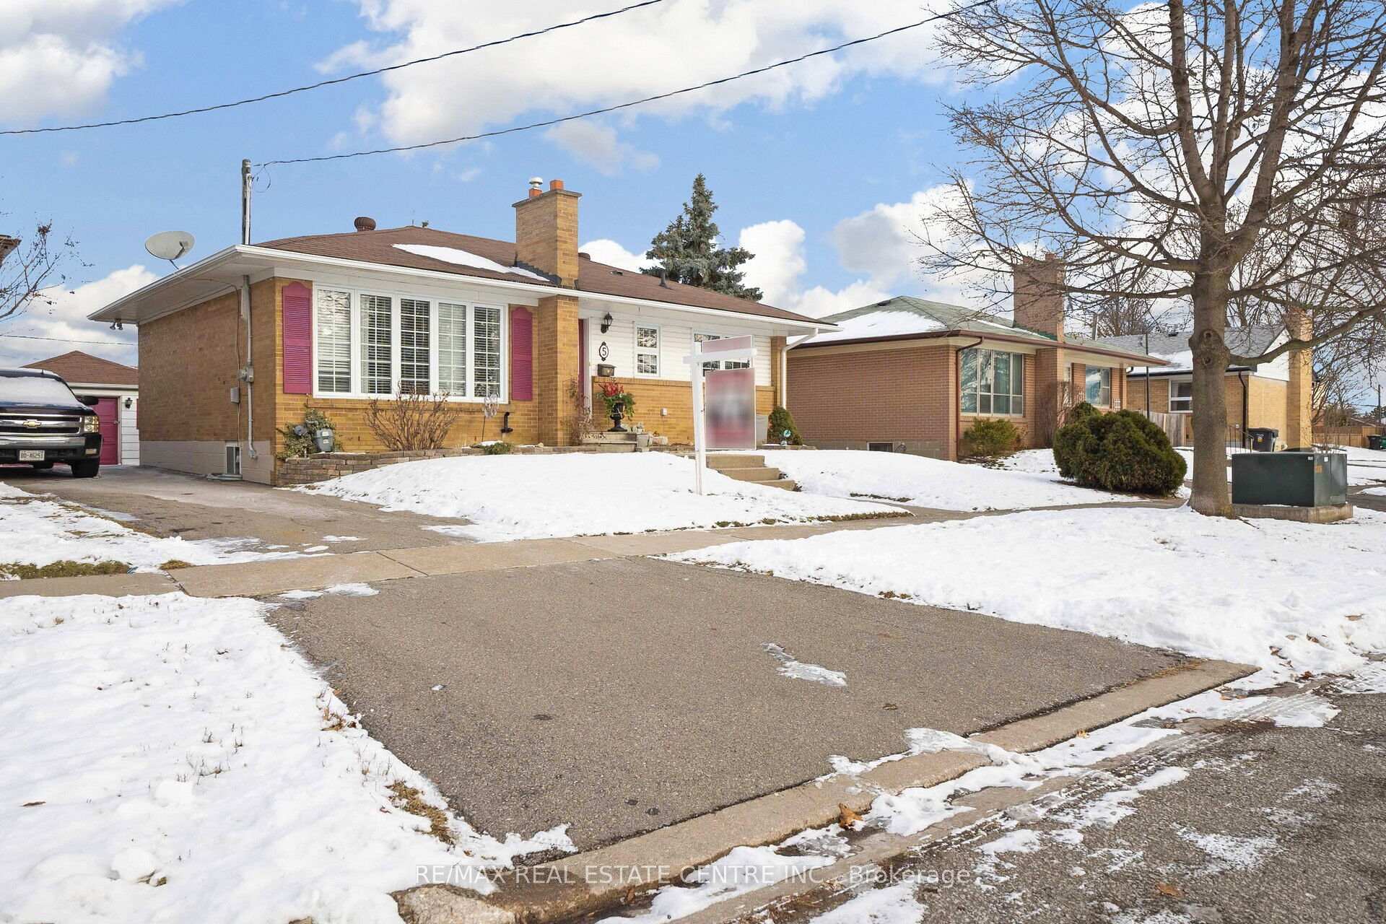
This Recently Updated Brick Raised Bungalow Is Located On A Peaceful, Tree-Lined Court In The Highly Desirable Peel Village Area. The Pristine Home Boasts A Spacious, Open-Concept Brand New Kitchen W/ Granite Countertops & Walkout To A Private Fenced Backyard. The Open-Concept Living & Dining Room Features A Large Front Window & Broadloom Over Hardwood Flooring. There Are 3 Generously Sized Main Floor Bedrooms W/Hardwood Floors. The Lower Level Includes A Large, Bright Rec/Living Room, Along W/ 2 Other Bedrooms W/ Above-Grade Windows, A Kitchen, Laundry Room, Furnace, Workshop, And A Three-Piece Bathroom. Ideal For A Potential Second Dwelling. The Property Is Conveniently Located Near Schools, A Hospital, Shopping, Metro Links, Public Transportation, And Downtown Brampton, With Parks And Walking Trails Nearby. **EXTRAS** Reverse Osmosis Water Purifer On All Cold Water. Hepa Filter Air Purifier
Facts & features
Ask about this home
A HOMEH agent will answer your questions about this home.
Rooms
11 rooms · 2 bathrooms
- Kitchen11′10″ × 8′2″97 sq.ft.
- Living room13′3″ × 12′8″168 sq.ft.
- Dining room12′3″ × 8′2″100 sq.ft.
- Primary bedroom12′6″ × 19′2″239 sq.ft.
- Bedroom 29′6″ × 8′8″83 sq.ft.
- Bedroom 39′ × 9′2″83 sq.ft.
- Recreation25′7″ × 10′10″277 sq.ft.
- Bedroom 413′ × 9′6″123 sq.ft.
- Bedroom 511′ × 9′99 sq.ft.
- Kitchen11′6″ × 11′6″132 sq.ft.
- Workshop11′10″ × 7′1″83 sq.ft.
Around this home
Schools nearby
School rating, out of 10.
Listing details
Helpful tools
Your HOMEH agent
"I would see it this week."
Ask HOMEH about this home
Price, neighbourhood, monthly cost. Ask anything.
HOMEH Intelligent Agent is an AI, not a licensed representative. Check anything important with your agent.