
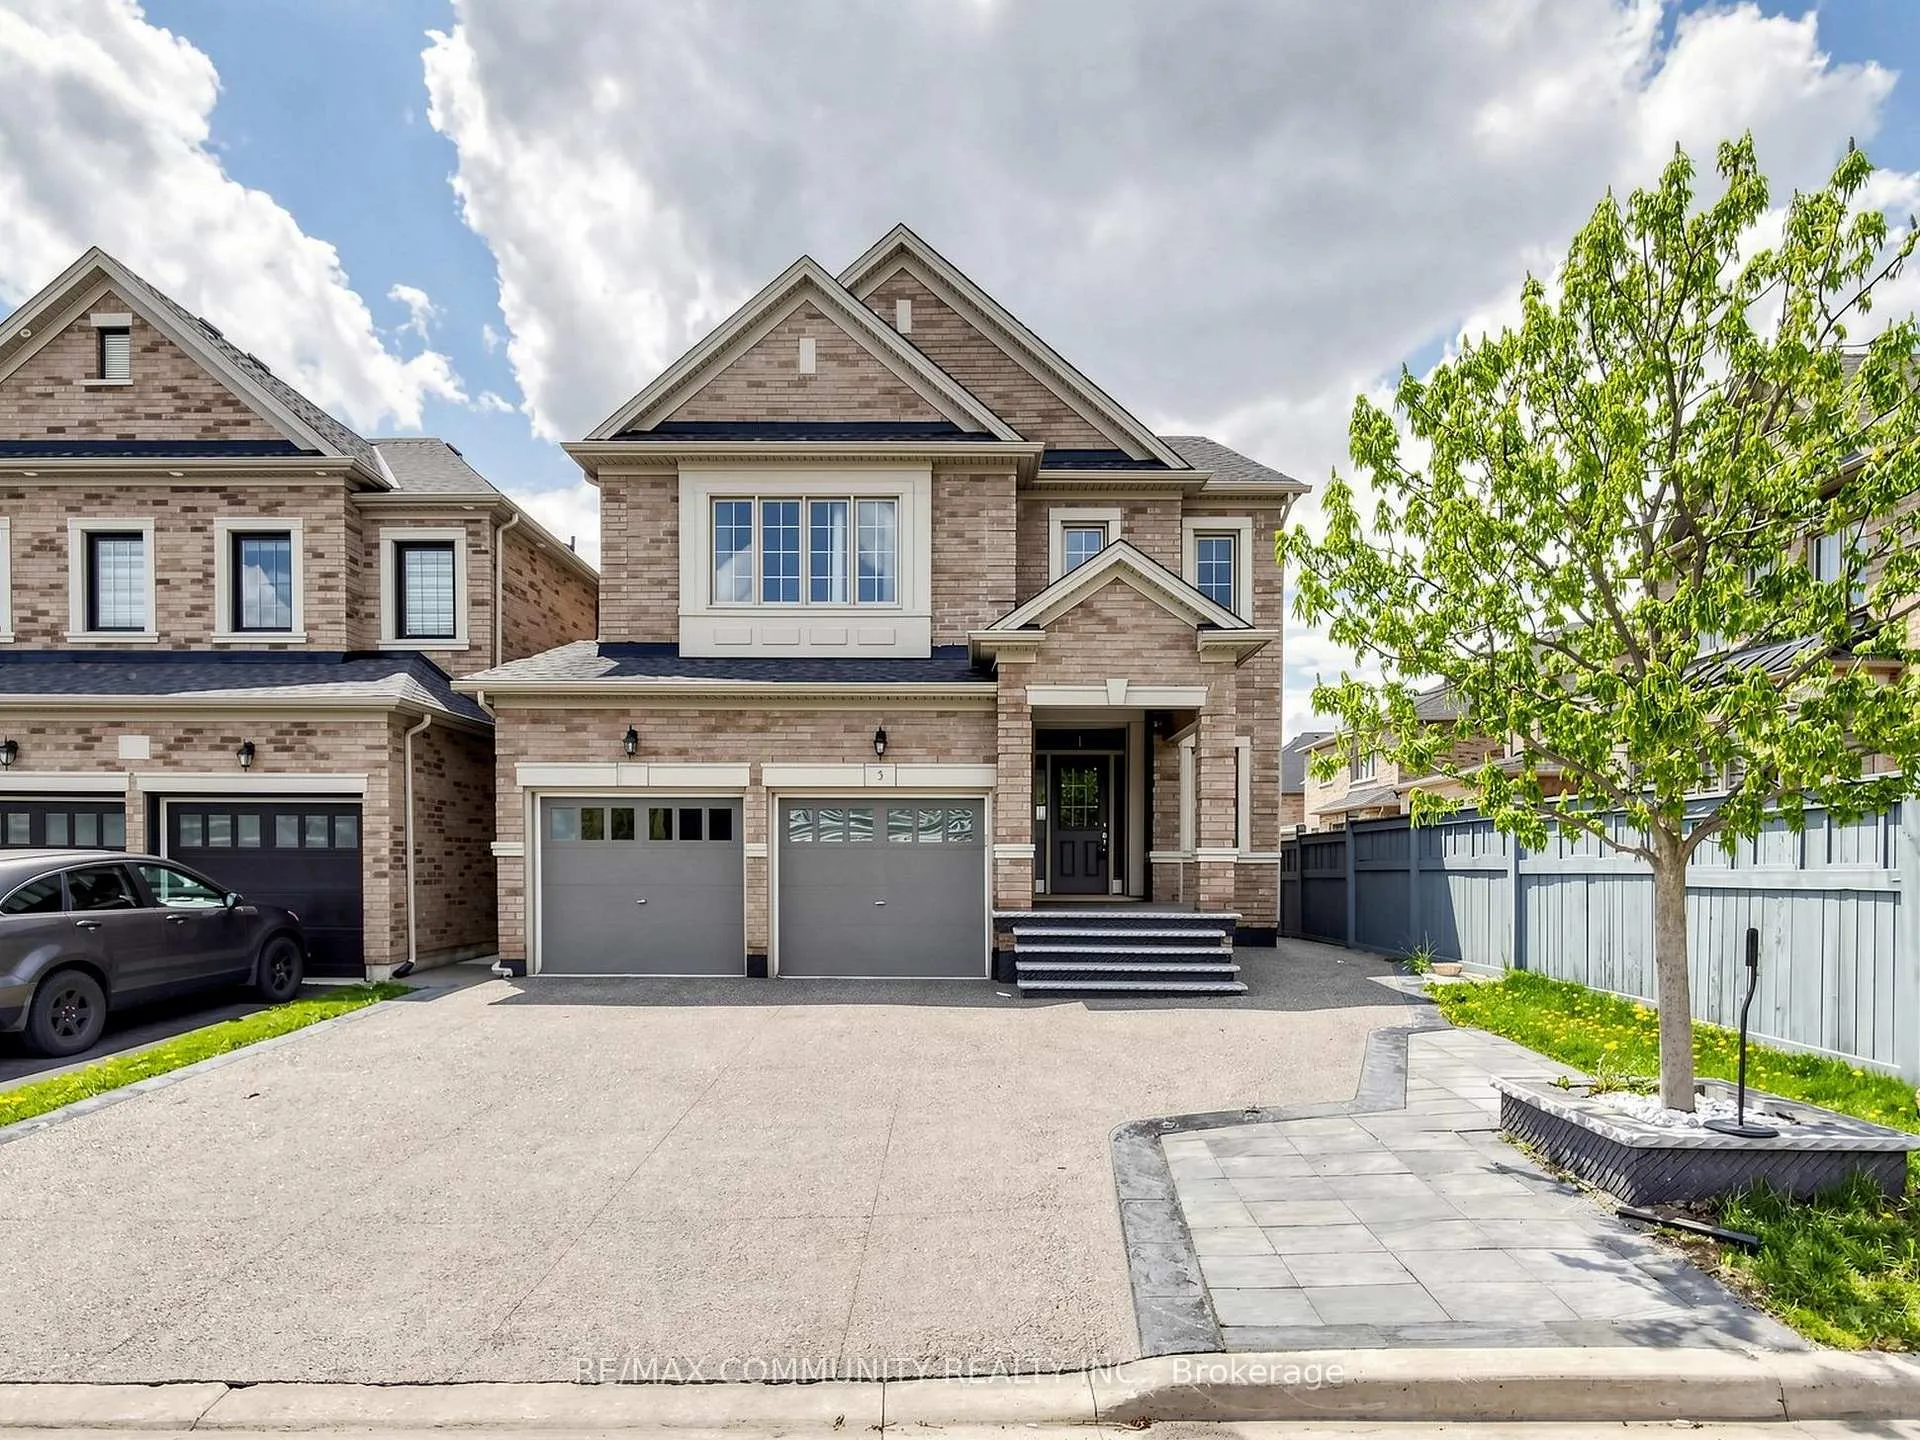
Unit Basement, 5 Mugford CrescentBrampton (Bram West)
Terminated
1/43Ontario Real Estate › Brampton › Bram West
Unit Basement, 5 Mugford CrescentBrampton (Bram West)
Terminated
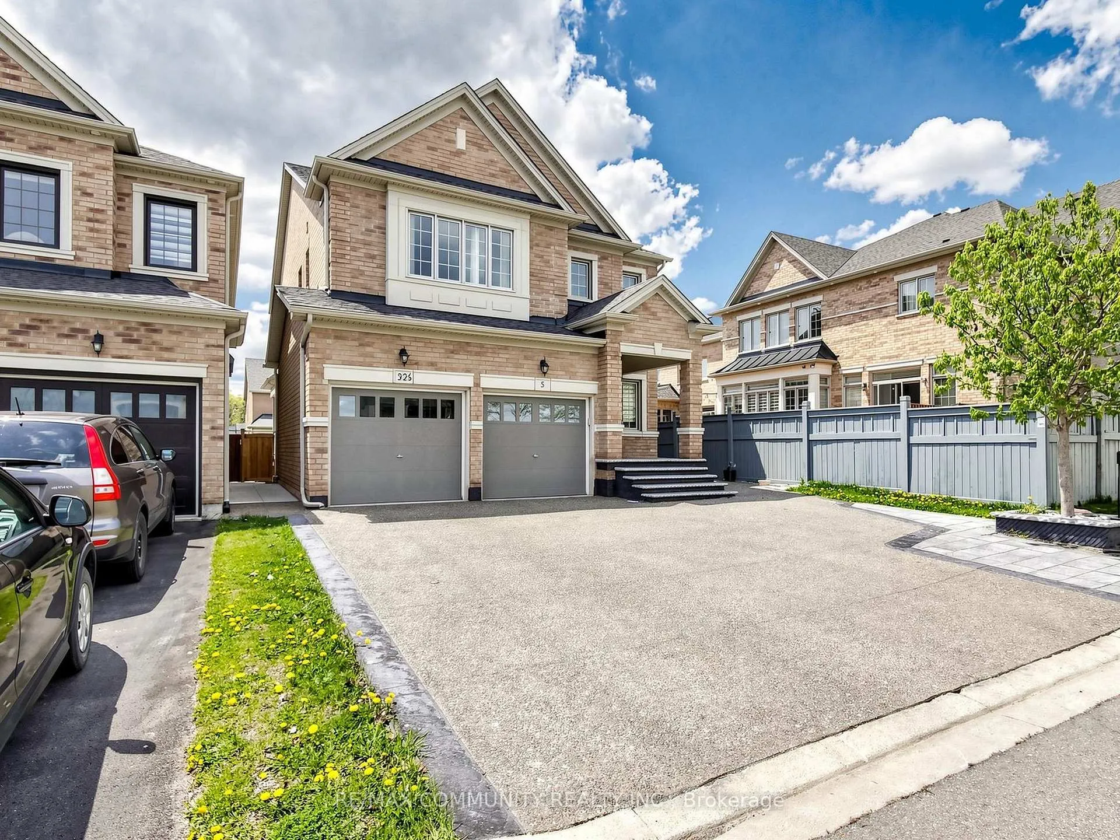
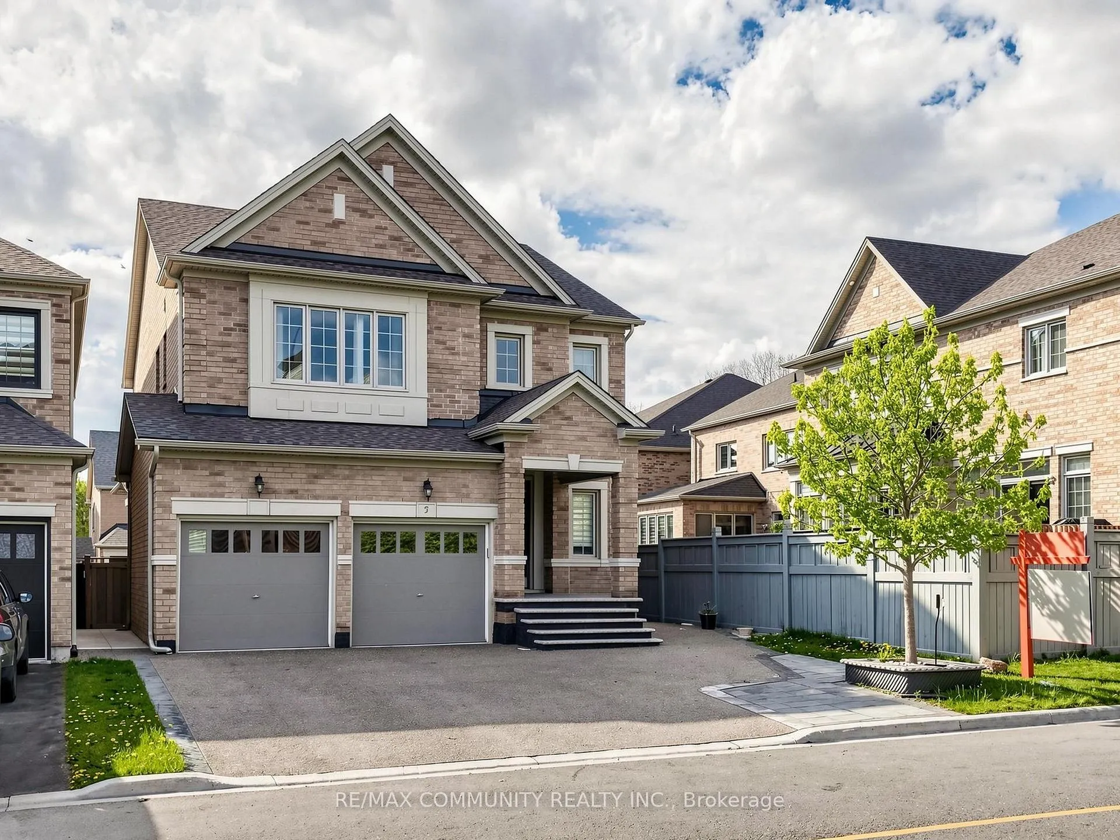
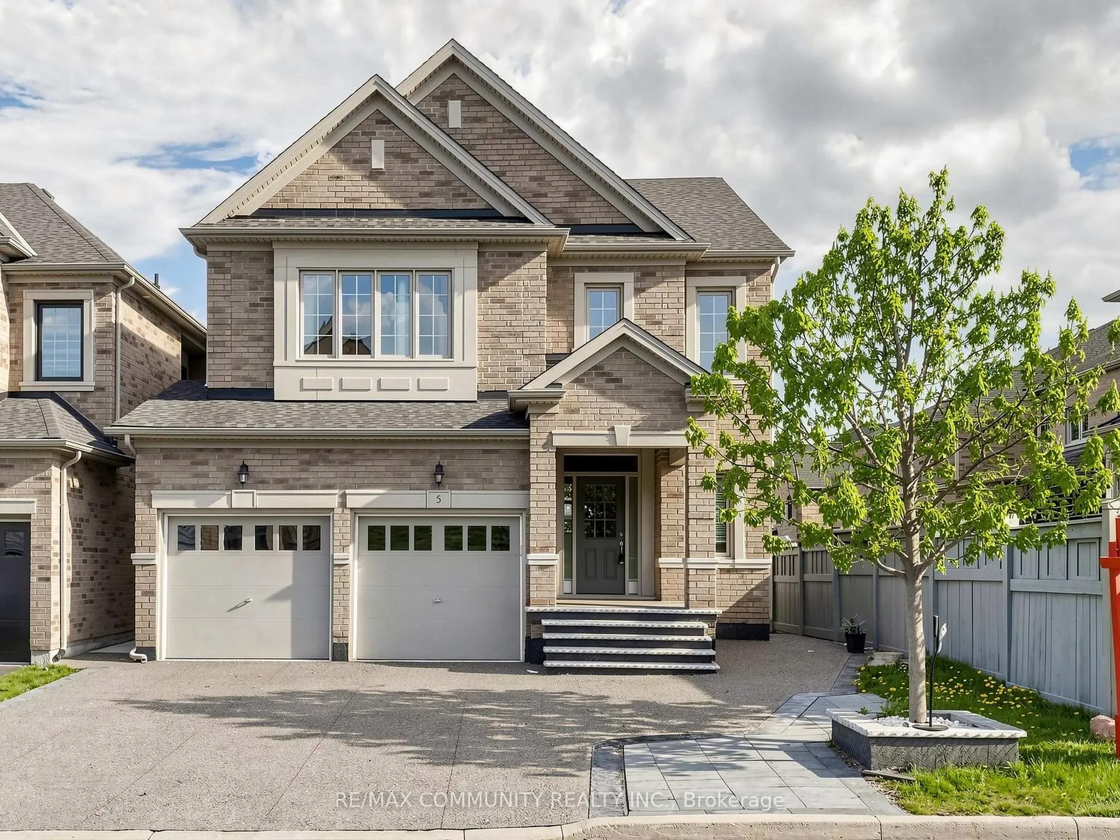
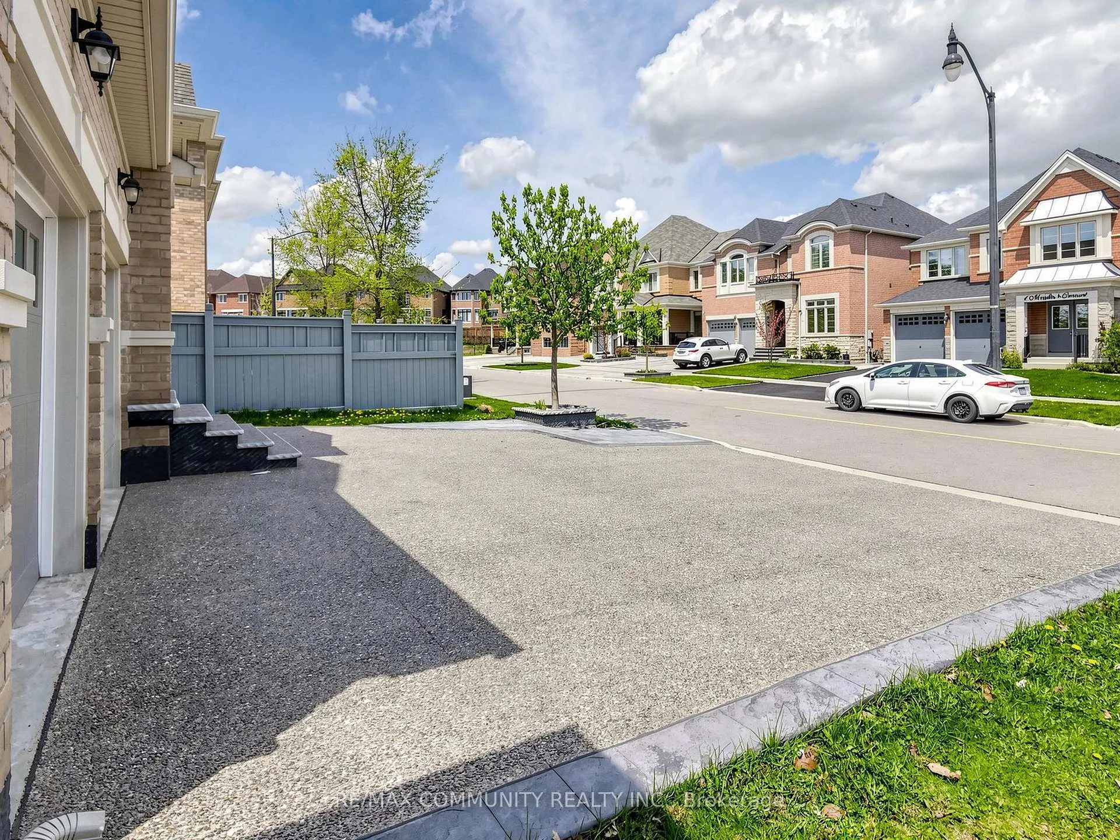 See all 43 photos
2 Bedrooms
1 Bathroom
2.5K~3K Sq.Ft.
Basement
Property history
$1,900first asked
$1,500last asked
▼ 21%since May
MayJulAugOct
ExpiredOct 15, 2026
$1,500MLS® W13598980
ExpiredJul 31, 2026
$3,750MLS® W12787414
Listed for leaseJul 18, 2026
$1,500MLS® W13598980
TerminatedJun 5, 2026
$1,900MLS® W13139218
Listed for leaseMay 12, 2026
$1,900MLS® W13139218
1 saleSign in to see sold prices

This listing has ended. It is no longer available.
Property not available for sale or for rent.
Ask about this home
A HOMEH agent will answer your questions about this home.Ask a question
Ask HOMEH
Ask about this home
About this home
Unit Basement, 5 Mugford Crescent, Brampton
Rent includes electricity and gas. Peel water and waste bill is excluded. The tenants are responsible for paying 35% of the water and waste bill. below grade is approximately 1,226 SQFT
Read more
OtherParkPublic TransitSchool
Facts & features
TypeLink
StyleApartment
Size2.5K~3K Sq.Ft.
HeatingForced air, gas
CoolingCentral air
BasementApartment, separate entrance
Parking1 drive
WaterMunicipal
Ask about this home
A HOMEH agent will answer your questions about this home.
Ask a question
Rooms
0 rooms · 1 bathroom
Bathrooms1
3-pcMain
Around this home
Mississauga Rd/Financial Dr
Listing details
MLS® numberW13139218
Listed onMay 12, 2026
Days on market24
UpdatedJun 5, 2026
Listing brokerageRE/MAX COMMUNITY REALTY INC.
Possession2026-05-14 / Other
Helpful tools
Mortgage calculator
Closing costs
Land transfer tax
Buyer guide
Your HOMEH agent
NimaHOMEH agent · Brampton
"I would see it this week."
Ask Nima
Ask HOMEH about this home
Price, neighbourhood, monthly cost. Ask anything.
HOMEH Intelligent Agent is an AI, not a licensed representative. Check anything important with your agent.