
5 New Forest Terrace
Brampton (Toronto Gore Rural Estate)5 New Forest Terrace
Brampton (Toronto Gore Rural Estate)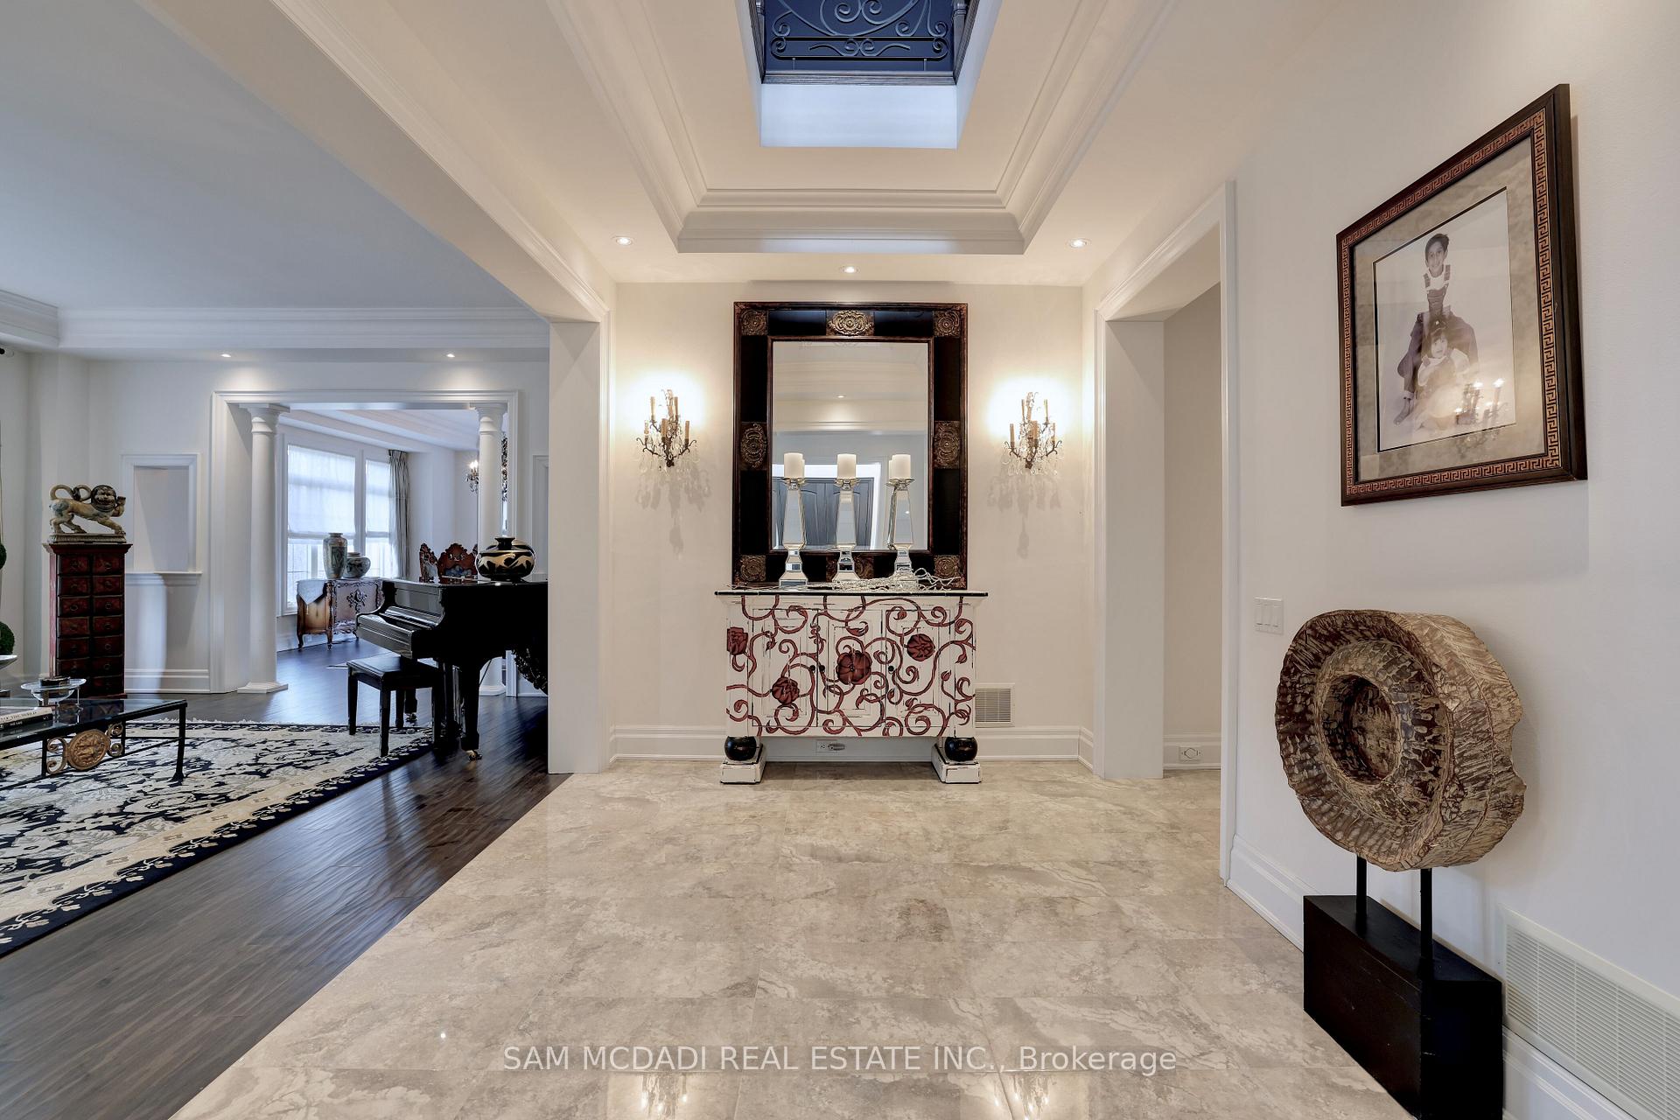
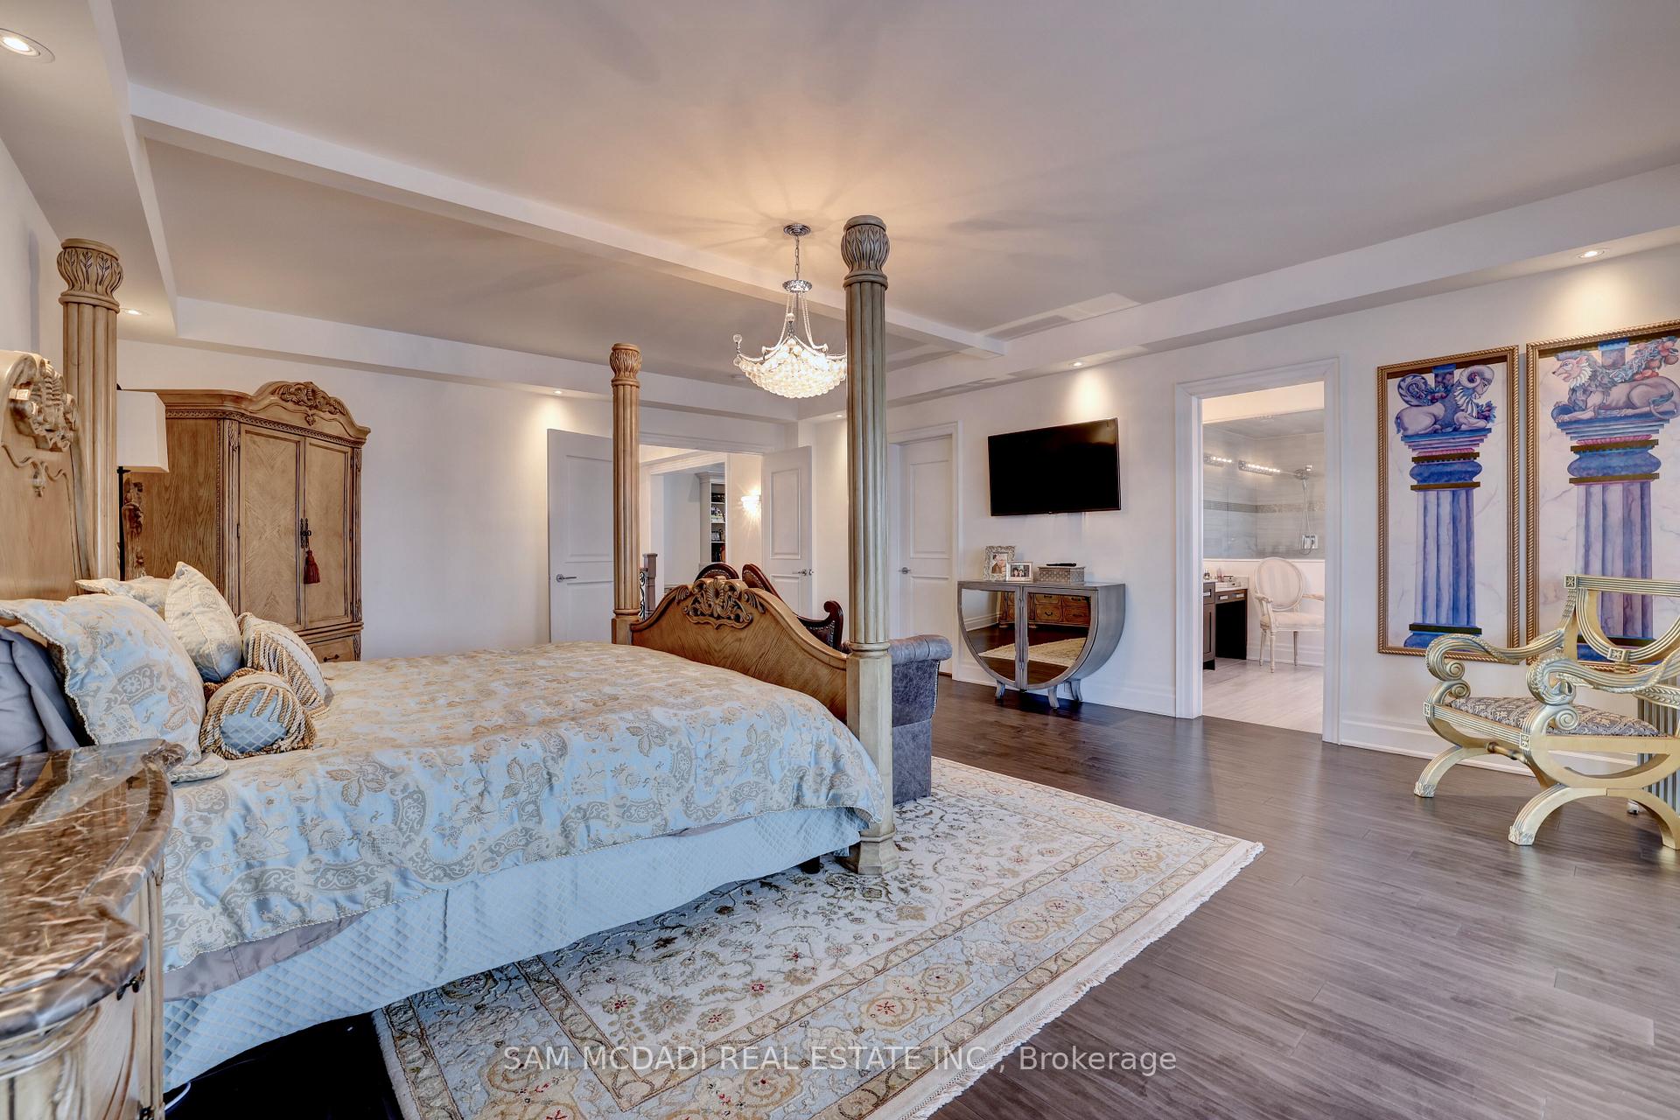 See all 6 photos
Property history

This listing has ended. It is no longer available.
Property not available for sale or for rent.
Ask about this home
A HOMEH agent will answer your questions about this home.Ask HOMEH
About this home
5 New Forest Terrace, Brampton
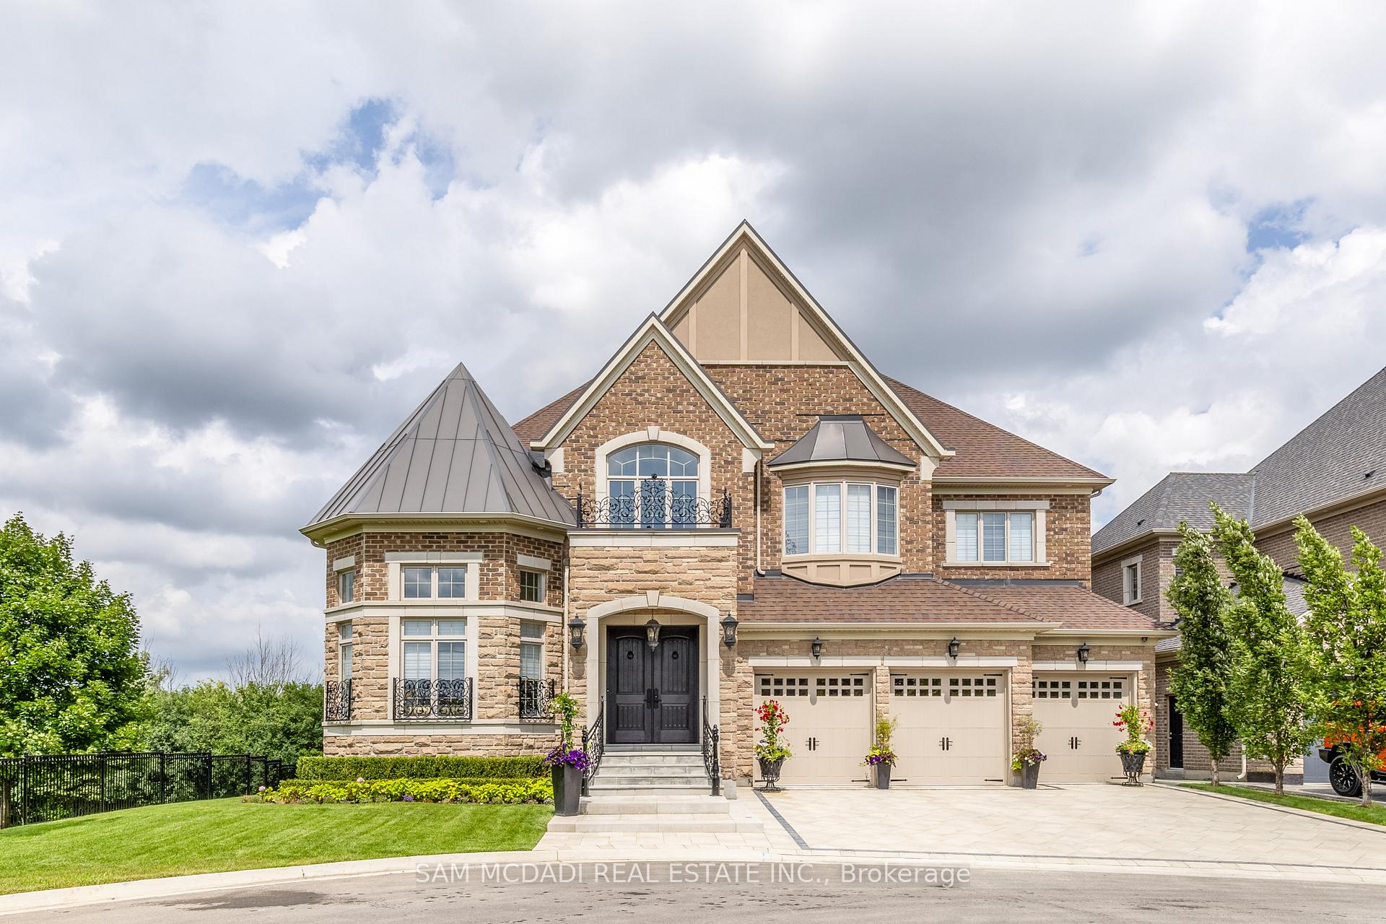
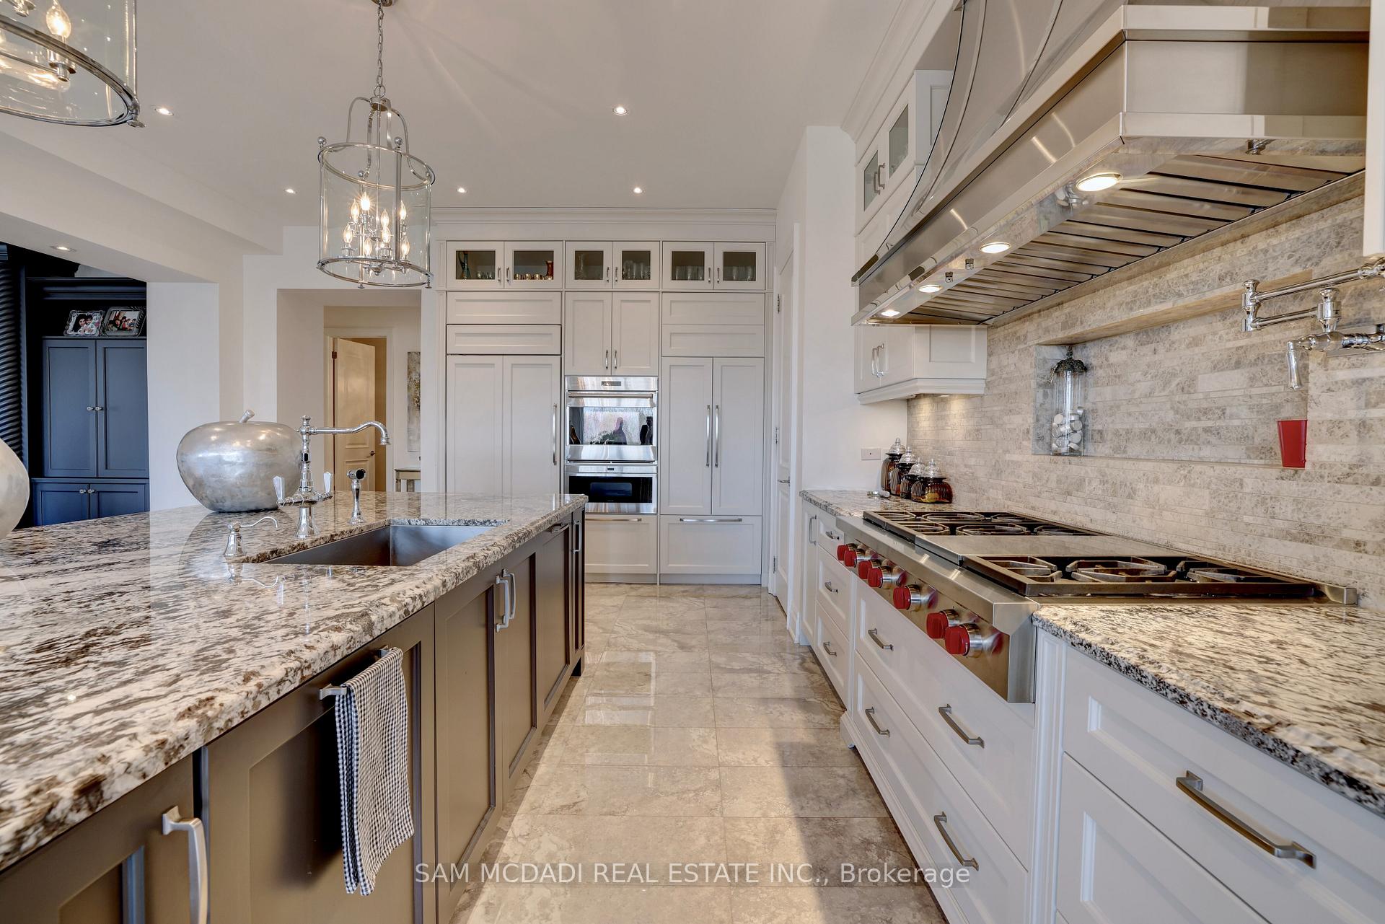
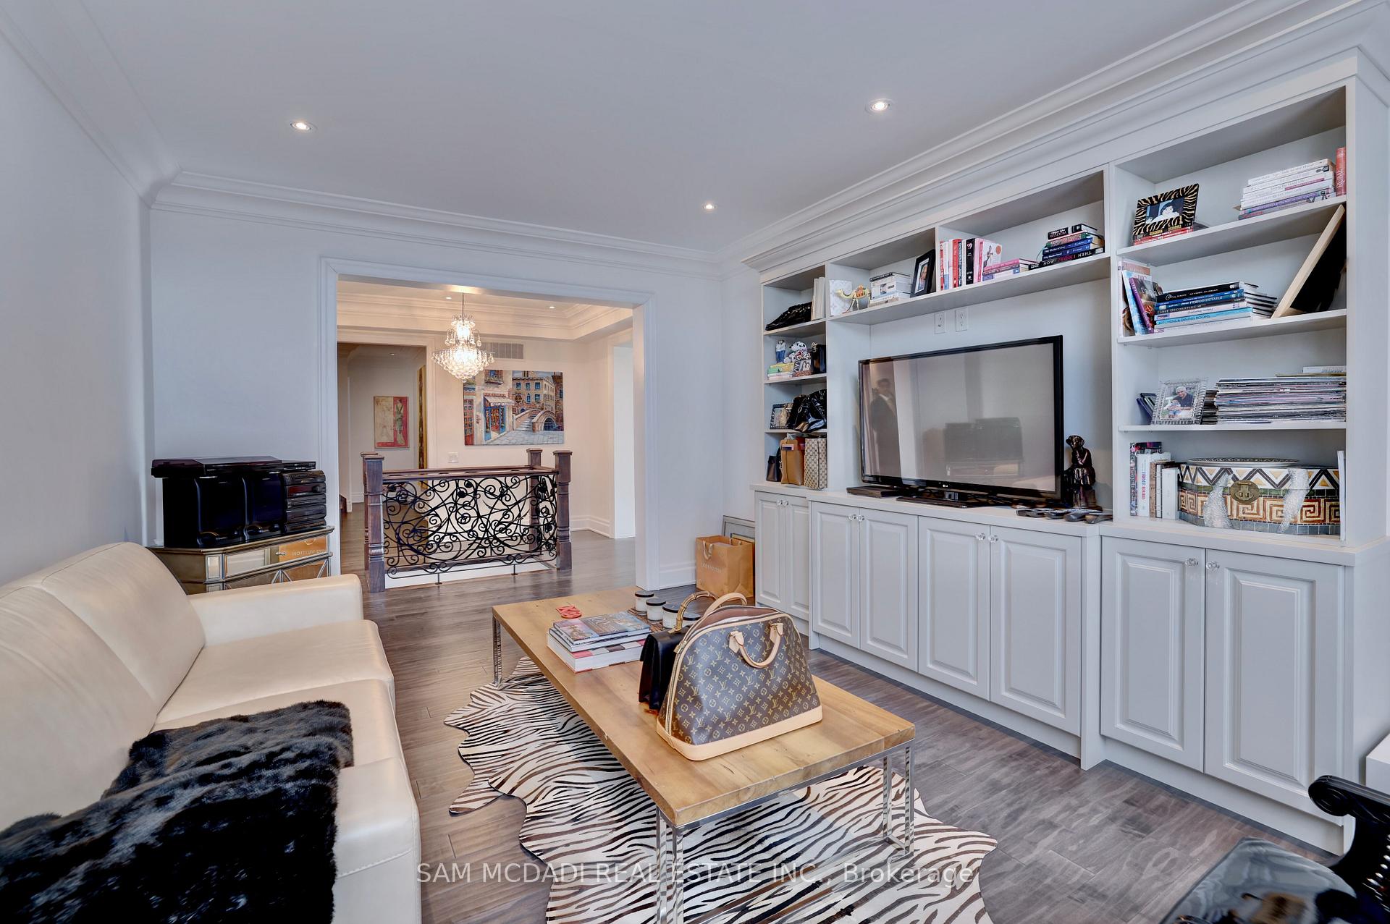
Welcome to this stunning, four-level residence, a 10,000 sq. ft. home with 5 bedrooms and 9 bathrooms. Nestled in the coveted Castlemore area of Brampton and surrounded by a ravine, this home offers a unique living experience. The great room features coffered ceilings, custom wall-to-wall built-ins crafted by European artisans and a two-way fireplace. It overlooks a large, custom gourmet kitchen with seating for 12+ guests or family and provides walk-out access to a large deck with views of an apple orchard. The primary suite is a true sanctuary, complete with a large walk-in closet and a luxurious his/her ensuite. Each of the four additional bedrooms have their own ensuite and the potential to create one more bedroom. The main floor boasts 10' ceilings and an upgraded powder room with a custom-made stone counter, a glass vessel sink and built-in features. The open-concept basement, with 9' ceilings, is custom finished and includes a theatre room, wet bar, gym, built-ins and two bathrooms. Additional highlights include an elevator and a large 3rd-floor loft with views of the CN Tower on clear days. The exterior features a recently finished stone driveway, elegant wrought iron galvanized window grills, upgrades balcony and railings. There are too many features and upgrades to list!
Facts & features
Ask about this home
A HOMEH agent will answer your questions about this home.
Rooms
12 rooms · 8 bathrooms
- Kitchen18′2″ × 17′4″314 sq.ft.
- Breakfast16′1″ × 15′241 sq.ft.
- Dining room18′10″ × 14′4″269 sq.ft.
- Living room18′1″ × 15′271 sq.ft.
- Library16′9″ × 14′234 sq.ft.
- Family room25′ × 17′425 sq.ft.
- Primary bedroom22′6″ × 18′404 sq.ft.
- Bedroom 213′ × 14′2″184 sq.ft.
- Bedroom 319′ × 14′2″269 sq.ft.
- Bedroom 416′ × 12′6″200 sq.ft.
- Sitting12′3″ × 14′10″181 sq.ft.
- Bedroom 517′2″ × 15′257 sq.ft.
Around this home
Listing details
Helpful tools
Your HOMEH agent
"Priced 37% over our estimate. I would see it this week."
Ask HOMEH about this home
Price, neighbourhood, monthly cost. Ask anything.
HOMEH Intelligent Agent is an AI, not a licensed representative. Check anything important with your agent.