
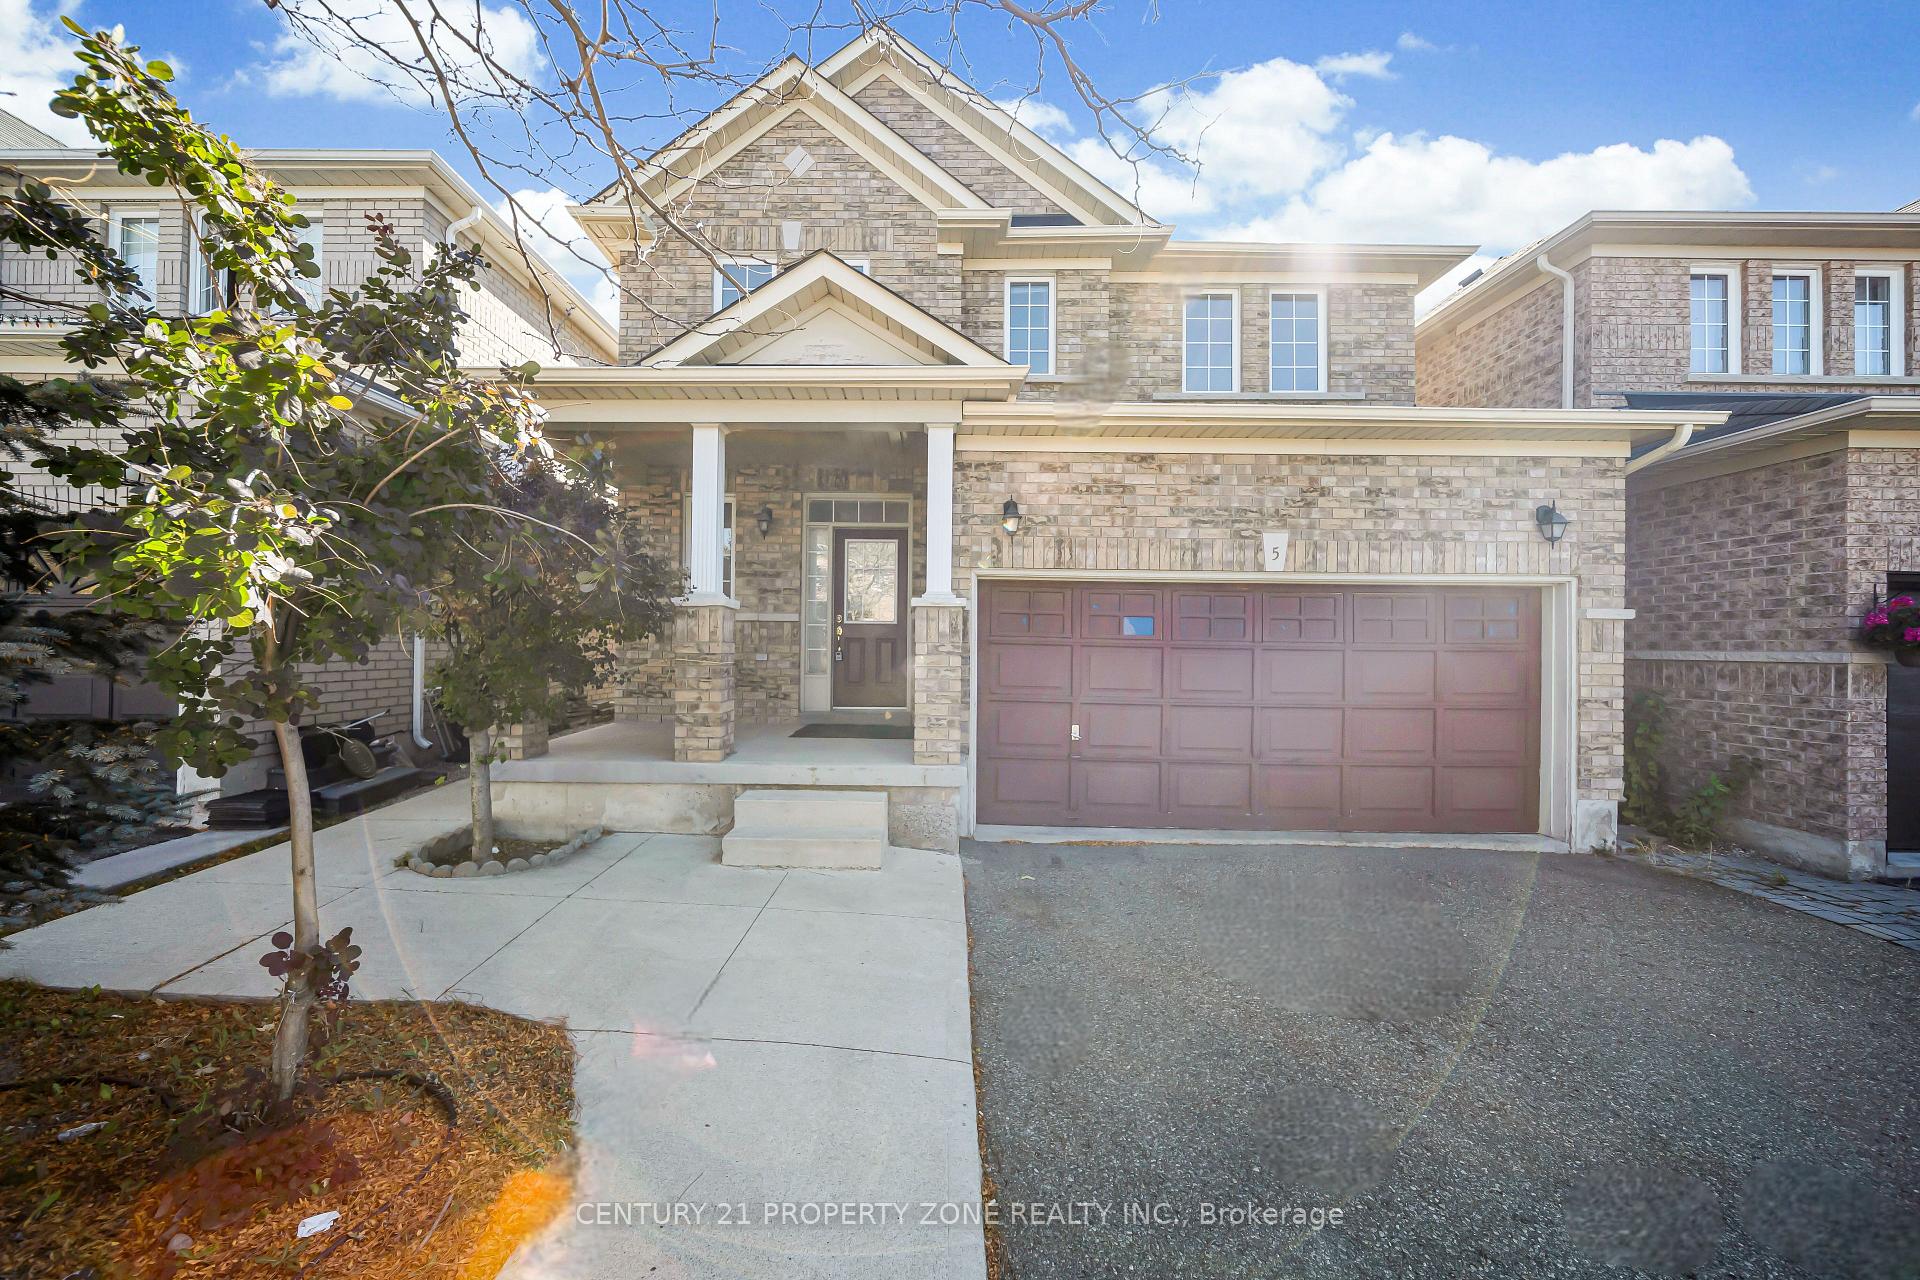
 See all 51 photos
Property history

This home has sold. It is no longer available.
Property not available for sale or for rent.
Book a viewing
Ask HOMEH
About this home
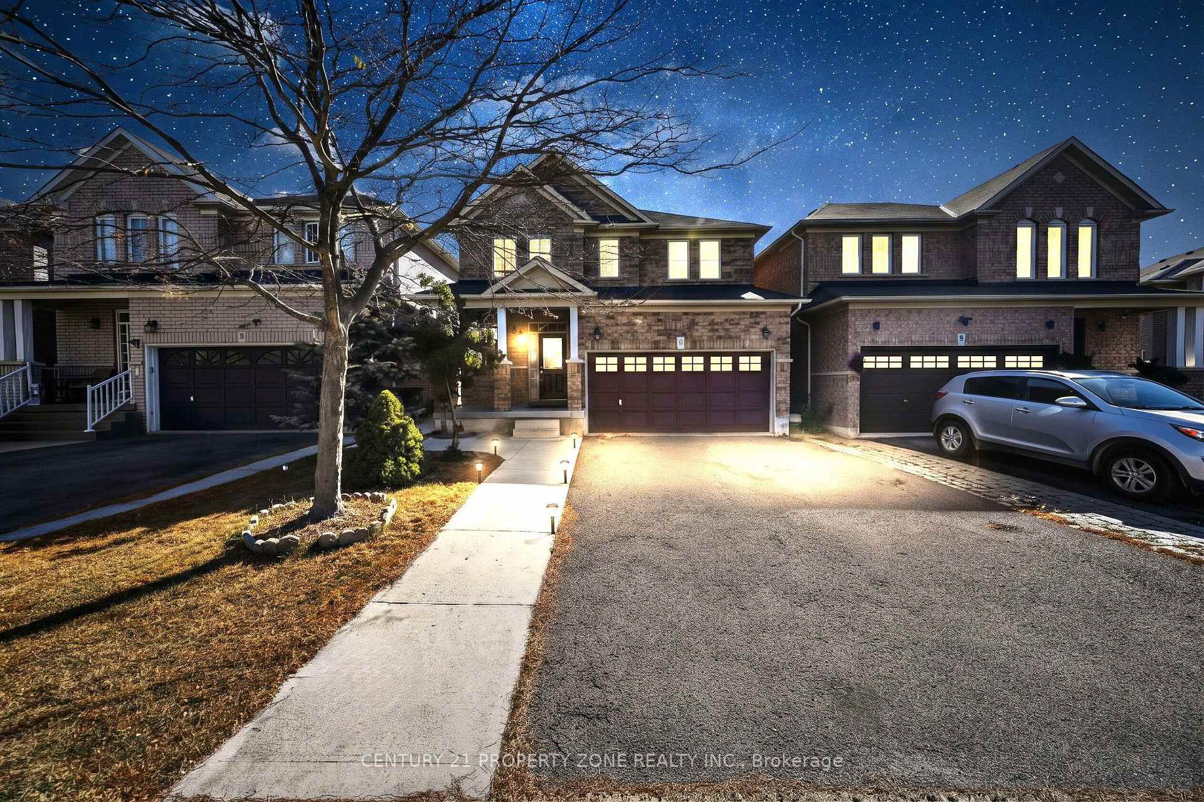
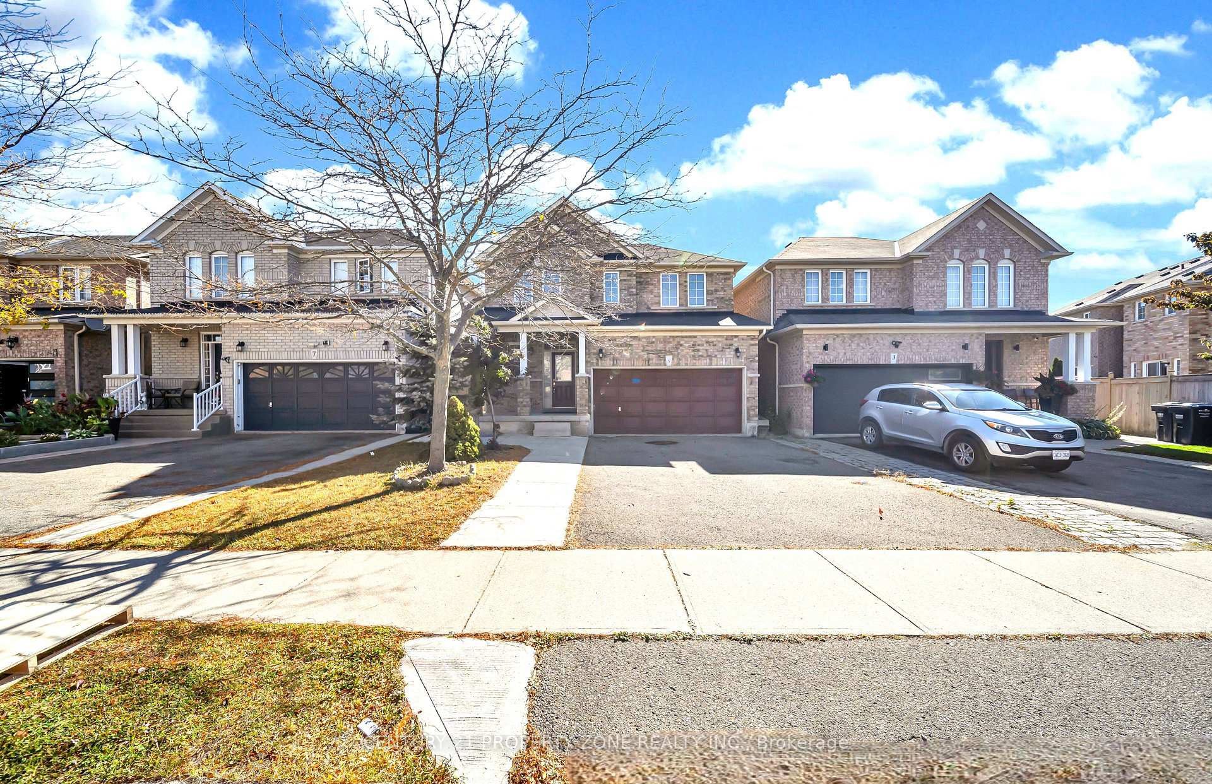
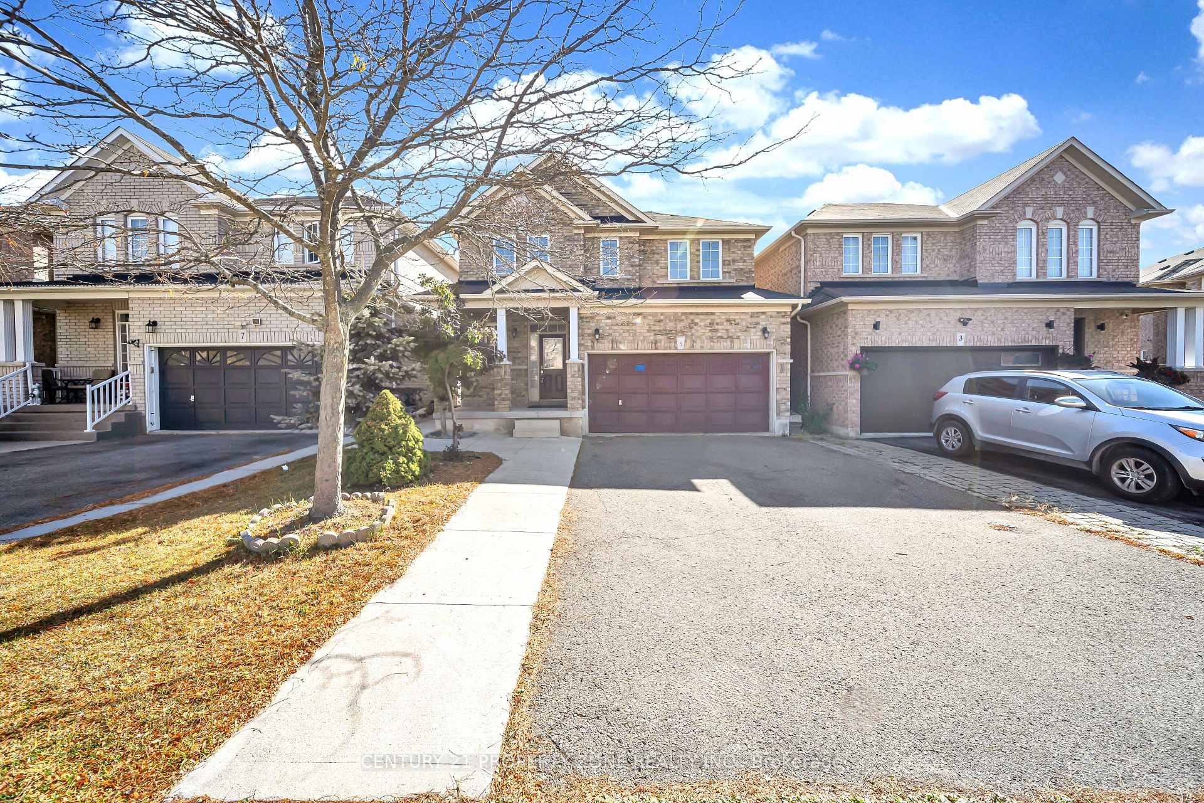
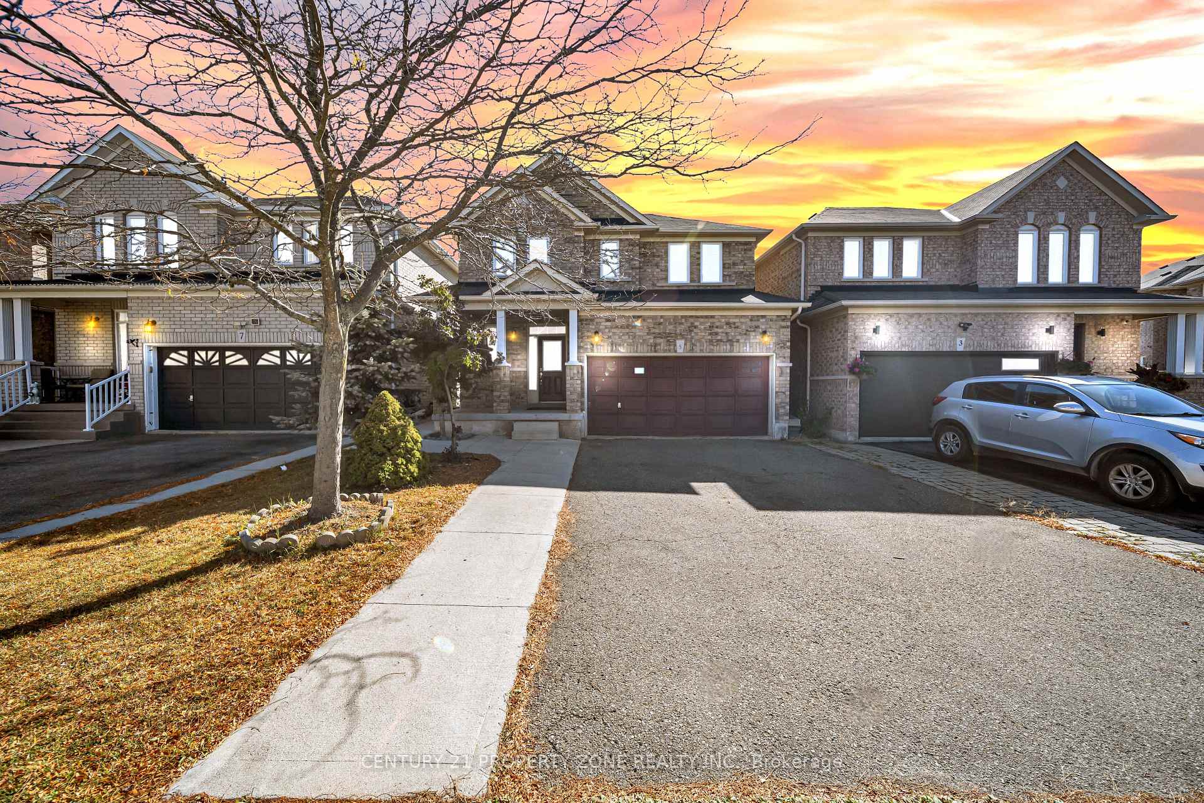
Legal Basement!! Welcome to this beautifully updated 3+1 bedroom, 4-washroom detached home in the highly sought-after Fletcher's Meadow community of Brampton! Featuring a legal 2nd dwelling unit with a 1-bedroom basement and a separate entrance, this home offers an excellent opportunity for rental income, extended family, or in-law accommodation. Newly painted, with new vinyl flooring in the basement and updated flooring in the upper bedrooms. Enjoy 9-ft ceilings throughout the main floor, hardwood flooring on the main floor, an oak staircase, LED lighting, and a bright, functional layout. The impressive executive kitchen features a backsplash and high-quality stainless-steel appliances. Spacious living/dining area with a beautiful gas fireplace. Generously sized bedrooms, including a king-sized primary suite with a walk-in closet and luxurious 5-piece ensuite featuring a soaker tub and separate shower. Huge driveway with ample parking and a double-car garage. Conveniently located close to schools, shopping, community centre, upcoming Costco, Hwy 410, and all amenities. A must-see family home with income potential!
Facts & features
Book a viewing
Rooms
13 rooms · 4 bathrooms
- Foyer—
- Living room15′1″ × 9′10″149 sq.ft.
- Kitchen13′6″ × 13′1″177 sq.ft.
- Living room15′1″ × 11′3″171 sq.ft.
- Breakfast13′6″ × 13′1″177 sq.ft.
- Kitchen13′6″ × 13′1″177 sq.ft.
- Bedroom 211′1″ × 12′4″136 sq.ft.
- Primary bedroom18′7″ × 11′11″222 sq.ft.
- Bedroom 313′1″ × 12′6″164 sq.ft.
- Kitchen—
- Living room—
- Bedroom—
- Room—
Around this home
Schools nearby
School rating, out of 10.
Listing details
Helpful tools
Your HOMEH agent
"I would see it this week."
Ask HOMEH about this home
Price, neighbourhood, monthly cost. Ask anything.
HOMEH Intelligent Agent is an AI, not a licensed representative. Check anything important with your agent.