
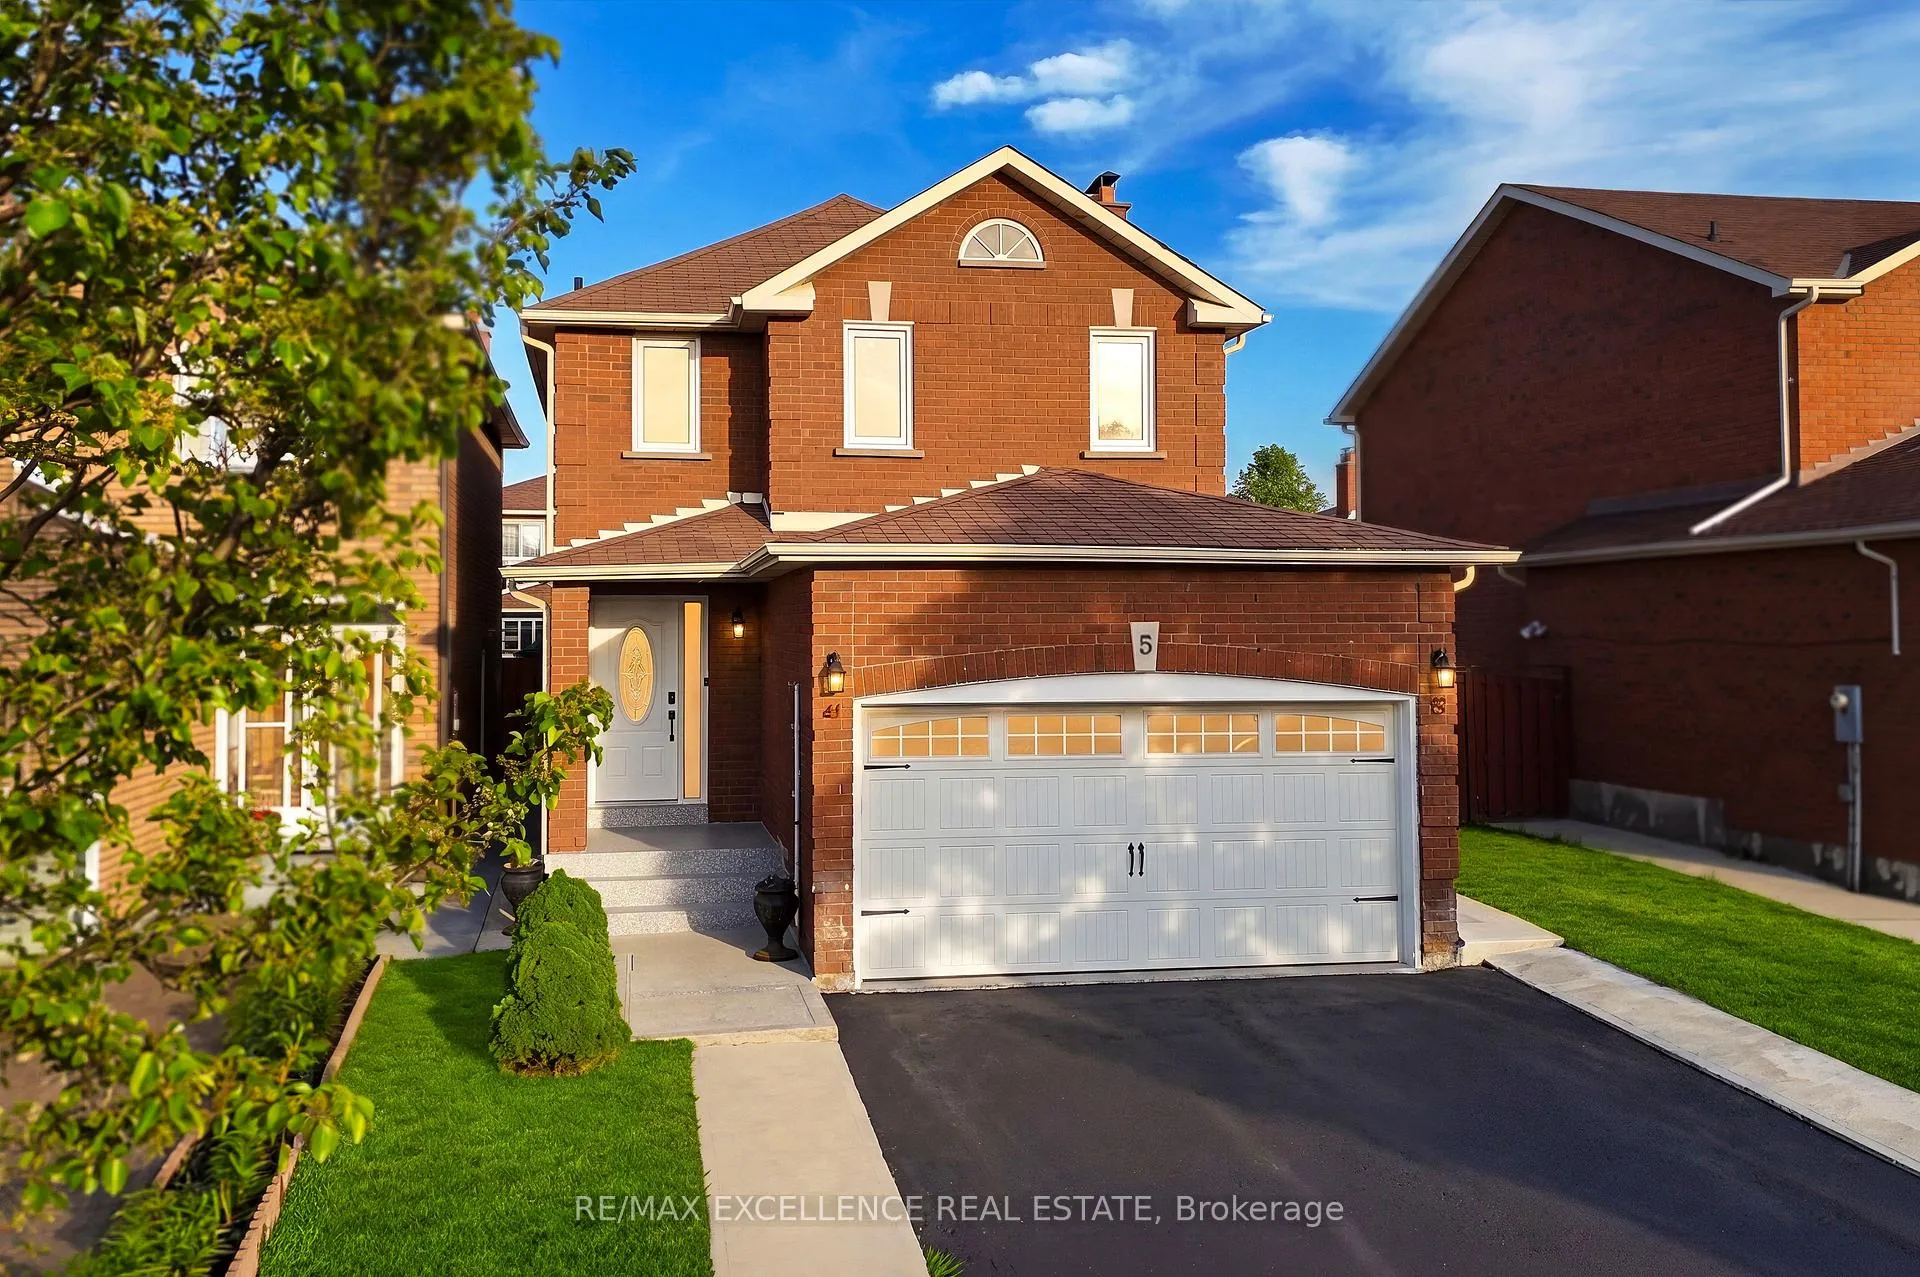
5 Tulip Drive
Brampton (Fletcher's Creek South)5 Tulip Drive
Brampton (Fletcher's Creek South)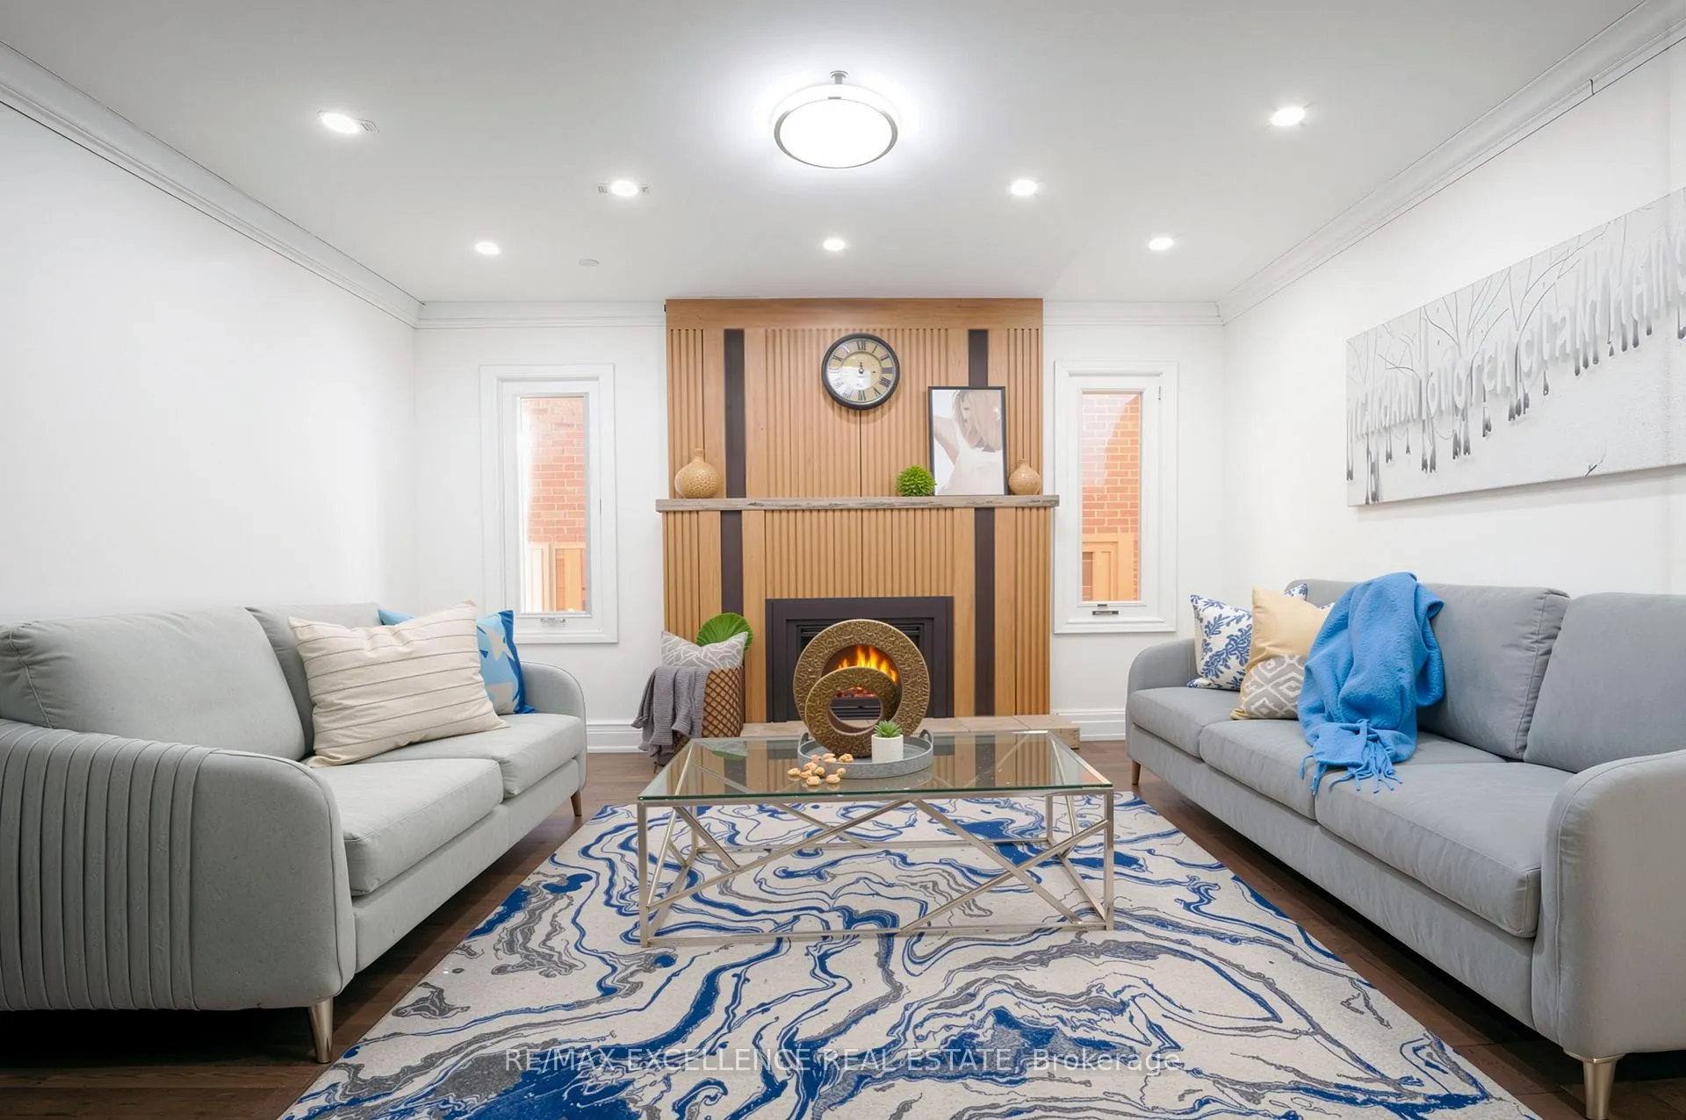
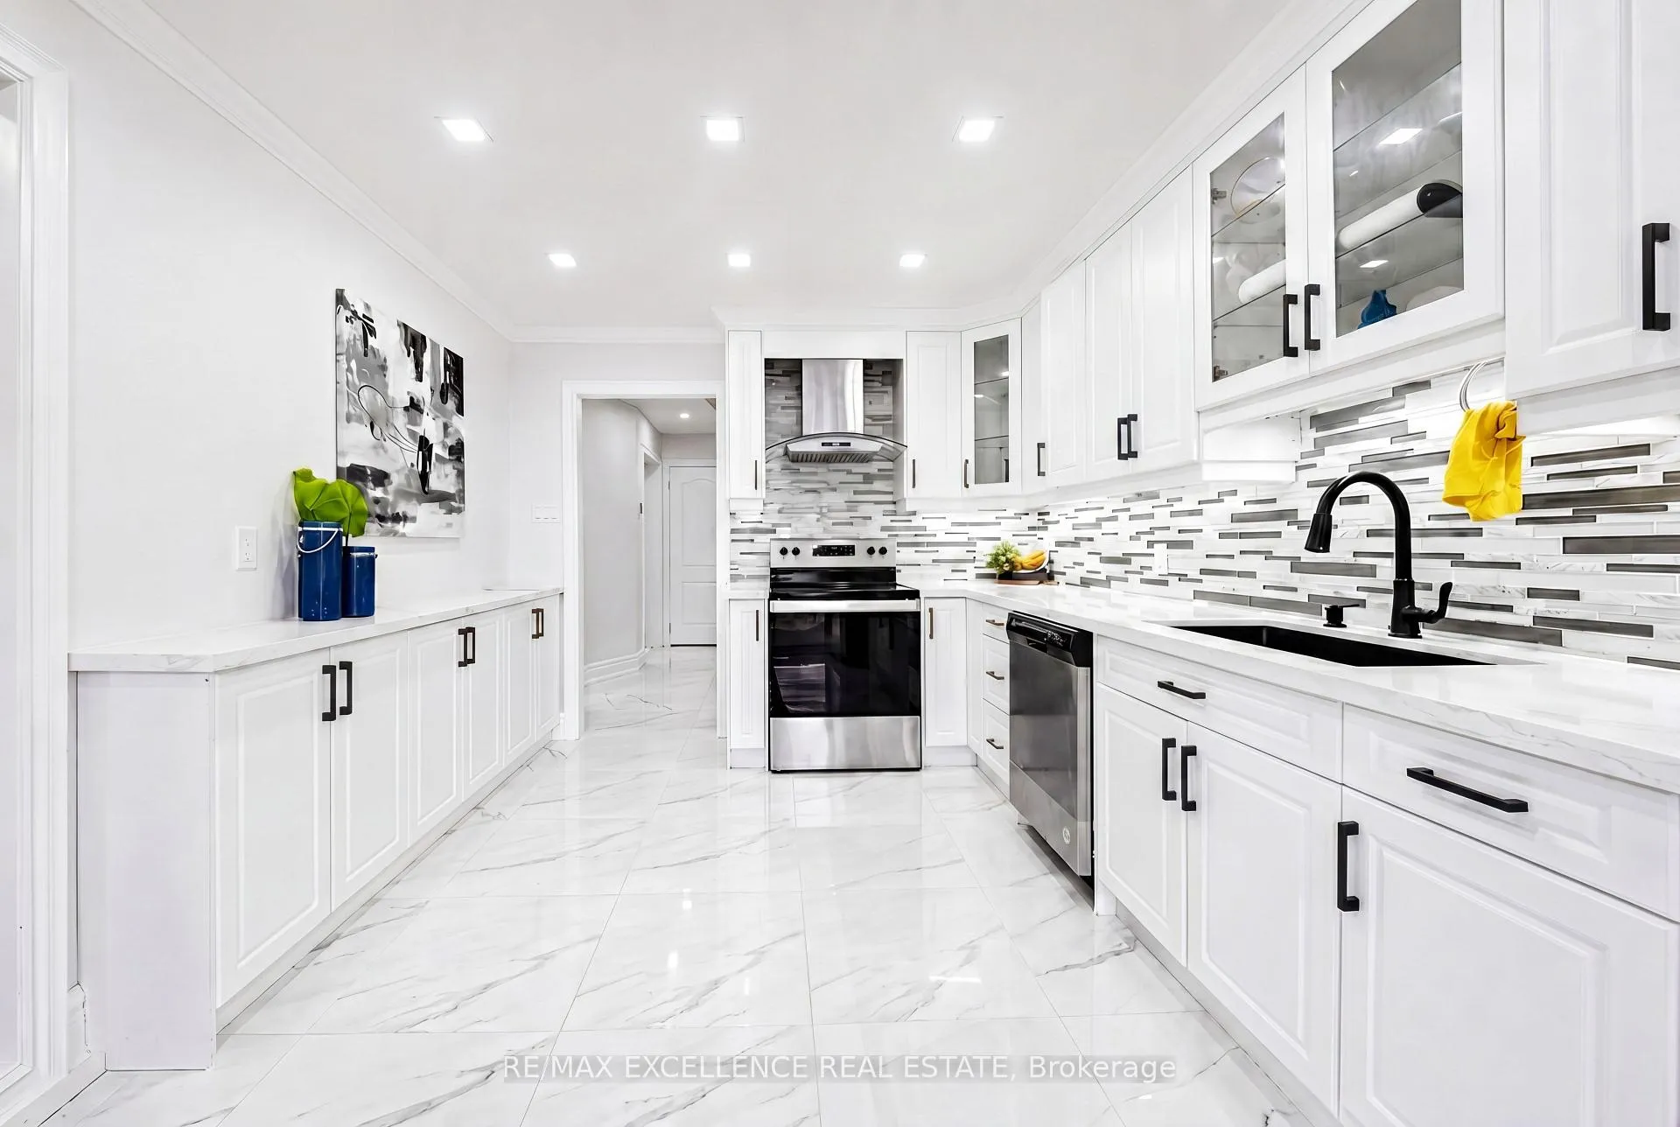 See all 15 photos
Property history

This listing has ended. It is no longer available.
Property not available for sale or for rent.
Ask about this home
A HOMEH agent will answer your questions about this home.Ask HOMEH
About this home
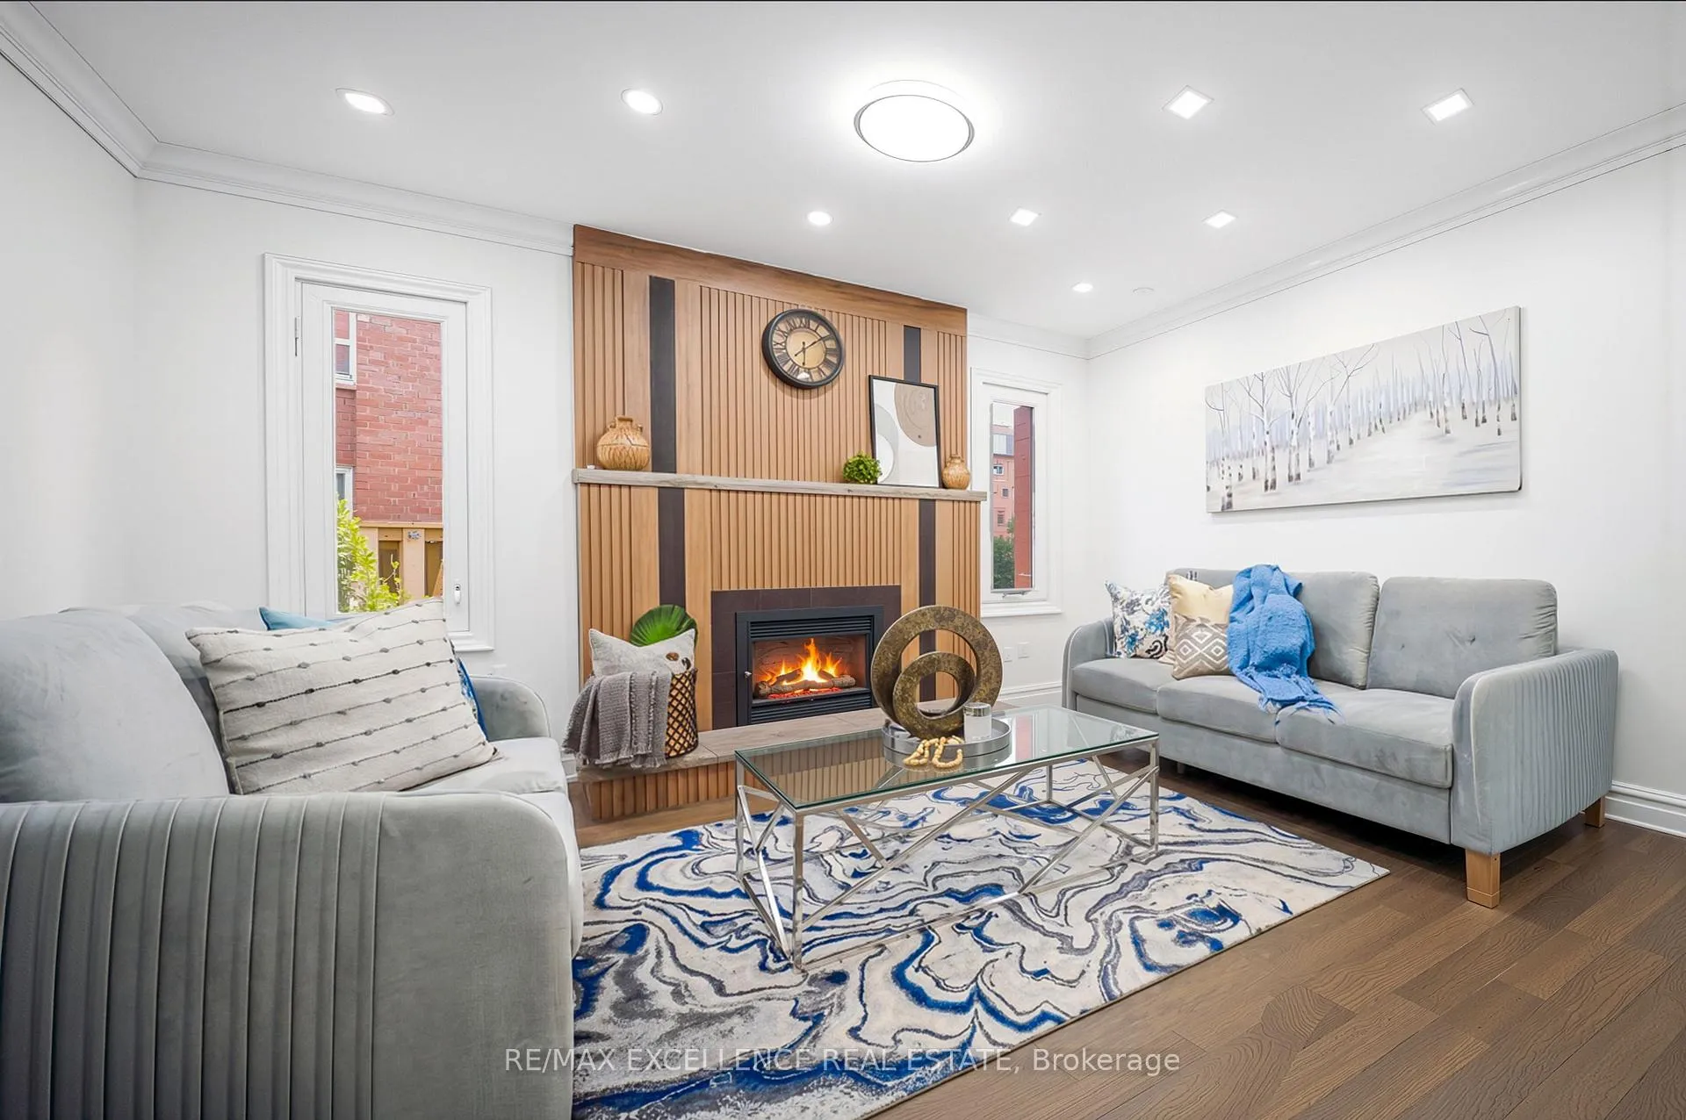
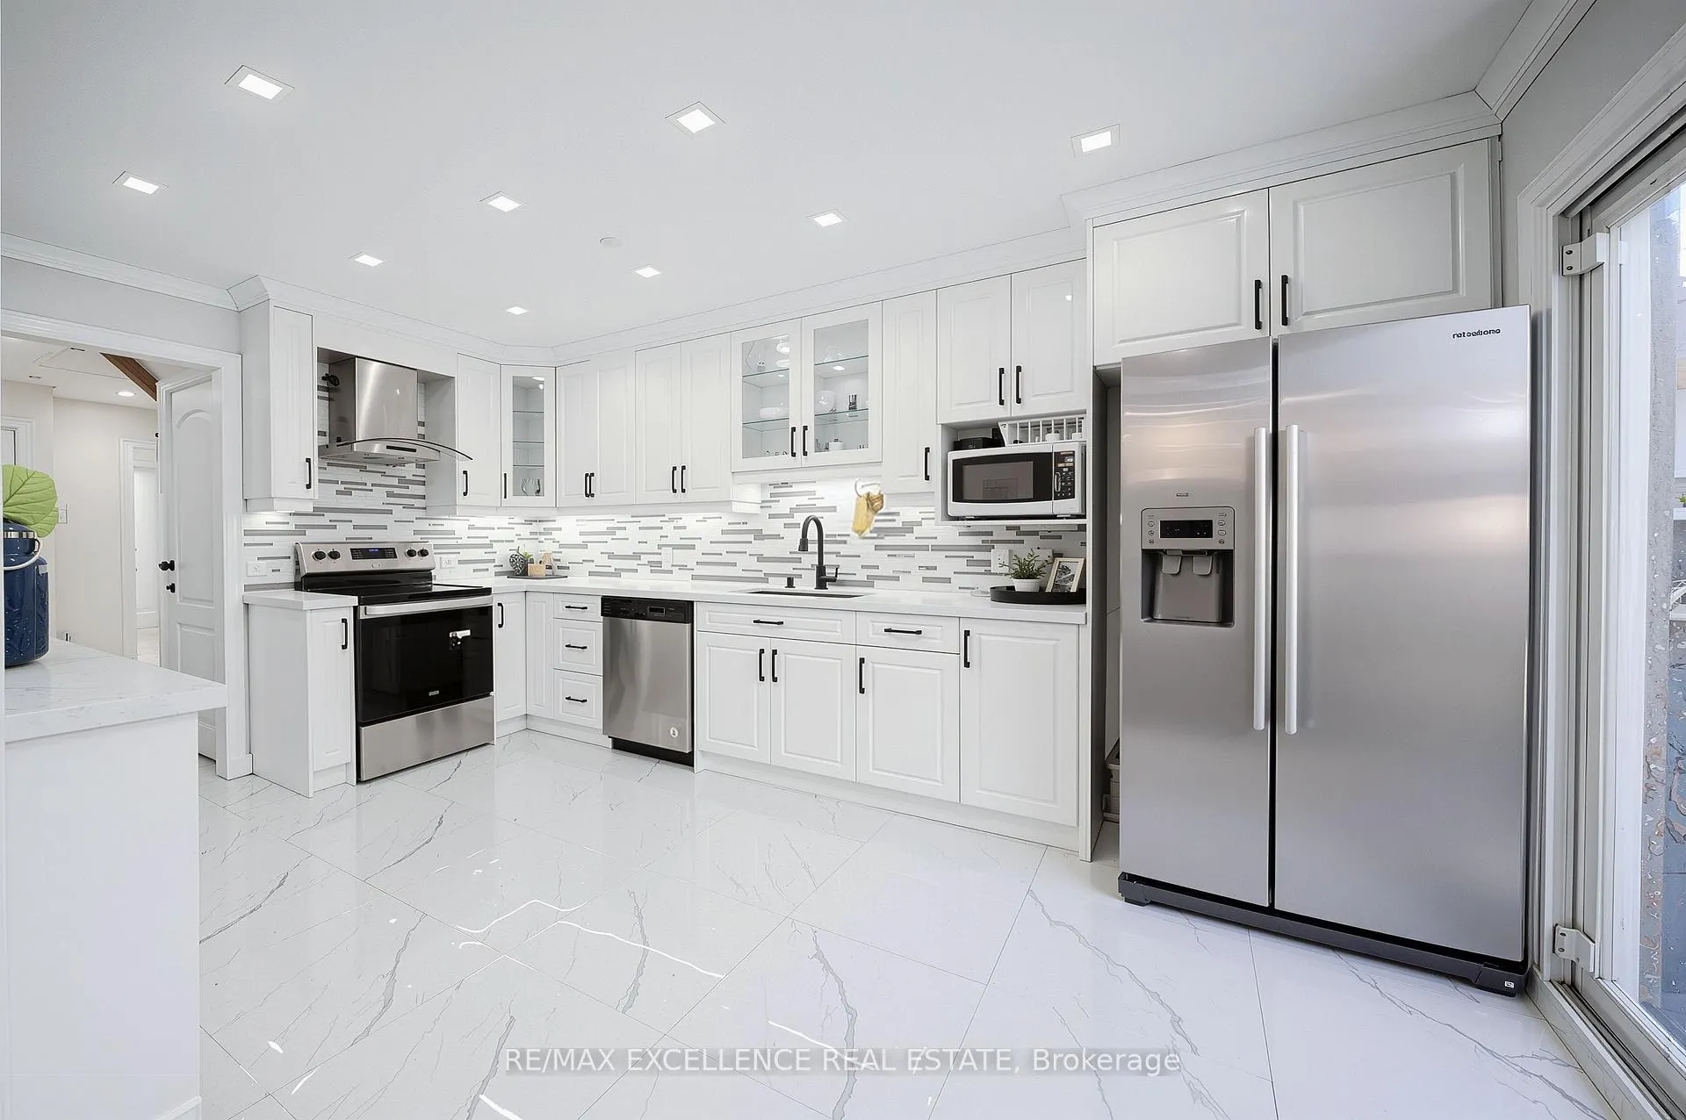
Exceptional opportunity to own a spacious Detached home featuring a LEGAL 2-BEDROOM BASEMENT apartment in a desirable, family-friendly neighbourhood. Designed with both comfort and functionality in mind, this property offers an excellent layout with 4 generous bedrooms on the upper level, 2 washrooms upstairs, and an additional full washroom on the main floor, making it a great choice for growing families, multi-generational living, or investors seeking added income potential. The main level features bright and inviting living spaces with a practical flow, ideal for everyday family living and entertaining guests. Well-sized principal rooms, abundant natural light, and a comfortable layout create a warm and welcoming atmosphere throughout the home. The upper level offers spacious bedrooms, providing plenty of room for family members, work-from-home needs, or additional storage. The legal basement apartment includes 2 bedrooms, a kitchen, and a washroom, offering an excellent setup for rental income or private accommodation for extended family. Conveniently located close to schools, parks, shopping, public transit, and major roadways, this home delivers everyday convenience, strong functionality, and long-term value in a high-demand location.
Facts & features
Ask about this home
A HOMEH agent will answer your questions about this home.
Rooms
15 rooms · 4 bathrooms
- Living room10′1″ × 10′101 sq.ft.
- Dining room10′1″ × 10′101 sq.ft.
- Kitchen15′8″ × 10′5″164 sq.ft.
- Family room14′1″ × 10′11″154 sq.ft.
- Bathroom10′1″ × 10′101 sq.ft.
- Primary bedroom17′7″ × 15′6″273 sq.ft.
- Bathroom15′7″ × 9′1″142 sq.ft.
- Bedroom15′7″ × 9′1″142 sq.ft.
- Bedroom 211′6″ × 11′2″128 sq.ft.
- Bathroom10′1″ × 10′101 sq.ft.
- Bedroom 310′1″ × 10′101 sq.ft.
- Kitchen10′1″ × 10′101 sq.ft.
- Bedroom 410′1″ × 10′101 sq.ft.
- Bathroom10′1″ × 10′101 sq.ft.
- Bedroom 510′1″ × 10′101 sq.ft.
Around this home
Schools nearby
School rating, out of 10.
Listing details
Helpful tools
Your HOMEH agent
"I would see it this week."
Ask HOMEH about this home
Price, neighbourhood, monthly cost. Ask anything.
HOMEH Intelligent Agent is an AI, not a licensed representative. Check anything important with your agent.